
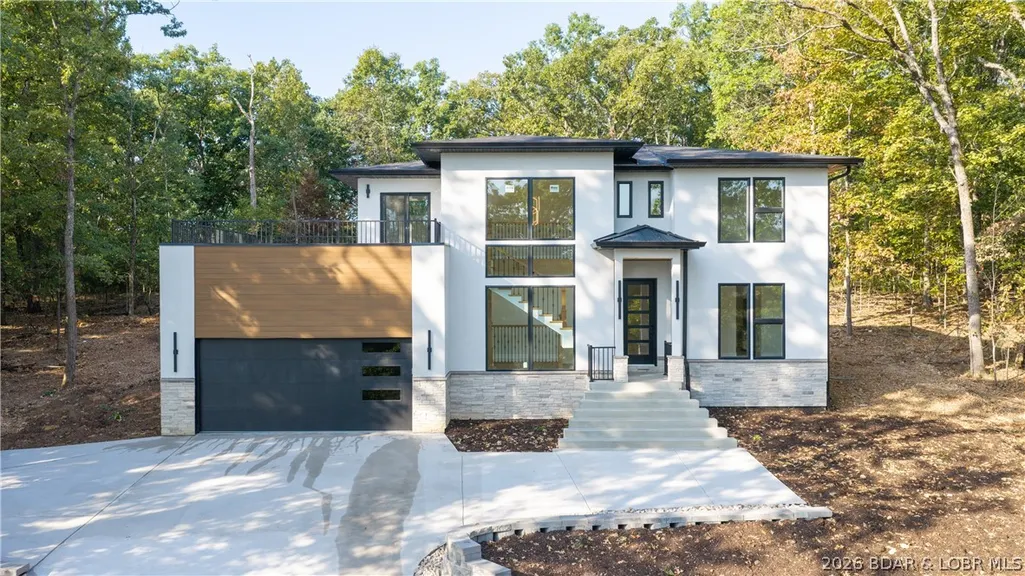
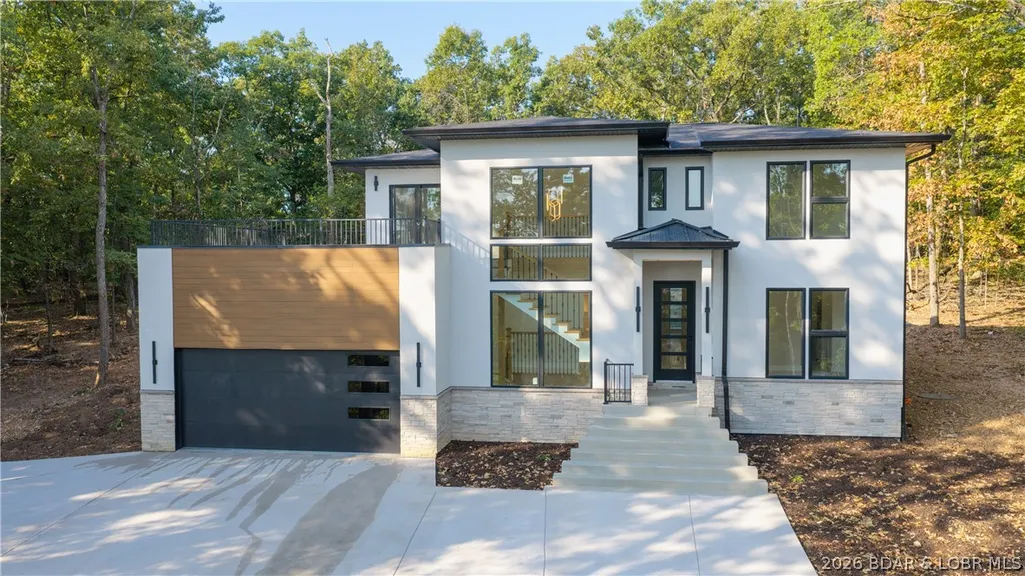
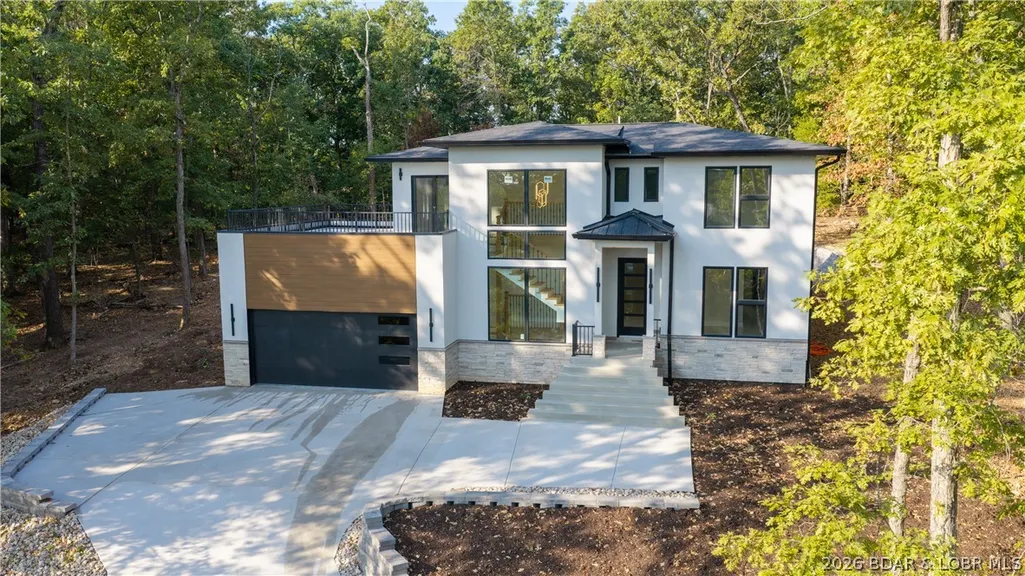
Water Views - New Construction







Address
1521 Via Appia Drive, Sunrise Beach, MO
Price
$ 1,100,000
Property Attributes
- MLS#3590293
- TypeSingle Family
- Listing Status Active
- CountyCamden
- CitySunrise Beach
- AreaI
- NeighborhoodLa Riva Est
- Zip65079
- Style
- Year Built2026
- Taxes$ 429
- Price$ 1,100,000
- Bedrooms4
- Full Bathrooms2
- Half Bathrooms1
- Sqr Footage3150
- Lot Size0.54 Acres
Data Source:
Lake of the Ozarks MLS (LOBR)
Property Description
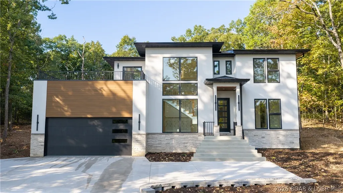
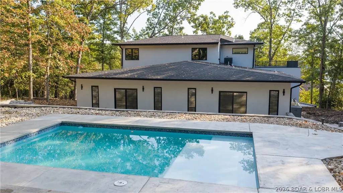
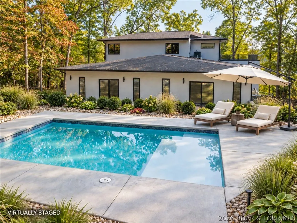
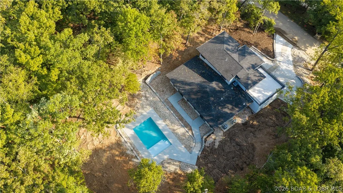
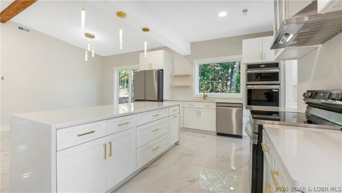
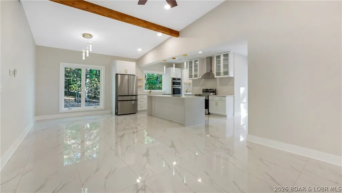
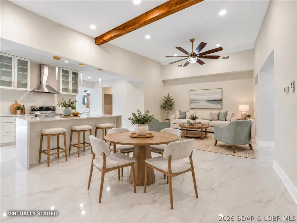
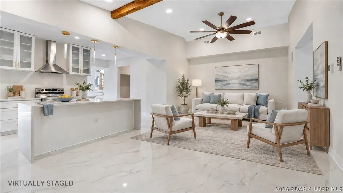
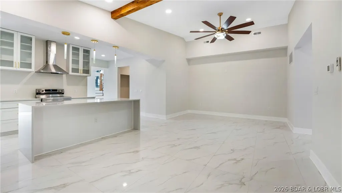
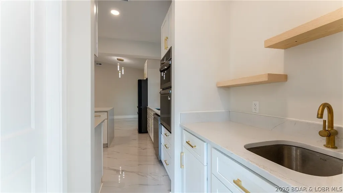
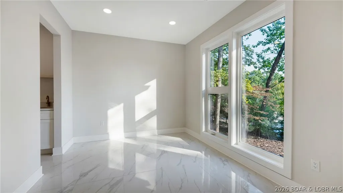
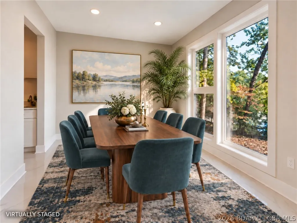
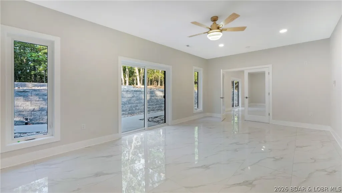
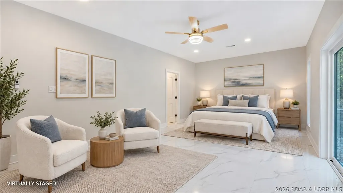
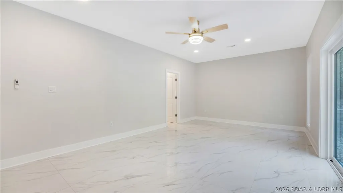
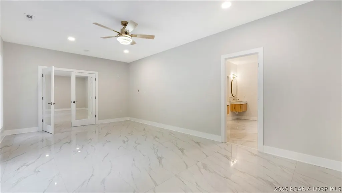
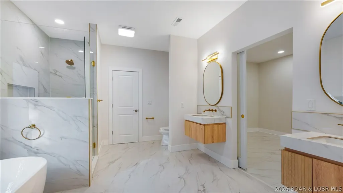
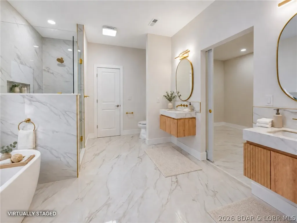
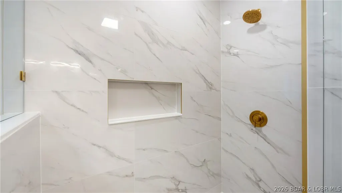
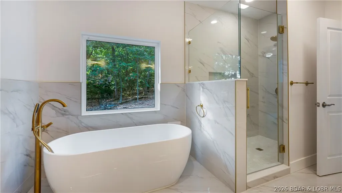
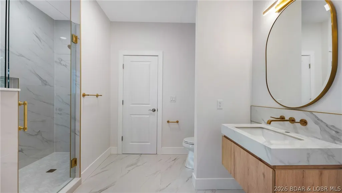
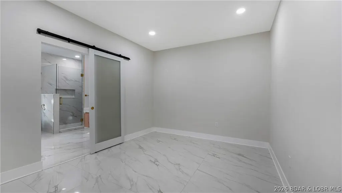
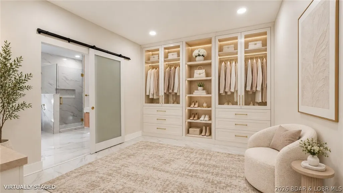
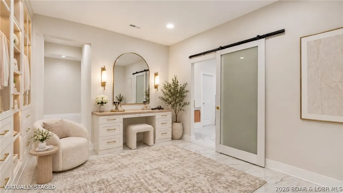
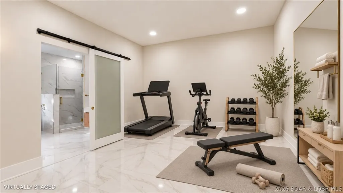
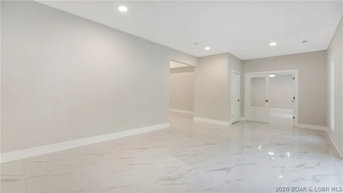
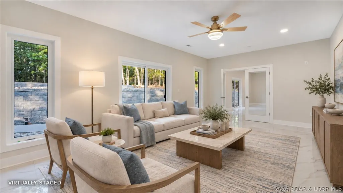
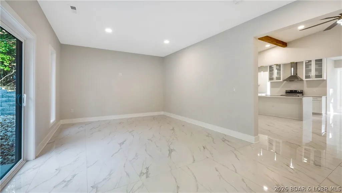
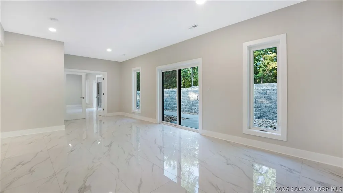
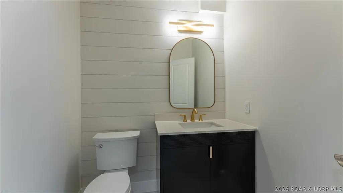
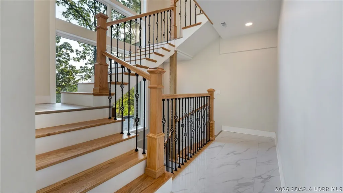
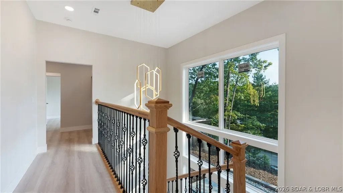
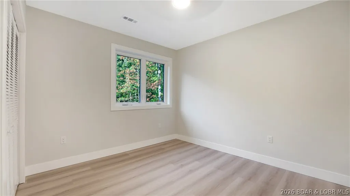
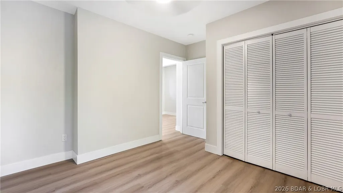
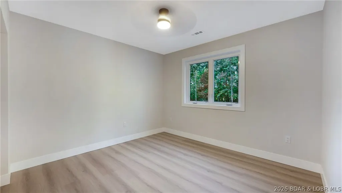
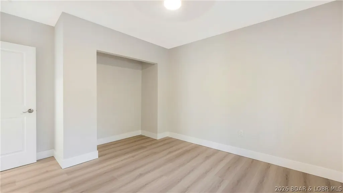
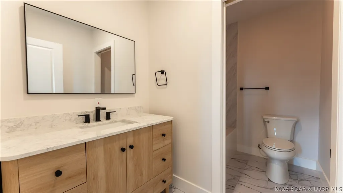
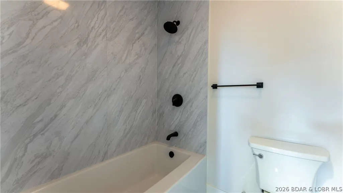
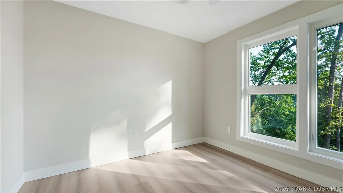
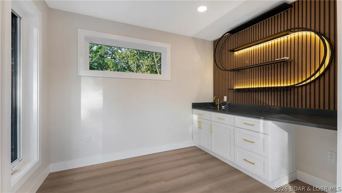
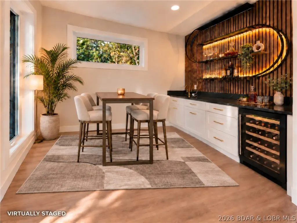
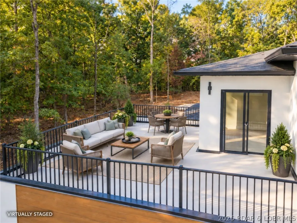
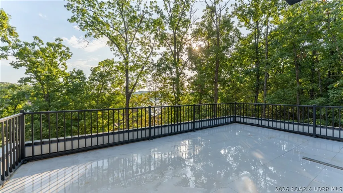
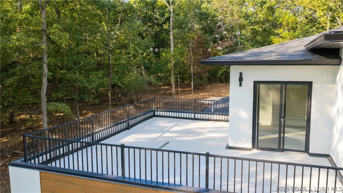
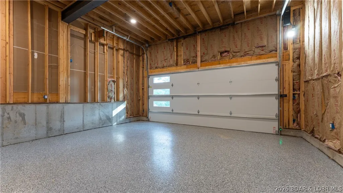
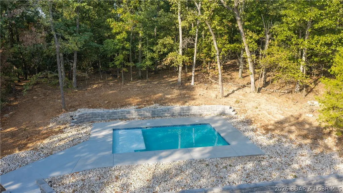
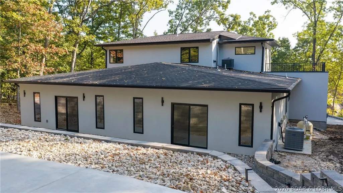
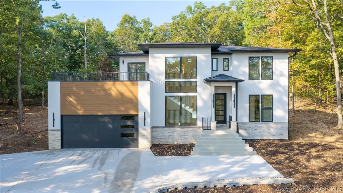
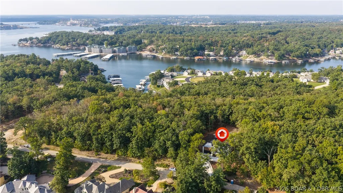
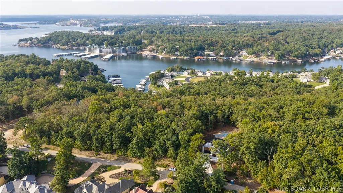
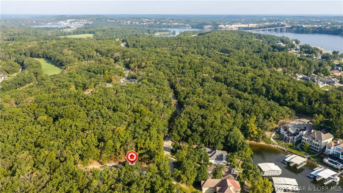
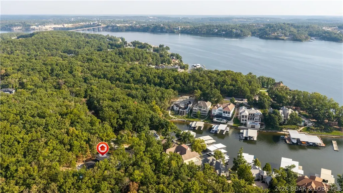
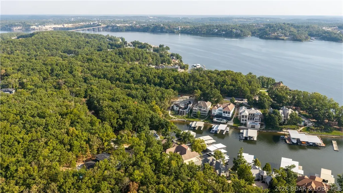
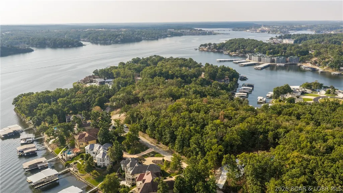
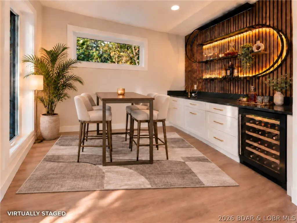
New Construction with a private pool in prestigious Porto Cima! This stunning 4BD/2.5BA home combines modern luxury, seasonal lake views and a private wooded setting with the resort lifestyle Porto Cima is known for. Beautifully designed with upscale finishes throughout, the main level features impressive tile flooring, a sophisticated dining room and stylish coffee bar. Step outside to your own backyard oasis, where a sparkling pool surrounded by mature trees creates the perfect setting for relaxing, entertaining and summer days at the Lake. The primary suite is a true retreat with floating vanities, a freestanding tub and versatile flex space ideal for a custom closet, dressing room or fitness area. Enjoy evenings on the upper deck taking in seasonal lake views or stargazing, with an indoor bar conveniently located just inside. An epoxy-finished garage adds the finishing touch. With membership, The Club at Porto Cima is just a short golf cart ride away, offering championship golf, dining, pool, fitness center and marina. Luxury, privacy and the Porto Cima lifestyle—all in one exceptional new home. Taxes will be adjusted - current taxes are for lot only.
| Price History | |
|---|---|
| 9/23/2026 | Listed $1,100,000 |
General Features
| Sewer | Public Sewer |
|---|---|
| HOA Fee | 991 |
| Association Fee Includes | Other |
| Tax Year | 2025 |
| Ownership | Fee Simple, |
| Community Features | Boat Facilities,Clubhouse,Dog Park,Playground,Pickleball,Pool,Tennis Court(s) |
| Assoc Fee Paid Per | Annually |
| County | Camden |
| New Construction | true |
| Property Type | Residential |
| HOA | true |
| Attached Garage | true |
| Subdivision Name | La Riva Est |
| Possible Use | Residential |
| Garage Y/N | true |
| Status | Active |
| Directions | Coming From Hwy 242 get onto Hwy MM (Former Toll bridge Rd) and take your 1st left over the Bridge onto Via Appia Dr. At the end of the hill take a right, at the top of the hill, take a left, then take a left onto Via Appia and follow down & around for about 3/4 mile and home will be on your righthand side. |
| ModificationTimestamp | 2026-09-23T19:48:21.013-00:00 |
| City | Sunrise Beach |
| High School District | Camdenton |
| Zoning Description | Residential |
| MLS Area | I |
| Lot Size Units | Acres |
| Property Attached Y/N | false |
| Tax Annual Amount | 429 |
| Lease Considered Y/N | false |
| Virtual Tour | https://player.vimeo.com/video/1229627966 |
| Standard Status | Active |
| Middle/Junior School District | Camdenton |
| Elementary School District | Camdenton |
| PostalCity | Sunrise Beach |
| Legal Description | LOT 1521 Deeded Acres 0.54 Tax District 004 MLS LA RIVA ESTATES NO 2 |
| AttributionContact | (573) 302-2300 |
| Heating | Electric,Forced Air |
| Cooling | Central Air |
| Possession | Immediately |
| Property Subtype | Detached |
| Property Sub Type Additional | Detached,Single Family Residence |
| Construction Materials | Synthetic Stucco |
| View | Lake,Seasonal View |
| Pool Features | Community,Indoor |
| Roof | Metal |
| Exclusions | Personal Items. |
| Property Condition | New Construction |
| Virtual Tour | https://player.vimeo.com/video/1229625814 |
| Year Built | 2026 |
| Year Built Details | 2026 |
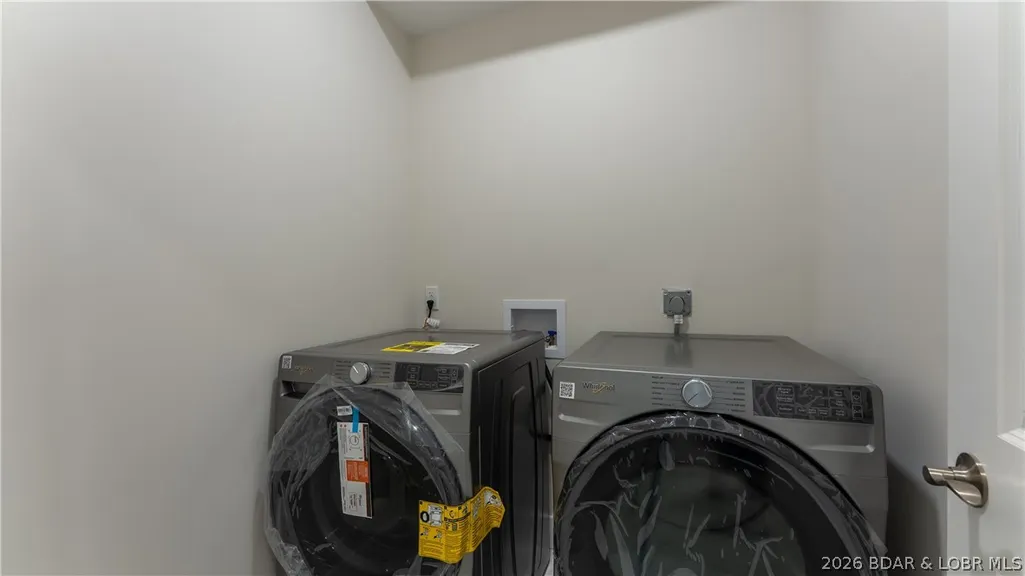
| Appliances | Built-In Oven,Dryer,Dishwasher,Disposal,Microwave,Plumbed For Ice Maker,Range,Refrigerator,Stove,Wine Cooler,Washer |
| Patio/Porch Features | Deck,Open,Patio |
| Accessibility | Low Threshold Shower |
| Total Rooms | 13 |
| Full Baths | 2 |
| Garage Spaces | 2 |
Interior Features
| Basement (Y/N) | true |
|---|---|
| Air Conditioning Y/N | true |
| Heating Y/N | true |
| Fireplace Y/N | false |
| LivingAreaSource | Owner |
| Interior Amenities | Attic,Built-in Features,Tray Ceiling(s),Ceiling Fan(s),Custom Cabinets,Coffered Ceiling(s),Pantry,Unfurnished,Vaulted Ceiling(s),Walk-In Closet(s),Walk-In Shower |
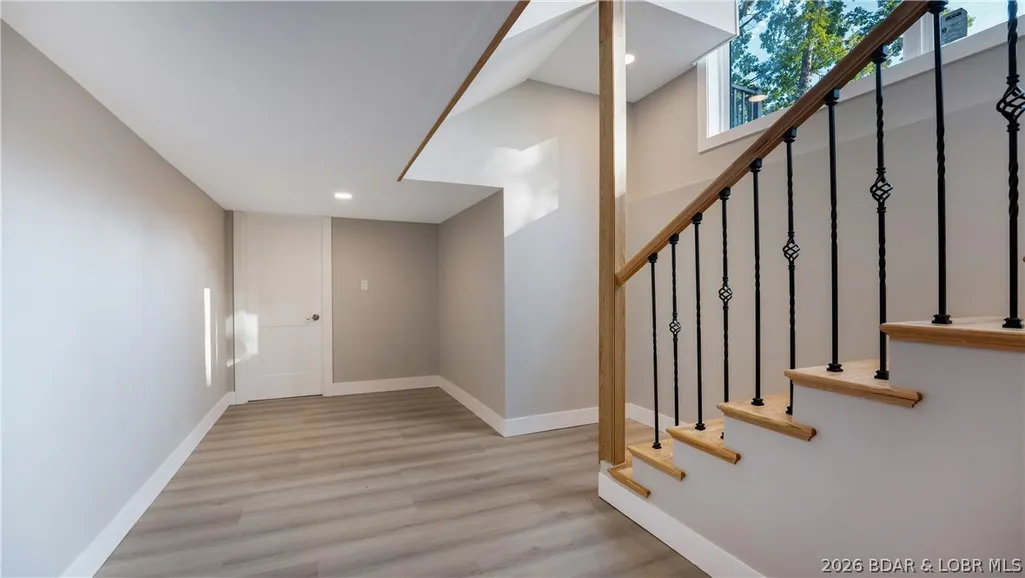
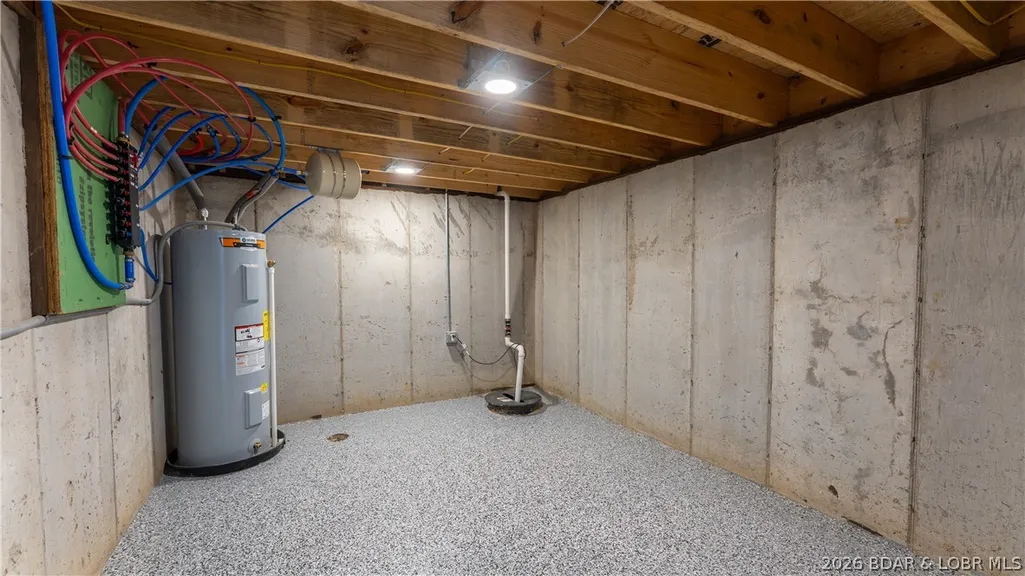
| Basement | Partial |
| Fireplace Features | None |
| Half Baths | 1 |
| Total Bedrooms | 4 |
| Total Baths | 3 |
| Flooring | Tile |
| Furnished Y/N | Unfurnished |
Exterior Features
| Parking Features | Attached,Electricity,Garage,Garage Door Opener,Insulated Garage |
|---|---|
| Lot Features | Acreage,Gentle Sloping,Other,Sloped,Wooded |
| Water Source | Community/Coop |
| Lot Size Area | 0.54 |
| Lot Dimensions | IRR |
| Lot Size Acres | 0.54 |
| Road Surface Type | Asphalt,Paved |
| Private Pool | true |
| Waterfront Y/N | false |
| Building Area Total | 3200 |
| Exterior Amenities | Concrete Driveway,Deck,Pool,Patio |
| Inclusions | Dishwasher, Disposal, Built-in Oven, Microwave, Stove, & Washer. |
| Foundation Details | Poured,Slab |
Amenities
- Foreclosure
- Views
- Short Sale
- New Construction
- Adult 55+
- Lease To Own
- No HOA Fees
- Furnished
- Primary On Main
- Air Conditioning
- Seller Finance
- Green
- Fixer Upper
- Horse
- Golf
- Fireplace
- Deck
- Garage
- Basement
- Pool
Property vs Single Family Average in 65079
Price
Taxes
Year Built
In The Neighborhood
Waterfront
Porto Cima
$ 2,750,000
- Type
- Single Family
- Size
- 5,725 SqFt
- Rooms
- 6 Beds + 6.5 Baths
RE/MAX Lake of the Ozarks
Waterfront
Sunrise Beach
$ 1,650,000
- Type
- Single Family
- Size
- 4,512 SqFt
- Rooms
- 4 Beds + 4 Baths
Keller Williams L.O. Realty
Reduced
Sunrise Beach
$ 2,150,000
- Type
- Single Family
- Size
- 3,650 SqFt
- Rooms
- 4 Beds + 4.5 Baths
EXP Realty, LLC
Waterfront
Sunrise Beach
$ 2,485,000
- Type
- Single Family
- Size
- 4,860 SqFt
- Rooms
- 5 Beds + 5.5 Baths
NextHome Lake Living
 These Properties are provided courtesy of Broker Reciprocity/IDX Lake Of The Ozarks Board of REALTORS® and Bagnell Dam Association of REALTORS® MLS, Inc. Multiple Listing Service. This information is copyrighted by The Lake Of The Ozarks Board of REALTORS® and The Bagnell Dam Association of REALTORS® MLS, Inc. Multiple Listing Service. Information is being provided for consumers' personal, non-commercial use and may not be used for any purpose other than to identify prospective properties
 Listings displaying the MARIS logo are courtesy of the participants of Mid America Regional Information Systems Internet Data Exchange. IDX information is provided exclusively for consumers' personal, non-commercial use and may not be used for any purpose other than to identify prospective properties consumers may be interested in purchasing.
Information is deemed reliable but is not guaranteed.
Listings displaying the MARIS logo are courtesy of the participants of Mid America Regional Information Systems Internet Data Exchange. IDX information is provided exclusively for consumers' personal, non-commercial use and may not be used for any purpose other than to identify prospective properties consumers may be interested in purchasing.
Information is deemed reliable but is not guaranteed.
