
Waterfront












Address
489 Forestridge Lane, Sunrise Beach, MO
Price
$ 2,700,000
Property Attributes
- MLS#3590317
- TypeSingle Family
- Listing Status Active
- CountyCamden
- CitySunrise Beach
- AreaI
- NeighborhoodForestridge Village At Shawnee
- Zip65079
- Style
- Year Built2006
- Taxes$ 7710
- Price$ 2,700,000
- Bedrooms6
- Full Bathrooms6
- Half Bathrooms1
- Sqr Footage6000
- Lot Size0.5 Acres
Data Source:
Lake of the Ozarks MLS (LOBR)
Property Description
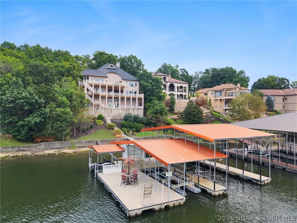
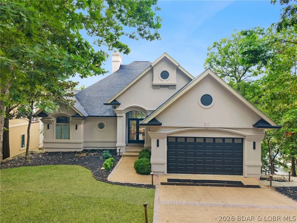
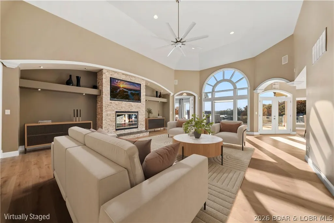
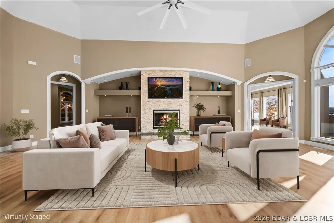
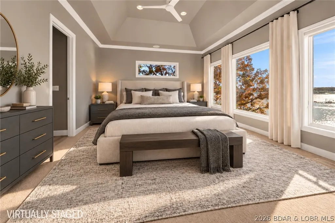
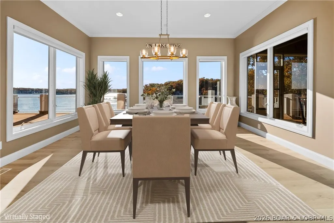
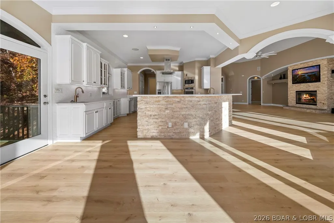
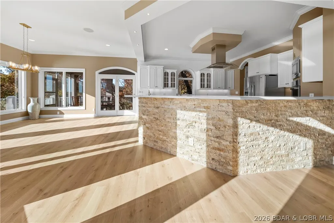
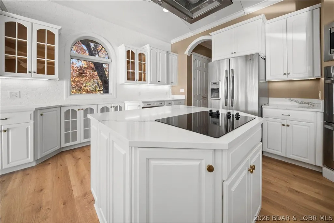
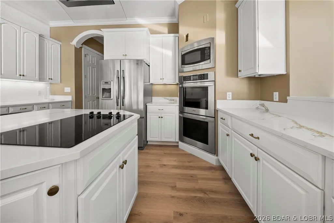
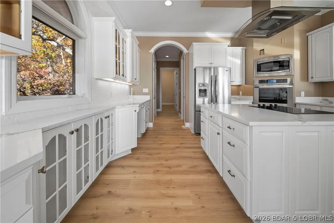
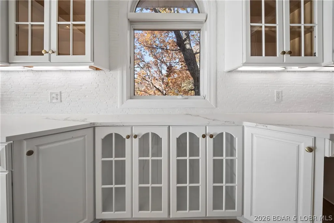
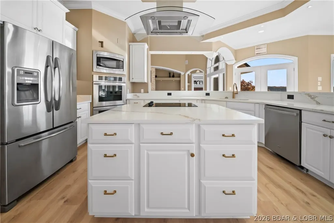
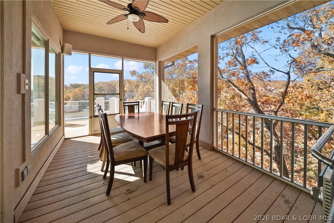
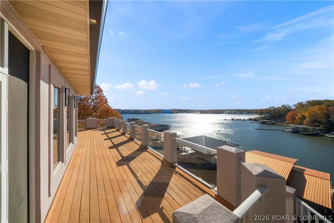
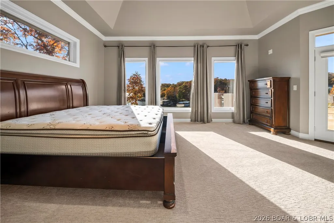
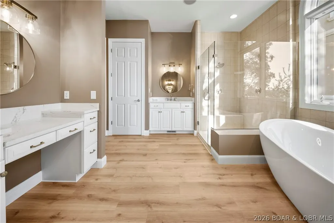
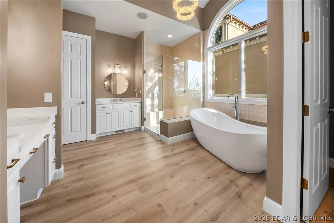
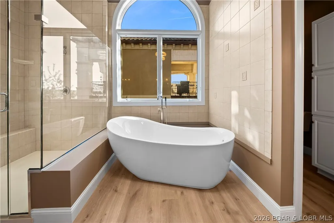
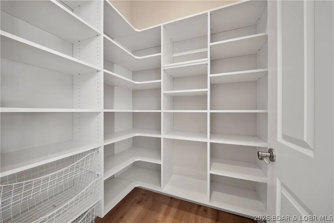
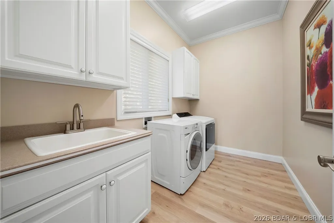
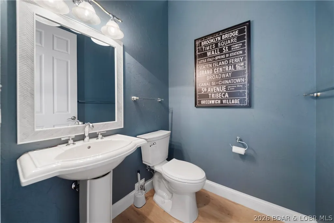
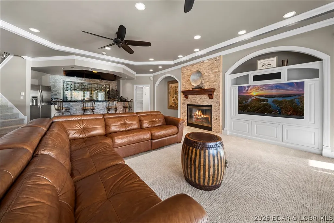
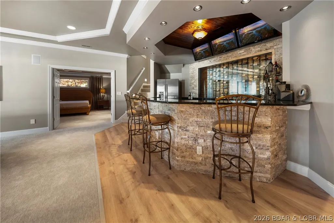
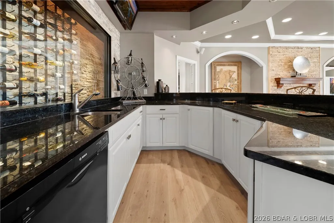
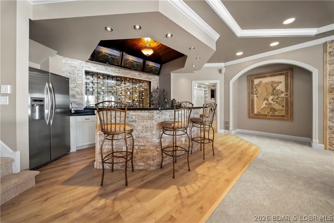
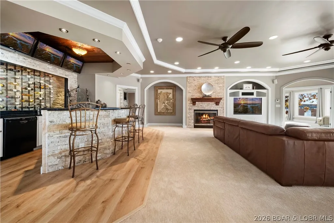
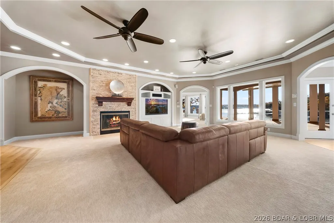
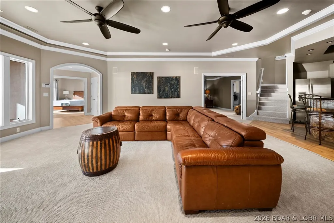
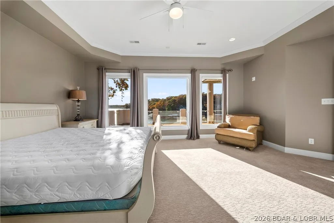
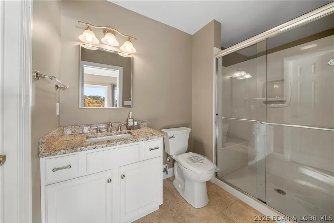
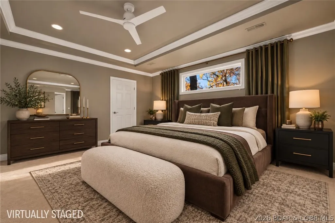
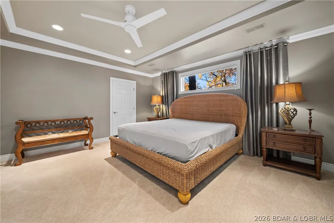
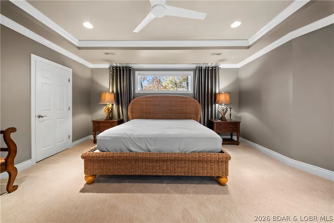
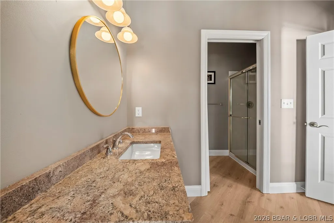
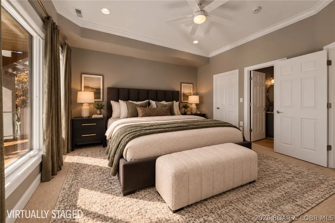
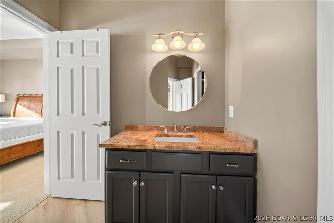
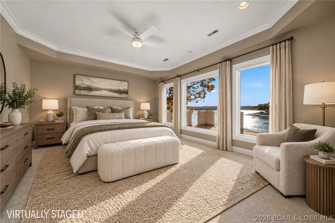
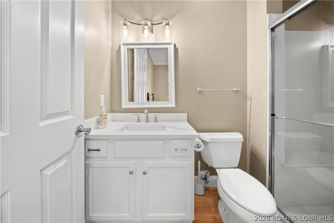
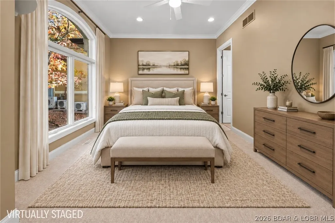
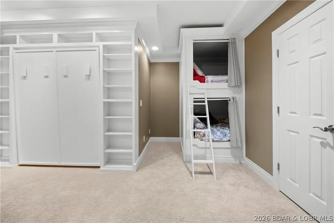
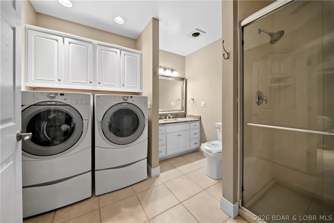
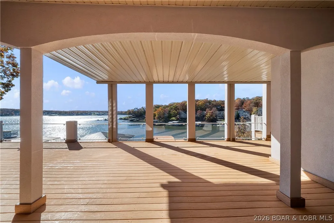
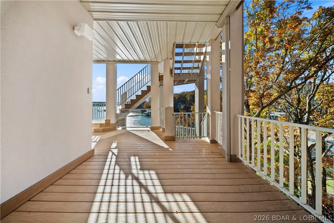
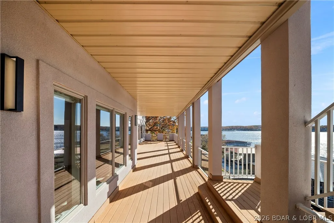
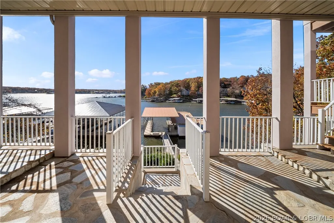
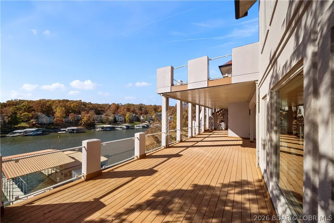
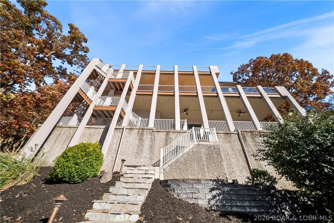
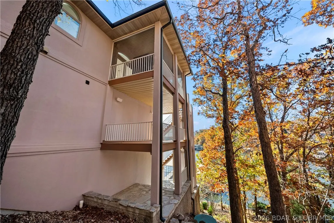
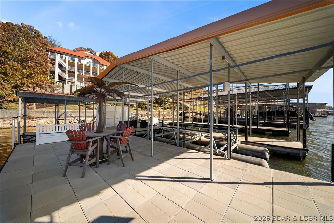
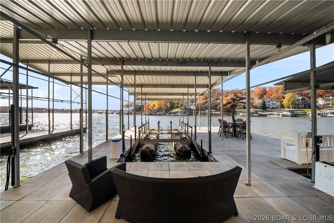
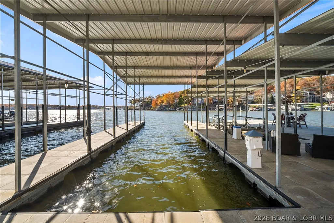
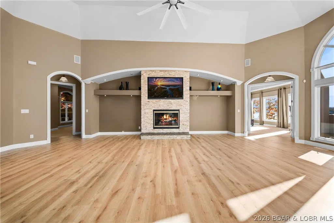
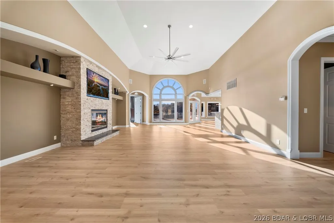
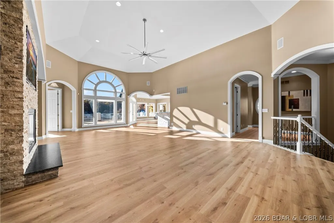
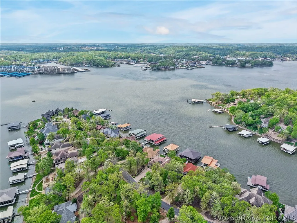
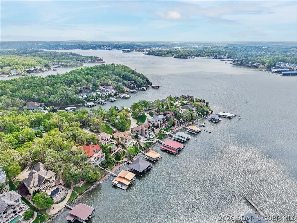
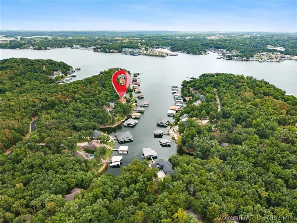
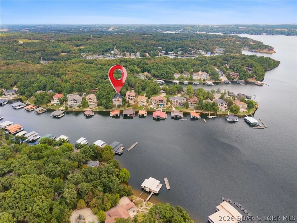
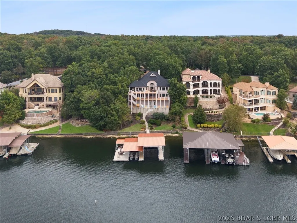
Completely updated from top to bottom, this luxury lakefront home in the gated Villages Subdivision feels entirely brand new. With a new roof, landscaping, all-new flooring, interior & exterior paint, a redesigned kitchen, updated bathrooms & vanities, modern fixtures, appliances, gutters, & fresh landscaping, no detail was overlooked. Located in a gated community on a gentle lot the home offers stunning 20MM views with plenty of outdoor entertaining space. The home is massive with 6,000 SF of living space including six private en-suites, including a custom bunk room. The open main level features a gourmet kitchen that flows to a spacious deck and screened porch perfect for year-round grilling. The lower level impresses with a full bar, glass-walled wine cellar & lakeside living area that walks out to a covered patio. The oversized concrete dock site in a protected deepwater cove & includes 18'x48' & 12'x34' slips, a boat hoist, & dual PWC lifts. There’s even space for a future pool (See Attachment with Pool Renderings). This completely refreshed home blends luxury, comfort, and lake living at its finest. By land or water this stunner is minutes from the best the lake has to offer.
| Price History | |
|---|---|
| 9/23/2026 | Listed $2,700,000 |
General Features
| Sewer | Public Sewer |
|---|---|
| HOA Fee | 1250 |
| Association Fee Includes | Road Maintenance,Reserve Fund |
| Tax Year | 2024 |
| Ownership | Fee Simple, |
| Community Features | Pool,Tennis Court(s) |
| Assoc Fee Paid Per | Annually |
| County | Camden |
| Property Type | Residential |
| HOA | true |
| Attached Garage | true |
| Subdivision Name | Forestridge Village At Shawnee |
| Possible Use | Residential |
| Garage Y/N | true |
| Status | Active |
| Directions | Turn into the villages main entrance. Take a left and look for Forestridge Lane on the left. Follow to house on the right. If showing after hours gates will close and you will need a code. Call Mike Swift 314-974-0388 |
| ModificationTimestamp | 2026-09-23T19:52:21.480-00:00 |
| City | Sunrise Beach |
| Disclosures | Owner Is Listing Agent |
| High School District | Camdenton |
| Zoning Description | Residential |
| MLS Area | I |
| Lot Size Units | Acres |
| Property Attached Y/N | false |
| Tax Annual Amount | 7710 |
| Lease Considered Y/N | false |
| Standard Status | Active |
| Middle/Junior School District | Camdenton |
| Elementary School District | Camdenton |
| PostalCity | Sunrise Beach |
| Legal Description | LOT 187, RESUB LTS 172 THRU 230 & C/A, LTS 306 THRU 310, 322 THRU 328; Forestridge Village Estates; Camden County, MO (exact legal to govern). |
| AttributionContact | (866) 224-1761 |
| Heating | Electric,Forced Air |
| Cooling | Central Air |
| Possession | Closing |
| Property Subtype | Detached |
| Property Sub Type Additional | Detached,Single Family Residence |
| Construction Materials | Stucco |
| Waterfront Features | Lake Front,Seawall |
| Pool Features | Community |
| Security Features | Security System Owned |
| Roof | Architectural,Shingle |
| Exclusions | Personal Belongings |
| Property Condition | Updated/Remodeled |
| Virtual Tour | https://iplayerhd.com/player/video/52606d2e-f45d-45c0-907f-79e40f87e42c/share |
| Year Built Effective | 2026 |
| Year Built | 2006 |
| Year Built Details | 2006 |
| Appliances | Built-In Oven,Dryer,Dishwasher,Disposal,Microwave,Plumbed For Ice Maker,Range,Refrigerator,Stove,Washer |
| Patio/Porch Features | Covered,Deck,Open,Patio,Screened |
| Architectural Style | Two Story |
| Stories Count | 2 |
| Levels | Two |
| Accessibility | Low Threshold Shower |
| Full Baths | 6 |
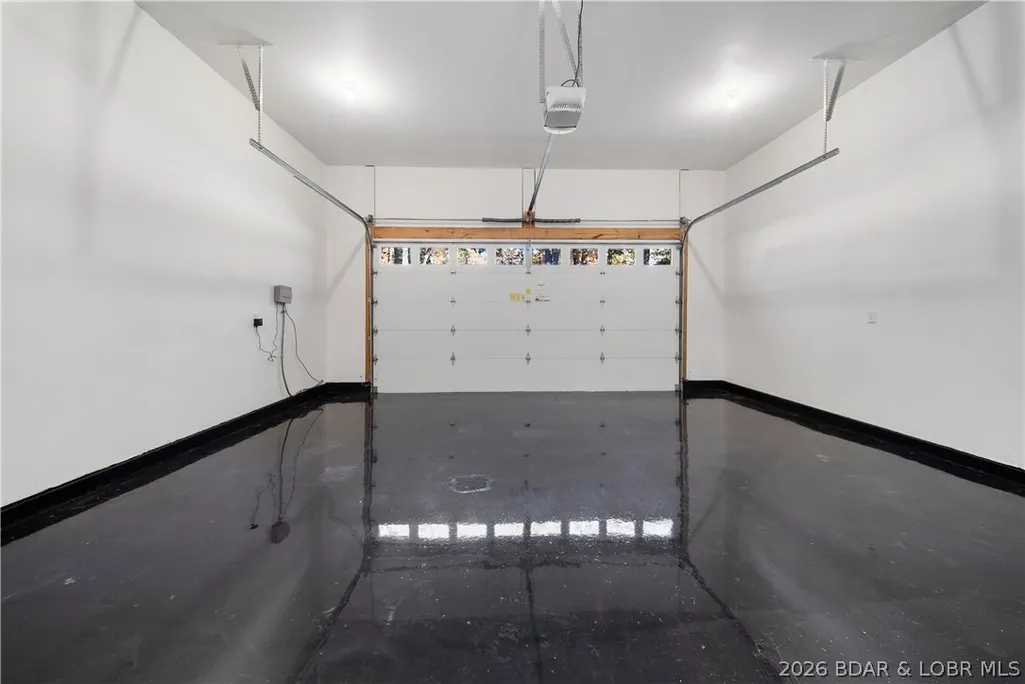
| Garage Spaces | 2 |
Interior Features
| Basement (Y/N) | true |
|---|---|
| Air Conditioning Y/N | true |
| Heating Y/N | true |
| Fireplace Y/N | true |
| LivingAreaSource | Assessor |
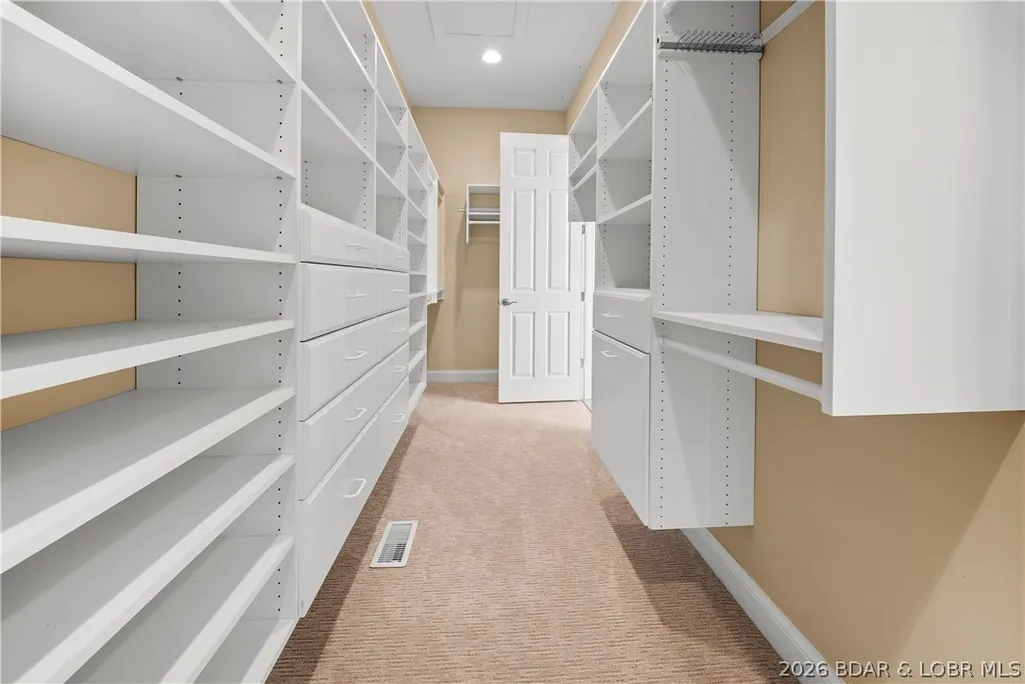
| Interior Amenities | Wet Bar,Tray Ceiling(s),Ceiling Fan(s),Coffered Ceiling(s),Furnished,Fireplace,Walk-In Closet(s),Walk-In Shower,Window Treatments |
| Basement | Finished,Walk-Out Access |
| Fireplace Features | Two |
| Half Baths | 1 |
| Total Bedrooms | 6 |
| Total Baths | 7 |
| Total Fireplaces | 2 |
| Flooring | Hardwood,Tile |
| Furnished Y/N | Furnished |
| Window Features | Window Treatments |
Exterior Features
| Parking Features | Attached,Garage |
|---|---|
| Lot Features | Gentle Sloping,Lake Front |
| Water Source | Public |
| Lot Size Area | 0.5 |
| Lot Dimensions | 93x230x90x224 |
| Lot Size Acres | 0.5 |
| Road Surface Type | Asphalt,Paved |
| Waterfront Y/N | true |
| Building Area Total | 6000 |
| Exterior Amenities | Concrete Driveway,Covered Patio,Deck,Storage |
| Inclusions | All Appliances, 2 Washers/2 Dryers, Window Treatments, Concrete Dock, Boat Hoist, Double PWC Drive on Lift, All Furniture, Electronics & Decor per Inventory (to be provided) |
| Foundation Details | Basement |
Amenities
- Foreclosure
- Views
- Short Sale
- New Construction
- Adult 55+
- Lease To Own
- No HOA Fees
- Furnished
- Primary On Main
- Air Conditioning
- Seller Finance
- Green
- Fixer Upper
- Horse
- Golf
- Fireplace
- Deck
- Garage
- Basement
- Pool
Property vs Single Family Average in 65079
Price
Taxes
Year Built
In The Neighborhood
Waterfront
Villages
$ 2,250,000
- Type
- Single Family
- Size
- 3,494 SqFt
- Rooms
- 5 Beds + 3.5 Baths
Lake Ozark Real Estate
Reduced
Villages
$ 3,595,000
- Type
- Single Family
- Size
- 3,957 SqFt
- Rooms
- 4 Beds + 5 Baths
Lake Ozark Real Estate
 These Properties are provided courtesy of Broker Reciprocity/IDX Lake Of The Ozarks Board of REALTORS® and Bagnell Dam Association of REALTORS® MLS, Inc. Multiple Listing Service. This information is copyrighted by The Lake Of The Ozarks Board of REALTORS® and The Bagnell Dam Association of REALTORS® MLS, Inc. Multiple Listing Service. Information is being provided for consumers' personal, non-commercial use and may not be used for any purpose other than to identify prospective properties
 Listings displaying the MARIS logo are courtesy of the participants of Mid America Regional Information Systems Internet Data Exchange. IDX information is provided exclusively for consumers' personal, non-commercial use and may not be used for any purpose other than to identify prospective properties consumers may be interested in purchasing.
Information is deemed reliable but is not guaranteed.
Listings displaying the MARIS logo are courtesy of the participants of Mid America Regional Information Systems Internet Data Exchange. IDX information is provided exclusively for consumers' personal, non-commercial use and may not be used for any purpose other than to identify prospective properties consumers may be interested in purchasing.
Information is deemed reliable but is not guaranteed.
