
New Construction






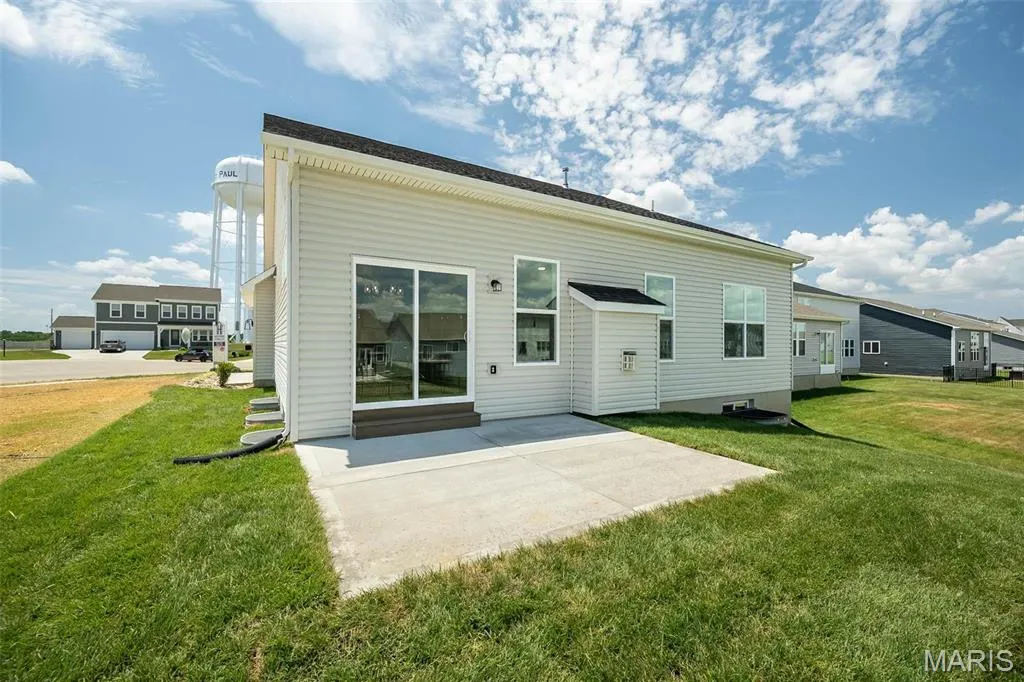

Address
0 Hawthorn (estates At Huntleigh Ridge), Wentzville, MO
Price
$ 376,900
Property Attributes
- MLS#22065291
- TypeSingle Family
- Listing Status Active
- CountySAINT CHARLES
- CityWentzville
- AreaWentzville-North Point
- NeighborhoodEstates at Huntleigh Ridge
- Zip63385
- StyleRanch
- Price$ 376,900
- Bedrooms3
- Full Bathrooms2
- Half Bathrooms0
- Sqr Footage1773
Data Source:
Mid America Regional Information Systems (MARIS)
Property Description
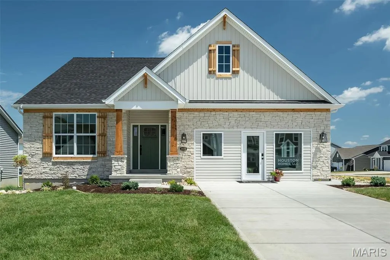
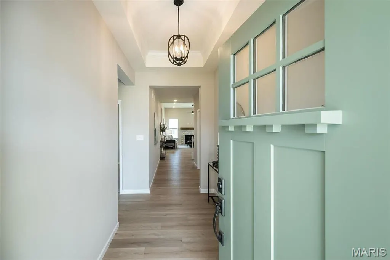
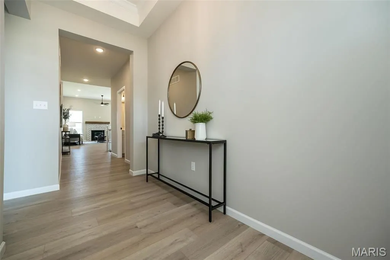
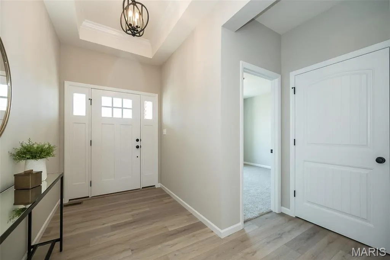
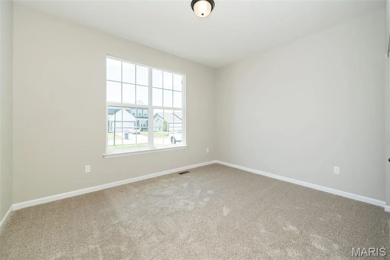
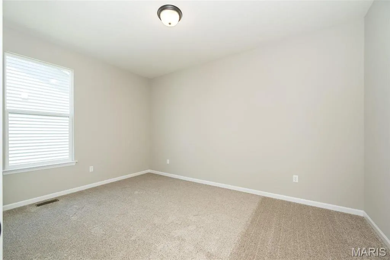
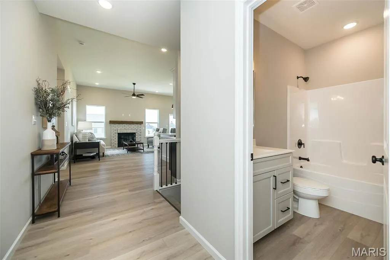
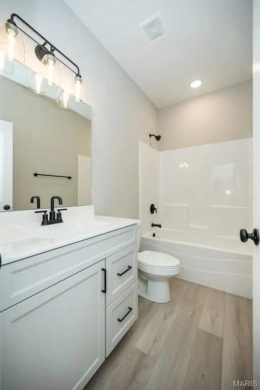
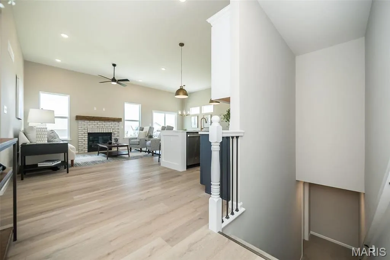
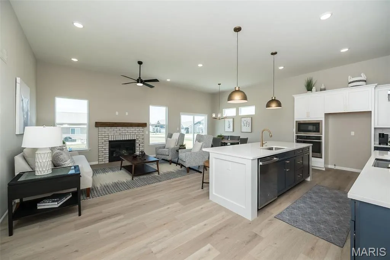
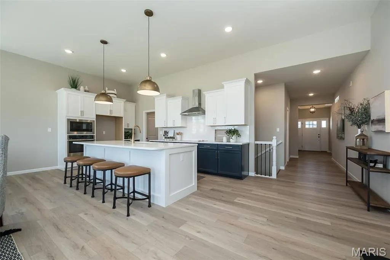
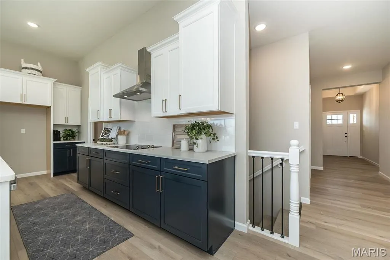
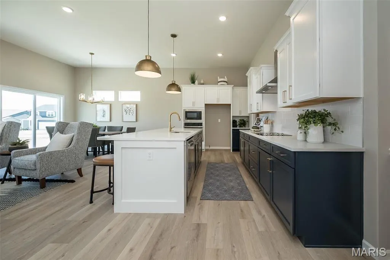
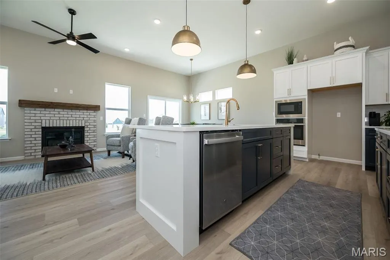
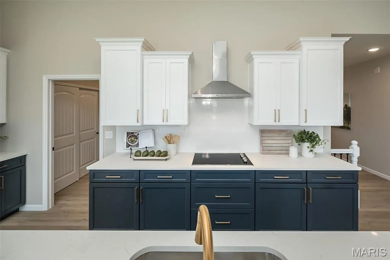
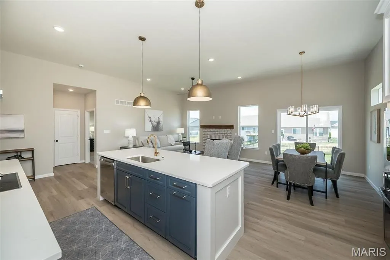
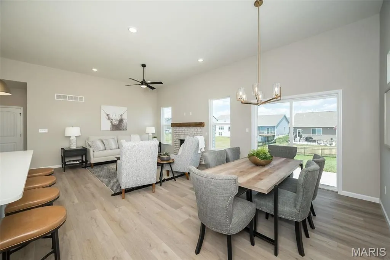
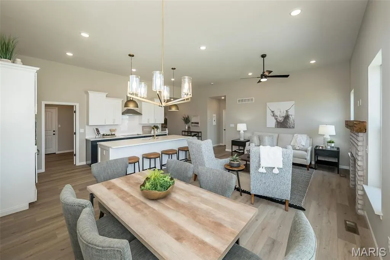
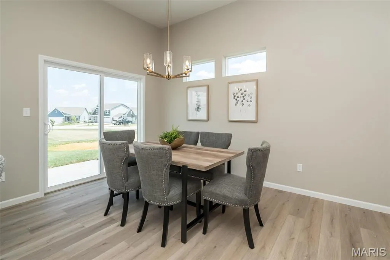
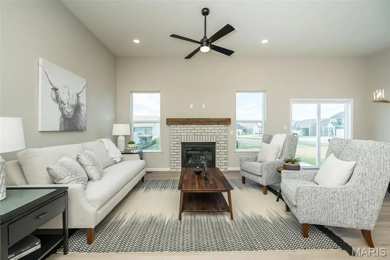
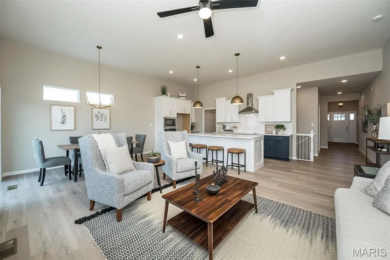
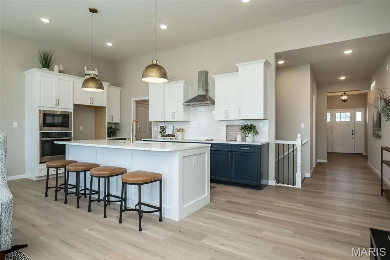
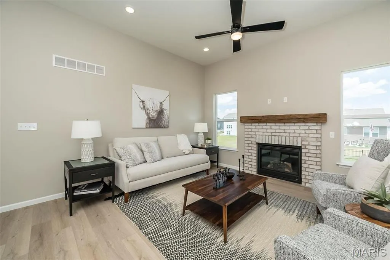
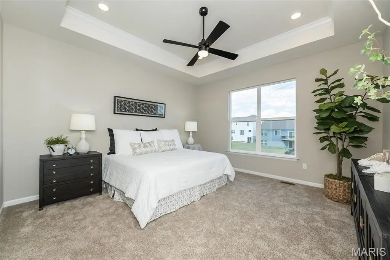
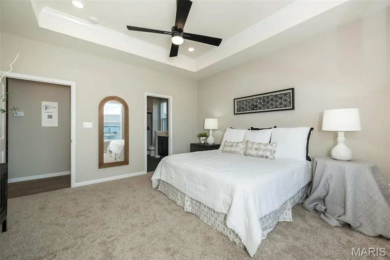
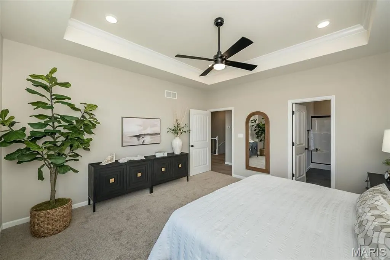
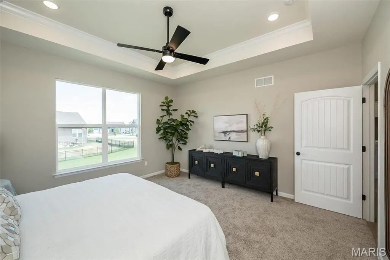
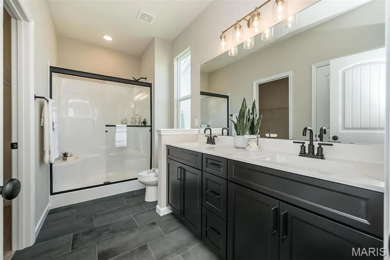
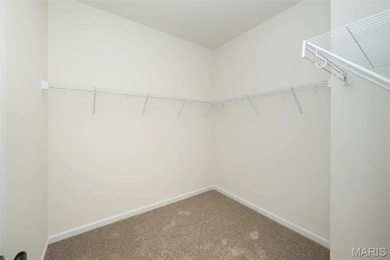
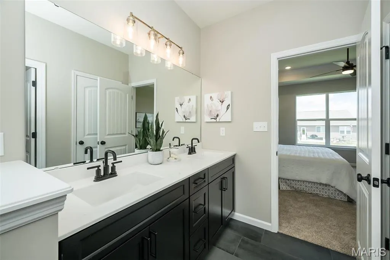
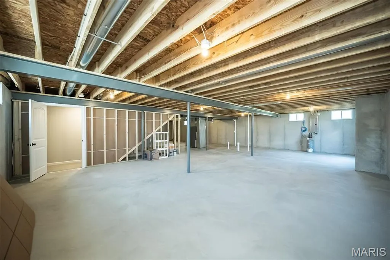
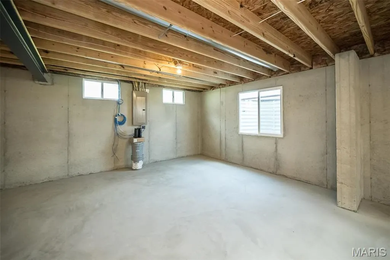
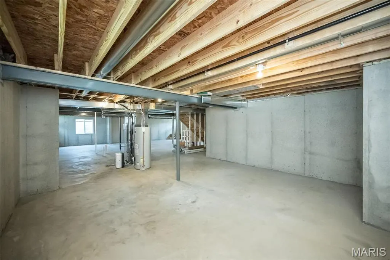
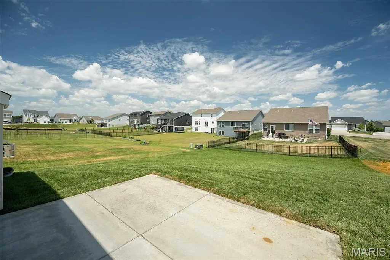
Welcome to Houston Homes, LLC! The Hawthorn is a 1,773 sf ranch w 3 BR, 2 Full BA & avail optional finished lower level (1x BD, 1x BA, rec room, unfinished storage). Standard vaulted ceiling over great room open to eat-in cafe / kitchen w standard center island, all-wood cabinets of dovetail construction w soft close doors & drawers, stainless steel appliances - including built in microwave, disposal, dishwasher & smooth top range -, granite countertops, pantry & mudroom off garage entry. Owner's suite w walk-in closet, adult height vanity w cultured marble top, shower w seat. Impressive standard features include: full sod yard & professional landscape package, 10-yr foundation leakage warranty, architectural shingles, laminate flooring in entryway, PestShield, tilt in Pella windows & sliding door, enclosed soffit/fascia, 50 gallon water heater, upgraded insulation & more. Select your colors & finishes at our Design Center. Build a Houston Home. Build a Better Home for a Better Price.
| Elementary School | Middle School | High School |
|---|---|---|
| Wabash Elem. | North Point Middle | North Point High School |
| Price History | |
|---|---|
| 4/1/2026 | Listed $367,900 |
General Features
| Sewer | Public Sewer |
|---|---|
| Heating | Natural Gas |
| Cooling | Central Air |
| Utilities | Cable Available,Electricity Available,Natural Gas Available |
| Possession | Close Of Escrow |
| Roof | Composition |
| Appliances | Gas Water Heater,Dishwasher,Disposal,Microwave,Electric Range,Electric Oven,Stainless Steel Appliance(s) |
| Garage Spaces | 2 |
| Architectural Style | Ranch |
| Security Features | Smoke Detector(s) |
| Construction Materials | Vinyl Siding |
| Township | Wentzville |
| Levels | One |
| Property Subtype | Single Family Residence |
| Tax Year | 2022 |
| County | St. Charles |
| New Construction | Yes |
| Property Type | Residential |
| Association Amenities | Pool |
| Attached Garage | Yes |
| Subdivision Name | Estates at Huntleigh Ridge |
| Garage Y/N | Yes |
| Total Rooms | 7 |
| Full Baths | 2 |
| Status | Active |
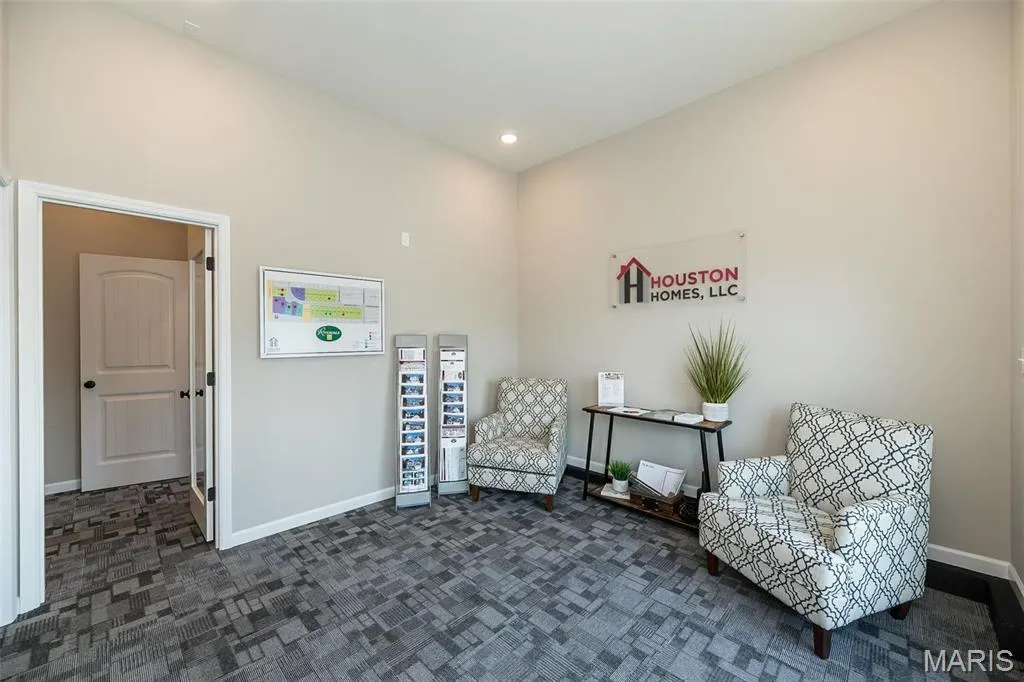
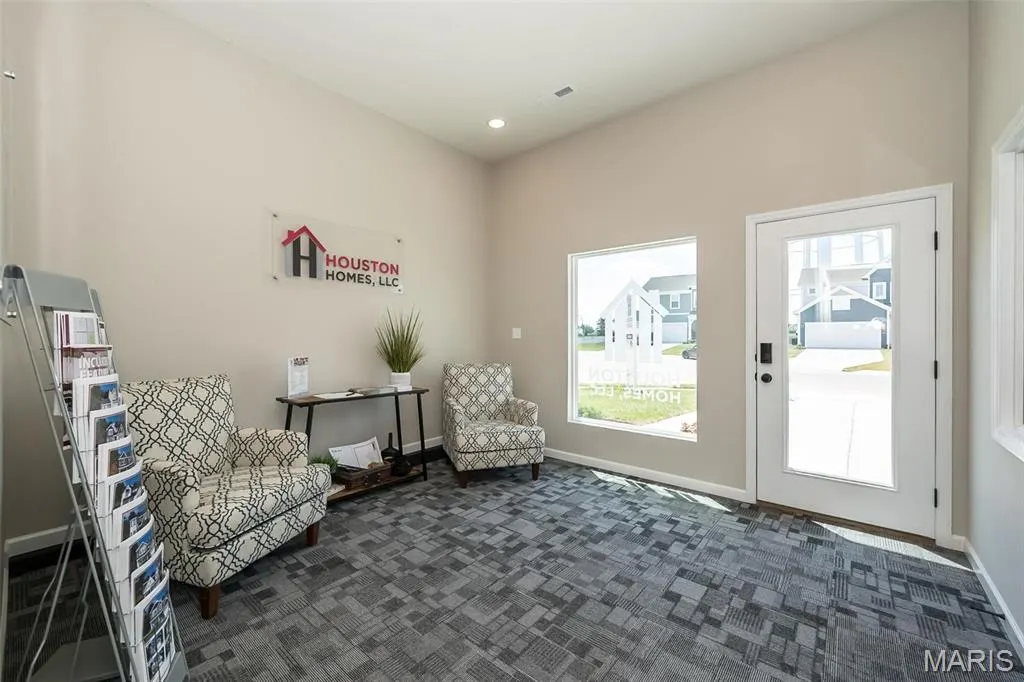
| Directions | 40/61 to Wentzville Pkwy,to right on W. Meyer Rd,right on North Pointe Prairie,left on Scottie,right into Huntleigh Pkwy. Turn left on Valley Bluff Dr. Community Sales Office & Professionally Staged |
| High School | North Point |
| City | Wentzville |
| Disclosures | Unknown,Occupancy Permit Required |
| High School District | Wentzville R-IV |
| MLS Area | 418 - Wentzville-North Point |
| Lot Size Units | Acres |
| Carport Y/N | No |
| Elementary School | Wabash Elem. |
| Home Warranty Y/N | Yes |
| Middle/Junior High School | North Point Middle |
| Property Condition | To Be Built,New Construction |
| Virtual Tour | https://my.matterport.com/show/?m=Ab9MuzwbvtW |
| Living Area Units | Square Feet |
| Builder Name | Houston Homes,LLC |
| Standard Status | Active |
| Legal Description | Lots of various size available - consult community sales manager for details |
Interior Features
| Interior Amenities | Breakfast Room,Eat-in Kitchen,Granite Counters,Pantry,Walk-In Closet(s),Entrance Foyer,Kitchen/Dining Room Combo,High Ceilings,Open Floorplan,Vaulted Ceiling(s) |
|---|---|
| Basement | 8 ft + Pour,Egress Window,Full,Concrete,Sump Pump,Unfinished |
| Flooring | Carpet |
| Fireplace Features | None |
| Basement (Y/N) | Yes |
| Window Features | Insulated Windows,Tilt-In Windows |
| Fireplace Y/N | No |
| Above Grade Finished Area | 1773 |
| Laundry Features | Main Level |
| Total Bedrooms | 3 |
| Main Level Bedrooms | 3 |
| LivingAreaSource | Builder |
| Above Grade Finished Area Source | Builder |
| Above Grade Finished Area Unit Type | Square Feet |
| Total Baths | 2 |
Exterior Features
| Parking Features | Attached,Garage |
|---|---|
| Lot Features | Level,Other |
| Water Source | Public |
| Total Parking | 2 |
| Lot Dimensions | irr |
| Road Surface Type | Concrete |
| Waterfront Y/N | No |
| Door Features | Panel Door(s),Sliding Door(s) |
Amenities
- Foreclosure
- Views
- Short Sale
- New Construction
- Adult 55+
- Lease To Own
- No HOA Fees
- Furnished
- Primary On Main
- Air Conditioning
- Seller Finance
- Green
- Fixer Upper
- Horse
- Golf
- Fireplace
- Deck
- Garage
- Basement
- Pool
Property vs Single Family Average in 63385
Price
Visits
 These Properties are provided courtesy of Broker Reciprocity/IDX Lake Of The Ozarks Board of REALTORS® and Bagnell Dam Association of REALTORS® MLS, Inc. Multiple Listing Service. This information is copyrighted by The Lake Of The Ozarks Board of REALTORS® and The Bagnell Dam Association of REALTORS® MLS, Inc. Multiple Listing Service. Information is being provided for consumers' personal, non-commercial use and may not be used for any purpose other than to identify prospective properties
 Listings displaying the MARIS logo are courtesy of the participants of Mid America Regional Information Systems Internet Data Exchange. IDX information is provided exclusively for consumers' personal, non-commercial use and may not be used for any purpose other than to identify prospective properties consumers may be interested in purchasing.
Information is deemed reliable but is not guaranteed.
Listings displaying the MARIS logo are courtesy of the participants of Mid America Regional Information Systems Internet Data Exchange. IDX information is provided exclusively for consumers' personal, non-commercial use and may not be used for any purpose other than to identify prospective properties consumers may be interested in purchasing.
Information is deemed reliable but is not guaranteed.
