
Waterfront - New Construction
Address
0 Elderberry (new Town), St Charles, MO
Price
$ 409,900
Property Attributes
- MLS#25022101
- TypeSingle Family
- Listing Status Active
- CountySAINT CHARLES
- CitySt Charles
- AreaOrchard Farm
- NeighborhoodNew Town
- Zip63301
- StyleRanch
- Price$ 409,900
- Bedrooms2
- Full Bathrooms2
- Half Bathrooms0
- Sqr Footage1126
Data Source:
Mid America Regional Information Systems (MARIS)
Property Description
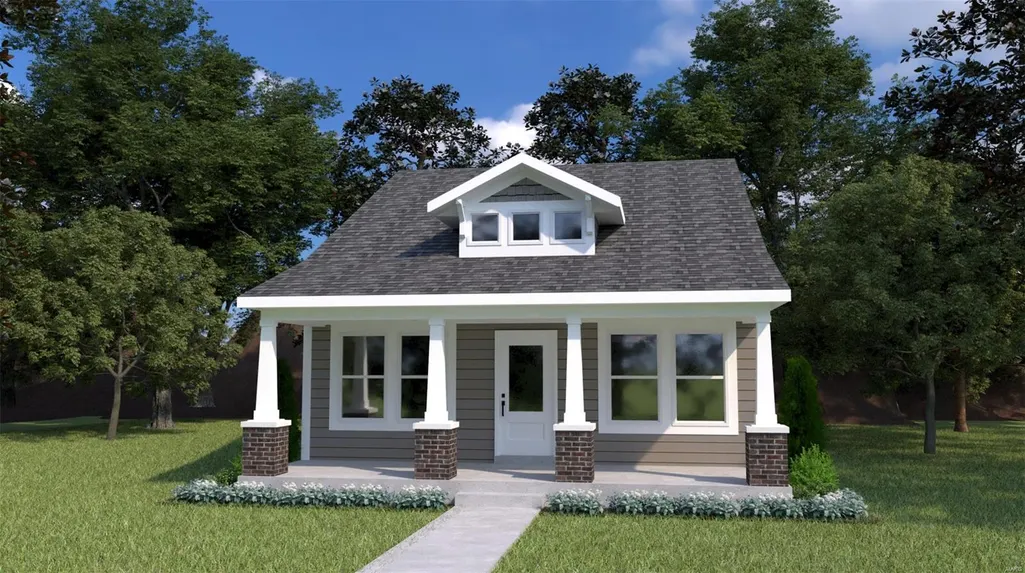
The Elderberry offers a practical and inviting layout exclusively for The New Town at St. Charles community. 2 bedrooms and 2 baths, providing 1,126 square feet of living space on the main floor. Great alternative to a condo or villa. The floor plan highlights an optional low-profile electric linear fireplace for cozy ambiance and an upgraded kitchen for a modern culinary experience. Impressive list of INCLUDED features with our Signature Series Bonus Package: GRANITE kitchen counters, full sod yard with professional landscaping, 10 yr foundation leakage warranty, architectural shingles, laminate flooring in entryway, stainless steel appliances, built-in microwave, dishwasher & smooth top range, PestShield system, tilt in windows, adult height vanity & shower w/ seat in Owner’s Bath, enclosed soffit/fascia, soft close cabinets, 50 gallon water heater, upgraded insulation & moreThe exterior is available in three elevations (A, B, and C), offering stylish curb appeal.
| Elementary School | Middle School | High School |
|---|---|---|
| Orchard Farm Elem. | Orchard Farm Middle | Orchard Farm Sr. High |
| Price History | |
|---|---|
| 4/9/2025 | Listed $399,900 |
General Features
| Sewer | Public Sewer |
|---|---|
| Heating | Forced Air |
| Cooling | Central Air,Electric |
| Utilities | Electricity Available |
| Possession | Close Of Escrow |
| Appliances | Gas Water Heater,Dishwasher,Disposal,Microwave,Electric Range,Electric Oven,Stainless Steel Appliance(s) |
| Garage Spaces | 2 |
| Architectural Style | Ranch |
| Security Features | Smoke Detector(s) |
| Construction Materials | Vinyl Siding |
| Township | St. Charles |
| Levels | One |
| Property Subtype | Single Family Residence |
| Tax Year | 2024 |
| County | St. Charles |
| New Construction | Yes |
| Property Type | Residential |
| Association Amenities | Common Ground,Lake,Pool,Tennis Court(s) |
| Attached Garage | Yes |
| Subdivision Name | New Town |
| Garage Y/N | Yes |
| Total Rooms | 4 |
| Full Baths | 2 |
| Status | Active |
| Directions | 370 to New Town BLVD/Elm St. Right onto New Town Drive,continue on S New Town Ave,Left on Domain Street,immediate Right on Civic Lane,Right on Civic Circle,Right on Rue Royale Street. Temporary Sale |
| High School | Orchard Farm Sr. High |
| City | St Charles |
| Disclosures | Unknown,Occupancy Permit Required |
| High School District | Orchard Farm R-V |
| MLS Area | 405 - Orchard Farm |
| Lot Size Units | Acres |
| Carport Y/N | No |
| Elementary School | Orchard Farm Elem. |
| Home Warranty Y/N | Yes |
| Middle/Junior High School | Orchard Farm Middle |
| Property Condition | To Be Built,New Construction |
| Living Area Units | Square Feet |
| Builder Name | Houston Homes |
| Standard Status | Active |
Interior Features
| Interior Amenities | Kitchen/Dining Room Combo,Breakfast Room,Kitchen Island,Eat-in Kitchen,Granite Counters,Pantry,Walk-In Closet(s),Shower |
|---|---|
| Basement | 8 ft + Pour,Egress Window,Finished,Full,Concrete,Sump Pump |
| Flooring | Carpet |
| Basement (Y/N) | Yes |
| Fireplace Y/N | No |
| Above Grade Finished Area | 1126 |
| Total Bedrooms | 2 |
| Main Level Bedrooms | 2 |
| LivingAreaSource | Builder |
| Above Grade Finished Area Source | Builder |
| Above Grade Finished Area Unit Type | Square Feet |
| Total Baths | 2 |
Exterior Features
| Parking Features | Attached,Garage |
|---|---|
| Lot Features | Views,Waterfront |
| Water Source | Public |
| Total Parking | 2 |
| Lot Dimensions | Various lot sizes |
| Road Surface Type | Concrete |
| Waterfront Y/N | No |
Amenities
- Foreclosure
- Views
- Short Sale
- New Construction
- Adult 55+
- Lease To Own
- No HOA Fees
- Furnished
- Primary On Main
- Air Conditioning
- Seller Finance
- Green
- Fixer Upper
- Horse
- Golf
- Fireplace
- Deck
- Garage
- Basement
- Pool
Property vs Single Family Average in 63301
Price
Visits
 These Properties are provided courtesy of Broker Reciprocity/IDX Lake Of The Ozarks Board of REALTORS® and Bagnell Dam Association of REALTORS® MLS, Inc. Multiple Listing Service. This information is copyrighted by The Lake Of The Ozarks Board of REALTORS® and The Bagnell Dam Association of REALTORS® MLS, Inc. Multiple Listing Service. Information is being provided for consumers' personal, non-commercial use and may not be used for any purpose other than to identify prospective properties
 Listings displaying the MARIS logo are courtesy of the participants of Mid America Regional Information Systems Internet Data Exchange. IDX information is provided exclusively for consumers' personal, non-commercial use and may not be used for any purpose other than to identify prospective properties consumers may be interested in purchasing.
Information is deemed reliable but is not guaranteed.
Listings displaying the MARIS logo are courtesy of the participants of Mid America Regional Information Systems Internet Data Exchange. IDX information is provided exclusively for consumers' personal, non-commercial use and may not be used for any purpose other than to identify prospective properties consumers may be interested in purchasing.
Information is deemed reliable but is not guaranteed.
