
Price Reduction














Address
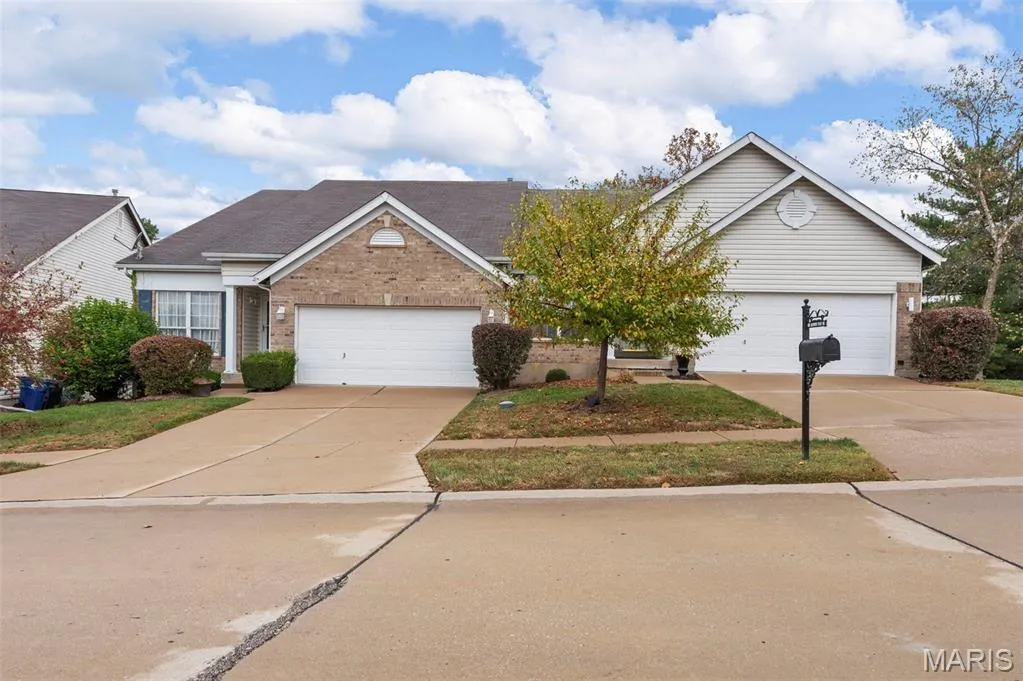
101 Robbins Way Drive, Florissant, MO
Price
$ 255,000
Property Attributes
- MLS#25071468
- TypeSingle Family
- Listing Status Active
- CountySAINT LOUIS
- CityFlorissant
- AreaHazelwood Central
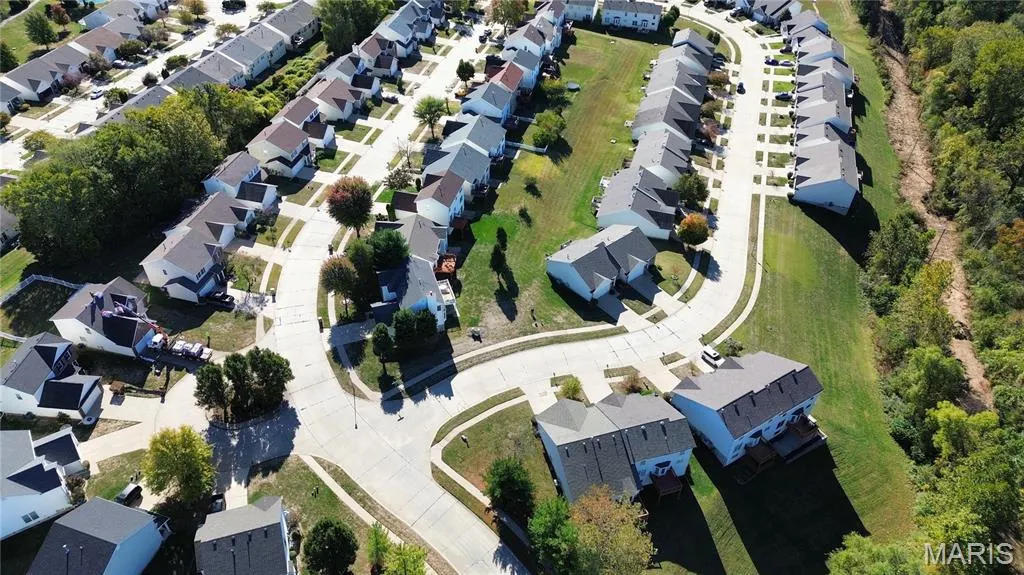
- NeighborhoodRobbins Mill Estates
- Zip63034
- StyleTraditional
- Year Built2001
- Taxes$ 2741
- Price$ 255,000
- Bedrooms2
- Full Bathrooms3
- Half Bathrooms0
- Sqr Footage2720
- Lot Size0.19 Acres
Data Source:
Mid America Regional Information Systems (MARIS)
Property Description
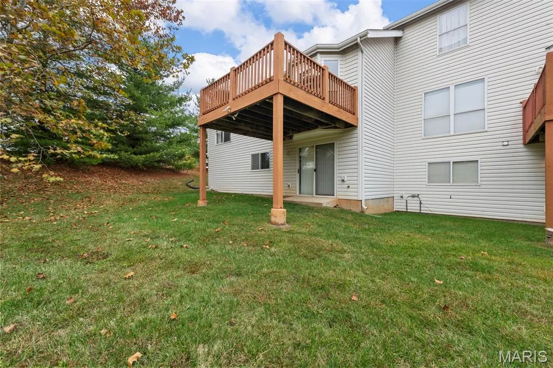
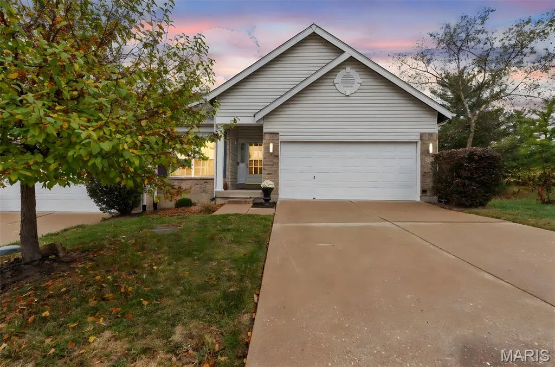
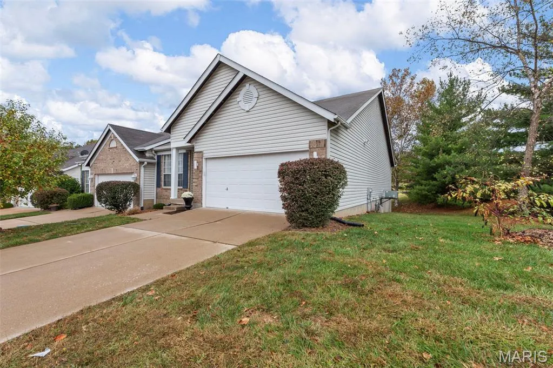
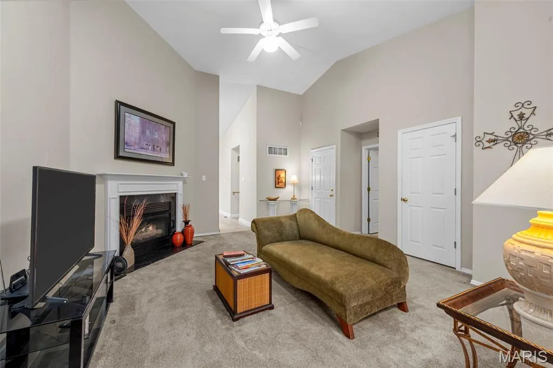
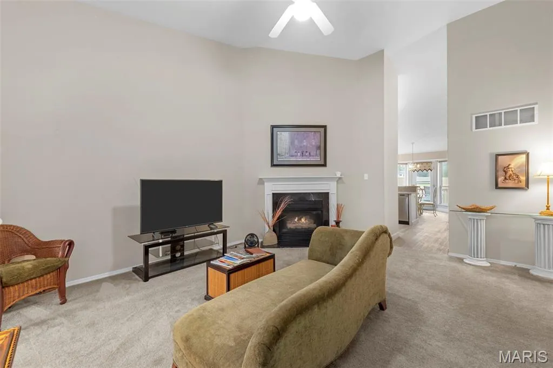
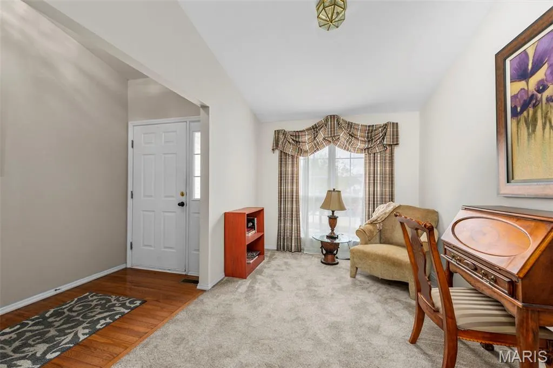
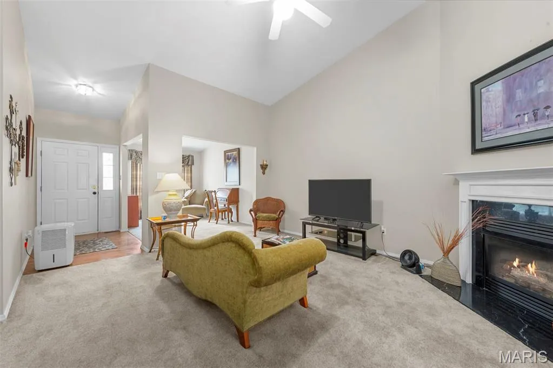
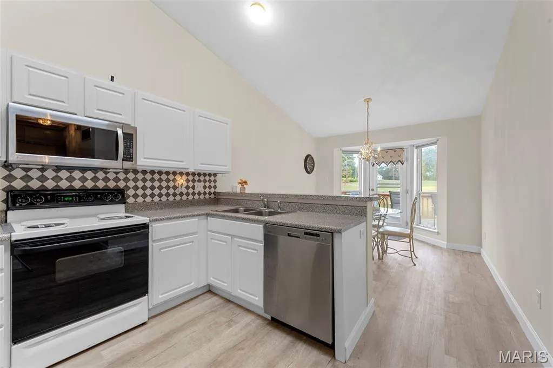
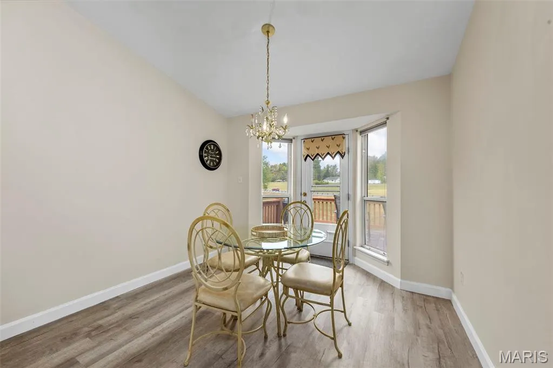
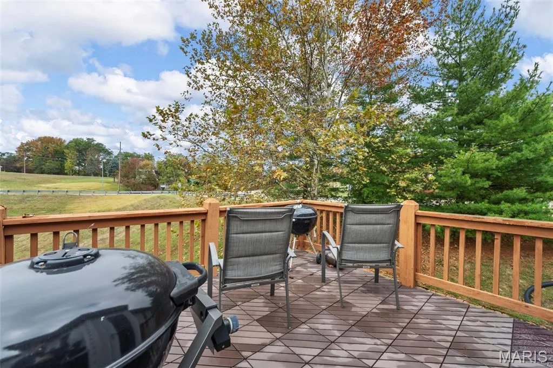
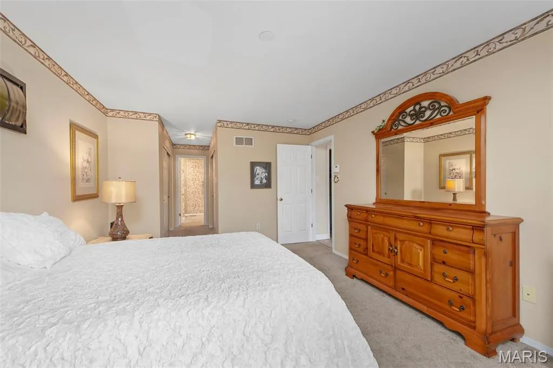
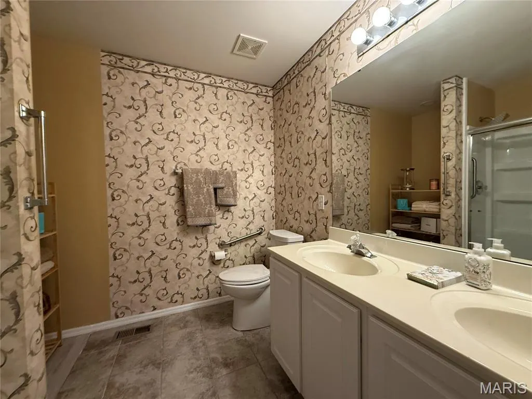
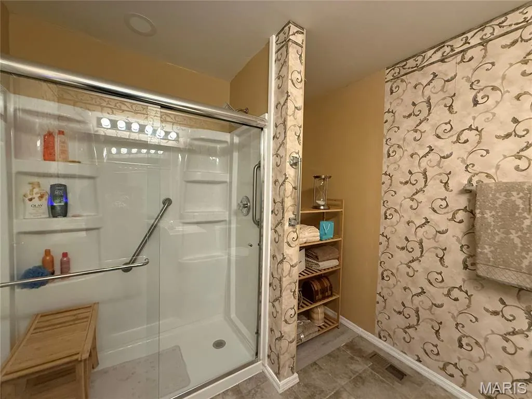
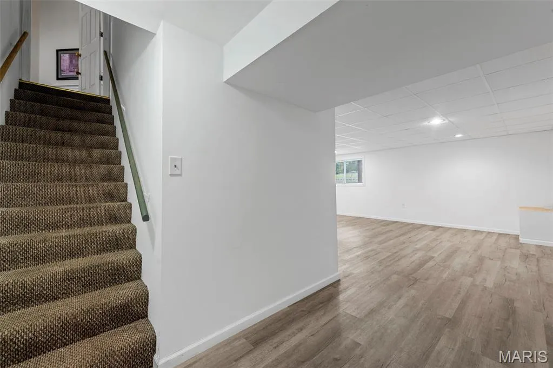
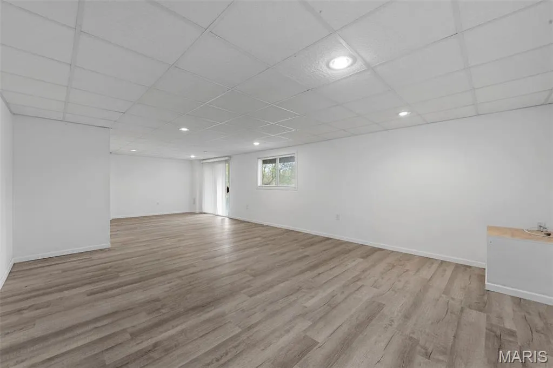
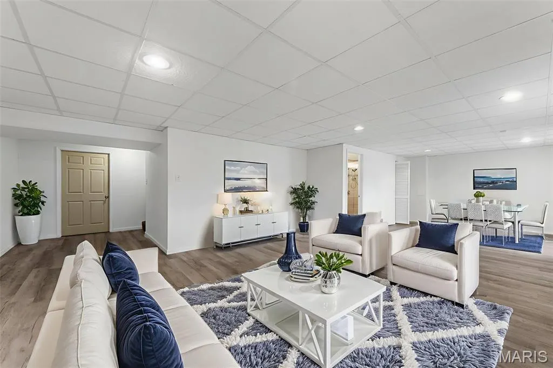
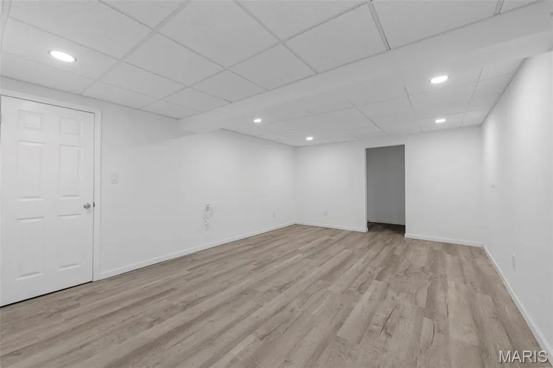
Welcome to 101 Robbins Way Drive—where comfort meets connection, and every corner whispers “you’re home.” Step into a sunlit sanctuary nestled in the heart of Florissant. This 2-bedroom, 3-bath retreat doesn’t just offer space—it offers serenity. From the moment you enter, the living room greets you like an old friend, and the dedicated office/ formal dining space invites your dreams to take root. Whether building your empire from home or entertaining during the holidays if you prefer a formal dining room. The kitchen is more than functional—it’s a place to gather, to laugh, to linger. Luxury vinyl plank floors guide you to a breakfast room wrapped in bay windows, where morning light dances across your coffee cup and the deck beckons you to breathe in the day. The primary suite is a haven of harmony, with dual vanities and his-and-hers closets that honor both individuality and togetherness. And downstairs? A finished walk-out lower level with its own full bath—perfect for guests, creativity, or quiet reflection. Your wish is easy in this lower level, create your home theater or gym and include a family room and recreation space. Outside, the Robbins Mill Estates community offers peace of mind with maintained grounds and snow removal, so you can focus on what matters: living fully, loving deeply, and building your next chapter. This isn’t just a house. It’s a feeling. A rhythm. A place where your story unfolds.
| Elementary School | Middle School | High School |
|---|---|---|
| Barrington Elem. | Central Middle | Hazelwood Central High |
| Price History | |
|---|---|
| 11/3/2025 | Listed $299,000 |
| 11/3/2025 | 4$289,000 |
| 3/11/2026 | 4$279,000 |
| 3/22/2026 | 4$269,000 |
| 6/16/2026 | 4$260,000 |
| 9/22/2026 | 2$255,000 |
General Features
| Sewer | Public Sewer |
|---|---|
| Heating | Forced Air |
| Cooling | Central Air |
| Utilities | Cable Available,Electricity Connected,Natural Gas Connected,Sewer Connected,Water Connected |
| Possession | Close Of Escrow |
| Appliances | Stainless Steel Appliance(s),Dishwasher,Dryer,Microwave,Electric Oven,Built-In Electric Range,Free-Standing Refrigerator,Washer,Gas Water Heater |
| HOA Fee | 195 |
| Garage Spaces | 2 |
| Association Fee Includes | Maintenance Grounds,Maintenance Parking/Roads,Common Area Maintenance,Snow Removal |
| Patio/Porch Features | Deck,Front Porch,Patio |
| Architectural Style | Traditional |
| Construction Materials | Brick Veneer,Vinyl Siding |
| Year Built | 2001 |
| Electric | Ameren |
| Township | Unincorporated |
| Levels | One |
| Property Subtype | Villa |
| Tax Year | 2024 |
| Assoc Fee Paid Per | Monthly |
| County | St. Louis |
| New Construction | No |
| Property Type | Residential |
| Association Amenities | Association Management,Common Ground |
| HOA | Yes |
| Attached Garage | Yes |
| Subdivision Name | Robbins Mill Estates |
| Garage Y/N | Yes |
| Total Rooms | 7 |
| Full Baths | 3 |
| Status | Active |
| Directions | GPS Friendly |
| High School | Hazelwood Central High |
| City | Florissant |
| Disclosures | Code Compliance Required,HOA/Condo Disclosure Available,Occupancy Permit Required,Resale Certificate Required,See Seller's Disclosure |
| Senior Community Y/N | No |
| High School District | Hazelwood |
| MLS Area | 47 - Hazelwood Central |
| Lot Size Square Feet | 8276.4 |
| Carport Y/N | No |
| Elementary School | Barrington Elem. |
| Property Attached Y/N | Yes |
| Tax Annual Amount | 2741 |
| Home Warranty Y/N | Yes |
| Middle/Junior High School | Central Middle |
| Lease Considered Y/N | No |
| Structure Type | Villa |
| Standard Status | Active |
| Ownership Type | Private |
Interior Features
| Interior Amenities | Double Vanity,Eat-in Kitchen,Entrance Foyer,Pantry,Vaulted Ceiling(s),Walk-In Pantry |
|---|---|
| Basement | Concrete |
| Flooring | Carpet,Luxury Vinyl |
| Total Fireplaces | 1 |
| Fireplace Features | Gas Log,Living Room |
| Basement (Y/N) | Yes |
| Fireplace Y/N | Yes |
| Above Grade Finished Area | 1420 |
| Laundry Features | Laundry Room,Main Level |
| Total Bedrooms | 2 |
| Below Grade Finished Area | 1300 |
| Main Level Bedrooms | 2 |
| LivingAreaSource | Estimated |
| Below Grade Finished Area Source | Estimated |
| Above Grade Finished Area Source | Public Records |
| Total Baths | 3 |
Exterior Features
| Fencing | None |
|---|---|
| Parking Features | Attached,Deck,Garage Faces Front |
| Lot Features | Level |
| Water Source | Public |
| Total Parking | 2 |
| Foundation Details | Concrete Perimeter |
| Lot Dimensions | 65 x 128 |
| Lot Size Acres | 0.19 |
| Lot Size Source | Public Records |
| Waterfront Y/N | No |
| Door Features | Panel Door(s),Sliding Door(s) |
Amenities
- Foreclosure
- Views
- Short Sale
- New Construction
- Adult 55+
- Lease To Own
- No HOA Fees
- Furnished
- Primary On Main
- Air Conditioning
- Seller Finance
- Green
- Fixer Upper
- Horse
- Golf
- Fireplace
- Deck
- Garage
- Basement
- Pool
Property vs Single Family Average in 63034
Price
Taxes
Year Built
Visits
 These Properties are provided courtesy of Broker Reciprocity/IDX Lake Of The Ozarks Board of REALTORS® and Bagnell Dam Association of REALTORS® MLS, Inc. Multiple Listing Service. This information is copyrighted by The Lake Of The Ozarks Board of REALTORS® and The Bagnell Dam Association of REALTORS® MLS, Inc. Multiple Listing Service. Information is being provided for consumers' personal, non-commercial use and may not be used for any purpose other than to identify prospective properties
 Listings displaying the MARIS logo are courtesy of the participants of Mid America Regional Information Systems Internet Data Exchange. IDX information is provided exclusively for consumers' personal, non-commercial use and may not be used for any purpose other than to identify prospective properties consumers may be interested in purchasing.
Information is deemed reliable but is not guaranteed.
Listings displaying the MARIS logo are courtesy of the participants of Mid America Regional Information Systems Internet Data Exchange. IDX information is provided exclusively for consumers' personal, non-commercial use and may not be used for any purpose other than to identify prospective properties consumers may be interested in purchasing.
Information is deemed reliable but is not guaranteed.
