
Waterfront - New Construction
Address
2905 Brazeau Avenue, St Louis, MO
Price
$ 1,099,990
Property Attributes
- MLS#25076149
- TypeSingle Family
- Listing Status Active
- CountySAINT LOUIS
- CitySt Louis
- AreaBrentwood
- NeighborhoodMaddenville
- Zip63144
- StyleContemporary,Modern
- Year Built2025
- Taxes$ 2724
- Price$ 1,099,990
- Bedrooms4
- Full Bathrooms4
- Half Bathrooms1
- Sqr Footage3037
- Lot Size0.1722 Acres
Data Source:
Mid America Regional Information Systems (MARIS)
Property Description
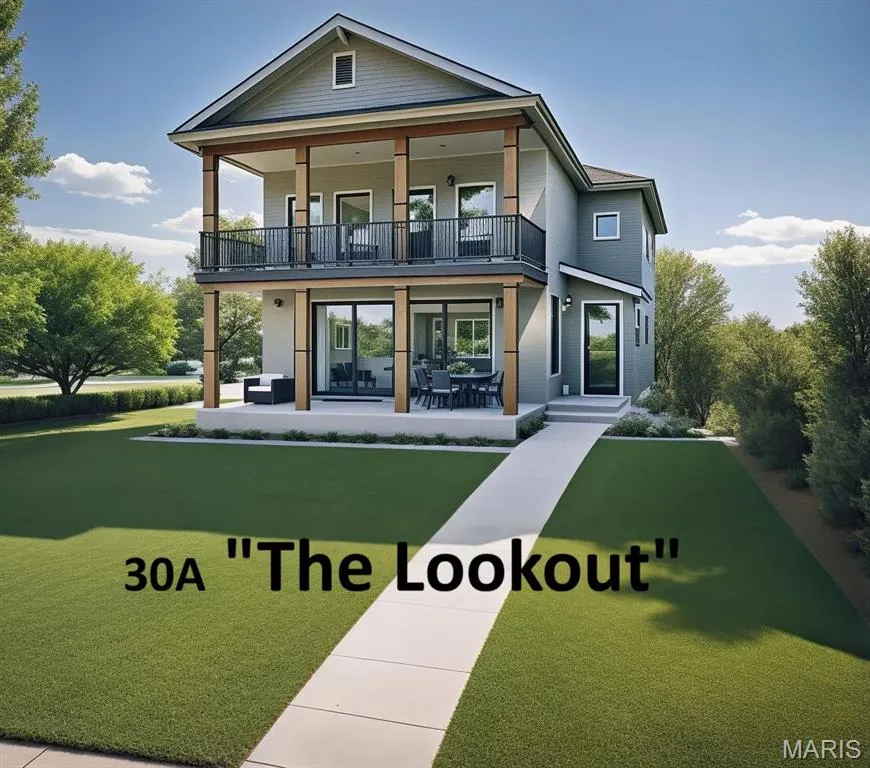
Introducing "The Lookout - 30A", a stunning to-be-built contemporary home inspired by the iconic beachfront retreats of Florida’s Scenic 30A. This custom home offers unmatched curb appeal boasting a large covered patio & a stacked balcony designed to capture panoramic views of Brentwood Park! Step inside to an open-concept main level featuring an abundance of natural light, 9ft ceilings, engineered hardwood floors, and a gas fireplace as the heart of the living space. The kitchen features an oversized quartz island, custom cabinetry, tiled backsplash, a walk-in pantry, & seamless flow into the large dining room overlooking yet another covered patio! Custom built-in cubbies, a convenient walk-up office & half bath completes the main level. Upstairs, retreat to 2 junior suites, each with walk-in closets & private en-suite baths. The primary suite is a true sanctuary, boasting a spa-like master bath with a freestanding soaking tub, oversized shower, dual vanities, and a private balcony overlooking the treetops and park. The detached 2-car garage includes a rare flex studio suite complete with a full kitchen & bath plus washer/dryer hookups—ideal as a home office, guest quarters, in-law suite, or an income-producing rental. Located in the heart of Brentwood, enjoy walkable access to parks, trails, and top-rated schools while living in a home that feels like a permanent vacation. "The Lookout - 30A" isn’t just a home—it’s a lifestyle. Customize your finishes and make it yours today! Pricing subject to change.
| Elementary School | Middle School | High School |
|---|---|---|
| Mcgrath Elem. | Brentwood Middle | Brentwood High |
| Price History | |
|---|---|
| 11/12/2025 | Listed $1,099,990 |
General Features
| Sewer | Public Sewer |
|---|---|
| Heating | Natural Gas,Zoned |
| Cooling | Central Air,Electric |
| Appliances | Stainless Steel Appliance(s),Gas Cooktop,Dishwasher,Disposal,Microwave,Oven,Range Hood,Refrigerator,Water Heater |
| Garage Spaces | 2 |
| Architectural Style | Contemporary,Modern |
| Construction Materials | Aluminum Siding,Board & Batten Siding |
| Year Built | 2025 |
| Electric | Other |
| Township | Brentwood |
| Levels | Two |
| Property Subtype | Single Family Residence |
| Tax Year | 2024 |
| County | St. Louis |
| New Construction | Yes |
| Property Type | Residential |
| HOA | No |
| Subdivision Name | Maddenville |
| Garage Y/N | Yes |
| Full Baths | 4 |
| Status | Active |
| High School | Brentwood High |
| City | St Louis |
| Disclosures | None |
| Senior Community Y/N | No |
| High School District | Brentwood |
| MLS Area | 211 - Brentwood |
| Lot Size Square Feet | 7501.03 |
| Carport Y/N | No |
| Elementary School | Mcgrath Elem. |
| Tax Annual Amount | 2724 |
| Home Warranty Y/N | Yes |
| Middle/Junior High School | Brentwood Middle |
| Property Condition | New Construction,To Be Built |
| Lease Considered Y/N | No |
| Builder Name | Vanderbilt Homes |
| Standard Status | Active |
Interior Features
| Interior Amenities | Built-in Features,Ceiling Fan(s),Custom Cabinetry,Double Vanity,Eat-in Kitchen,Entrance Foyer,In-Law Floorplan,Kitchen Island,Open Floorplan,Pantry,Recessed Lighting,Stone Counters,Walk-In Closet(s), |
|---|---|
| Basement | 9 ft + Pour,Concrete,Egress Window,Full,Roughed-In Bath,Sump Pump,Unfinished |
| Flooring | Carpet,Ceramic Tile,Hardwood,Luxury Vinyl |
| Total Fireplaces | 1 |
| Fireplace Features | Family Room,Gas |
| Basement (Y/N) | Yes |
| Fireplace Y/N | Yes |
| Above Grade Finished Area | 3037 |
| Half Baths | 1 |
| Total Bedrooms | 4 |
| LivingAreaSource | Builder |
| Above Grade Finished Area Source | Builder |
| Total Baths | 5 |
Exterior Features
| Exterior Amenities | Balcony |
|---|---|
| Lot Features | Back Yard |
| Water Source | Public |
| Lot Size Acres | 0.1722 |
| Lot Size Source | Public Records |
| Waterfront Y/N | No |
Amenities
- Foreclosure
- Views
- Short Sale
- New Construction
- Adult 55+
- Lease To Own
- No HOA Fees
- Furnished
- Primary On Main
- Air Conditioning
- Seller Finance
- Green
- Fixer Upper
- Horse
- Golf
- Fireplace
- Deck
- Garage
- Basement
- Pool
Property vs Single Family Average in 63144
Price
Taxes
Year Built
Visits
 These Properties are provided courtesy of Broker Reciprocity/IDX Lake Of The Ozarks Board of REALTORS® and Bagnell Dam Association of REALTORS® MLS, Inc. Multiple Listing Service. This information is copyrighted by The Lake Of The Ozarks Board of REALTORS® and The Bagnell Dam Association of REALTORS® MLS, Inc. Multiple Listing Service. Information is being provided for consumers' personal, non-commercial use and may not be used for any purpose other than to identify prospective properties
 Listings displaying the MARIS logo are courtesy of the participants of Mid America Regional Information Systems Internet Data Exchange. IDX information is provided exclusively for consumers' personal, non-commercial use and may not be used for any purpose other than to identify prospective properties consumers may be interested in purchasing.
Information is deemed reliable but is not guaranteed.
Listings displaying the MARIS logo are courtesy of the participants of Mid America Regional Information Systems Internet Data Exchange. IDX information is provided exclusively for consumers' personal, non-commercial use and may not be used for any purpose other than to identify prospective properties consumers may be interested in purchasing.
Information is deemed reliable but is not guaranteed.
