



New Construction - Primary on Main
Address
643 Marshall Avenue, St Louis, MO
Price
$ 1,699,000
Property Attributes
- MLS#26003609
- TypeSingle Family
- Listing Status Active
- CountySAINT LOUIS
- CitySt Louis
- AreaWebster Groves
- NeighborhoodTown Of Fairview
- Zip63119


- StyleModern
- Year Built2025
- Taxes$ 2984
- Price$ 1,699,000
- Bedrooms6
- Full Bathrooms4
- Half Bathrooms1
- Sqr Footage4292

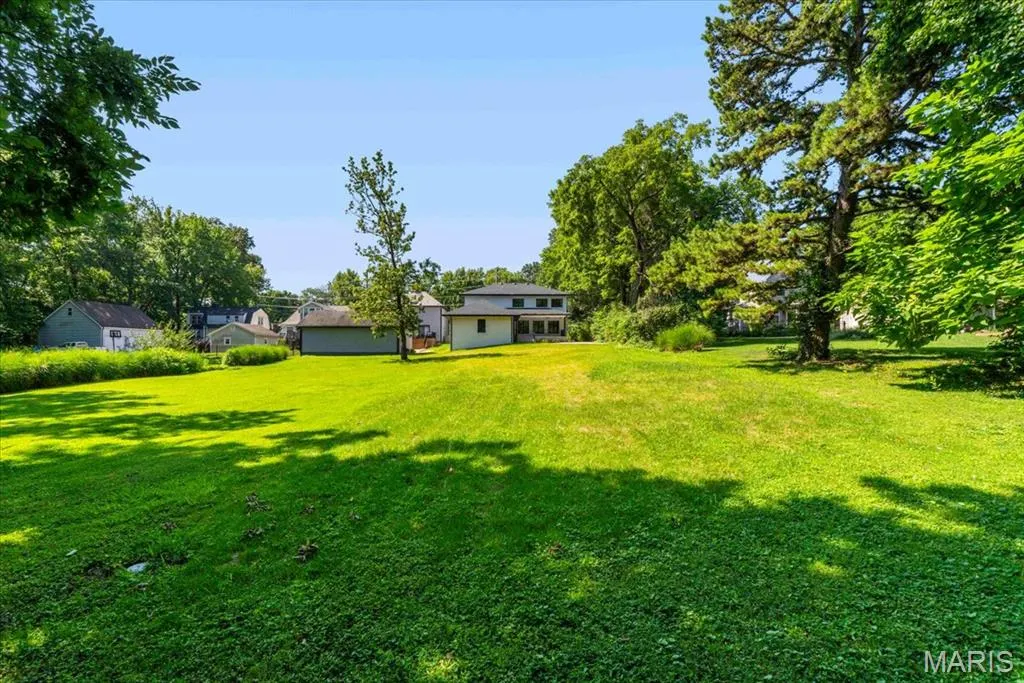
- Lot Size0.47 Acres
Data Source:
Mid America Regional Information Systems (MARIS)
Property Description




























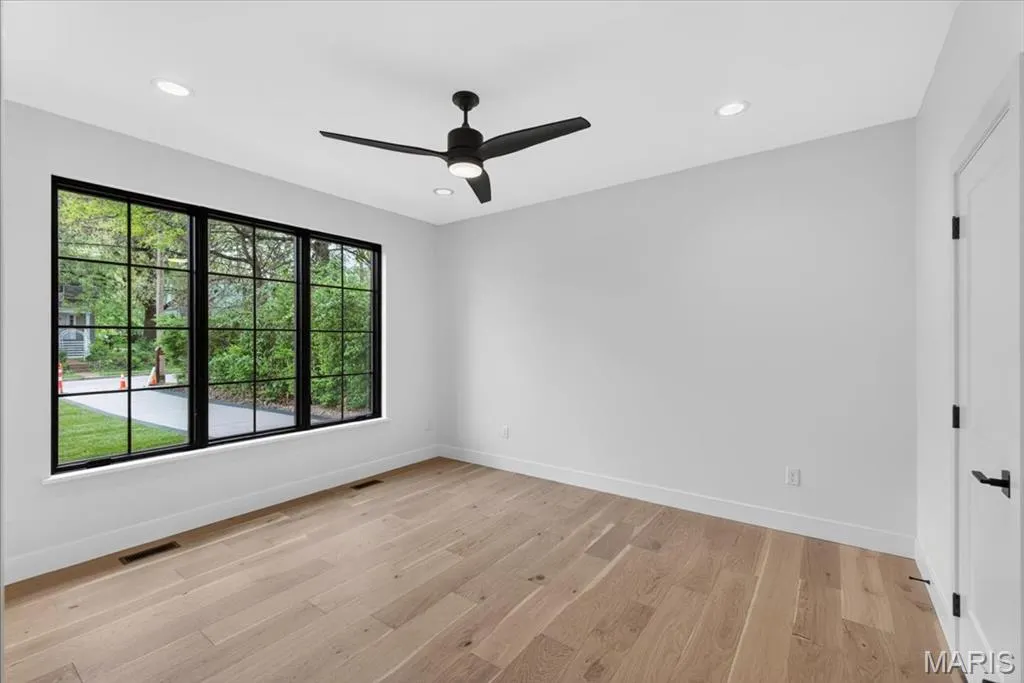
























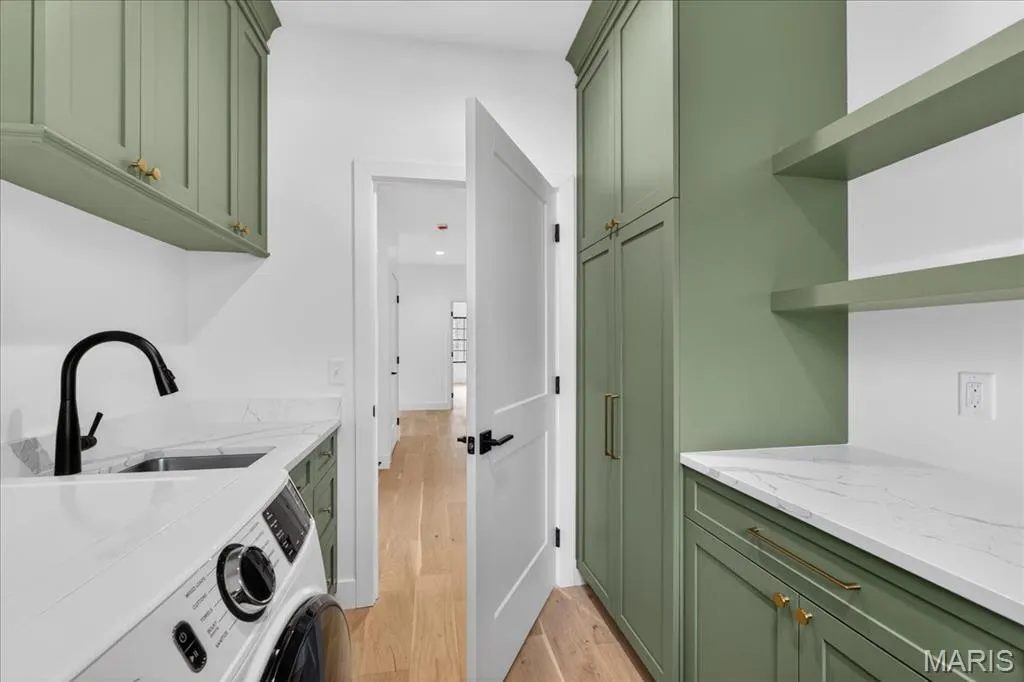










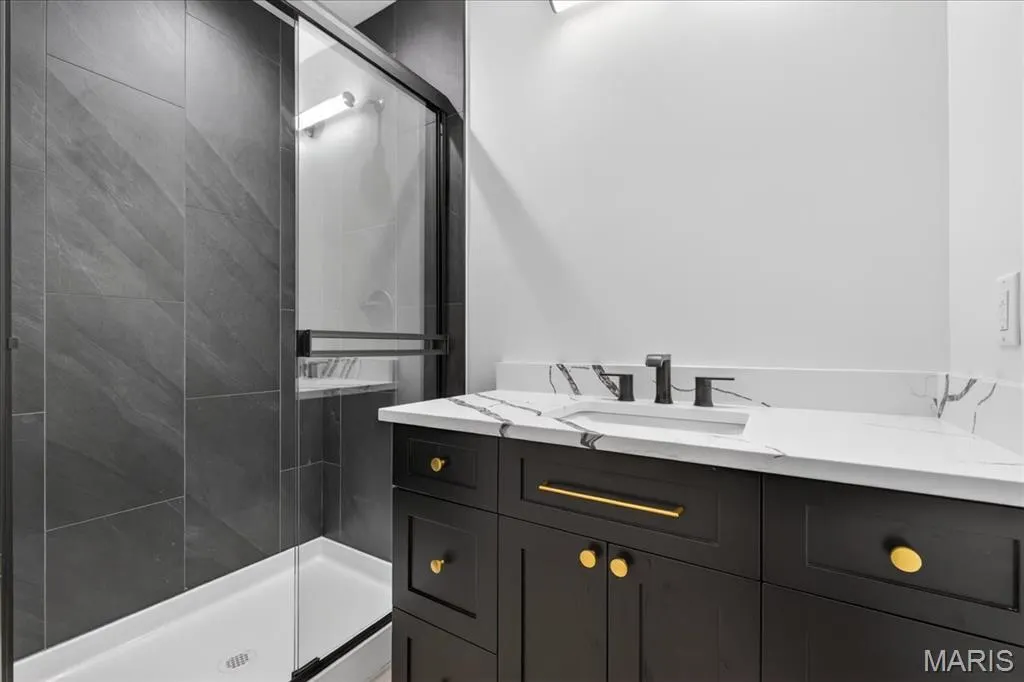














Construction is complete! Rare luxury move-in ready new construction in Webster Groves offering exceptional design, high-end finishes, and nearly half an acre of deep backyard space — an opportunity seldom found in this established community. The main level showcases beautiful white oak hardwood flooring throughout, a dedicated office, and a spacious open-concept layout designed for modern living. The gourmet kitchen features exquisite custom cabinetry, quartz countertops, large waterfall island, and seamless flow into the living area, creating an ideal setting for entertaining. A main-floor bedroom + accessible full bath provides flexibility for guests or multigenerational living, along with a main-floor laundry + mudroom — one of two thoughtfully placed laundry areas in the home. Upstairs, you’ll find four generously sized bedrooms including a luxurious primary suite. Equipped with a soaking tub, a spacious spa like shower with a bench and double rain heads, custom white oak vanities with a makeup area between, and a custom walk-in closet. As for the other bedrooms, two bedrooms share a Jack-and-Jill bathroom, while another offers its own private ensuite — all featuring custom closet shelving for exceptional organization. A spacious second-floor luxury laundry room adds everyday ease and efficiency. The finished lower level provides an expansive open rec room complete with a wet bar and space for a beverage cooler, ideal for entertaining or additional living space. A bedroom and full bath offer excellent guest accommodations, while two oversized storage rooms provide incredible flexibility for a home gym, hobby space, or future expansion. Outside, the property offers a large covered patio, private attached two-car garage, large additional parking pad, and a rare deep backyard providing exceptional outdoor space not often found in newer construction. Located within the highly sought-after Webster Groves School District and walkable to Avery Elementary, parks, local dining, coffee shops, and retail, this home presents a truly rare opportunity to enjoy luxury new construction in Webster Groves.
| Elementary School | Middle School | High School |
|---|---|---|
| Avery Elem. | Hixson Middle | Webster Groves High |
| Price History | |
|---|---|
| 2/19/2026 | Listed $1,800,000 |
| 6/25/2026 | 2$1,775,000 |
| 7/15/2026 | 5$1,699,000 |
General Features
| Sewer | Public Sewer |
|---|---|
| Heating | Ductless,Forced Air,Natural Gas |
| Cooling | Ceiling Fan(s),Central Air,Electric,Heat Pump |
| Utilities | Electricity Connected,Natural Gas Connected,Sewer Connected,Water Connected |
| Possession | Close Of Escrow,Negotiable |
| Roof | Shingle |
| Appliances | ENERGY STAR Qualified Appliances,Dishwasher,ENERGY STAR Qualified Dishwasher,Dryer,Humidifier,Ice Maker,Range,Electric Range,Gas Range,Vented Exhaust Fan,Washer,Washer/Dryer Stacked,Water Heater,ENER |
| Garage Spaces | 2 |
| Patio/Porch Features | Front Porch,Patio |
| Architectural Style | Modern |
| Security Features | Smoke Detector(s) |
| Construction Materials | Asphalt,Block,Concrete,Stucco |
| Year Built | 2025 |
| Electric | Ameren |
| Township | Webster Groves |
| Levels | Two |
| Property Subtype | Single Family Residence |
| Tax Year | 2025 |
| County | St. Louis |
| New Construction | Yes |
| Property Type | Residential |
| HOA | No |
| Attached Garage | Yes |
| Energy Efficient | Windows |
| Subdivision Name | Town Of Fairview |
| Garage Y/N | Yes |
| Total Rooms | 9 |
| Full Baths | 4 |
| Status | Active |
| High School | Webster Groves High |
| City | St Louis |
| Disclosures | Flood Plain No |
| High School District | Webster Groves |
| MLS Area | 256 - Webster Groves |
| Lot Size Square Feet | 20473.2 |
| Carport Y/N | No |
| Elementary School | Avery Elem. |
| Tax Annual Amount | 2984 |
| Home Warranty Y/N | No |
| Middle/Junior High School | Hixson Middle |
| Property Condition | New Construction,Under Construction |
| Lease Considered Y/N | No |
| Standard Status | Active |
| Ownership Type | Private |
Interior Features
| Interior Amenities | Bookcases,Breakfast Room,Chandelier,Custom Cabinetry,Dining/Living Room Combo,High Ceilings,Kitchen Island,Natural Woodwork,Master Downstairs,Separate Shower,Smart Thermostat,Solid Surface Countertop |
|---|---|
| Basement | Concrete,Egress Window,Partially Finished,Full,Storage Space,Sump Pump,Walk-Out Access |
| Flooring | Ceramic Tile,Hardwood,Luxury Vinyl |
| Total Fireplaces | 1 |
| Fireplace Features | Gas,Gas Starter,Living Room |
| Basement (Y/N) | Yes |
| Fireplace Y/N | Yes |
| Above Grade Finished Area | 3485 |
| Half Baths | 1 |
| Laundry Features | Laundry Closet,Main Level,Upper Level |
| Total Bedrooms | 6 |
| Below Grade Finished Area | 807 |
| Main Level Bedrooms | 1 |
| LivingAreaSource | Builder |
| Below Grade Finished Area Source | Builder |
| Above Grade Finished Area Source | Builder |
| Total Baths | 5 |
Exterior Features
| Exterior Amenities | Entry Steps/Stairs,Lighting,Private Entrance |
|---|---|
| Parking Features | Attached,Garage,Garage Door Opener,Garage Faces Rear |
| Lot Features | Few Trees,Private |
| Water Source | Public |
| Lot Dimensions | 65 x 314 |
| Lot Size Acres | 0.47 |
| Lot Size Source | Public Records |
| Door Features | Atrium Door(s),French Door(s) |
Amenities
- Foreclosure
- Views
- Short Sale
- New Construction
- Adult 55+
- Lease To Own
- No HOA Fees
- Furnished
- Primary On Main
- Air Conditioning
- Seller Finance
- Green
- Fixer Upper
- Horse
- Golf
- Fireplace
- Deck
- Garage
- Basement
- Pool
Property vs Single Family Average in 63119
Price
Taxes
Year Built
Visits
 These Properties are provided courtesy of Broker Reciprocity/IDX Lake Of The Ozarks Board of REALTORS® and Bagnell Dam Association of REALTORS® MLS, Inc. Multiple Listing Service. This information is copyrighted by The Lake Of The Ozarks Board of REALTORS® and The Bagnell Dam Association of REALTORS® MLS, Inc. Multiple Listing Service. Information is being provided for consumers' personal, non-commercial use and may not be used for any purpose other than to identify prospective properties
 Listings displaying the MARIS logo are courtesy of the participants of Mid America Regional Information Systems Internet Data Exchange. IDX information is provided exclusively for consumers' personal, non-commercial use and may not be used for any purpose other than to identify prospective properties consumers may be interested in purchasing.
Information is deemed reliable but is not guaranteed.
Listings displaying the MARIS logo are courtesy of the participants of Mid America Regional Information Systems Internet Data Exchange. IDX information is provided exclusively for consumers' personal, non-commercial use and may not be used for any purpose other than to identify prospective properties consumers may be interested in purchasing.
Information is deemed reliable but is not guaranteed.
