
Price Reduction - Views - New Construction - Golf Course


Address
9635 Duffer Drive, Hillsboro, MO
Price
$ 599,900
Property Attributes
- MLS#26009700
- TypeSingle Family
- Listing Status Active
- CountyJEFFERSON
- CityHillsboro
- AreaHillsboro
- NeighborhoodRaintree Plantation
- Zip63050
- StyleContemporary
- Year Built2026
- Taxes$ 115
- Price$ 599,900
- Bedrooms4
- Full Bathrooms2
- Half Bathrooms1
- Sqr Footage2258
- Lot Size0.2874 Acres
Data Source:
Mid America Regional Information Systems (MARIS)
Property Description
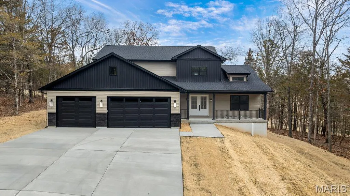
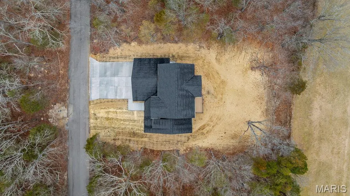
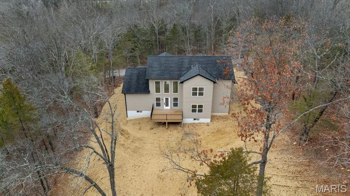
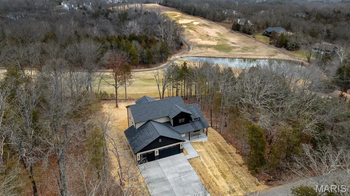
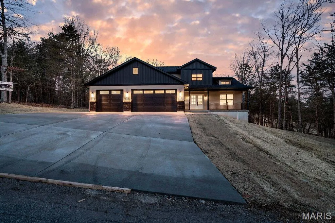
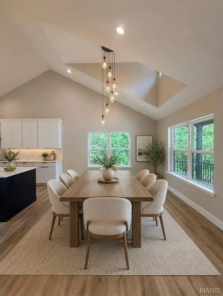
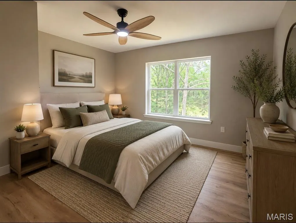
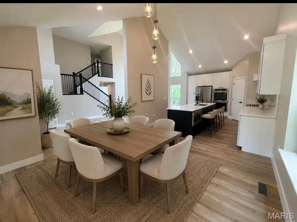
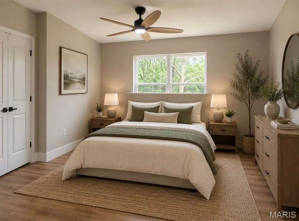
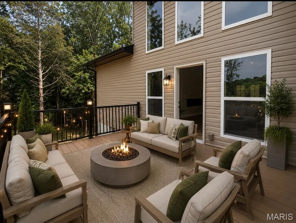
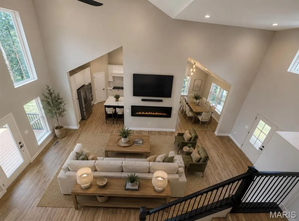
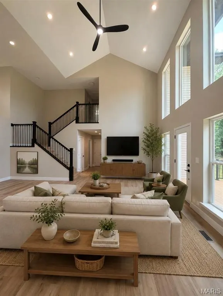
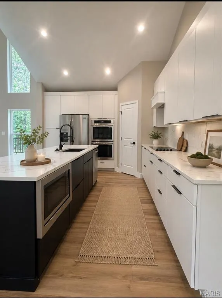
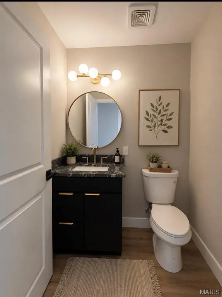
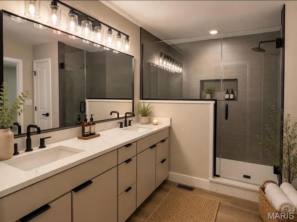
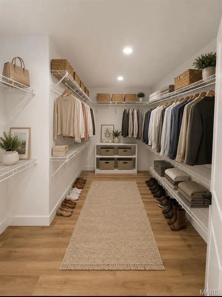
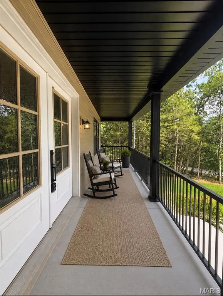
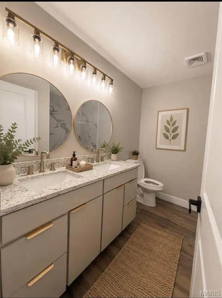
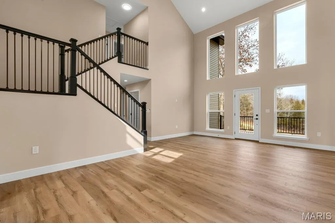
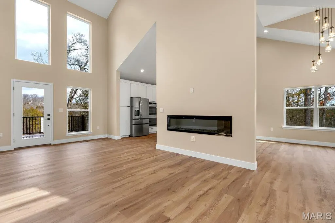
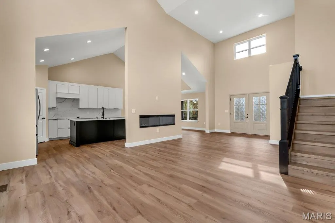
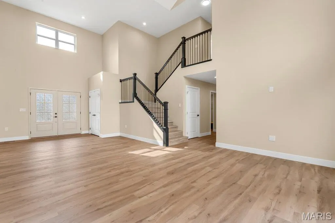
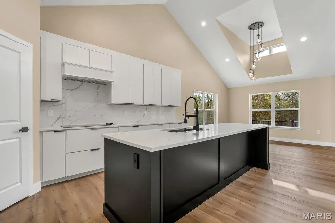
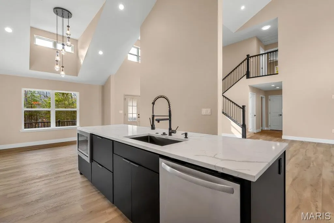
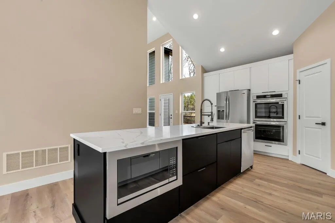
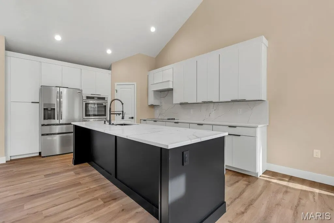
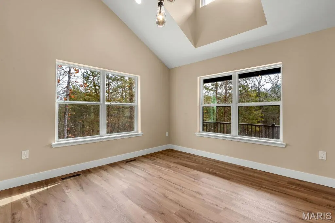
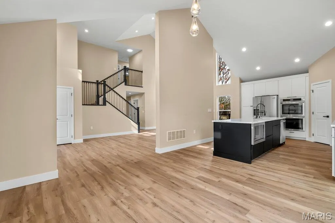
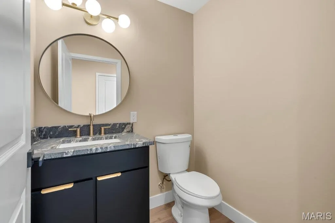
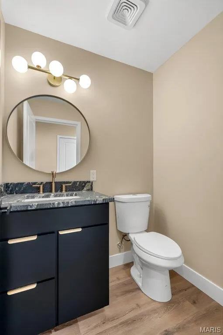
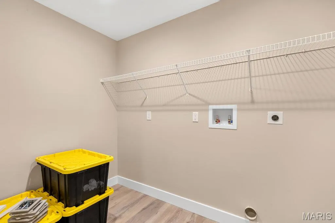
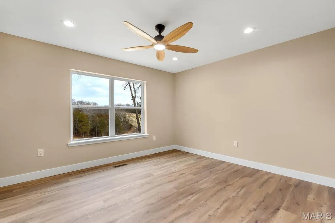
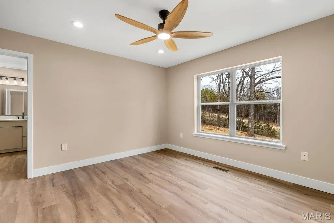
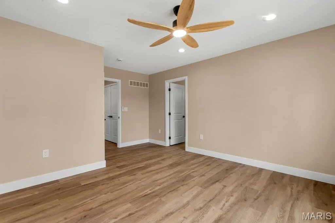
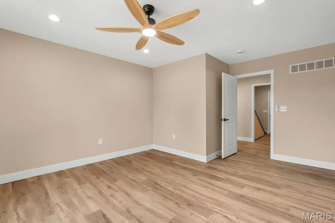
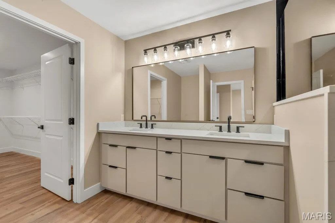
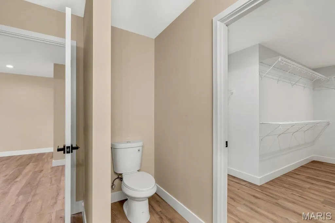
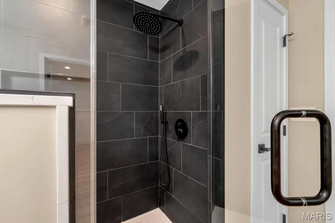
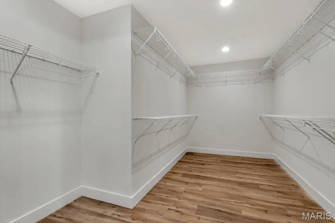
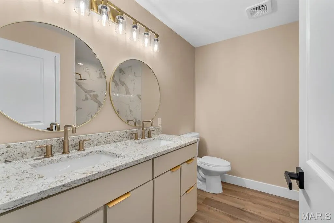
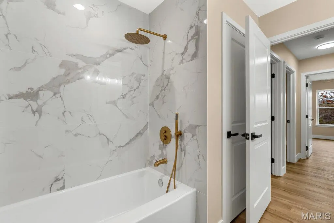
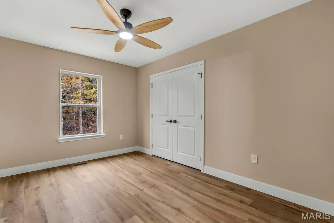
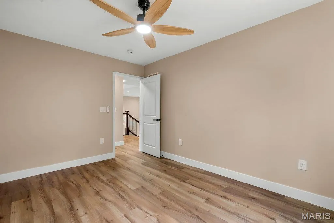
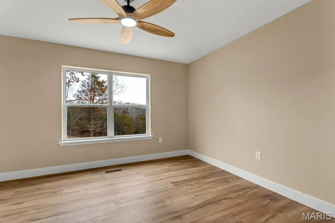
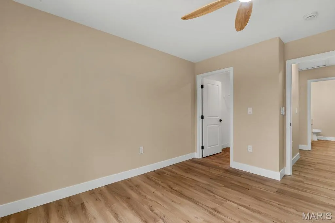
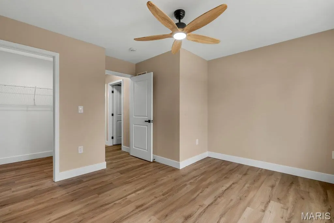
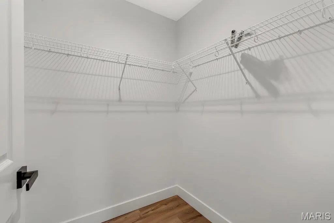
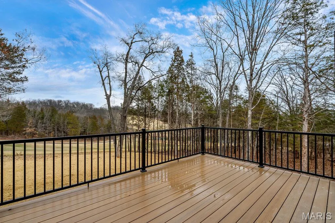
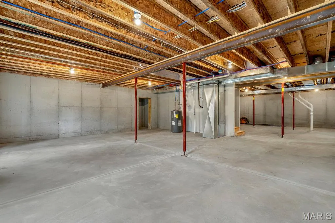
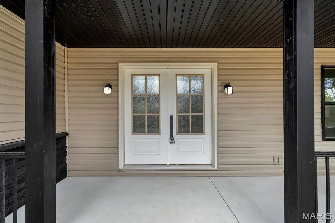
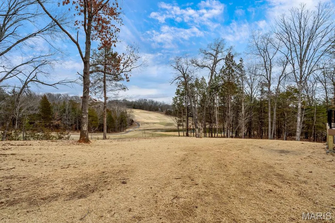
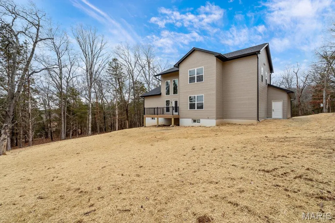
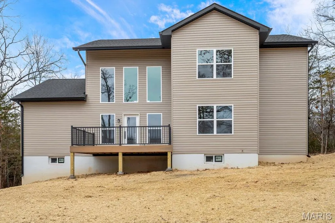
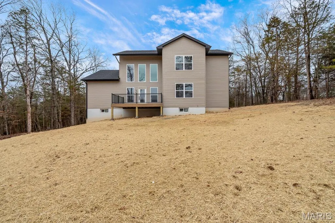
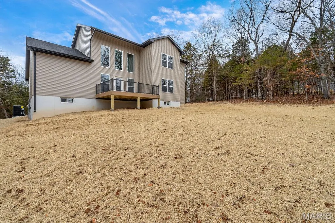
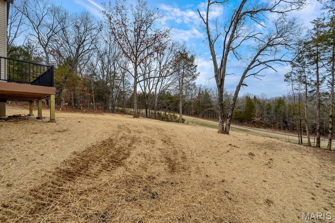
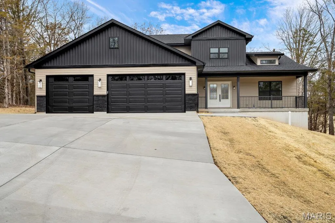
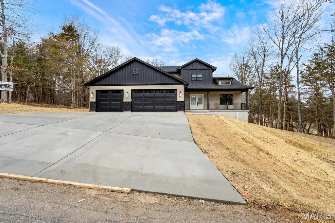
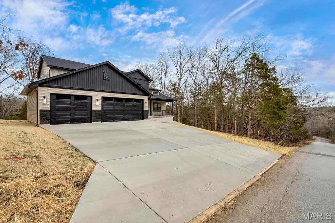
Back on Market No fault to sellers, relocation contingency fell through. Luxury New Construction on the Golf Course - Welcome to refined living in Raintree Plantation — a private, gated golf course community offering lakes, beaches, and a true golf-cart lifestyle. This stunning 4 bedroom | 3-bathroom, custom-built home delivers the perfect blend of modern design and functional elegance. Exterior Highlights -Oversized 3-car garage (room for your golf cart), Expansive concrete driveway, Covered front porch, Composite deck overlooking mature trees & golf course views, 9-ft basement pour with rough-in plumbing for future finish. Interior Features - Soaring two-story great room with dramatic windows, 71” linear electric fireplace, Open concept layout designed for entertaining, Designer lighting package throughout, Luxury flooring on the main level, Main Floor Laundry. Lots of natural lighting throughout. Dream Kitchen - Oversized statement island with seating, Quartz countertops, Custom cabinetry, Stainless steel appliances, Built-in microwave & wall oven, Sleek black accent island for modern contrast, Full height backsplash. Owner’s Suite - Spacious layout with large walk-in closet, Double vanity, Premium finishes & modern fixtures, Large Tiled Moder Shower. Split bedroom plan with Master on the Main level. Basement Features - Sub pit, lots of windows, Egress window for future bedrooms, or offices, build a bar, rough in plumbing is already there. a large safe room offering additional space & storage. Raintree Plantation Amenities - 18-hole golf course, (3) private lakes, White sand beach area, Boating & fishing, Clubhouse & Restaurant, Gated security, Golf cart friendly community, BBQ area, Fitness Center, Community Pool, Meeting Room, and much, much, more. Raintree is truly Community Living. This home offers the privacy of a wooded lot with the beauty of golf course living — all just minutes from everyday conveniences. Built with quality craftsmanship and modern finishes, this is not just a home… it’s a lifestyle upgrade.
| Elementary School | Middle School | High School |
|---|---|---|
| Hillsboro Elem. | Hillsboro Jr. High | Hillsboro High |
| Price History | |
|---|---|
| 2/20/2026 | Listed $630,000 |
| 3/2/2026 | 2$620,000 |
| 6/15/2026 | 1$619,900 |
| 7/12/2026 | 1$615,000 |
| 8/10/2026 | 1$610,000 |
| 9/14/2026 | 2$599,900 |
General Features
| Sewer | Public Sewer |
|---|---|
| Heating | Electric,Forced Air,Hot Water |
| Cooling | Ceiling Fan(s),Central Air,Electric,Exhaust Fan |
| Utilities | Cable Available,Electricity Connected,Phone Available,Sewer Connected,Underground Utilities,Water Connected |
| Possession | Close Of Escrow |
| Roof | Architectural Shingle |
| Appliances | Stainless Steel Appliance(s),Electric Cooktop,Dishwasher,Disposal,Exhaust Fan,Ice Maker,Microwave,Built-In Electric Oven,Double Oven,Range Hood,Refrigerator,Wall Oven,Electric Water Heater |
| HOA Fee | 520 |
| Garage Spaces | 3 |
| Association Fee Includes | Clubhouse,Maintenance Grounds,Maintenance Parking/Roads,Repairs,Common Area Maintenance,Pool Maintenance,Recreational Facilities,Snow Removal |
| Patio/Porch Features | Composite,Deck |
| Architectural Style | Contemporary |
| Pool Features | Community,Fenced,In Ground,Outdoor Pool |
| Security Features | Gated Community,Key Card Entry,Smoke Detector(s) |
| Construction Materials | Aluminum Siding,Blown-In Insulation,Frame,Stone Veneer,Vertical Siding,Vinyl Siding |
| Year Built | 2026 |
| Electric | 220 Volts,Ameren |
| View | Golf Course |
| Township | Unincorporated |
| Levels | One and One Half |
| Property Subtype | Single Family Residence |
| Tax Year | 2025 |
| Community Features | Clubhouse,Fishing,Fitness Center,Gated,Golf,Lake,Park,Pool,Restaurant,Storm Sewer |
| Accessibility | Lever Style Door Handles |
| Assoc Fee Paid Per | Annually |
| County | Jefferson |
| New Construction | Yes |
| Property Type | Residential |
| Association Amenities | Barbecue,Beach Access,Boat Dock,Boating,Clubhouse,Common Ground,Fitness Center,Gated,Golf Course,Lake,Meeting Room,Outside Management,Party Room,Picnic Area,Pool,Recreation Facilities,Resident Manage |
| HOA | Yes |
| Attached Garage | Yes |
| Subdivision Name | Raintree Plantation Sec 16 |
| Garage Y/N | Yes |
| Building Features | Basement,Bathrooms,Fire Alarm,Overhead Door(s),Patio,Storage |
| Total Rooms | 12 |
| Full Baths | 2 |
| Status | Active |
| Directions | GPS Friendly |
| High School | Hillsboro High |
| City | Hillsboro |
| Disclosures | None |
| Senior Community Y/N | No |
| High School District | Hillsboro R-III |
| MLS Area | 393 - Hillsboro |
| Lot Size Square Feet | 12519.14 |
| Carport Y/N | No |
| Elementary School | Hillsboro Elem. |
| Property Attached Y/N | No |
| Tax Annual Amount | 115 |
| Home Warranty Y/N | Yes |
| Middle/Junior High School | Hillsboro Jr. High |
| Property Condition | New Construction |
| Lease Considered Y/N | No |
| Builder Name | Move In Ready Home Ventures |
| Standard Status | Active |
| Ownership Type | Private |
| Legal Description | RAINTREE PLANTATION SEC 16 LOT 52 |
Interior Features
| Interior Amenities | Breakfast Bar,Ceiling Fan(s),Chandelier,Custom Cabinetry,Double Vanity,Eat-in Kitchen,Granite Counters,High Ceilings,Kitchen Island,Kitchen/Dining Room Combo,Open Floorplan,Pantry,Recessed Lighting,S |
|---|---|
| Basement | 9 ft + Pour,Concrete,Daylight,Daylight/Lookout,Egress Window,Roughed-In Bath,Storage Space,Sump Pump,Unfinished |
| Flooring | Luxury Vinyl |
| Total Fireplaces | 1 |
| Fireplace Features | Electric,Great Room |
| Basement (Y/N) | Yes |
| Window Features | Display Window(s),Insulated Windows,Tilt-In Windows |
| Fireplace Y/N | Yes |
| Above Grade Finished Area | 2258 |
| Half Baths | 1 |
| Laundry Features | Main Level |
| Total Bedrooms | 4 |
| Main Level Bedrooms | 1 |
| LivingAreaSource | Other |
| Below Grade Finished Area Source | Other |
| Above Grade Finished Area Source | Plans |
| Total Baths | 3 |
Exterior Features
| Exterior Amenities | Awning(s),Entry Steps/Stairs,Other |
|---|---|
| Fencing | None |
| Parking Features | Additional Parking,Attached,Concrete,Garage,Garage Door Opener,Garage Faces Front,Gated,Golf Cart Garage,Off Street,Outside,Oversized,Private |
| Lot Features | Adjoins Common Ground,Back Yard,Close to Clubhouse,On Golf Course,Other,Private,Rectangular Lot,Scattered Woods,Views |
| Water Source | Public |
| Lot Dimensions | 80x168x80x160 |
| Lot Size Acres | 0.2874 |
| Road Surface Type | Asphalt |
| Lot Size Source | Public Records |
| Waterfront Y/N | No |
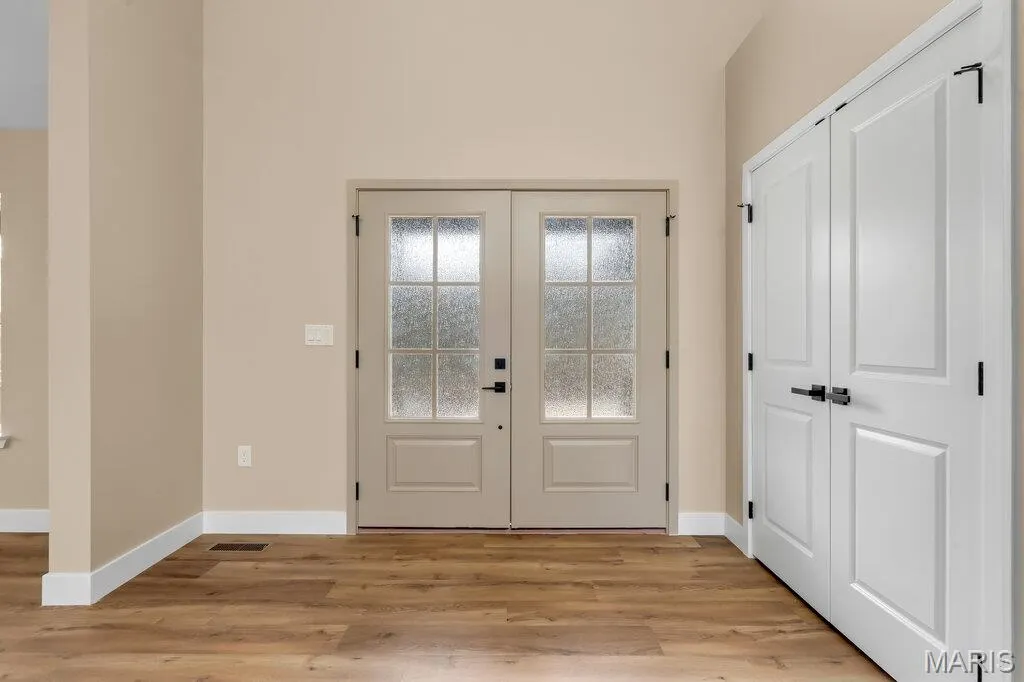
| Door Features | French Door(s),Panel Door(s),Pocket Door(s) |
Amenities
- Foreclosure
- Views
- Short Sale
- New Construction
- Adult 55+
- Lease To Own
- No HOA Fees
- Furnished
- Primary On Main
- Air Conditioning
- Seller Finance
- Green
- Fixer Upper
- Horse
- Golf
- Fireplace
- Deck
- Garage
- Basement
- Pool
Property vs Single Family Average in 63050
Price
Taxes
Year Built
Visits
 These Properties are provided courtesy of Broker Reciprocity/IDX Lake Of The Ozarks Board of REALTORS® and Bagnell Dam Association of REALTORS® MLS, Inc. Multiple Listing Service. This information is copyrighted by The Lake Of The Ozarks Board of REALTORS® and The Bagnell Dam Association of REALTORS® MLS, Inc. Multiple Listing Service. Information is being provided for consumers' personal, non-commercial use and may not be used for any purpose other than to identify prospective properties
 Listings displaying the MARIS logo are courtesy of the participants of Mid America Regional Information Systems Internet Data Exchange. IDX information is provided exclusively for consumers' personal, non-commercial use and may not be used for any purpose other than to identify prospective properties consumers may be interested in purchasing.
Information is deemed reliable but is not guaranteed.
Listings displaying the MARIS logo are courtesy of the participants of Mid America Regional Information Systems Internet Data Exchange. IDX information is provided exclusively for consumers' personal, non-commercial use and may not be used for any purpose other than to identify prospective properties consumers may be interested in purchasing.
Information is deemed reliable but is not guaranteed.
