



















Address
96 High Trails, Eureka, MO
Price
$ 1,399,000
Property Attributes
- MLS#26010611
- TypeSingle Family
- Listing Status Active
- CountyJEFFERSON
- CityEureka
- AreaEureka
- Zip63025
- StyleRanch
- Year Built2016
- Taxes$ 9777
- Price$ 1,399,000
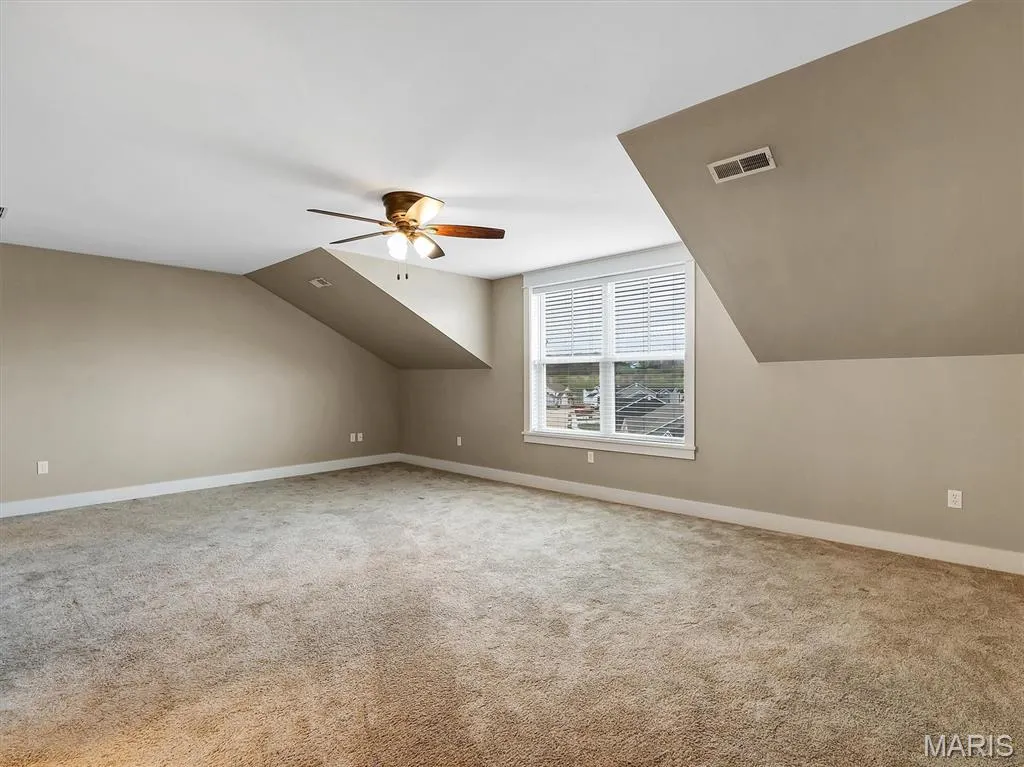
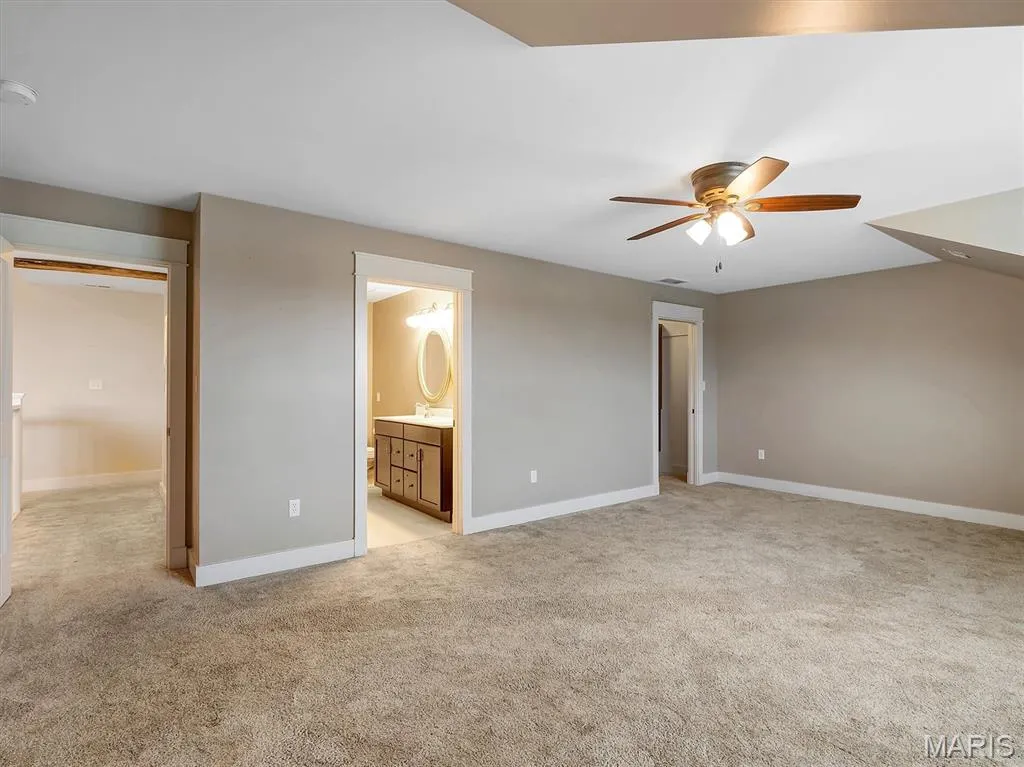
- Bedrooms6
- Full Bathrooms5
- Half Bathrooms0
- Sqr Footage6676
- Lot Size2.1 Acres
Data Source:
Mid America Regional Information Systems (MARIS)
Property Description
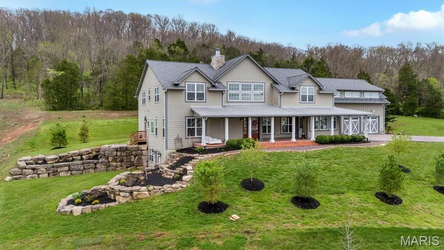
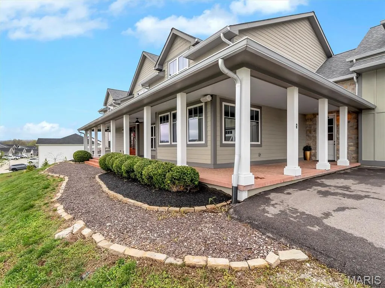
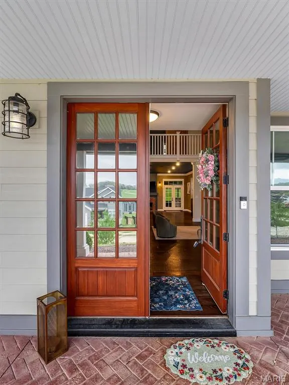
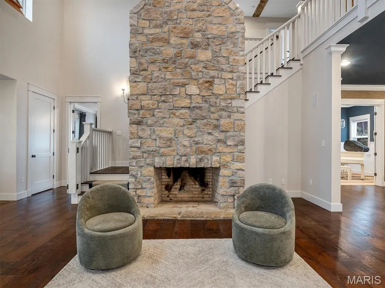
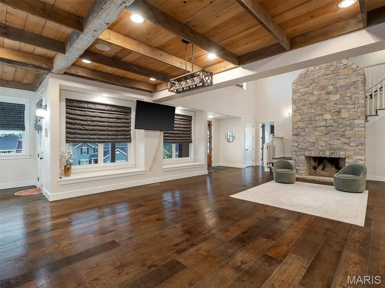
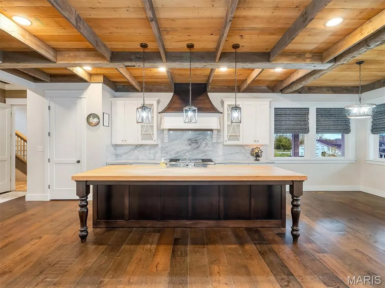
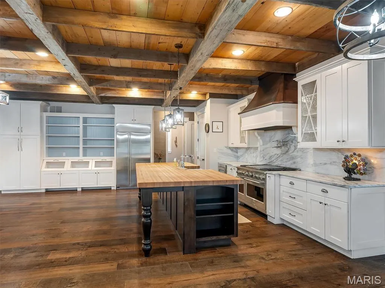
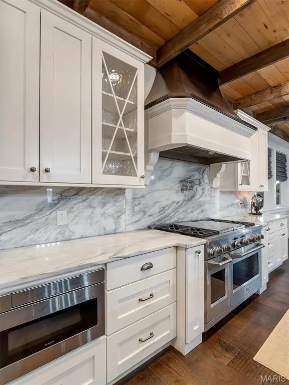
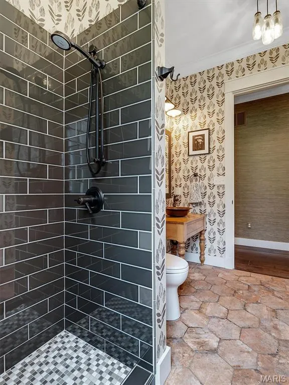
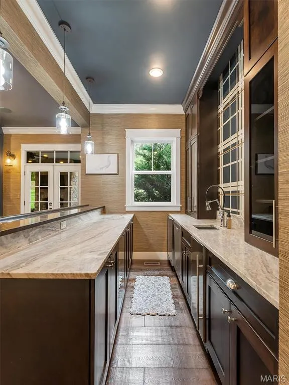
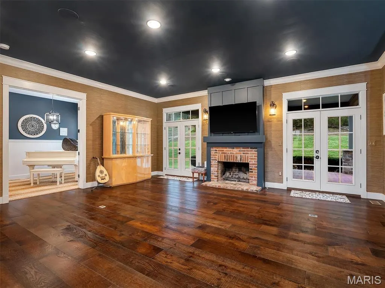
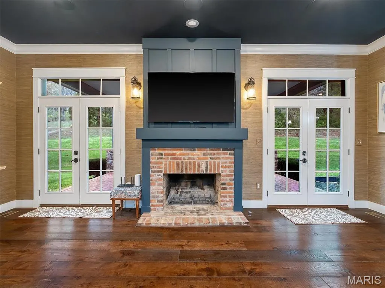
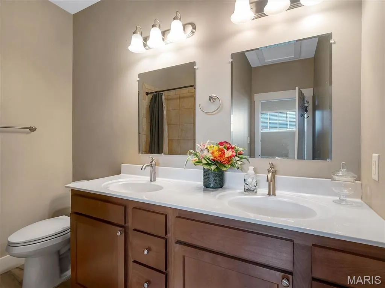
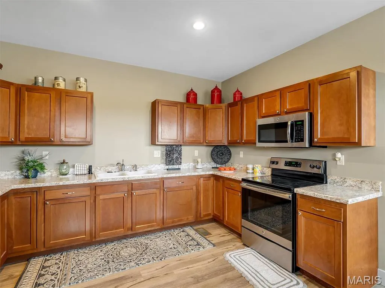
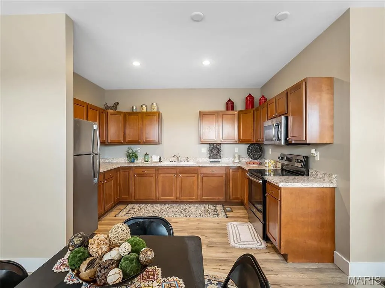
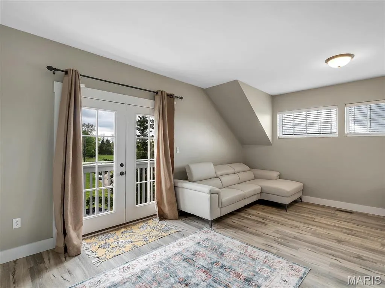
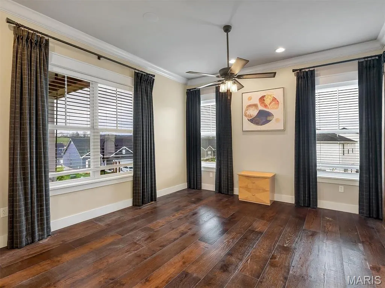
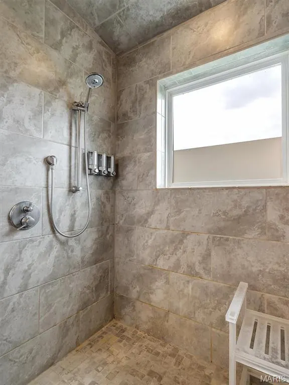
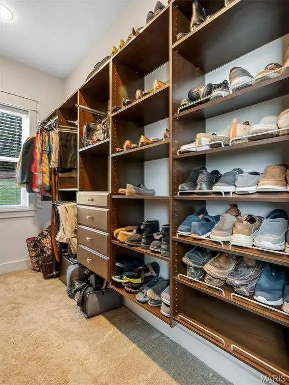
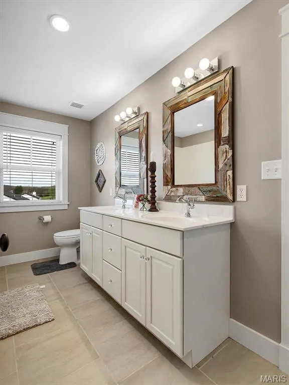
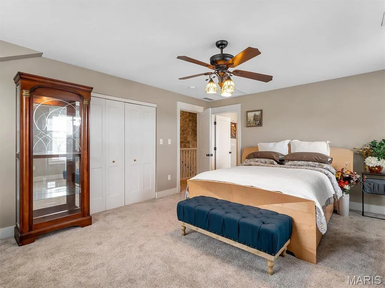
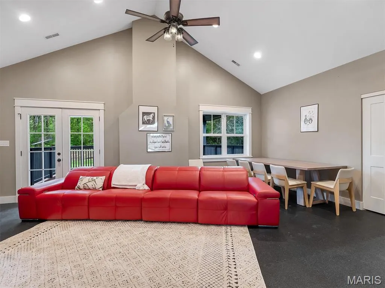
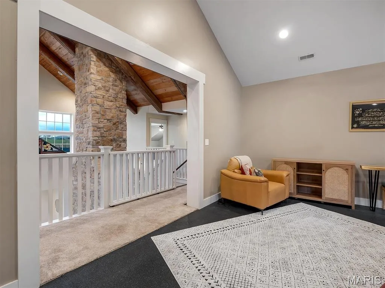
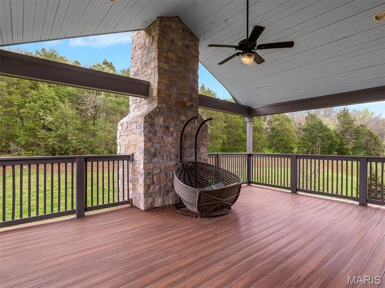
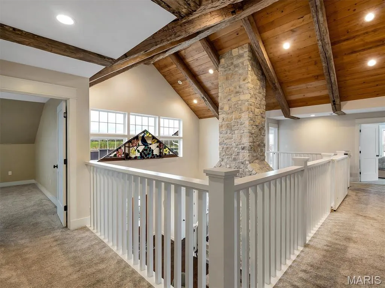
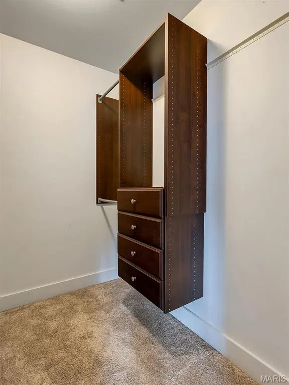
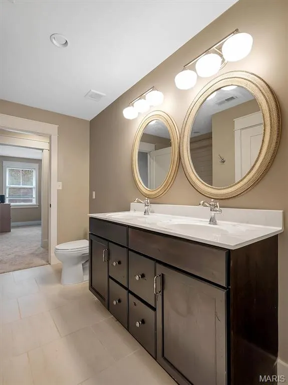
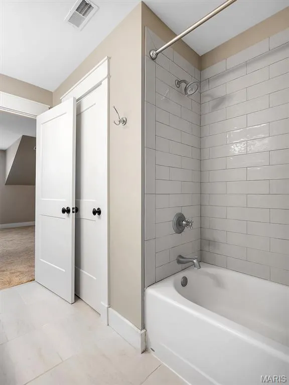
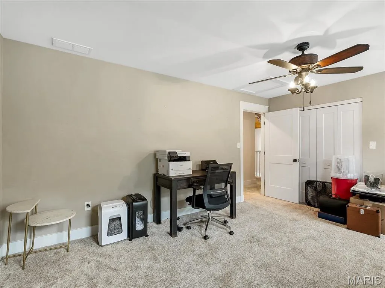
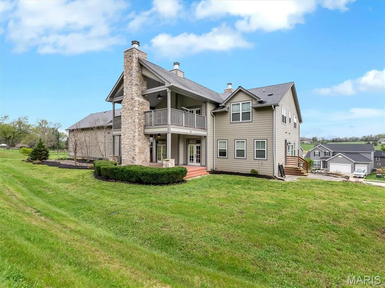
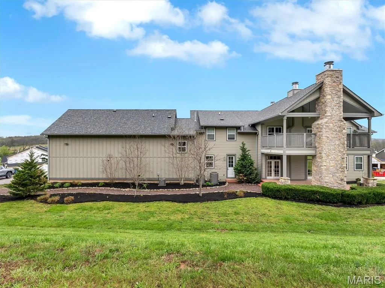
Prepare to be captivated by 96 High Trails Dr, a masterfully designed modern-rustic estate in Eureka offering incredible architectural scale in a private, wooded retreat. The exterior makes a grand statement with its massive covered front porch supported by stone columns, a wood-stained entry door, a metal lean-to roof accent, and board-and-batten siding paired with carriage-style garage doors. Inside, dramatic vaulted ceilings with heavy exposed wood beams and wood plank paneling tower over wide-plank wood floors and a soaring, floor-to-ceiling stone fireplace that serves as the centerpiece of the open main hall. A gourmet kitchen showcases white shaker cabinets, veined marble countertops, a professional stainless range with a custom wood-and-white hood, a microwave drawer, and a dark-wood center island topped with a thick butcher block counter. Complete with a luxurious primary suite with double vanities and a custom walk-in closet, a secondary living room with dark ceilings and a second fireplace, and sprawling private grounds, this Eureka home is truly one-of-a-kind.
| Elementary School | Middle School | High School |
|---|---|---|
| Geggie Elem. | Lasalle Springs Middle | Eureka Sr. High |
| Price History | |
|---|---|
| 4/9/2026 | Listed $1,599,999 |
| 5/28/2026 | 4$1,549,999 |
| 6/27/2026 | 4$1,500,000 |
| 7/27/2026 | 7$1,399,000 |
General Features
| Sewer | Public Sewer |
|---|---|
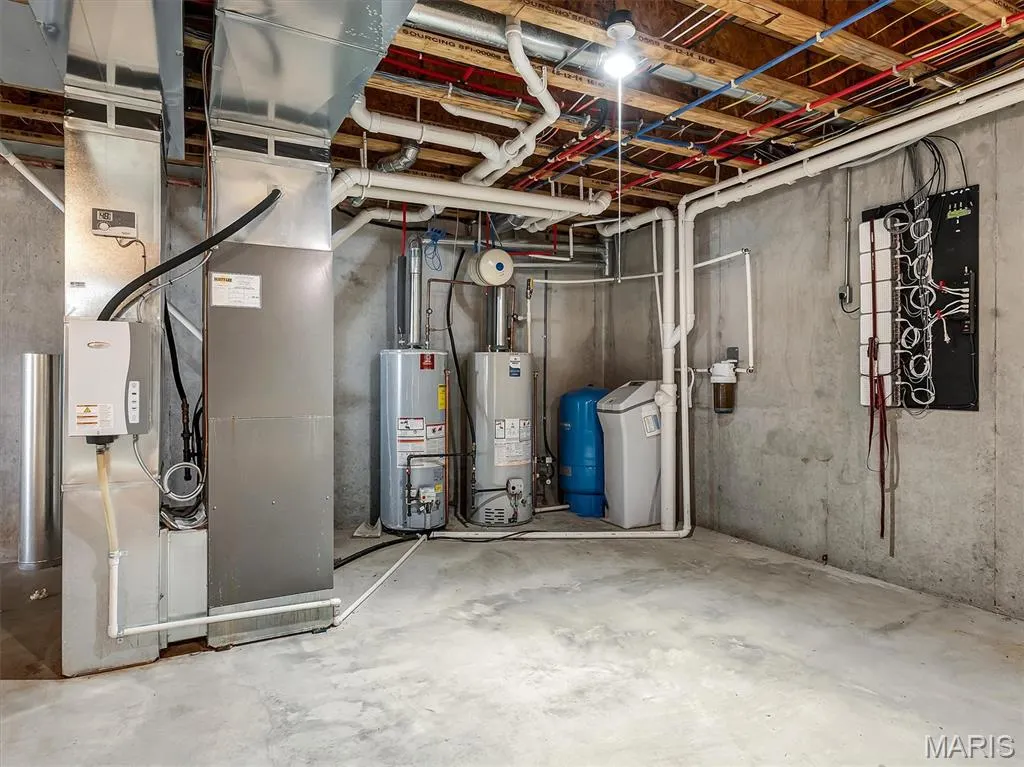
| Heating | Dual Fuel/Off Peak,Forced Air,Natural Gas |
| Cooling | Ceiling Fan(s),Central Air,Electric,Zoned |
| Utilities | Underground Utilities |
| Possession | Close Of Escrow |
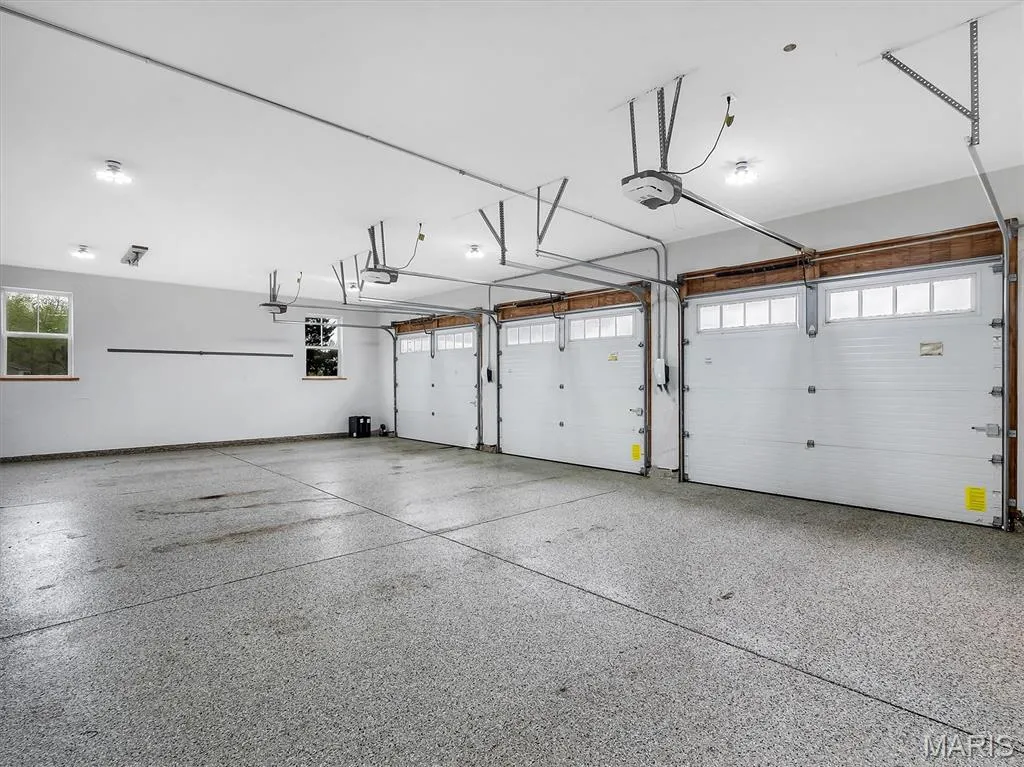
| Garage Spaces | 3 |
| Architectural Style | Ranch |
| Construction Materials | Other |
| Year Built | 2016 |
| Electric | Ameren |
| Township | Unincorporated |
| Levels | Two |
| Property Subtype | Single Family Residence |
| Tax Year | 2025 |
| County | Jefferson |
| New Construction | No |
| Property Type | Residential |
| HOA | No |
| Attached Garage | Yes |
| Subdivision Name | N/A |
| Garage Y/N | Yes |
| Total Rooms | 12 |
| Full Baths | 5 |
| Status | Active |
| High School | Eureka Sr. High |
| City | Eureka |
| Disclosures | Flood Plain No,Unknown |
| High School District | Rockwood R-VI |
| MLS Area | 346 - Eureka |
| Lot Size Square Feet | 91476 |
| Carport Y/N | No |
| Elementary School | Geggie Elem. |
| Tax Annual Amount | 9777 |
| Home Warranty Y/N | No |
| Middle/Junior High School | Lasalle Springs Middle |
| Standard Status | Active |
| Ownership Type | Private |
Interior Features
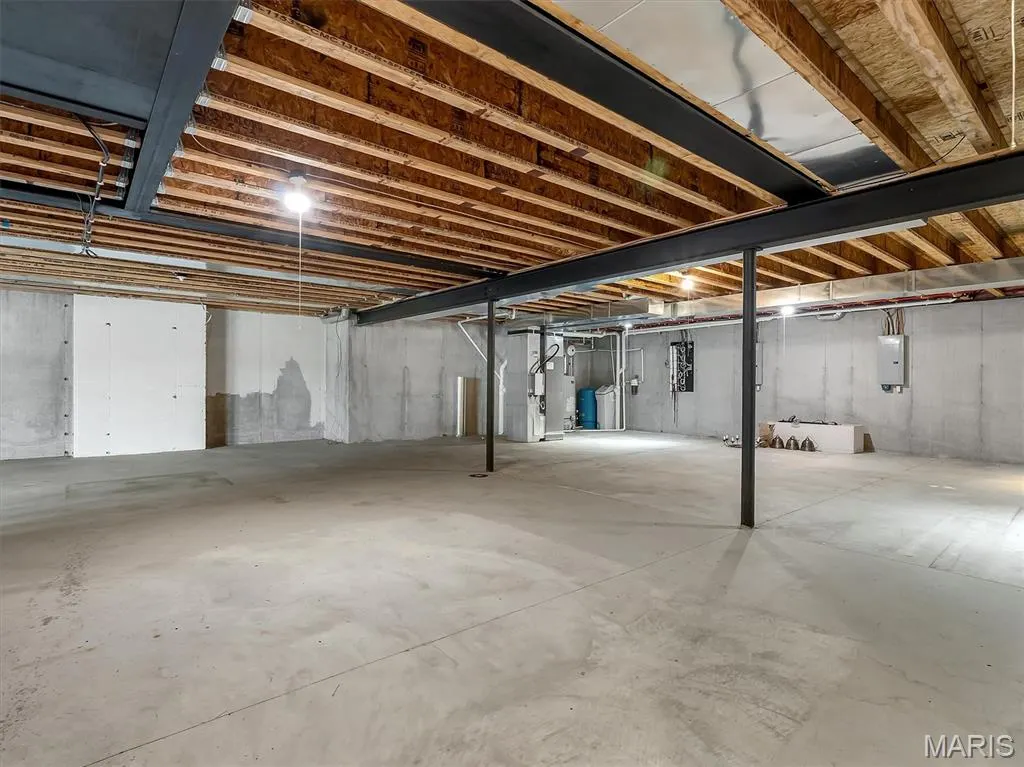
| Basement | 9 ft + Pour,Full,Roughed-In Bath,Unfinished,Walk-Out Access |
|---|---|
| Flooring | Hardwood |
| Total Fireplaces | 3 |
| Fireplace Features | Family Room,Living Room,Masonry,Other,Wood Burning |
| Basement (Y/N) | Yes |
| Fireplace Y/N | Yes |
| Above Grade Finished Area | 6676 |
| Total Bedrooms | 6 |
| Main Level Bedrooms | 1 |
| LivingAreaSource | Public Records |
| Above Grade Finished Area Source | Appraiser |
| Total Baths | 5 |
Exterior Features
| Parking Features | Additional Parking,Attached,Carriage House w/Apt,Garage,Garage Door Opener,Oversized,Storage,Workshop in Garage |
|---|---|
| Lot Features | Adjoins Wooded Area |
| Water Source | Well |
| Lot Size Acres | 2.1 |
Amenities
- Foreclosure
- Views
- Short Sale
- New Construction
- Adult 55+
- Lease To Own
- No HOA Fees
- Furnished
- Primary On Main
- Air Conditioning
- Seller Finance
- Green
- Fixer Upper
- Horse
- Golf
- Fireplace
- Deck
- Garage
- Basement
- Pool
Property vs Single Family Average in 63025
Price
Taxes
Year Built
Visits
 These Properties are provided courtesy of Broker Reciprocity/IDX Lake Of The Ozarks Board of REALTORS® and Bagnell Dam Association of REALTORS® MLS, Inc. Multiple Listing Service. This information is copyrighted by The Lake Of The Ozarks Board of REALTORS® and The Bagnell Dam Association of REALTORS® MLS, Inc. Multiple Listing Service. Information is being provided for consumers' personal, non-commercial use and may not be used for any purpose other than to identify prospective properties
 Listings displaying the MARIS logo are courtesy of the participants of Mid America Regional Information Systems Internet Data Exchange. IDX information is provided exclusively for consumers' personal, non-commercial use and may not be used for any purpose other than to identify prospective properties consumers may be interested in purchasing.
Information is deemed reliable but is not guaranteed.
Listings displaying the MARIS logo are courtesy of the participants of Mid America Regional Information Systems Internet Data Exchange. IDX information is provided exclusively for consumers' personal, non-commercial use and may not be used for any purpose other than to identify prospective properties consumers may be interested in purchasing.
Information is deemed reliable but is not guaranteed.
