
Price Reduction









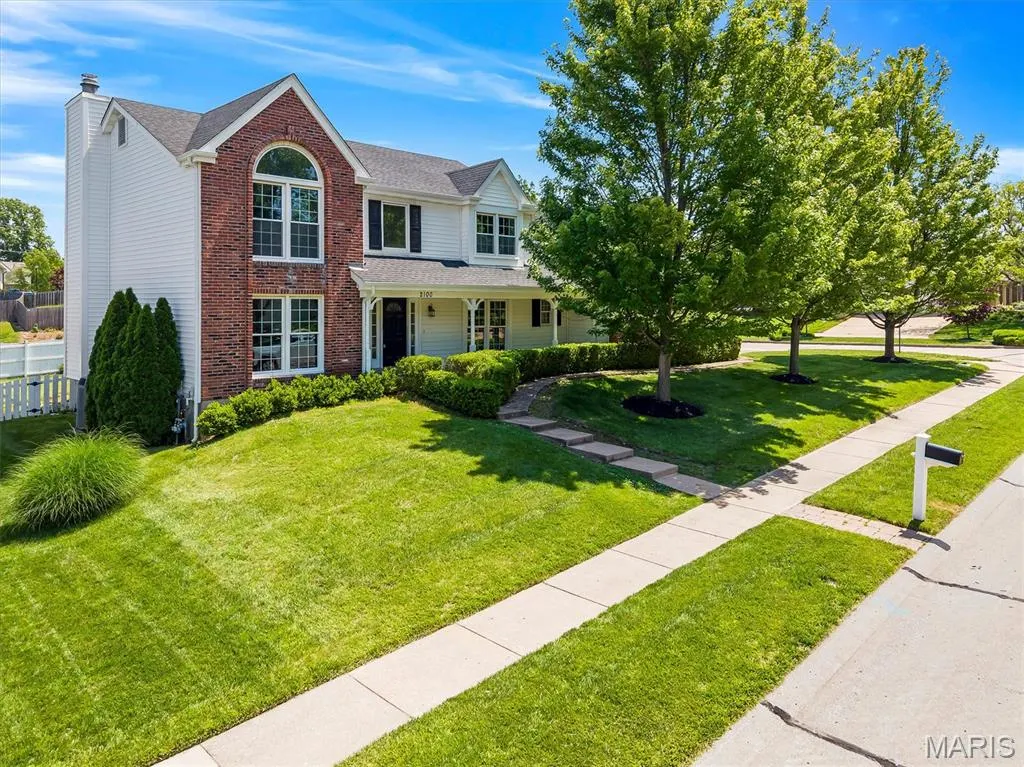
Address
2100 Seven Oaks Drive, St Charles, MO
Price
$ 425,000
Property Attributes
- MLS#26016612
- TypeSingle Family
- Listing Status Active
- CountySAINT CHARLES
- CitySt Charles
- AreaFrancis Howell North
- NeighborhoodWoodfield #3
- Zip63303
- StyleTraditional
- Year Built1986
- Taxes$ 4448
- Price$ 425,000
- Bedrooms4
- Full Bathrooms2
- Half Bathrooms1
- Sqr Footage2636
- Lot Size0.27 Acres
Data Source:
Mid America Regional Information Systems (MARIS)
Property Description
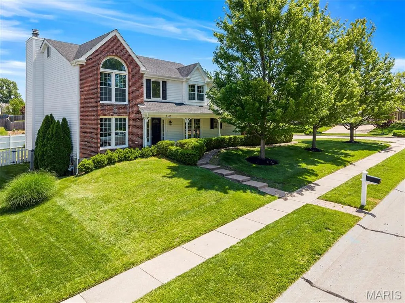
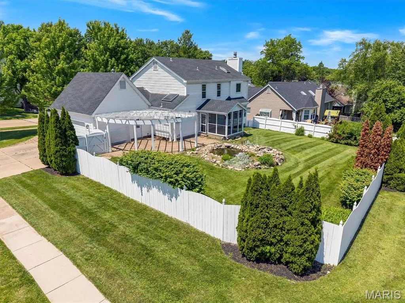
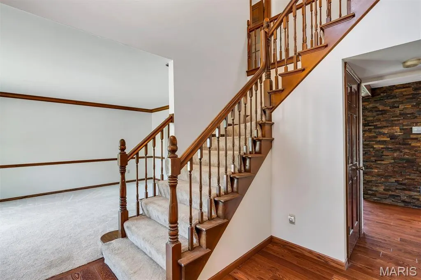
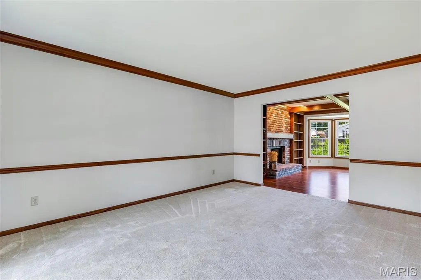
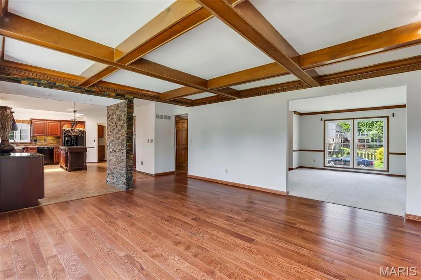
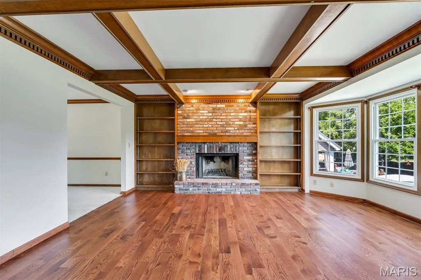
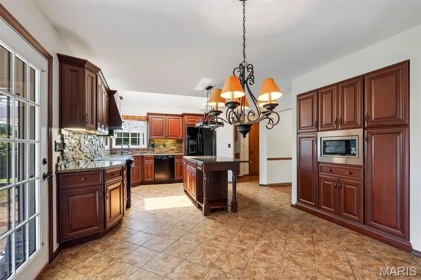
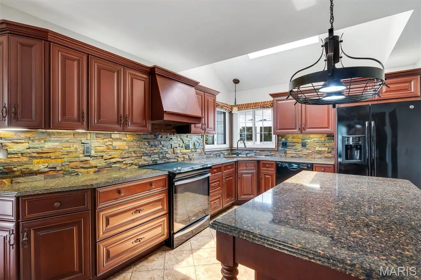
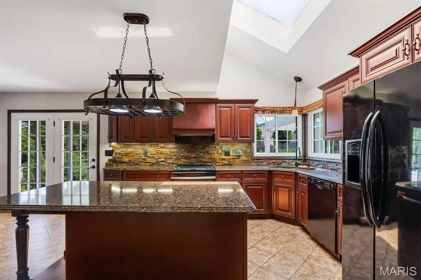
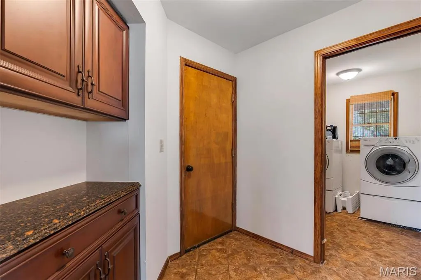
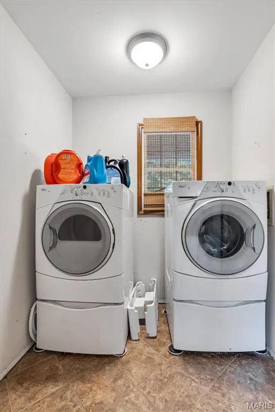
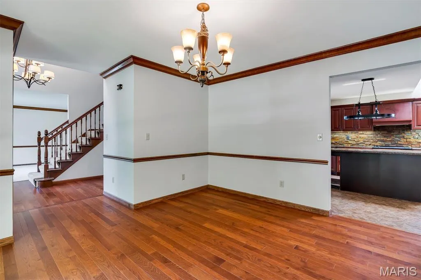
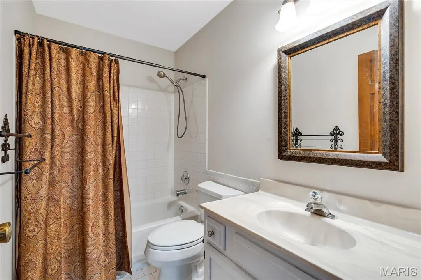
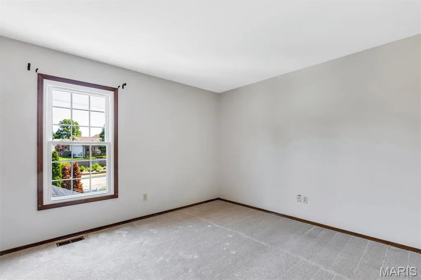
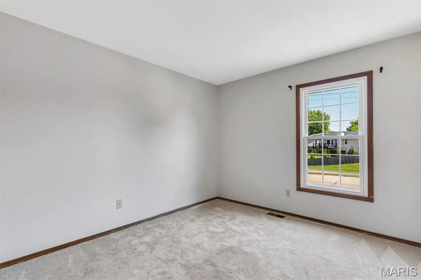
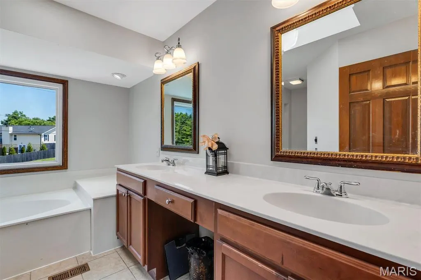
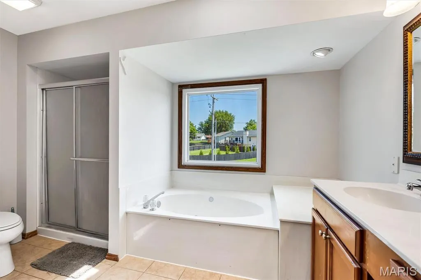
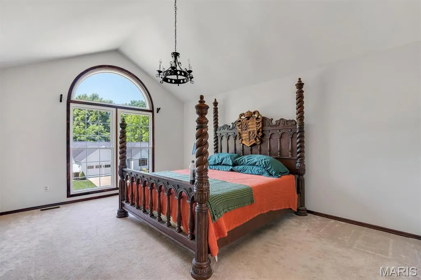
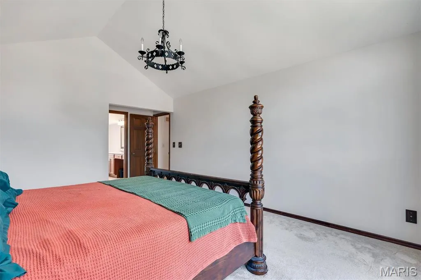
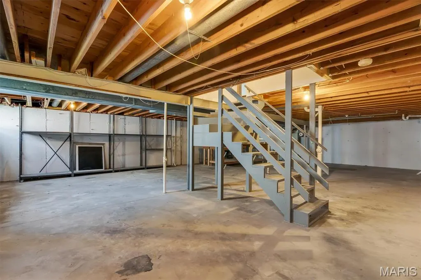
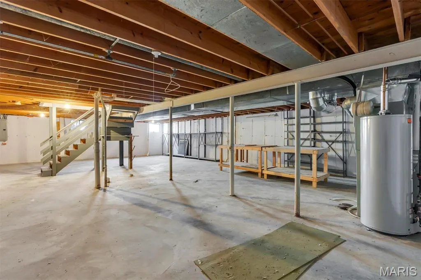
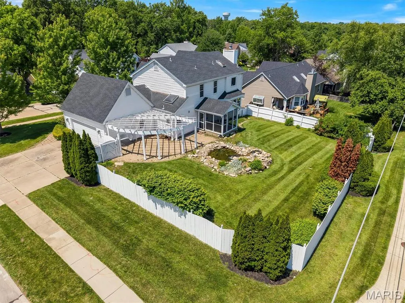
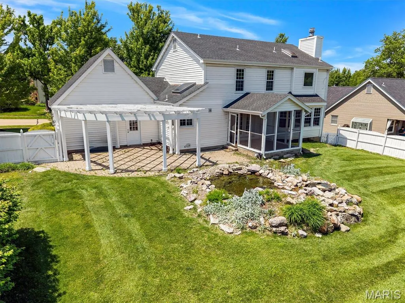
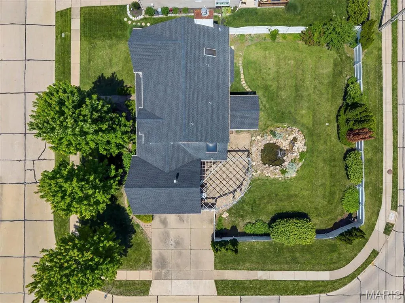
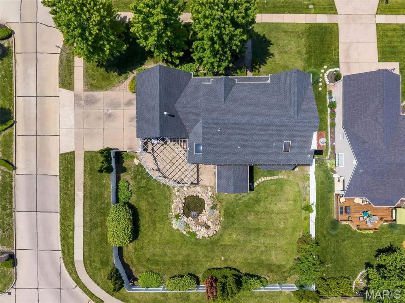
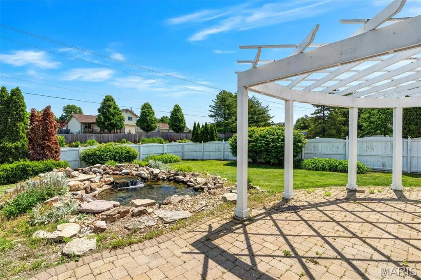
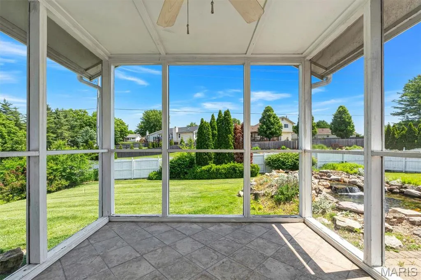
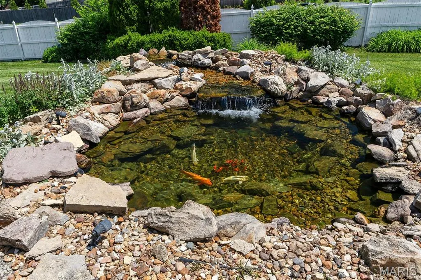
REFRESHED and Ready for YOU! Spacious Two Story on Beautiful Lot in St Charles - From the moment you step in you'll notice the warm character of wood and stone plus the stately 2 story foyer and staircase. You'll find the living and dining room offer a nice flex space with the family room being the center of this main level. Focal wood burning fireplace, bay windows, built in bookshelves, and a wood tray ceiling complete this custom space. The kitchen has ceramic floors, quarried stone backsplash, a large Cambria quartz island and tops but the real showstopper is the custom Monarch cabinets with superior quality and design plus an incredible amount of smart storage. Also located on the main floor is a large overstock pantry, powder bath and dedicated laundry space. Located on one side of the stairs is the primary ensuite with tall ceilings, oversize windows, walk in closet, and large bath with a dual sink and separate tub/shower. To the right, you'll find 3 spacious beds that share a full hall bath and plenty of closet and storage space making daily living functional. Carpets replaced in 2023 and the LL in 2026. A real gem in this home is the outdoor space! Located off the breakfast room, you'll find a screen porch that leads to a covered patio overlooking your VERY OWN koi pond. The water feature was custom built and serviced this month is perfect for relaxing outdoors after a long day. The grass stays green with an irrigation system from STL Lawn Systems also complete with backflow from 2026. The unfinished LL has room for storage, a workspace or even work out area. The dual zoned HVAC was recently serviced and has a clean report.
| Elementary School | Middle School | High School |
|---|---|---|
| Henderson Elem. | Hollenbeck Middle | Francis Howell North High |
| Price History | |
|---|---|
| 5/15/2026 | Listed $449,000 |
| 6/18/2026 | 1$445,000 |
| 9/10/2026 | 4$429,900 |
| 9/21/2026 | 2$425,000 |
General Features
| Sewer | Public Sewer |
|---|---|
| Heating | Forced Air |
| Cooling | Central Air |
| Possession | Close Of Escrow |
| Roof | Shingle |
| Appliances | Stainless Steel Appliance(s),Disposal,Microwave,Built-In Electric Oven,Washer/Dryer |
| HOA Fee | 70 |
| Garage Spaces | 2 |
| Patio/Porch Features | Covered,Patio,Screened |
| Architectural Style | Traditional |
| Construction Materials | Concrete |
| Year Built | 1986 |
| Electric | 220 Volts |
| View | Neighborhood |
| Township | St. Charles |
| Levels | Two |
| Property Subtype | Single Family Residence |
| Tax Year | 2025 |
| Assoc Fee Paid Per | Annually |
| County | St. Charles |
| New Construction | No |
| Property Type | Residential |
| Association Amenities | Common Ground |
| HOA | No |
| Attached Garage | Yes |
| Subdivision Name | Woodfield #3 |
| Garage Y/N | Yes |
| Total Rooms | 10 |
| Full Baths | 2 |
| Status | Active |
| High School | Francis Howell North High |
| City | St Charles |
| Disclosures | Seller Property Disclosure |
| Senior Community Y/N | No |
| High School District | Francis Howell R-III |
| MLS Area | 411 - Francis Howell North |
| Lot Size Square Feet | 11761.2 |
| Carport Y/N | No |
| Elementary School | Henderson Elem. |
| Property Attached Y/N | No |
| Tax Annual Amount | 4448 |
| Home Warranty Y/N | No |
| Middle/Junior High School | Hollenbeck Middle |
| Lease Considered Y/N | No |
| Structure Type | House |
| Standard Status | Active |
Interior Features
| Interior Amenities | Bookcases,Breakfast Bar,Built-in Features,Butler Pantry,Chandelier,Crown Molding,Entrance Foyer,Granite Counters,High Speed Internet,Kitchen Island,Natural Woodwork,Pantry,Recessed Lighting,Separate |
|---|---|
| Basement | 8 ft + Pour |
| Flooring | Carpet,Ceramic Tile,Hardwood |
| Total Fireplaces | 1 |
| Fireplace Features | Living Room |
| Basement (Y/N) | Yes |
| Window Features | Bay Window(s) |
| Fireplace Y/N | Yes |
| Above Grade Finished Area | 2636 |
| Half Baths | 1 |
| Laundry Features | Laundry Room,Main Level |
| Total Bedrooms | 4 |
| LivingAreaSource | Public Records |
| Below Grade Finished Area Source | Public Records |
| Above Grade Finished Area Source | Public Records |
| Total Baths | 3 |
Exterior Features
| Parking Features | Driveway,Garage Faces Side |
|---|---|
| Lot Features | Back Yard,Corner Lot,Few Trees,Front Yard,Landscaped,Waterfall |
| Water Source | Public |
| Total Parking | 2 |
| Foundation Details | Concrete Perimeter |
| Lot Dimensions | irr |
| Lot Size Acres | 0.27 |
| Lot Size Source | Public Records |
| Waterfront Y/N | No |
| Door Features | Panel Door(s),Storm Door(s) |
Amenities
- Foreclosure
- Views
- Short Sale
- New Construction
- Adult 55+
- Lease To Own
- No HOA Fees
- Furnished
- Primary On Main
- Air Conditioning
- Seller Finance
- Green
- Fixer Upper
- Horse
- Golf
- Fireplace
- Deck
- Garage
- Basement
- Pool
Property vs Single Family Average in 63303
Price
Taxes
Year Built
Visits
 These Properties are provided courtesy of Broker Reciprocity/IDX Lake Of The Ozarks Board of REALTORS® and Bagnell Dam Association of REALTORS® MLS, Inc. Multiple Listing Service. This information is copyrighted by The Lake Of The Ozarks Board of REALTORS® and The Bagnell Dam Association of REALTORS® MLS, Inc. Multiple Listing Service. Information is being provided for consumers' personal, non-commercial use and may not be used for any purpose other than to identify prospective properties
 Listings displaying the MARIS logo are courtesy of the participants of Mid America Regional Information Systems Internet Data Exchange. IDX information is provided exclusively for consumers' personal, non-commercial use and may not be used for any purpose other than to identify prospective properties consumers may be interested in purchasing.
Information is deemed reliable but is not guaranteed.
Listings displaying the MARIS logo are courtesy of the participants of Mid America Regional Information Systems Internet Data Exchange. IDX information is provided exclusively for consumers' personal, non-commercial use and may not be used for any purpose other than to identify prospective properties consumers may be interested in purchasing.
Information is deemed reliable but is not guaranteed.
