



Address
7038 Pernod Avenue, St Louis, MO
Price
$ 379,900
Property Attributes
- MLS#26016724
- TypeSingle Family
- Listing Status Active
- CountyST LOUIS CITY
- CitySt Louis
- AreaSouth City
- NeighborhoodLindenwood Add
- Zip63139
- Style
- Year Built1890
- Taxes$ 2553
- Price$ 379,900
- Bedrooms3
- Full Bathrooms1
- Half Bathrooms1
- Sqr Footage1810
- Lot Size0.171 Acres
Data Source:
Mid America Regional Information Systems (MARIS)
Property Description
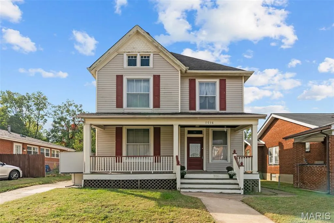
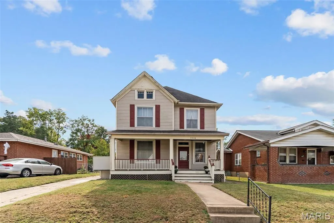
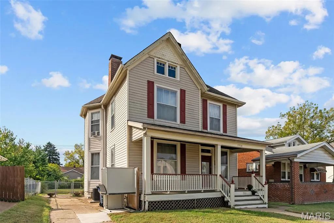
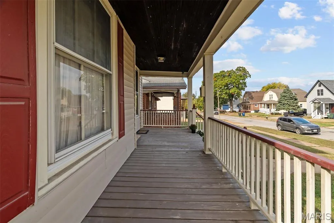
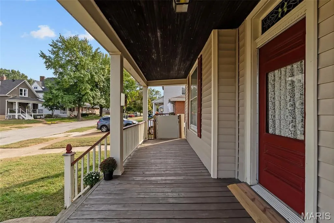
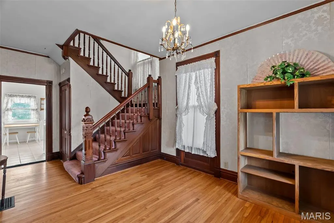
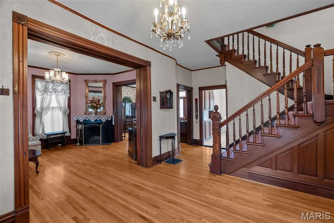
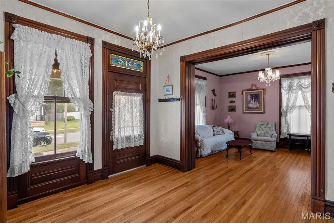
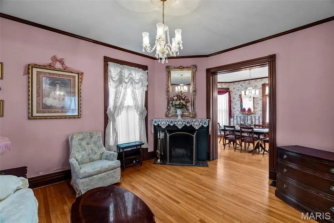
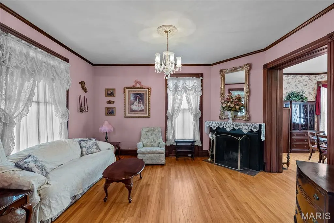
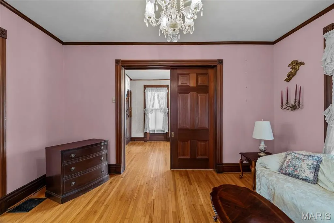
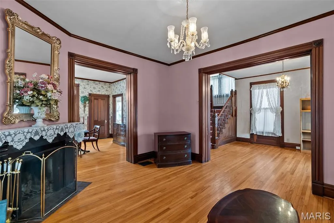
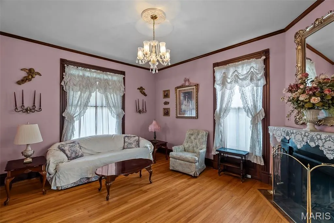
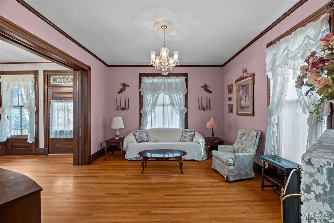
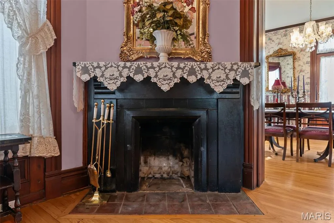
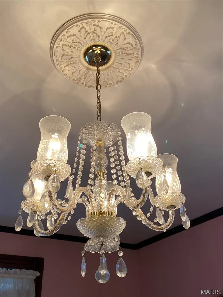
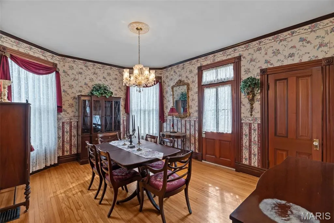
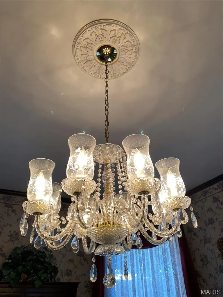
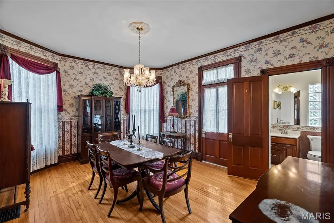
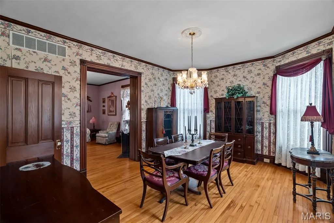
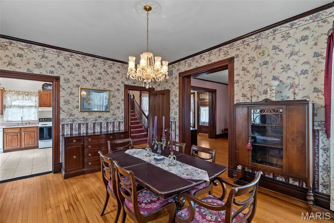
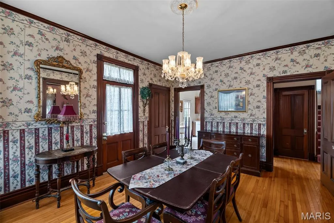
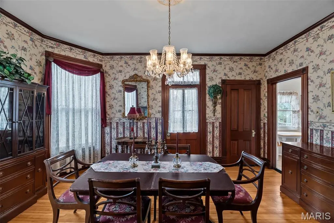
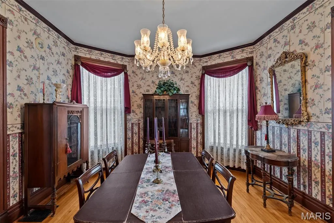
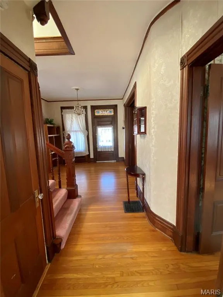
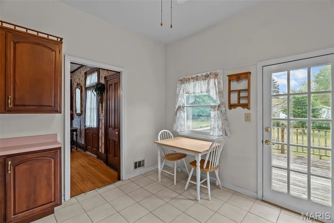
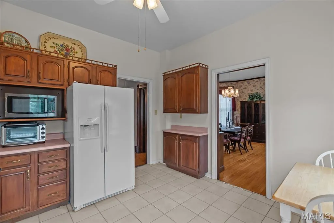
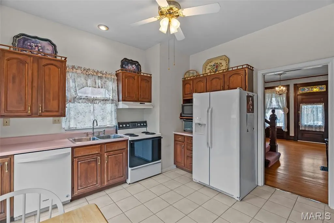
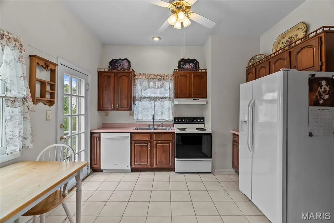
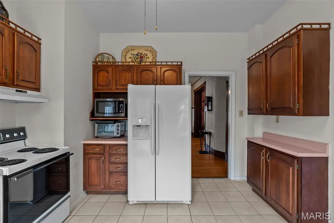
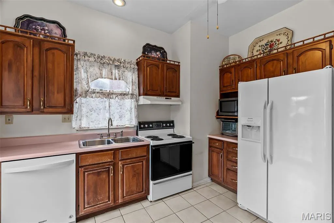
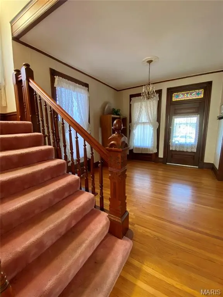
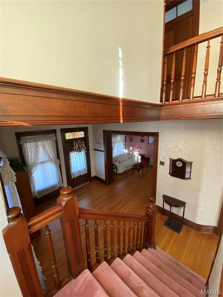
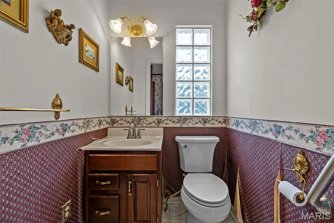
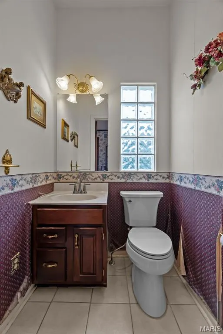
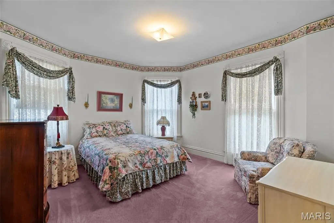
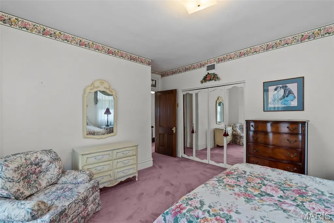
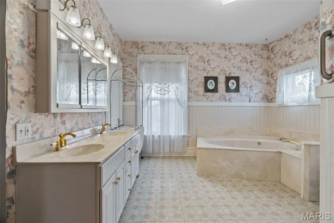
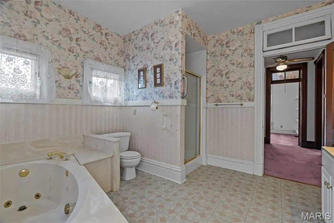
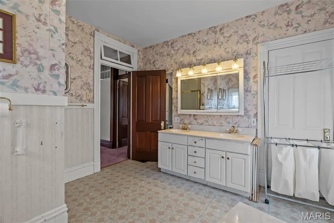
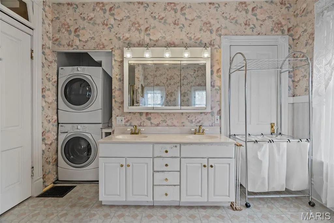
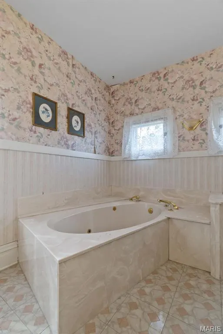
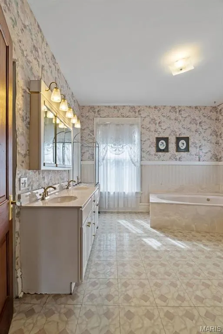
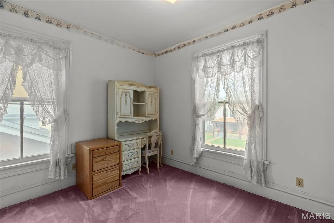
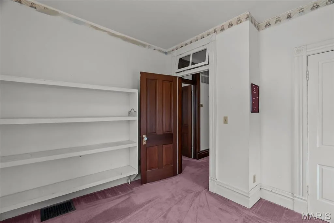
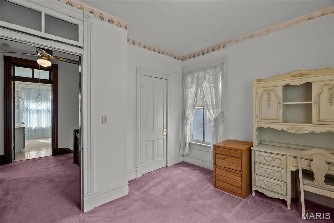
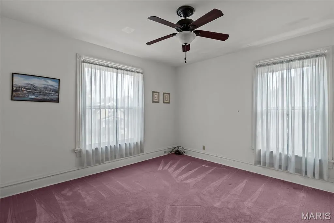
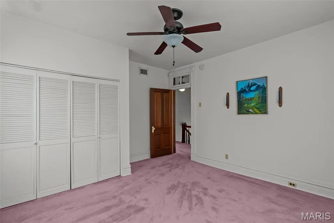
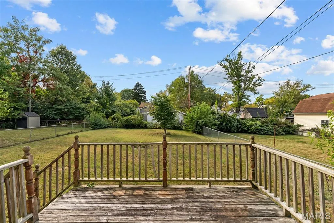
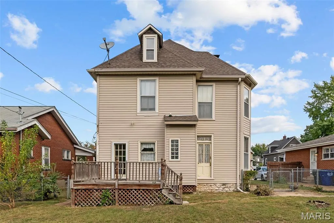
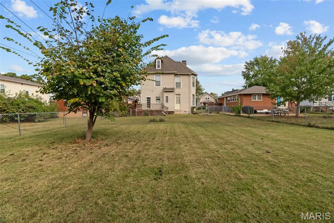
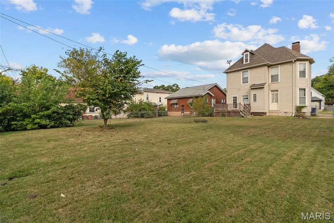
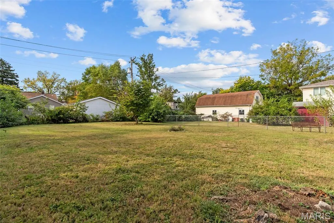
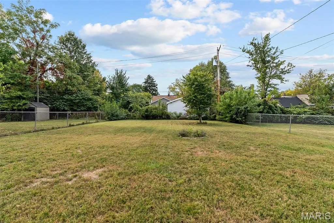
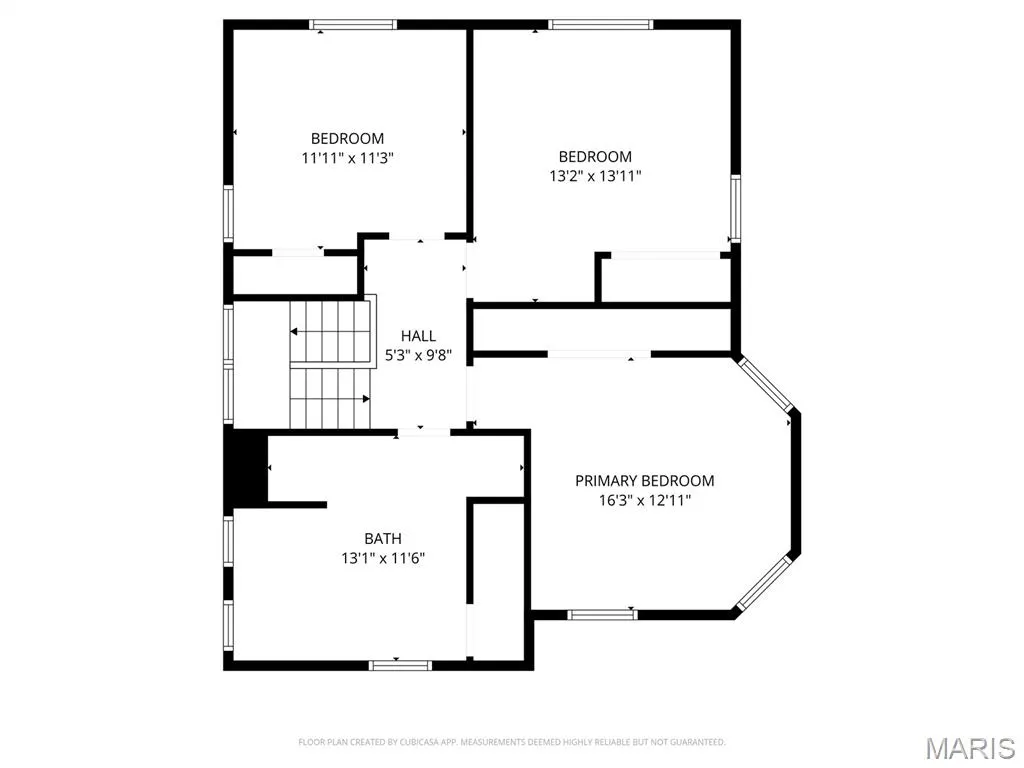
Built in 1890, historic Victorian homes like this don’t come along very often and certainly not in this condition. Think Meet Me in St. Louis just without the Forest Park price tag. The inviting front porch welcomes you through a beautiful oversized front door accented by a stained glass transom. Step into the foyer, where hardwood floors gleam below and a chandelier sparkles above. You’ll immediately notice the stunning staircase, not only beautifully preserved, but wide enough for modern furniture (a rare and practical bonus). Working pocket doors lead to a sitting room with a decorative wood-burning fireplace and another chandelier, then into the spacious dining room with bay windows and yet another chandelier. There’s plenty of room to host large gatherings and store all your entertaining essentials in buffets or cabinets. This is the Thanksgiving, Christmas or Hanukkah house - the one everyone will want to come to. No need to wonder where to add a main floor half bath - this home already has one, a rare find for a home of this age and so convenient. While much of the home’s original charm has been thoughtfully preserved, you’ll be glad to know the kitchen has seen an update or two since the 1890s. It’s simple, functional, and ready for everyday use, with quality cabinetry, a side-by-side refrigerator with ice maker, electric range, dishwasher and microwave. Step out from the kitchen to a deck overlooking a large, flat fenced in backyard - ideal for gardening, a pool, or even adding a garage. Off-street parking? It's got that, with a driveway in place. Tall original windows flood every room with natural light, and the next owner could even explore registering the home as a historic property if desired. Upstairs, the historic details continue with transom windows above all three bedrooms and the spacious full bath. The bathroom features a huge soaking tub, separate shower, and double vanity - plus the convenience of second-floor laundry. Through the bathroom is attic access, offering potential for future expansion. The primary bedroom showcases bay windows, abundant natural light, and a surprisingly large closet - something you don’t always find in the city. Each bedroom has overhead lighting and tall ceilings. You’ll love the 1890s craftsmanship like tall baseboards, beautiful woodwork and solid mahogany doors while appreciating modern comforts like central air and an updated electrical panel. Take a quick stroll to Lindenwood Park and enjoy it's playground, ball fields or just to walk the dog. The Hill is only minutes away for all of your favorite Italian restaurants and of course Highway 44 is very close to connect you anywhere else you'd like to go in the area. Sellers prefer an owner-occupant who will cherish the home’s character and history. Sale will be as-is; sellers will not perform city occupancy or repairs. The sellers are looking for a buyer for the lift on front porch and intend for it to be gone before closing. Furniture in the home is negotiable.
| Elementary School | Middle School | High School |
|---|---|---|
| Mason Elem. | Long Middle Community Ed. Center | Roosevelt High |
| Price History | |
|---|---|
| 3/23/2026 | Listed $411,000 |
| 5/1/2026 | 3$399,900 |
| 7/14/2026 | 6$379,000 |
General Features
| Sewer | Public Sewer |
|---|---|
| Heating | Forced Air |
| Cooling | Central Air |
| Utilities | Electricity Connected,Natural Gas Connected,Sewer Connected,Water Connected |
| Possession | Close Of Escrow |
| Appliances | Dishwasher,Microwave,Electric Oven,Refrigerator,Washer/Dryer Stacked,Electric Water Heater |
| Patio/Porch Features | Deck,Front Porch,Porch |
| Architectural Style | Other |
| Construction Materials | Vinyl Siding |
| Year Built | 1890 |
| Electric | 220 Volts |
| Township | St. Louis City |
| Levels | Two |
| Property Subtype | Single Family Residence |
| Tax Year | 2024 |
| Accessibility | Accessible Entrance,Exterior Wheelchair Lift |
| County | St Louis City |
| New Construction | No |
| Property Type | Residential |
| HOA | No |
| Attached Garage | No |
| Subdivision Name | Lindenwood Add |
| Garage Y/N | No |
| Total Rooms | 7 |
| Full Baths | 1 |
| Status | Active |
| High School | Roosevelt High |
| City | St Louis |
| Disclosures | Lead Paint,Seller Property Disclosure |
| Senior Community Y/N | No |
| High School District | St. Louis City |
| MLS Area | 3 - South City |
| Lot Size Square Feet | 7448.76 |
| Carport Y/N | No |
| Elementary School | Mason Elem. |
| Tax Annual Amount | 2553 |
| Home Warranty Y/N | No |
| Middle/Junior High School | Long Middle Community Ed. Center |
| Lease Considered Y/N | No |
| Structure Type | House |
| Standard Status | Active |
Interior Features
| Interior Amenities | Chandelier,Double Vanity,Eat-in Kitchen,Entrance Foyer,High Ceilings,Historic Millwork,Separate Dining,Separate Shower,Soaking Tub,Special Millwork |
|---|---|
| Basement | Unfinished |
| Flooring | Carpet,Hardwood,Tile |
| Total Fireplaces | 1 |
| Fireplace Features | Wood Burning |
| Basement (Y/N) | Yes |
| Fireplace Y/N | Yes |
| Above Grade Finished Area | 1810 |
| Half Baths | 1 |
| Laundry Features | 2nd Floor,Upper Level |
| Total Bedrooms | 3 |
| LivingAreaSource | Public Records |
| Above Grade Finished Area Source | Public Records |
| Total Baths | 2 |
Exterior Features
| Fencing | Chain Link |
|---|---|
| Parking Features | Deck,Driveway |
| Lot Features | Back Yard,Level |
| Water Source | Public |
| Foundation Details | Stone |
| Lot Size Acres | 0.171 |
| Waterfront Y/N | No |
Amenities
- Foreclosure
- Views
- Short Sale
- New Construction
- Adult 55+
- Lease To Own
- No HOA Fees
- Furnished
- Primary On Main
- Air Conditioning
- Seller Finance
- Green
- Fixer Upper
- Horse
- Golf
- Fireplace
- Deck
- Garage
- Basement
- Pool
Property vs Single Family Average in 63139
Price
Taxes
Year Built
Visits
 These Properties are provided courtesy of Broker Reciprocity/IDX Lake Of The Ozarks Board of REALTORS® and Bagnell Dam Association of REALTORS® MLS, Inc. Multiple Listing Service. This information is copyrighted by The Lake Of The Ozarks Board of REALTORS® and The Bagnell Dam Association of REALTORS® MLS, Inc. Multiple Listing Service. Information is being provided for consumers' personal, non-commercial use and may not be used for any purpose other than to identify prospective properties
 Listings displaying the MARIS logo are courtesy of the participants of Mid America Regional Information Systems Internet Data Exchange. IDX information is provided exclusively for consumers' personal, non-commercial use and may not be used for any purpose other than to identify prospective properties consumers may be interested in purchasing.
Information is deemed reliable but is not guaranteed.
Listings displaying the MARIS logo are courtesy of the participants of Mid America Regional Information Systems Internet Data Exchange. IDX information is provided exclusively for consumers' personal, non-commercial use and may not be used for any purpose other than to identify prospective properties consumers may be interested in purchasing.
Information is deemed reliable but is not guaranteed.
