








Address
12 Shimmering Lake Court, St Charles, MO
Price
$ 295,000
Property Attributes
- MLS#26017184
- TypeSingle Family
- Listing Status Active
- CountySAINT CHARLES
- CitySt Charles
- AreaSt. Charles West
- NeighborhoodVillas At Sterling Pointe
- Zip63301
- StyleRanch,Traditional
- Year Built2003
- Taxes$ 3335
- Price$ 295,000
- Bedrooms2
- Full Bathrooms2
- Half Bathrooms0
- Sqr Footage1552
- Lot Size0.0459 Acres
Data Source:
Mid America Regional Information Systems (MARIS)
Property Description
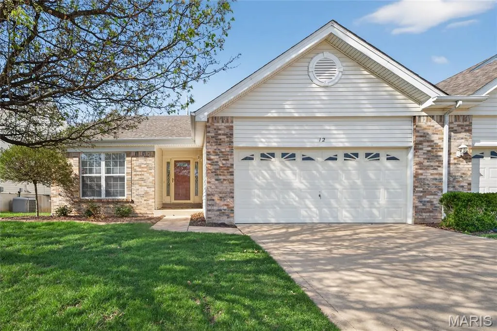
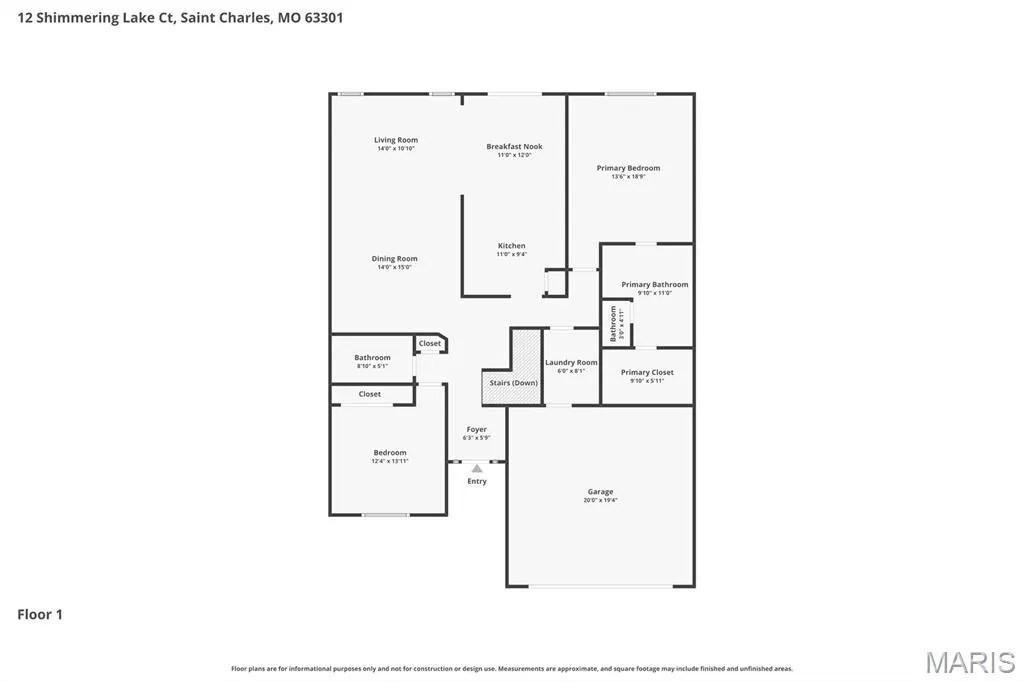
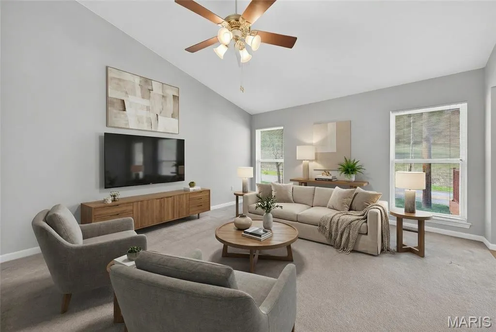
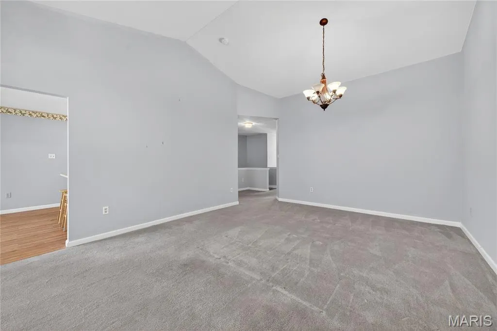
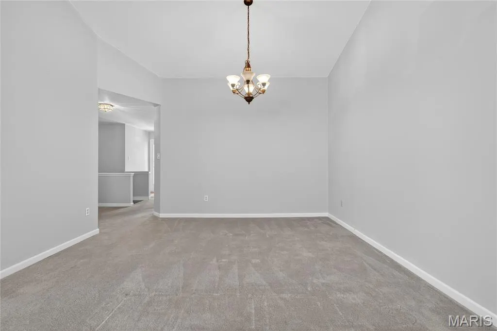
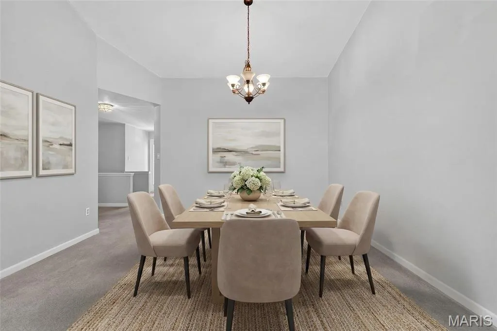
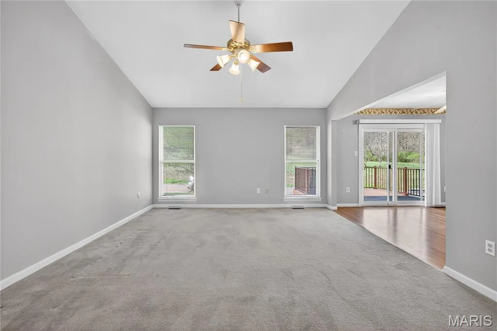
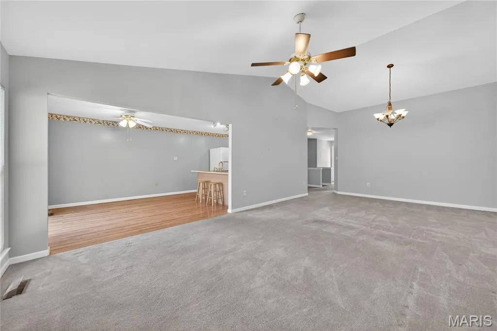
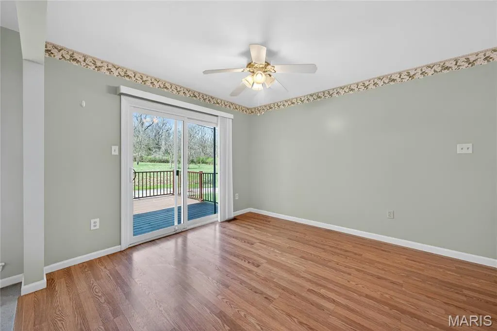
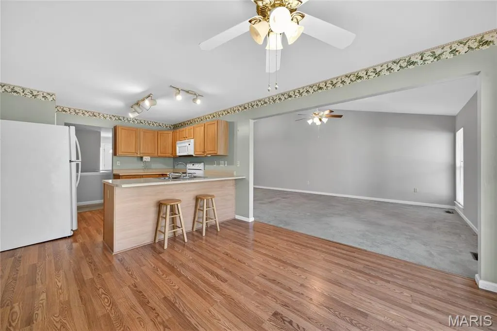
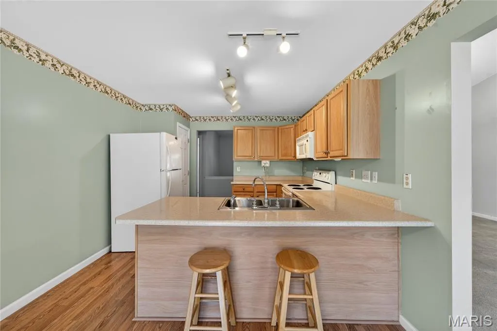
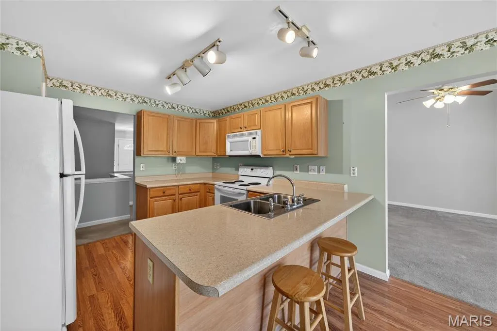
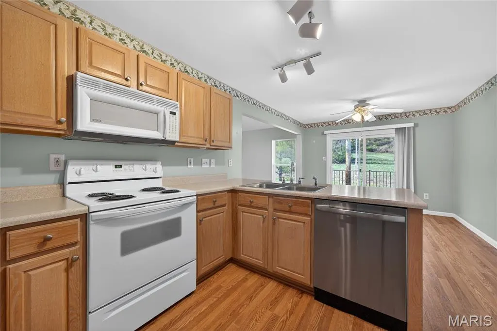
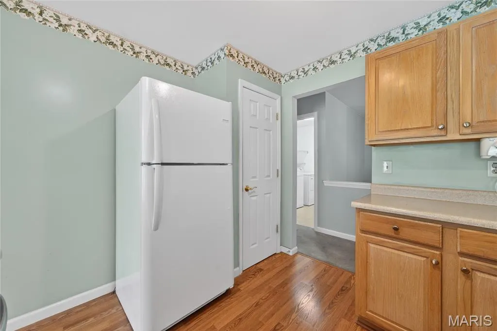
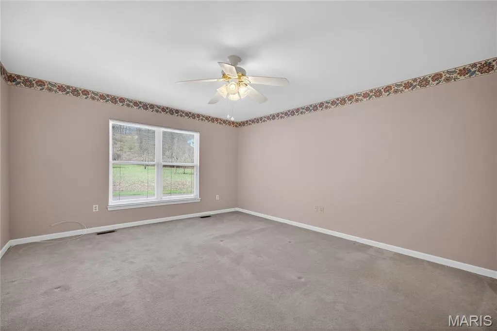
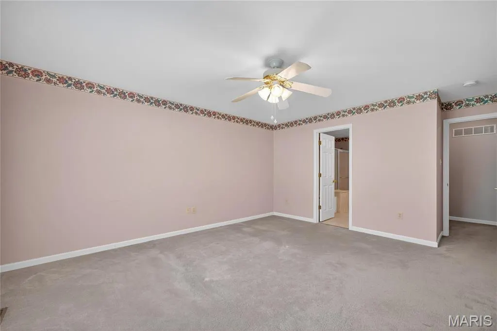
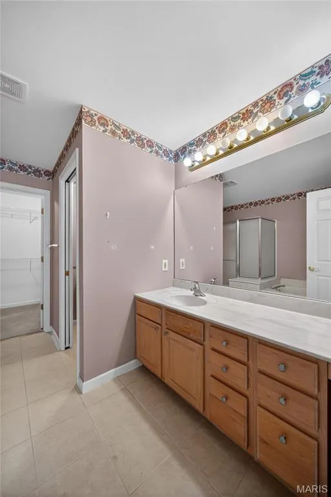
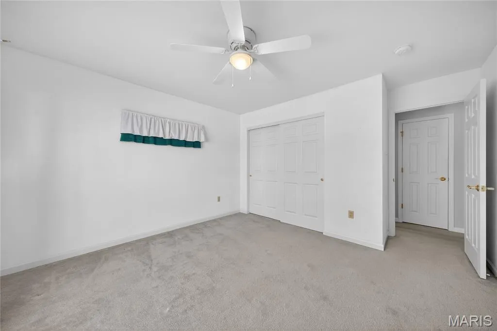
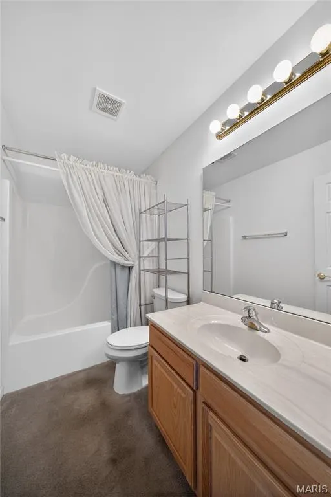
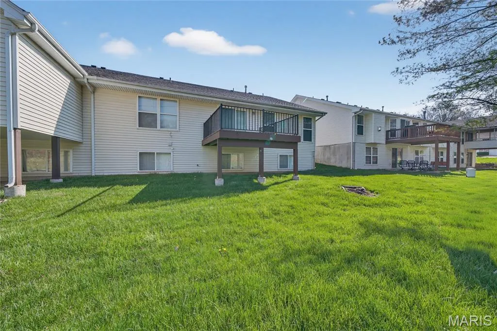
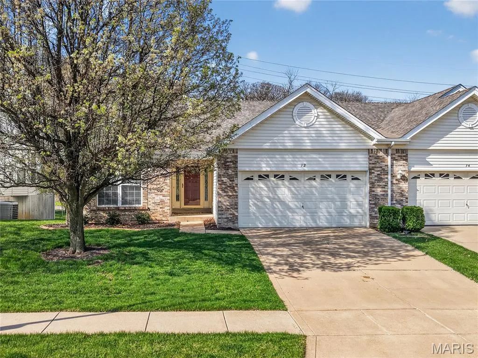
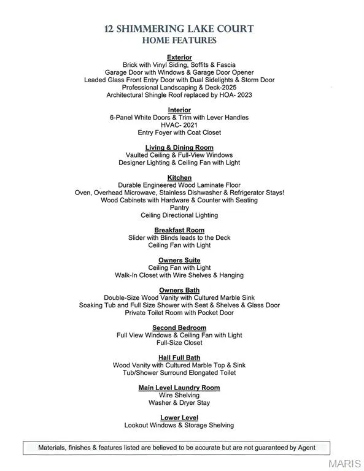
PRICE IMPROVEMENT! Take a Tour TODAY! GET READY TO MOVE to this Classic Villa in sought after Villas at Sterling Point built by The Jones Company! 12 Shimmering Lake Court offers so much to LOVE! 2 Spacious Bedrooms, 2 Full Baths & 2 Car Garage & 1,552 Finished Sq Ft. You will LOVE coming home to this Quality Built Villa with Brick & Carriage Window Garage Door! Greet your Guests with a Leaded Glass Front Door with Dual Sidelights welcoming into the Entry Foyer with Hardwood Floor & Coat Closet! HUGE Vaulted Great Room with Flex Area for Dining, Office, Piano- whatever you want! Durable Engineered Wood Floors in the Eat-In Kitchen with Wood Cabinets, Counter Seating, Pantry & Refrigerator stays! Sunny Breakfast Room with Slider that leads to the NEW Deck overlooking Trees & Green Hillside! Owners Suite with Walk-In Closet, Separate Soaking Tub, Full-Size Shower with Seat, Oversized Vanity & Private Toilet! Front Bedroom with Full-View Windows, Full-Size Closet & Full Hall Bath! You will LOVE all the space in the Main Floor Laundry Room- Washer & Dryer Stay! Half Height Walls with Wood Cap leads to the SUPER CLEAN & DRY Lower Level with THREE Lookout Windows & Ready for Your Finish! HVAC- 2021 Deck-2025. Low $290 Monthly Fee includes Lawn Care, Snow Removal, Common Ground & the Pond! Love where you live with a Location that Delivers! MUST-SEE Community with Pond & Sidewalks! Close to Historic St Charles Main Street for Dining, Shops & Festivals! Minutes to McNair Park for Fresh Air, Trails & Playtime! Easy Commute with Quick Access to Highways 370 & 70! PET-FREE!
| Elementary School | Middle School | High School |
|---|---|---|
| George M. Null Elem. | Jefferson / Hardin Middle School | St. Charles West High |
| Price History | |
|---|---|
| 3/25/2026 | Listed $310,000 |
| 5/2/2026 | 4$300,000 |
| 7/15/2026 | 2$295,000 |
General Features
| Sewer | Public Sewer |
|---|---|
| Heating | Forced Air,Natural Gas |
| Cooling | Ceiling Fan(s),Central Air,Electric |
| Utilities | Cable Available,Electricity Connected,Natural Gas Connected,Phone Available,Sewer Connected,Underground Utilities |
| Possession | Close Of Escrow |
| Roof | Asphalt |
| Appliances | Dishwasher,Disposal,Dryer,Microwave,Refrigerator,Washer,Water Heater |
| HOA Fee | 290 |
| Garage Spaces | 2 |
| Association Fee Includes | Maintenance Grounds,Common Area Maintenance,Exterior Maintenance,Management,Snow Removal |
| Patio/Porch Features | Deck,Front Porch |
| Architectural Style | Ranch,Traditional |
| Construction Materials | Brick Veneer,Vinyl Siding |
| Year Built | 2003 |
| Electric | Ameren |
| Township | St. Charles |
| Levels | One |
| Property Subtype | Villa |
| Tax Year | 2025 |
| Assoc Fee Paid Per | Monthly |
| County | St. Charles |
| New Construction | No |
| Property Type | Residential |
| Association Amenities | Common Ground,Lake |
| HOA | Yes |
| Attached Garage | Yes |
| Subdivision Name | Villas At Sterling Pointe |
| Garage Y/N | Yes |
| Total Rooms | 5 |
| Full Baths | 2 |
| Status | Active |
| High School | St. Charles West High |
| City | St Charles |
| Disclosures | Flood Plain No,HOA/Condo Disclosure Available,Resale Certificate Required,Seller Property Disclosure |
| High School District | St. Charles R-VI |
| MLS Area | 404 - St. Charles West |
| Lot Size Square Feet | 1999.4 |
| Carport Y/N | No |
| Elementary School | George M. Null Elem. |
| Property Attached Y/N | Yes |
| Tax Annual Amount | 3335 |
| Home Warranty Y/N | No |
| Middle/Junior High School | Jefferson / Hardin |
| Lease Considered Y/N | No |
| Builder Name | Jones Company Homes |
| Standard Status | Active |
| Legal Description | VILLAS AT STERLING POINTE RESUB 2 UNIT 2A |
Interior Features
| Interior Amenities | Breakfast Bar,Ceiling Fan(s),Custom Cabinetry,Dining/Living Room Combo,Eat-in Kitchen,Entrance Foyer,Kitchen/Dining Room Combo,Laminate Counters,Open Floorplan,Shower,Vaulted Ceiling(s),Walk-In Close |
|---|---|
| Basement | 8 ft + Pour,Concrete,Egress Window |
| Flooring | Carpet,Laminate |
| Basement (Y/N) | Yes |
| Window Features | Blinds,Low Emissivity Windows,Tilt-In Windows |
| Fireplace Y/N | No |
| Above Grade Finished Area | 1552 |
| Laundry Features | Laundry Room,Main Level |
| Total Bedrooms | 2 |
| Main Level Bedrooms | 2 |
| LivingAreaSource | Assessor |
| Above Grade Finished Area Source | Assessor |
| Total Baths | 2 |
Exterior Features
| Fencing | None |
|---|---|
| Parking Features | Additional Parking,Attached,Garage,Garage Door Opener,Garage Faces Front |
| Lot Features | Back Yard,Front Yard,Landscaped,Sprinklers In Front |
| Water Source | Public |
| Foundation Details | Concrete Perimeter |
| Lot Dimensions | IRREG |
| Lot Size Acres | 0.0459 |
| Lot Size Source | Public Records |
| Waterfront Y/N | No |
| Door Features | Panel Door(s),Sliding Door(s) |
Amenities
- Foreclosure
- Views
- Short Sale
- New Construction
- Adult 55+
- Lease To Own
- No HOA Fees
- Furnished
- Primary On Main
- Air Conditioning
- Seller Finance
- Green
- Fixer Upper
- Horse
- Golf
- Fireplace
- Deck
- Garage
- Basement
- Pool
Property vs Single Family Average in 63301
Price
Taxes
Year Built
Visits
 These Properties are provided courtesy of Broker Reciprocity/IDX Lake Of The Ozarks Board of REALTORS® and Bagnell Dam Association of REALTORS® MLS, Inc. Multiple Listing Service. This information is copyrighted by The Lake Of The Ozarks Board of REALTORS® and The Bagnell Dam Association of REALTORS® MLS, Inc. Multiple Listing Service. Information is being provided for consumers' personal, non-commercial use and may not be used for any purpose other than to identify prospective properties
 Listings displaying the MARIS logo are courtesy of the participants of Mid America Regional Information Systems Internet Data Exchange. IDX information is provided exclusively for consumers' personal, non-commercial use and may not be used for any purpose other than to identify prospective properties consumers may be interested in purchasing.
Information is deemed reliable but is not guaranteed.
Listings displaying the MARIS logo are courtesy of the participants of Mid America Regional Information Systems Internet Data Exchange. IDX information is provided exclusively for consumers' personal, non-commercial use and may not be used for any purpose other than to identify prospective properties consumers may be interested in purchasing.
Information is deemed reliable but is not guaranteed.
