
Views










Address
19855 19 Highway, Steelville, MO
Price
$ 398,000
Property Attributes
- MLS#26018512
- TypeSingle Family
- Listing Status Active
- CountyCRAWFORD
- CitySteelville
- AreaCherryville
- Zip65565
- StyleModern,Traditional
- Year Built2011
- Taxes$ 1200
- Price$ 398,000
- Bedrooms2
- Full Bathrooms3
- Half Bathrooms1
- Sqr Footage2800
- Lot Size7 Acres
Data Source:
Mid America Regional Information Systems (MARIS)
Property Description
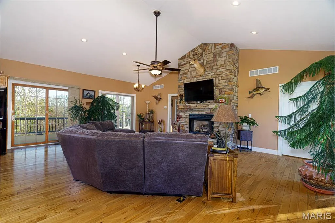
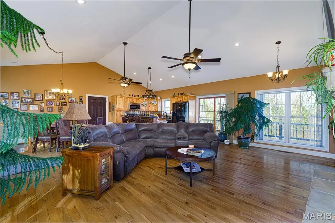
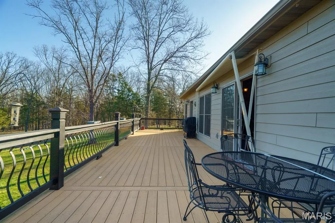
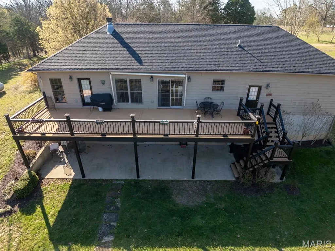
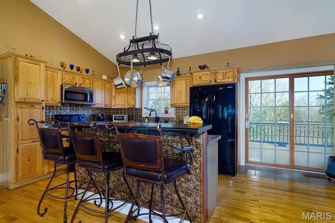
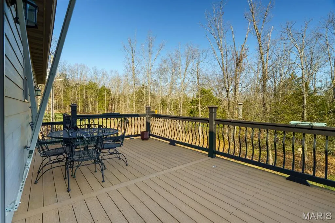
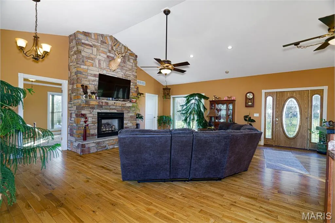
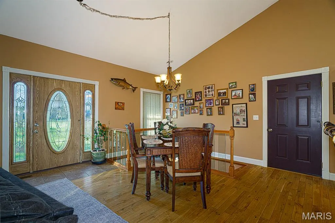
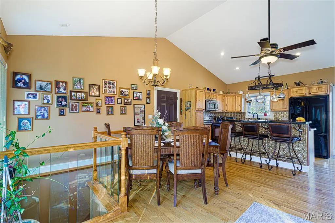
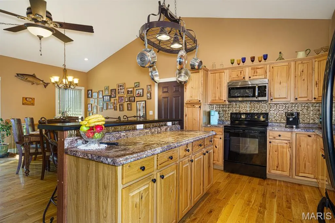
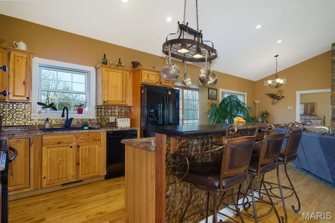
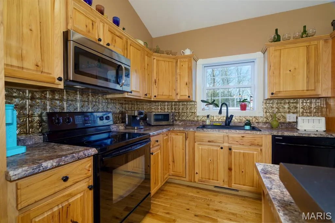
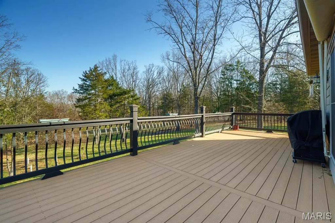
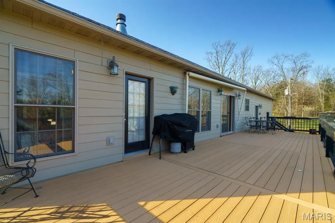
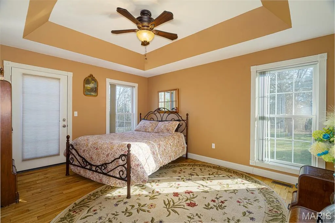
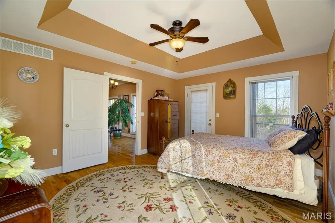
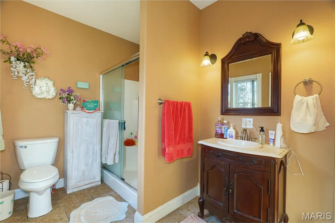
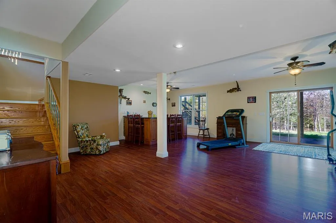
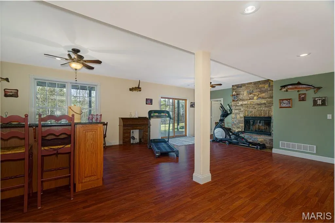
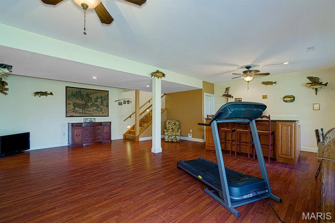
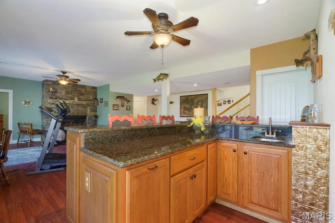
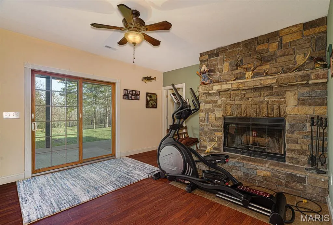
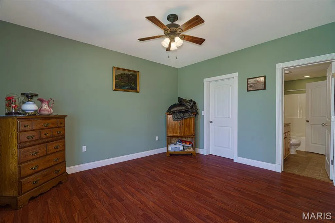
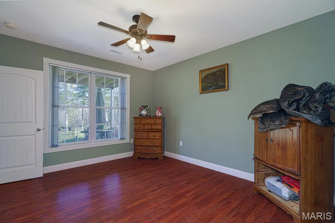
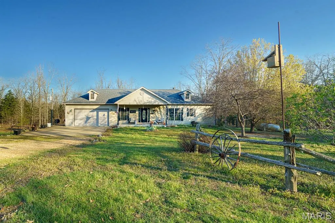
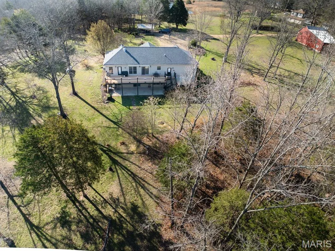
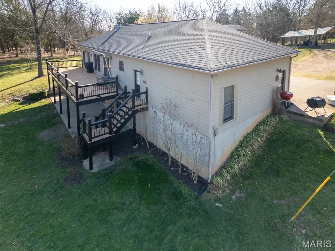
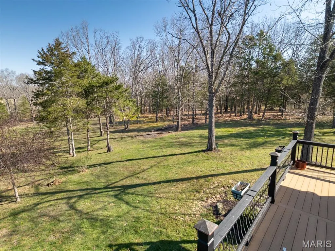
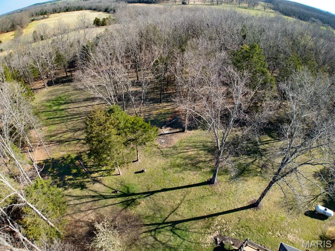
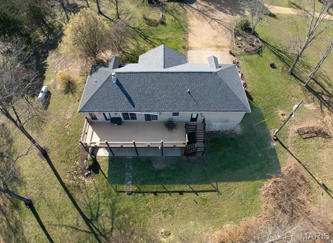
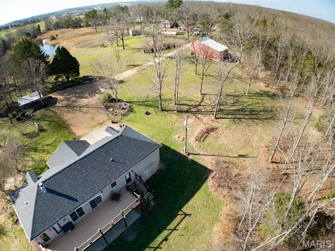
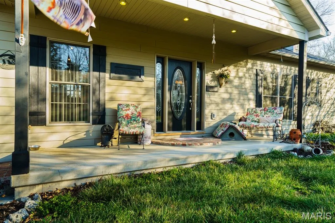
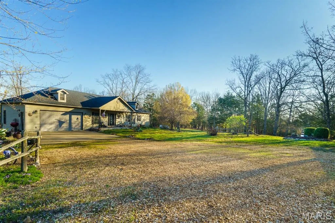
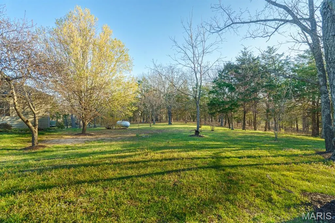
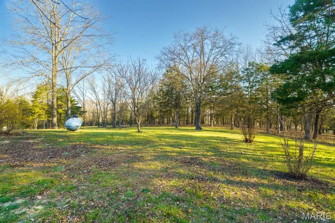
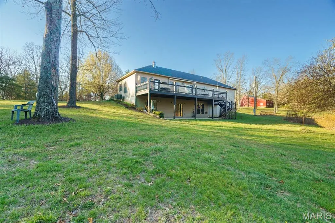
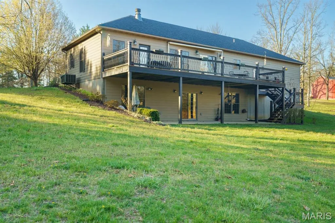
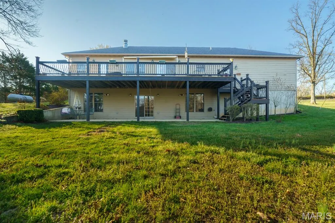
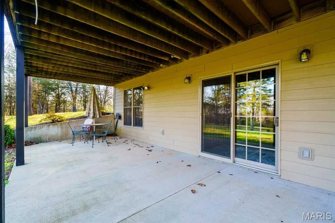
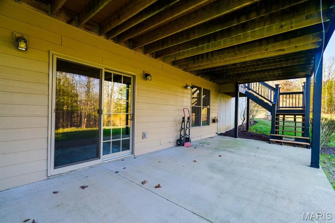
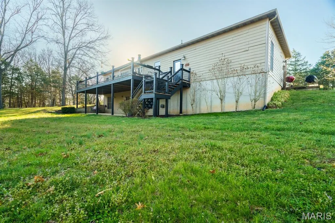
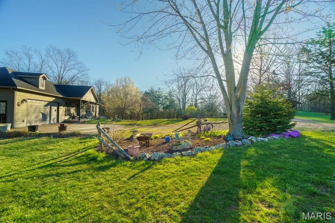
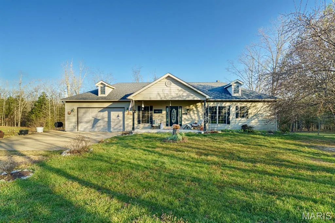
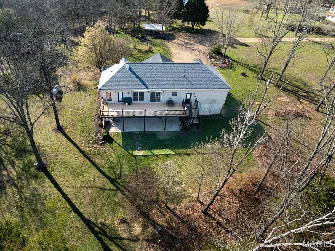
FAR AWAY OFF THE ROAD, HIDDEN IN A ALCOVE Finds this stunning custom built home by very talented Builder for his own personal use. 7 Dashing Acres with view-fest before you off the massive deck or patio, you cannot look out a window without the site of the Countryside. 2 bedrooms, 2.5 bath represents the best of life. Cathedral Ceilings not only make focus on the beautiful fireplace they also have can lighting and a lit Ceiling fan shining on those simply gorgeous Floors. There is a 1/2 bath for guest or game night handy. This kitchen calls for a cook with a talent to put out the finest foods which is also open to the living room, front covered porch and back deck. An Island makes use of seating or tons of space for gathering during large crowds. There is a clever spot for a Dining room. The Master is simply lush experience to lounge in. This en suite provides a private privy with a view. The attached garage is a delight with great lighting, a sink and storage just what you ask for. Down in the full walkout basement finds a perfect bar overlooking the beautiful countryside view, large space for your clan to gather, a darling bedroom with a Jack & Jill bathroom to share but lock for privacy. This room is cozy and safe. Hurry up, this won't last long.
| Elementary School | Middle School | High School |
|---|---|---|
| Viburnum Elem. | Viburnum High | Viburnum High |
| Price History | |
|---|---|
| 3/30/2026 | Listed $398,000 |
General Features
| Sewer | Septic Tank |
|---|---|
| Heating | Electric,Heat Pump,Propane |
| Cooling | Ceiling Fan(s),Central Air,Heat Pump |
| Utilities | Electricity Available,Electricity Connected,Phone Available,Propane Leased,Sewer Available,Sewer Connected,Water Available,Water Connected |
| Possession | Close Of Escrow |
| Roof | Architectural Shingle |
| Appliances | Electric Cooktop,Dishwasher,Microwave,Refrigerator |
| Garage Spaces | 2 |
| Patio/Porch Features | Deck,Front Porch,Patio |
| Architectural Style | Modern,Traditional |
| Construction Materials | Vinyl Siding |
| Year Built | 2011 |
| Electric | 220 Volts |
| View | Rural |
| Township | Unincorporated |
| Levels | Two |
| Property Subtype | Single Family Residence |
| Tax Year | 2025 |
| County | Crawford |
| New Construction | No |
| Property Type | Residential |
| HOA | No |
| Attached Garage | Yes |
| Subdivision Name | NA |
| Garage Y/N | Yes |
| Building Features | Basement,Bathrooms,Fiber Optic,Patio |
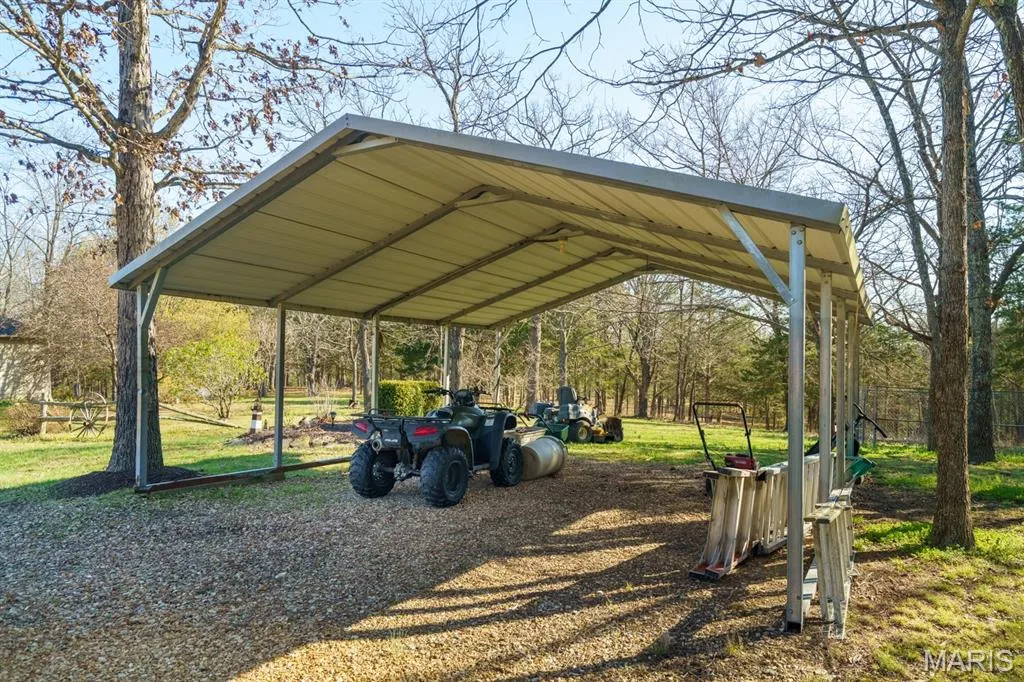
| Other Structures | Carport(s) |
| Total Rooms | 6 |
| Full Baths | 3 |
| Status | Active |
| Directions | I 44 exit 208 (Cuba/Steelville) South on Highway 19 about 8.2 miles to Steelville,at only stop sign in Steelville,continue right on Highway 19 South for 8.7 miles,private drive on left side |
| High School | Viburnum High |
| City | Steelville |
| Disclosures | Easements,See Seller's Disclosure,Septic Disclosure |
| High School District | Iron Co. C-4 |
| MLS Area | 751 - Cherryville |
| Lot Size Square Feet | 304920 |
| Carport Spaces | 1 |
| Carport Y/N | Yes |
| Elementary School | Viburnum Elem. |
| Property Attached Y/N | No |
| Tax Annual Amount | 1200 |
| Home Warranty Y/N | No |
| Middle/Junior High School | Viburnum High |
| Lease Considered Y/N | No |
| Structure Type | House |
| Standard Status | Active |
| Ownership Type | Private |
Interior Features
| Interior Amenities | Breakfast Bar,Ceiling Fan(s),Dining/Living Room Combo,High Ceilings,High Speed Internet,Kitchen Island |
|---|---|
| Basement | Finished |
| Total Fireplaces | 1 |
| Fireplace Features | Family Room |
| Basement (Y/N) | Yes |
| Window Features | Double Pane Windows,Window Coverings,Wood Frames |
| Fireplace Y/N | Yes |
| Above Grade Finished Area | 1400 |
| Half Baths | 1 |
| Laundry Features | Inside,Laundry Room |
| Total Bedrooms | 2 |
| Below Grade Finished Area | 1400 |
| Main Level Bedrooms | 1 |
| LivingAreaSource | Owner |
| Below Grade Finished Area Source | Owner |
| Above Grade Finished Area Source | Owner |
| Total Baths | 4 |
Exterior Features
| Exterior Amenities | Entry Steps/Stairs,Lighting,Private Entrance,Private Yard,Rain Gutters |
|---|---|
| Lot Features | Few Trees |
| Water Source | Private,Well |
| Total Parking | 3 |
| Foundation Details | Concrete Perimeter,Permanent |
| Lot Dimensions | irrg |
| Lot Size Acres | 7 |
| Road Surface Type | Gravel |
| Lot Size Source | Public Records |
| Waterfront Y/N | No |
| Door Features | Panel Door(s),Sliding Door(s),Storm Door(s) |
Amenities
- Foreclosure
- Views
- Short Sale
- New Construction
- Adult 55+
- Lease To Own
- No HOA Fees
- Furnished
- Primary On Main
- Air Conditioning
- Seller Finance
- Green
- Fixer Upper
- Horse
- Golf
- Fireplace
- Deck
- Garage
- Basement
- Pool
Property vs Single Family Average in 65565
Price
Taxes
Year Built
Visits
 These Properties are provided courtesy of Broker Reciprocity/IDX Lake Of The Ozarks Board of REALTORS® and Bagnell Dam Association of REALTORS® MLS, Inc. Multiple Listing Service. This information is copyrighted by The Lake Of The Ozarks Board of REALTORS® and The Bagnell Dam Association of REALTORS® MLS, Inc. Multiple Listing Service. Information is being provided for consumers' personal, non-commercial use and may not be used for any purpose other than to identify prospective properties
 Listings displaying the MARIS logo are courtesy of the participants of Mid America Regional Information Systems Internet Data Exchange. IDX information is provided exclusively for consumers' personal, non-commercial use and may not be used for any purpose other than to identify prospective properties consumers may be interested in purchasing.
Information is deemed reliable but is not guaranteed.
Listings displaying the MARIS logo are courtesy of the participants of Mid America Regional Information Systems Internet Data Exchange. IDX information is provided exclusively for consumers' personal, non-commercial use and may not be used for any purpose other than to identify prospective properties consumers may be interested in purchasing.
Information is deemed reliable but is not guaranteed.
