
Price Reduction - Views








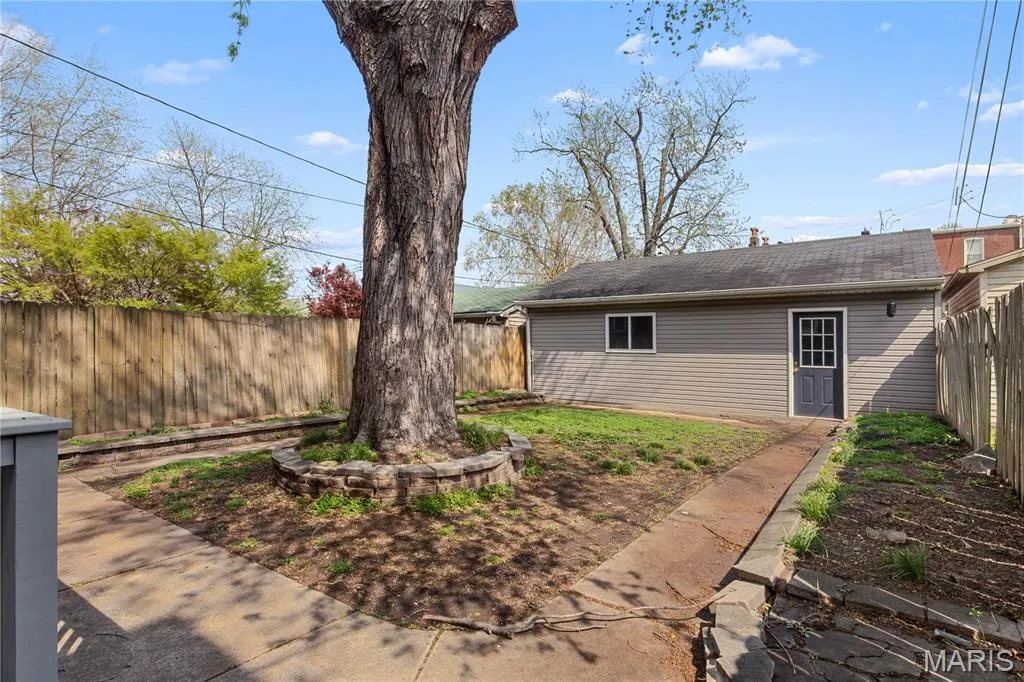
Address
2922 S Compton Avenue, St Louis, MO
Price
$ 450,000
Property Attributes
- MLS#26018972
- TypeSingle Family
- Listing Status Active
- CountyST LOUIS CITY
- CitySt Louis
- AreaCentral East
- NeighborhoodSt Louis Commons Add
- Zip63118
- StyleHistoric
- Year Built1900
- Taxes$ 5791
- Price$ 450,000
- Bedrooms6
- Full Bathrooms3
- Half Bathrooms1
- Sqr Footage3328
- Lot Size0.0939 Acres
Data Source:
Mid America Regional Information Systems (MARIS)
Property Description
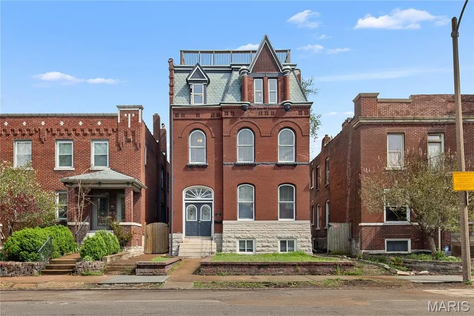
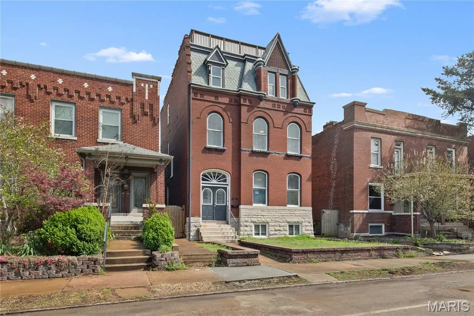
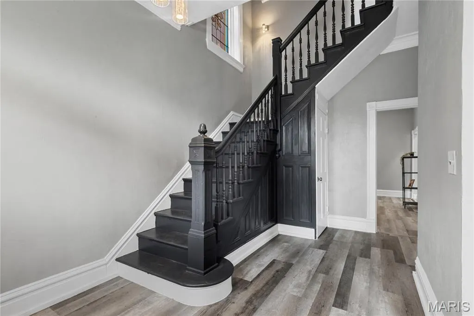
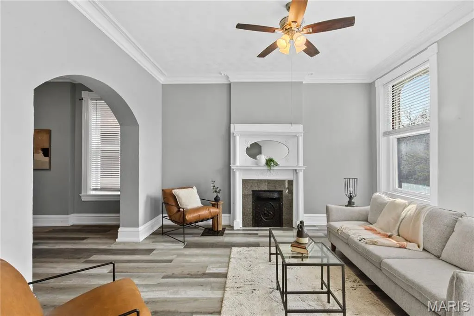
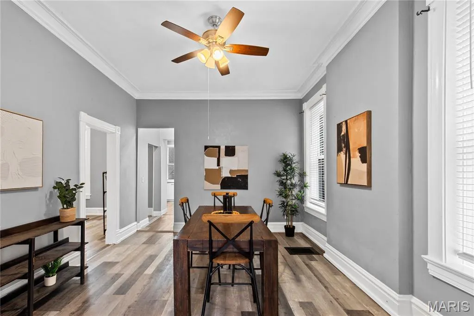
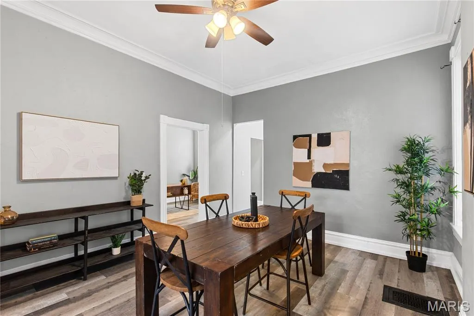
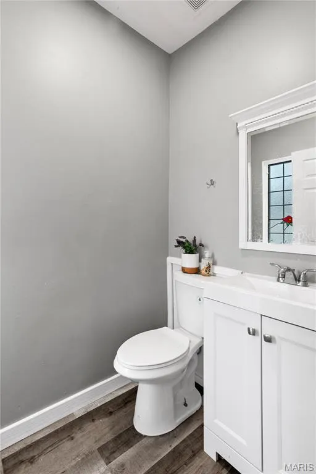
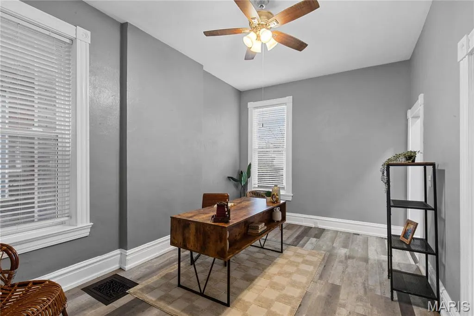
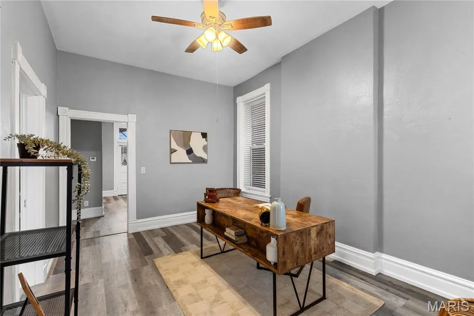
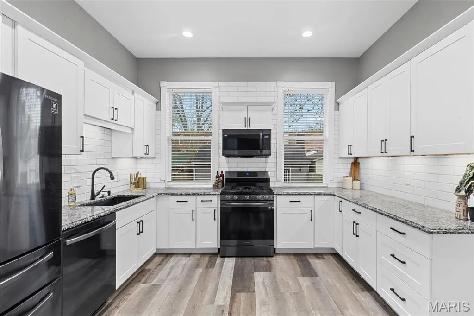
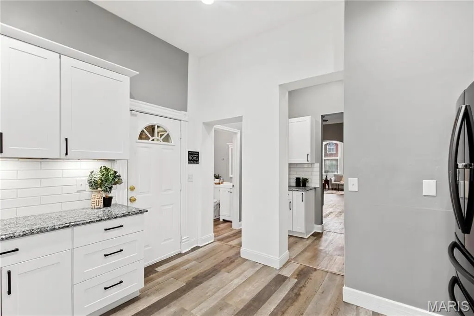
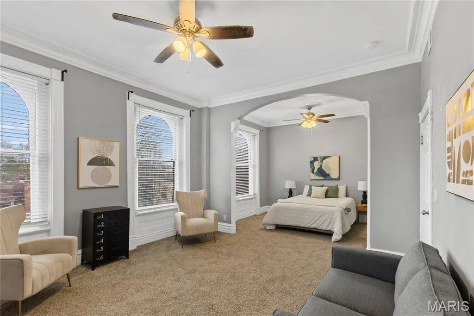
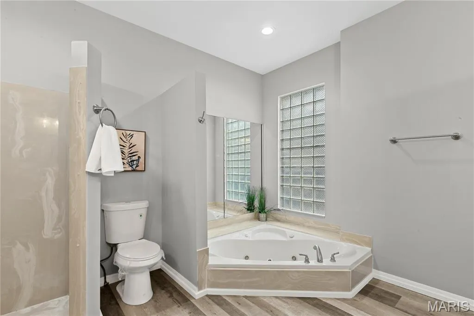
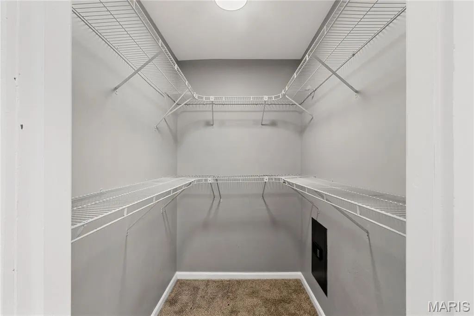
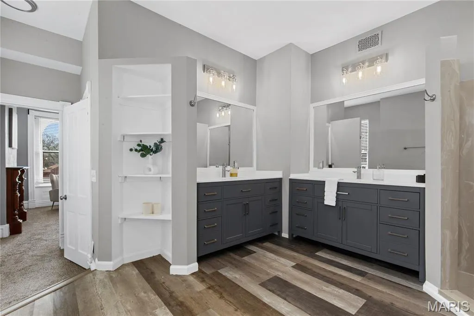
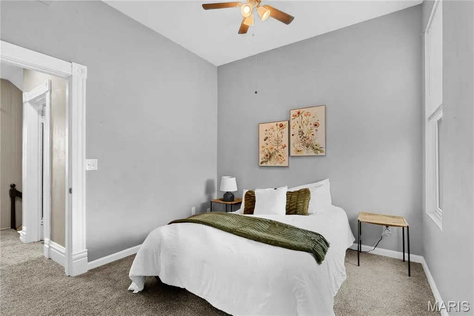
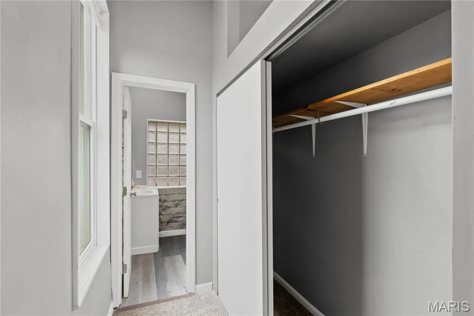
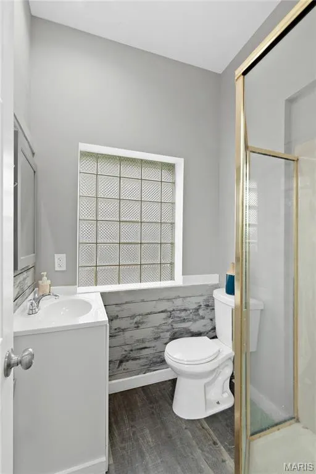
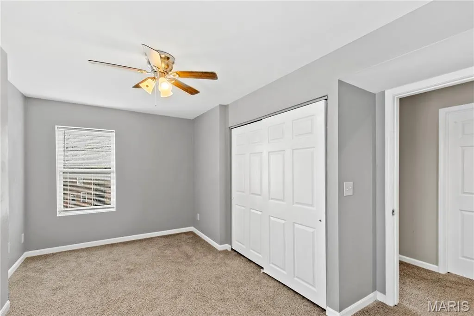
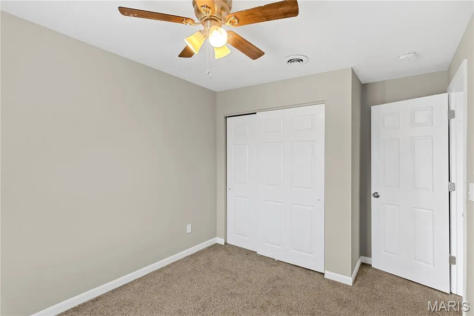
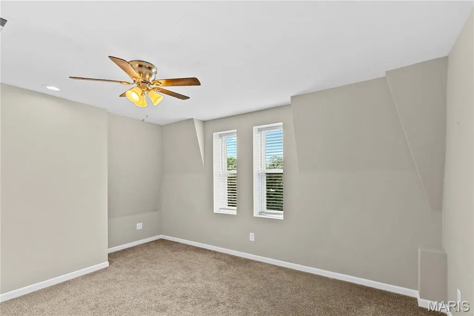
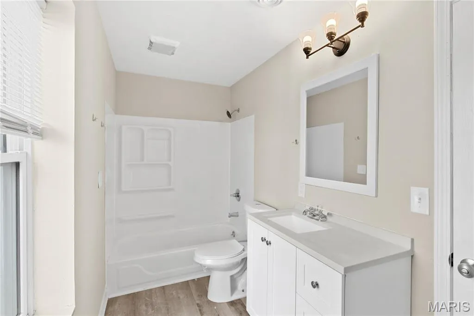
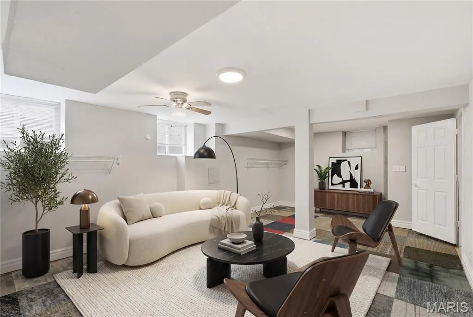
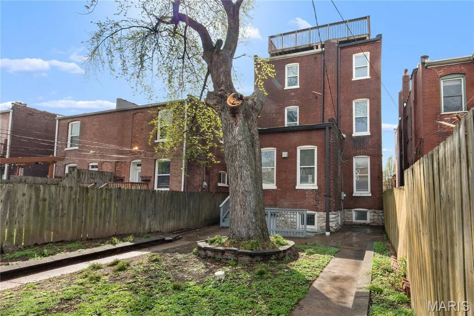
Experience the perfect blend of historic charm and modern updates in this stunning 6-bedroom, 3.5-bath home. From the moment you step inside, you’re welcomed by a warm and inviting living space featuring a beautiful fireplace and durable LifeProof™ vinyl plank flooring throughout the main level. The updated kitchen offers both style and functionality, complemented by a convenient half bath for guests. Upstairs, the second floor provides a true retreat with a spacious primary suite complete with a walk-in closet and a luxurious en-suite bath featuring double vanities, a whirlpool tub, and a separate shower. A dedicated laundry room just across the hall adds everyday convenience. This level also includes a second bedroom with its own private full bath—perfect for guests or extended living. The third floor expands your living space even further, offering four additional bedrooms, a full bathroom, and access to a rooftop deck—ideal for relaxing or entertaining while enjoying breathtaking city views, including a glimpse of the iconic Arch. Additional highlights include a 3-car garage for ample parking and storage, as well as a partially finished basement that provides flexible space for a home office, gym, or recreation area. This exceptional home truly has it all—schedule your private showing today!
| Elementary School | Middle School | High School |
|---|---|---|
| Shenandoah Elem. | Long Middle Community Ed. Center | Roosevelt High |
| Price History | |
|---|---|
| 4/3/2026 | Listed $525,000 |
| 4/19/2026 | 3$510,000 |
| 4/24/2026 | 2$500,000 |
| 5/21/2026 | 2$490,000 |
| 6/26/2026 | 3$480,000 |
| 8/19/2026 | 3$470,000 |
| 9/8/2026 | 5$450,000 |
General Features
| Sewer | Public Sewer |
|---|---|
| Heating | Forced Air,Natural Gas,Zoned |
| Cooling | Central Air,Electric,Zoned |
| Utilities | Electricity Connected,Natural Gas Connected,Sewer Connected,Water Connected |
| Possession | Close Of Escrow |
| Appliances | Stainless Steel Appliance(s) |
| Garage Spaces | 3 |
| Architectural Style | Historic,Other |
| Construction Materials | Brick |
| Year Built | 1900 |
| Electric | Other |
| Township | St. Louis City |
| Levels | Three Or More |
| Property Subtype | Single Family Residence |
| Tax Year | 2025 |
| County | St Louis City |
| New Construction | No |
| Property Type | Residential |
| HOA | No |
| Attached Garage | Yes |
| Subdivision Name | St Louis Commons Add |
| Garage Y/N | Yes |
| Building Features | Basement |
| Total Rooms | 11 |
| Full Baths | 3 |
| Status | Active |
| High School | Roosevelt High |
| City | St Louis |
| Disclosures | Agent Owned,Seller Property Disclosure |
| High School District | St. Louis City |
| MLS Area | 2 - Central East |
| Lot Size Square Feet | 4090.28 |
| Carport Y/N | No |
| Elementary School | Shenandoah Elem. |
| Tax Annual Amount | 5791 |
| Home Warranty Y/N | No |
| Middle/Junior High School | Long Middle Community Ed. Center |
| Standard Status | Active |
Interior Features
| Interior Amenities | Custom Cabinetry,Double Vanity,Entrance Foyer,Granite Counters,High Ceilings,Historic Millwork,Separate Dining,Separate Shower,Walk-In Closet(s) |
|---|---|
| Basement | Partially Finished,Full,Walk-Up Access |
| Flooring | Carpet,Hardwood,Luxury Vinyl |
| Total Fireplaces | 2 |
| Fireplace Features | Bedroom,Decorative,Family Room |
| Basement (Y/N) | Yes |
| Window Features | Insulated Windows,Stained Glass,Tilt-In Windows,Window Treatments |
| Fireplace Y/N | Yes |
| Above Grade Finished Area | 3042 |
| Half Baths | 1 |
| Total Bedrooms | 6 |
| LivingAreaSource | Owner |
| Above Grade Finished Area Source | Assessor |
| Total Baths | 4 |
Exterior Features
| Exterior Amenities | Other |
|---|---|
| Fencing | Back Yard,Fenced |
| Lot Features | Back Yard,Landscaped |
| Water Source | Public |
| Lot Size Acres | 0.0939 |
| Waterfront Y/N | No |
| Door Features | Panel Door(s),Storm Door(s) |
Amenities
- Foreclosure
- Views
- Short Sale
- New Construction
- Adult 55+
- Lease To Own
- No HOA Fees
- Furnished
- Primary On Main
- Air Conditioning
- Seller Finance
- Green
- Fixer Upper
- Horse
- Golf
- Fireplace
- Deck
- Garage
- Basement
- Pool
Property vs Single Family Average in 63118
Price
Taxes
Year Built
Visits
 These Properties are provided courtesy of Broker Reciprocity/IDX Lake Of The Ozarks Board of REALTORS® and Bagnell Dam Association of REALTORS® MLS, Inc. Multiple Listing Service. This information is copyrighted by The Lake Of The Ozarks Board of REALTORS® and The Bagnell Dam Association of REALTORS® MLS, Inc. Multiple Listing Service. Information is being provided for consumers' personal, non-commercial use and may not be used for any purpose other than to identify prospective properties
 Listings displaying the MARIS logo are courtesy of the participants of Mid America Regional Information Systems Internet Data Exchange. IDX information is provided exclusively for consumers' personal, non-commercial use and may not be used for any purpose other than to identify prospective properties consumers may be interested in purchasing.
Information is deemed reliable but is not guaranteed.
Listings displaying the MARIS logo are courtesy of the participants of Mid America Regional Information Systems Internet Data Exchange. IDX information is provided exclusively for consumers' personal, non-commercial use and may not be used for any purpose other than to identify prospective properties consumers may be interested in purchasing.
Information is deemed reliable but is not guaranteed.
