
Fixer Upper - Primary on Main
Address
1925 Apple Blossom Court, Florissant, MO
Price
$ 296,900
Property Attributes
- MLS#26019367
- TypeSingle Family
- Listing Status Active
- CountySAINT LOUIS
- CityFlorissant
- AreaNorth
- NeighborhoodMaryann Meadows
- Zip63031
- StyleRanch,Split Level
- Year Built1960
- Taxes$ 2888
- Price$ 296,900
- Bedrooms4
- Full Bathrooms2
- Half Bathrooms1
- Sqr Footage1622
Data Source:
Mid America Regional Information Systems (MARIS)
Property Description
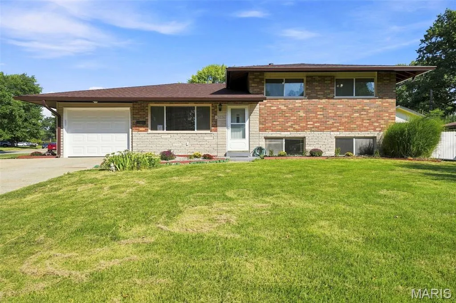
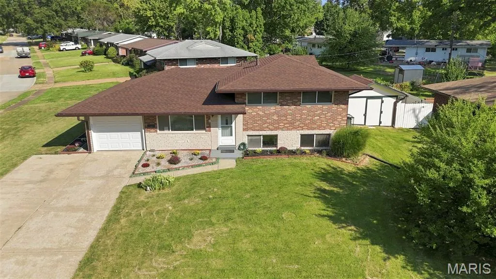
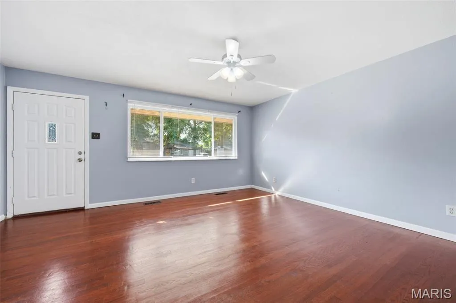
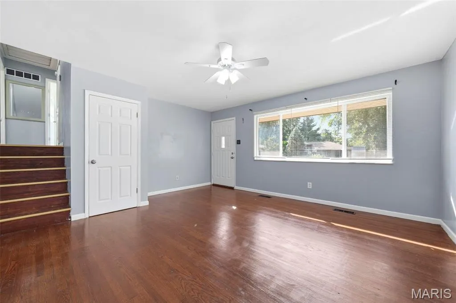
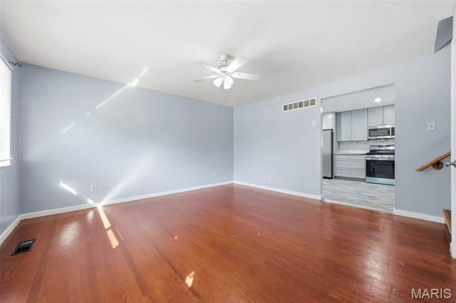
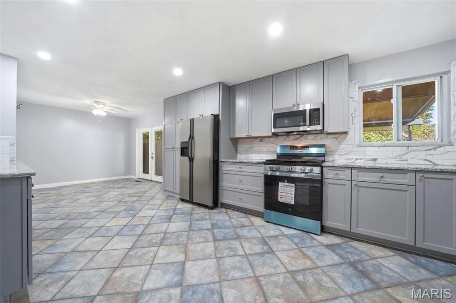
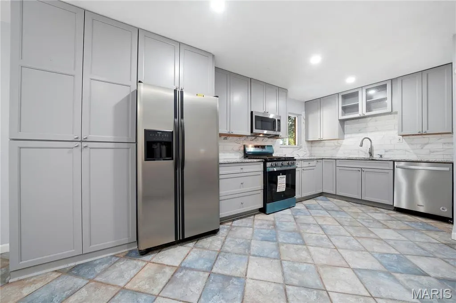
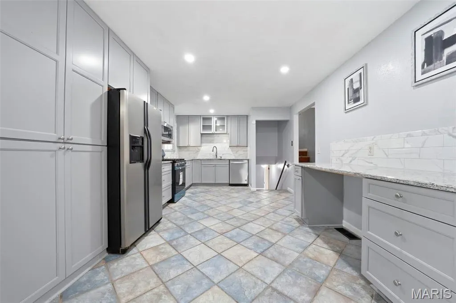
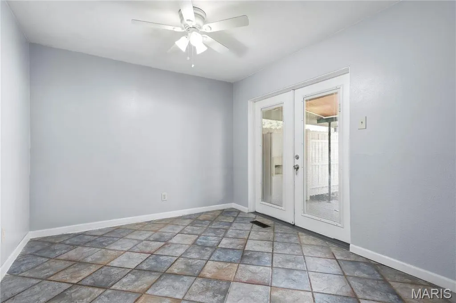
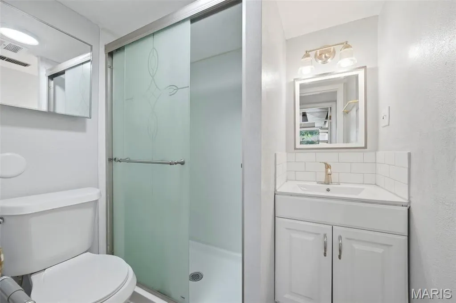
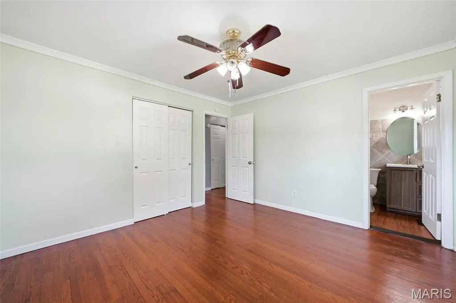
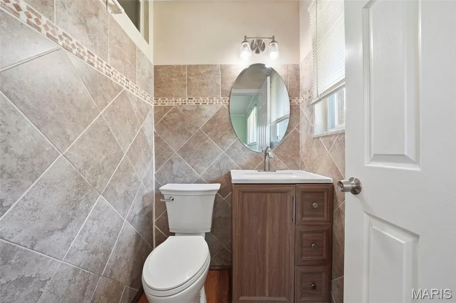
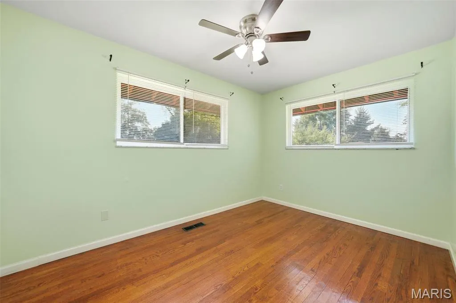
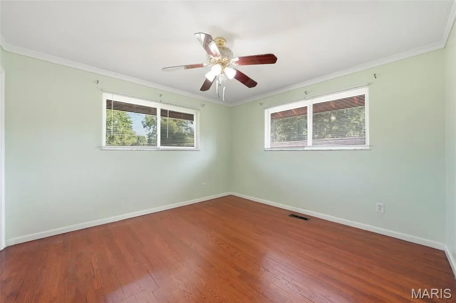
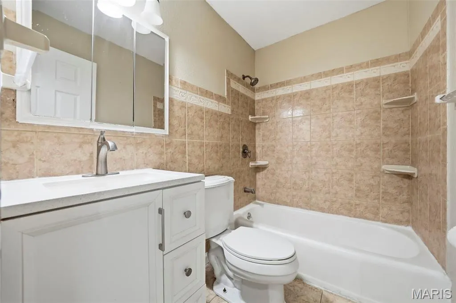
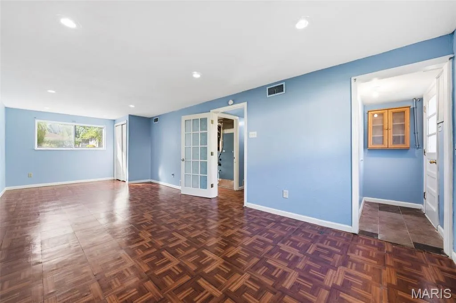
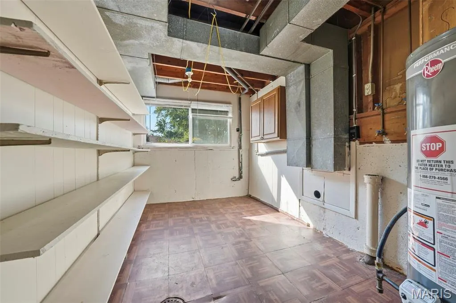
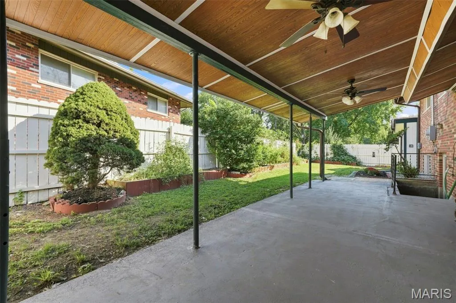
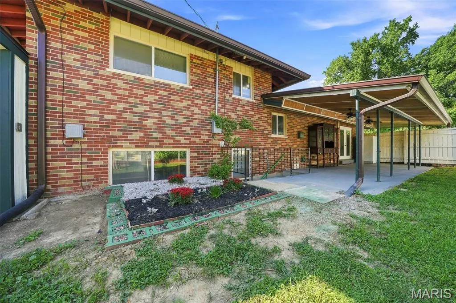
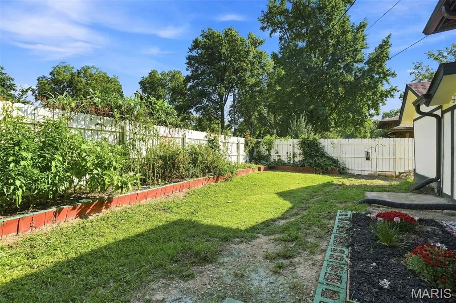
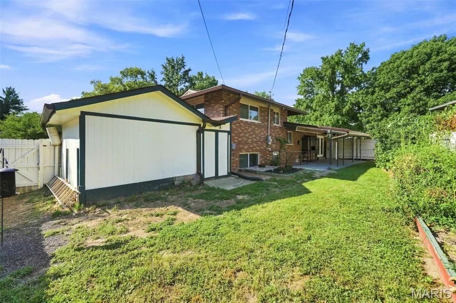
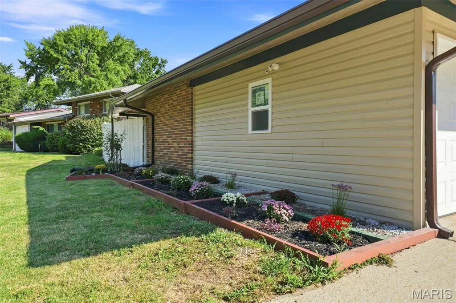
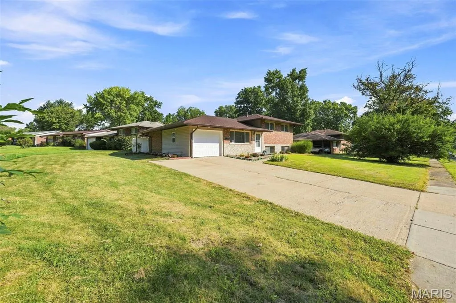
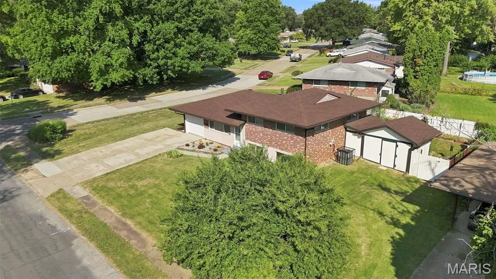
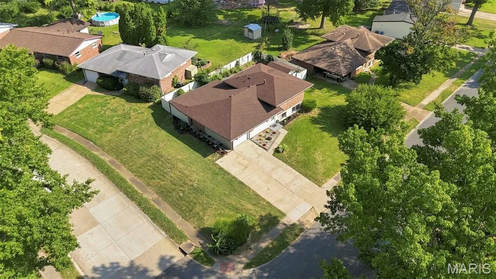
Drive up and fall in love with this home boasting exceptional curb appeal in the highly sought-after Hazelwood West School District! This beautifully updated 4-bedroom, 2.5-bath home with a 1-car garage offers 1,622 square feet of comfortable living space and is truly move-in ready. Major updates include a roof that is only 3 years old, along with an HVAC system and water heater that was updated in 2020, providing added peace of mind for the next owner. As you step inside, you'll immediately notice the fresh neutral paint and beautiful hardwood flooring that create a warm and welcoming atmosphere. The spacious living room provides the perfect setting for relaxing evenings, family movie nights, and entertaining guests. The updated kitchen is sure to impress, featuring modern cabinetry that extends to the ceiling and offers abundant storage space. Recent updates include a newer stove-gas (the seller wants the new owner to know: if you prefer an electric stove, the kitchen is already set up) microwave, dishwasher, and refrigerator, along with updated lighting, ceiling fans, sink, and countertops. Easy-to-maintain laminate flooring adds both style and convenience. The open kitchen and dining area allows you to stay connected with family and guests while preparing meals and entertaining. The upper level offers three generously sized bedrooms, including a primary suite with a convenient half bath. A full hall bathroom serves the additional bedrooms. The lower level features a spacious fourth bedroom, an updated full bathroom, and a laundry room with plenty of storage space. This level also provides direct access to the backyard, adding flexibility and functionality to the home's layout. Step outside and enjoy the private patio, perfect for summer barbecues, outdoor gatherings, or relaxing with your morning coffee. Garden enthusiasts will appreciate the established garden beds and beautifully maintained landscaping that enhance both the front and back yards. With updates throughout and pride of ownership evident inside and out, this home is ready for its next owner. Last but not least, the home has passed the Municipal Inspection! Don't miss your chance to make this wonderful property your new home. Schedule your showing today!
| Elementary School | Middle School | High School |
|---|---|---|
| Mccurdy Elem. | Northwest Middle | Hazelwood West High |
| Price History | |
|---|---|
| 8/24/2026 | Listed $269,900 |
General Features
| Sewer | Public Sewer |
|---|---|
| Heating | Forced Air |
| Cooling | Central Air,Electric,Exhaust Fan,Gas |
| Utilities | Cable Available,Electricity Connected,Natural Gas Connected,Phone Connected,Sewer Available,Water Available |
| Possession | Close Of Escrow |
| Roof | Architectural Shingle |
| Appliances | Gas Cooktop,Dishwasher,Disposal,Exhaust Fan,Plumbed For Ice Maker,Built-In Electric Oven,Range Hood,Refrigerator,Free-Standing Refrigerator |
| Garage Spaces | 1 |
| Patio/Porch Features | Awning(s),Deck |
| Architectural Style | Ranch,Split Level |
| Security Features | Fire Alarm,Smoke Detector(s) |
| Construction Materials | Concrete |
| Year Built | 1960 |
| Electric | Other |
| Township | Florissant |
| Levels | Multi/Split |
| Property Subtype | Single Family Residence |
| Tax Year | 2025 |
| Accessibility | Visitor Bathroom |
| County | St. Louis |
| New Construction | No |
| Property Type | Residential |
| HOA | No |
| Attached Garage | No |
| Energy Efficient | HVAC |
| Subdivision Name | Maryann Meadows |
| Garage Y/N | Yes |
| Building Features | Bathrooms,Fire Alarm,Kitchen Facilities,Lighting,Patio,Storage,Wi-Fi |
| Total Rooms | 9 |
| Full Baths | 2 |
| Status | Active |
| Directions | From 270 North Exit 26B (N Handley Rd to Graham Left to Graham Rd to Rue St.Denis St (left) to Patterson Rd (Right) to Cherrydale Dr (Right) to Apple Blossom home on the left. |
| High School | Hazelwood West High |
| City | Florissant |
| Disclosures | Flood Plain No,Occupancy Permit Required,See Seller's Disclosure |
| High School District | Hazelwood |
| MLS Area | 5 - North |
| Carport Y/N | No |
| Elementary School | Mccurdy Elem. |
| Property Attached Y/N | Yes |
| Tax Annual Amount | 2888 |
| Home Warranty Y/N | No |
| Middle/Junior High School | Northwest Middle |
| Property Condition | Fixer |
| Lease Considered Y/N | No |
| Structure Type | House |
| Standard Status | Active |
| Ownership Type | Private |
| Legal Description | MARYANN MEADOWS LOT 19 |
Interior Features
| Interior Amenities | Ceiling Fan(s),Eat-in Kitchen,Kitchen/Dining Room Combo,Master Downstairs,Separate Shower,Storage |
|---|---|
| Basement | Sleeping Area |
| Flooring | Granite,Hardwood,Laminate |
| Basement (Y/N) | Yes |
| Window Features | Aluminum Frames,Drapes,Window Coverings,Window Treatments |
| Fireplace Y/N | No |
| Above Grade Finished Area | 1622 |
| Half Baths | 1 |
| Laundry Features | Electric Dryer Hookup,Laundry Room,Lower Level,Washer Hookup |
| Total Bedrooms | 4 |
| LivingAreaSource | Public Records |
| Above Grade Finished Area Source | Public Records |
| Total Baths | 3 |
Exterior Features
| Exterior Amenities | Awning(s),Balcony,Garden,Lighting,Private Yard,Storage |
|---|---|
| Fencing | Back Yard,Gate,Wrought Iron |
| Parking Features | Driveway,On Street |
| Lot Features | Back Yard,Corner Lot,Front Yard,Garden |
| Water Source | Public |
| Lot Dimensions | 9008 |
| Road Surface Type | Subdivision |
| Lot Size Source | Public Records |
| Waterfront Y/N | No |
| Door Features | Panel Door(s) |
| Road Frontage Type | City Street |
Amenities
- Foreclosure
- Views
- Short Sale
- New Construction
- Adult 55+
- Lease To Own
- No HOA Fees
- Furnished
- Primary On Main
- Air Conditioning
- Seller Finance
- Green
- Fixer Upper
- Horse
- Golf
- Fireplace
- Deck
- Garage
- Basement
- Pool
Property vs Single Family Average in 63031
Price
Taxes
Year Built
Visits
 These Properties are provided courtesy of Broker Reciprocity/IDX Lake Of The Ozarks Board of REALTORS® and Bagnell Dam Association of REALTORS® MLS, Inc. Multiple Listing Service. This information is copyrighted by The Lake Of The Ozarks Board of REALTORS® and The Bagnell Dam Association of REALTORS® MLS, Inc. Multiple Listing Service. Information is being provided for consumers' personal, non-commercial use and may not be used for any purpose other than to identify prospective properties
 Listings displaying the MARIS logo are courtesy of the participants of Mid America Regional Information Systems Internet Data Exchange. IDX information is provided exclusively for consumers' personal, non-commercial use and may not be used for any purpose other than to identify prospective properties consumers may be interested in purchasing.
Information is deemed reliable but is not guaranteed.
Listings displaying the MARIS logo are courtesy of the participants of Mid America Regional Information Systems Internet Data Exchange. IDX information is provided exclusively for consumers' personal, non-commercial use and may not be used for any purpose other than to identify prospective properties consumers may be interested in purchasing.
Information is deemed reliable but is not guaranteed.
