
Price Reduction - New Construction







Address
12 Shady Elm Court, St Charles, MO
Price
$ 399,900
Property Attributes
- MLS#26021079
- TypeSingle Family
- Listing Status Active
- CountySAINT CHARLES
- CitySt Charles
- AreaSt. Charles
- NeighborhoodElm Crossing 3
- Zip63301
- StyleTraditional
- Price$ 399,900
- Bedrooms3
- Full Bathrooms2
- Half Bathrooms1
- Sqr Footage1728
Data Source:
Mid America Regional Information Systems (MARIS)
Property Description
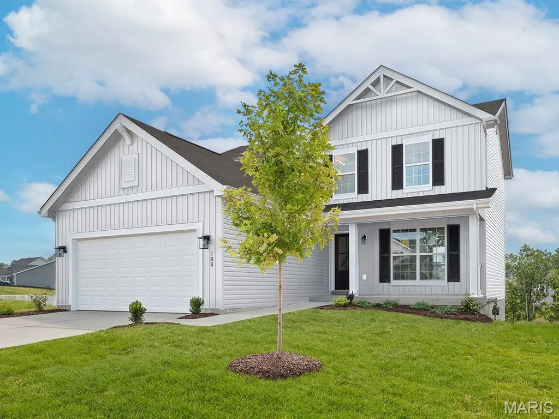
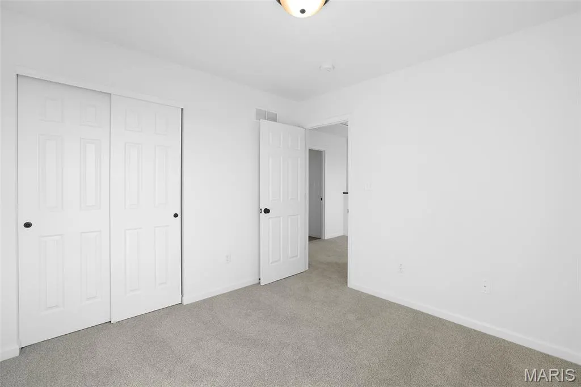
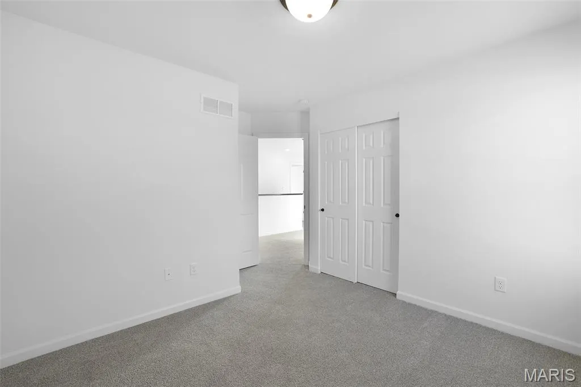
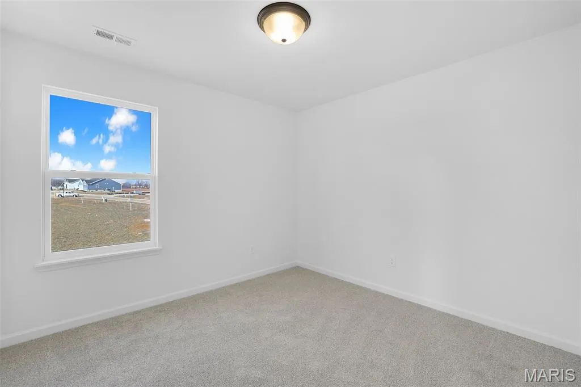
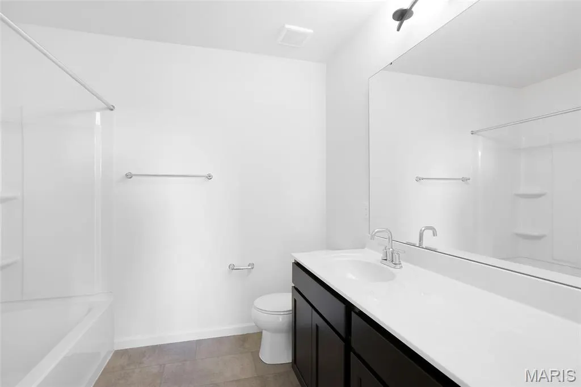
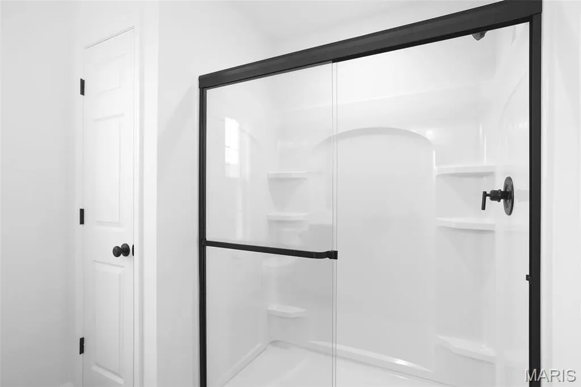
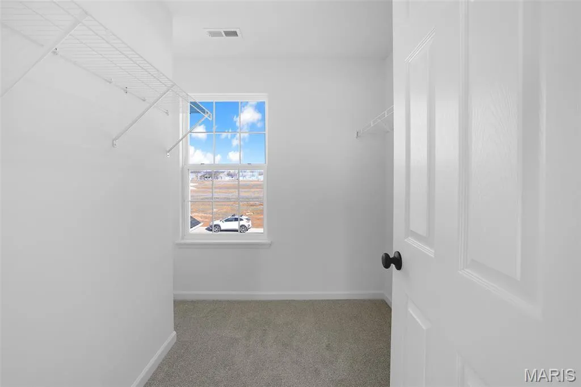
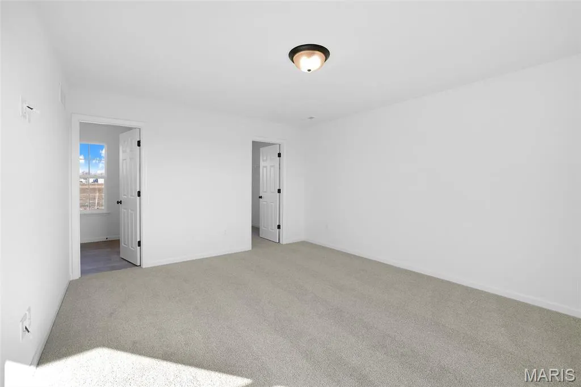
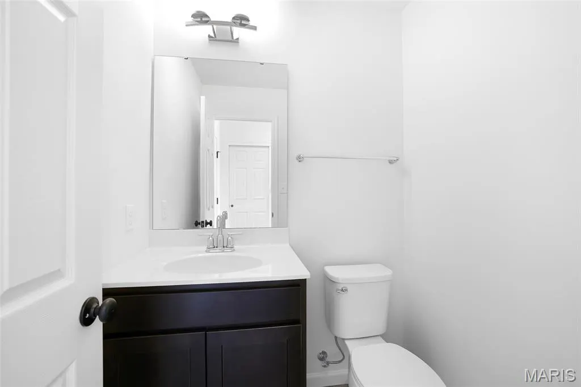
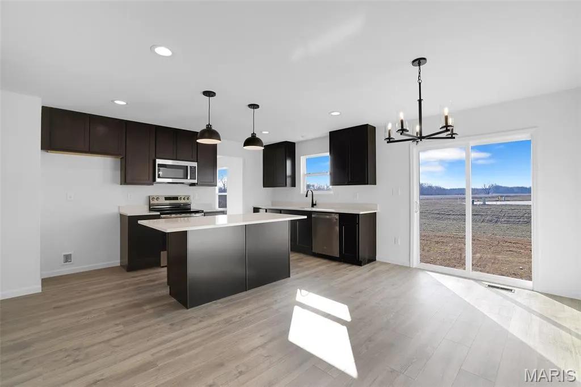
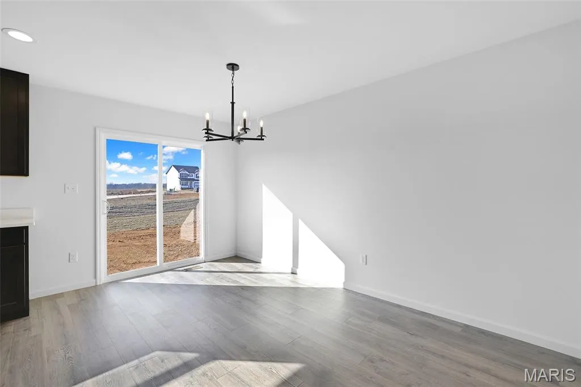
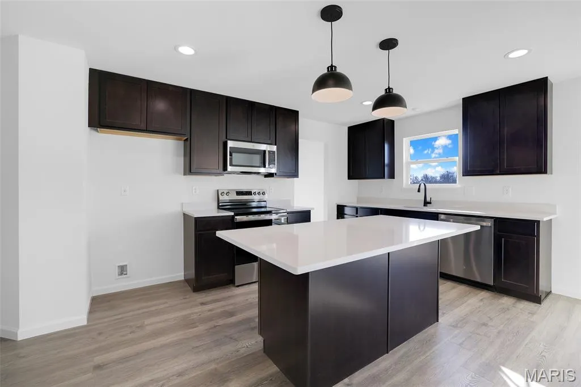
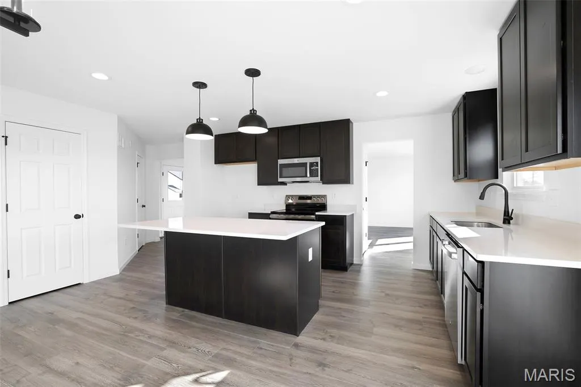
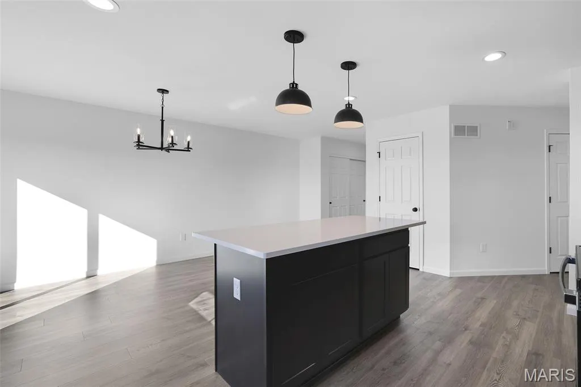
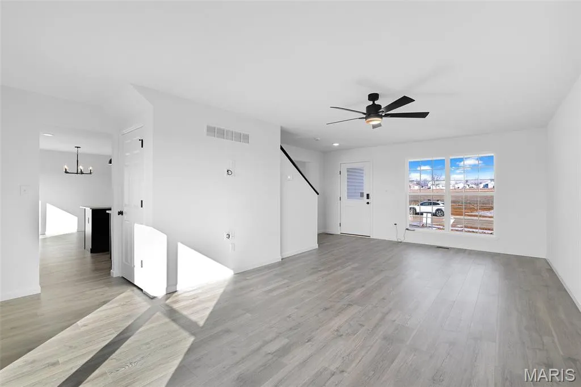
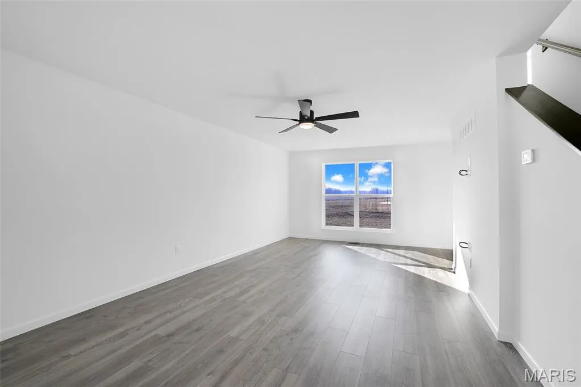
New McBride Homes Berwick, 2-story home, 3 BR, 2.5 BA will be ready this summer! Farmhouse exterior! Perfect for entertaining, the kitchen has quartz countertops, stainless steel GE appliances & level 3 Benton Sarsaparilla 42” tall cabinetry w/center island/breakfast bar. Enjoy the spacious breakfast room w/sliding glass door to the backyard. Huge living room with 2 large windows & ceiling fan. The main level has wood laminate flooring & 6” windows. Upstairs the primary suite has a walk-in closet, private bath with double sink vanity, linen closet, & 5’ walkin shower. Two more bedrooms, full bath & 2nd floor laundry add convenience. Other features include white two-panel interior doors, a powder room, upgraded fixtures, ceiling fan prewires & more! Elm Crossing is a secluded, peaceful community w/33 homesites on a private cul-de-sac minutes from New Town and top schools. Enjoy peace of mind with McBride Homes’ 10 yr builders warranty & incredible customer service. Similar photos shown.
| Elementary School | Middle School | High School |
|---|---|---|
| Blackhurst Elementary | Jefferson / Hardin Middle School | St. Charles High |
| Price History | |
|---|---|
| 4/8/2026 | Listed $425,089 |
| 6/10/2026 | 1$424,959 |
| 9/11/2026 | 6$399,900 |
General Features
| Sewer | Public Sewer |
|---|---|
| Heating | Natural Gas,Forced Air |
| Cooling | Central Air |
| Utilities | Underground Utilities |
| Possession | Close Of Escrow |
| Roof | Composition |
| Appliances | Dishwasher,Disposal,Microwave,Electric Range,Electric Oven,Stainless Steel Appliance(s),Gas Water Heater |
| Garage Spaces | 2 |
| Architectural Style | Traditional,Other |
| Security Features | Smoke Detector(s) |
| Construction Materials | Frame,Vinyl Siding |
| Electric | Other |
| Township | St. Charles |
| Levels | Two |
| Property Subtype | Single Family Residence |
| Tax Year | 2026 |
| Building Name | Berwick |
| County | St. Charles |
| New Construction | Yes |
| Property Type | Residential |
| HOA | No |
| Attached Garage | Yes |
| Subdivision Name | Elm Crossing 3 |
| Garage Y/N | Yes |
| Total Rooms | 7 |
| Full Baths | 2 |
| Status | Active |
| Directions | Hwy 370 to south on Elm Street to left on Old Elm Street to right on Elm Point Road. |
| High School | St. Charles High |
| City | St Charles |
| Disclosures | None |
| High School District | St. Charles R-VI |
| MLS Area | 403 - St. Charles |
| Carport Y/N | No |
| Elementary School | Blackhurst Elementary |
| Property Attached Y/N | No |
| Home Warranty Y/N | Yes |
| Middle/Junior High School | Jefferson / Hardin |
| Property Condition | New Construction |
| Lease Considered Y/N | No |
| Builder Name | McBride Homes |
| Standard Status | Active |
Interior Features
| Interior Amenities | Ceiling Fan(s),Open Floorplan,Breakfast Room,Pantry,Walk-In Closet(s),Entrance Foyer |
|---|---|
| Basement | Full,Concrete |
| Flooring | Carpet |
| Basement (Y/N) | Yes |
| Window Features | Window Treatments,Low Emissivity Windows,Tilt-In Windows |
| Fireplace Y/N | No |
| Above Grade Finished Area | 1728 |
| Half Baths | 1 |
| Laundry Features | Upper Level |
| Total Bedrooms | 3 |
| LivingAreaSource | Builder |
| Above Grade Finished Area Source | Builder |
| Total Baths | 3 |
Exterior Features
| Parking Features | Attached,Garage |
|---|---|
| Lot Features | Other |
| Water Source | Public |
| Total Parking | 2 |
| Road Surface Type | Concrete |
| Waterfront Y/N | No |
| Door Features | Panel Door(s),Sliding Door(s) |
Amenities
- Foreclosure
- Views
- Short Sale
- New Construction
- Adult 55+
- Lease To Own
- No HOA Fees
- Furnished
- Primary On Main
- Air Conditioning
- Seller Finance
- Green
- Fixer Upper
- Horse
- Golf
- Fireplace
- Deck
- Garage
- Basement
- Pool
Property vs Single Family Average in 63301
Price
Visits
 These Properties are provided courtesy of Broker Reciprocity/IDX Lake Of The Ozarks Board of REALTORS® and Bagnell Dam Association of REALTORS® MLS, Inc. Multiple Listing Service. This information is copyrighted by The Lake Of The Ozarks Board of REALTORS® and The Bagnell Dam Association of REALTORS® MLS, Inc. Multiple Listing Service. Information is being provided for consumers' personal, non-commercial use and may not be used for any purpose other than to identify prospective properties
 Listings displaying the MARIS logo are courtesy of the participants of Mid America Regional Information Systems Internet Data Exchange. IDX information is provided exclusively for consumers' personal, non-commercial use and may not be used for any purpose other than to identify prospective properties consumers may be interested in purchasing.
Information is deemed reliable but is not guaranteed.
Listings displaying the MARIS logo are courtesy of the participants of Mid America Regional Information Systems Internet Data Exchange. IDX information is provided exclusively for consumers' personal, non-commercial use and may not be used for any purpose other than to identify prospective properties consumers may be interested in purchasing.
Information is deemed reliable but is not guaranteed.
