
Views - Fixer Upper
Address
6413 Bradley Avenue, St Louis, MO
Price
$ 342,000
Property Attributes
- MLS#26022623
- TypeSingle Family
- Listing Status Active
- CountyST LOUIS CITY
- CitySt Louis
- AreaSouth City
- NeighborhoodChristys Add
- Zip63139
- StyleHistoric
- Year Built1900
- Taxes$ 6291
- Price$ 342,000
- Bedrooms3
- Full Bathrooms3
- Half Bathrooms0
- Sqr Footage2080
Data Source:
Mid America Regional Information Systems (MARIS)
Property Description
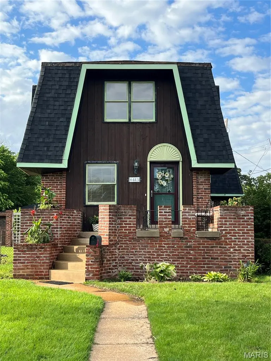
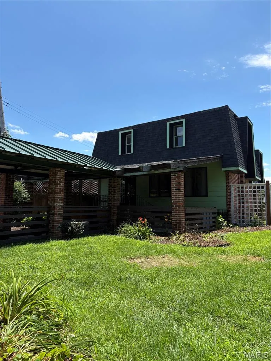
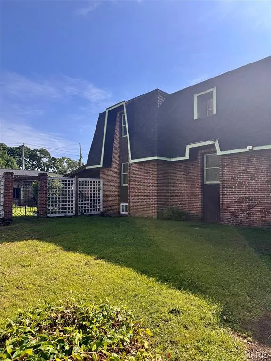
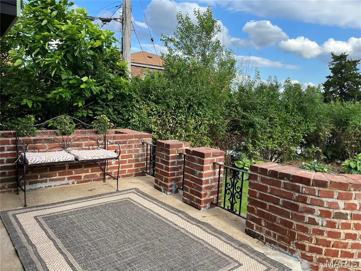
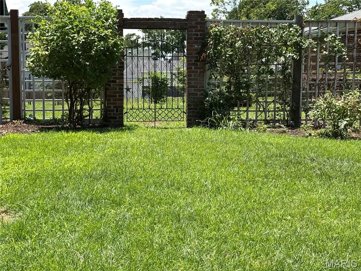
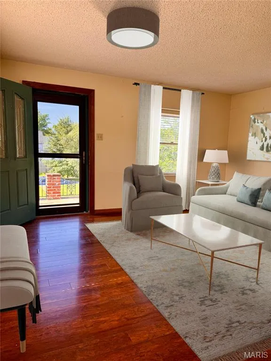
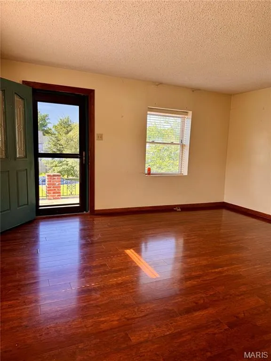
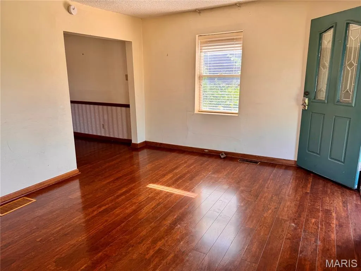
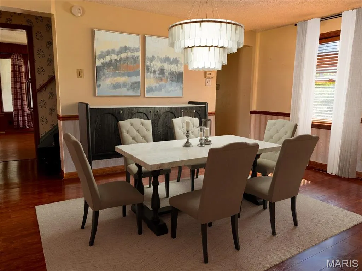
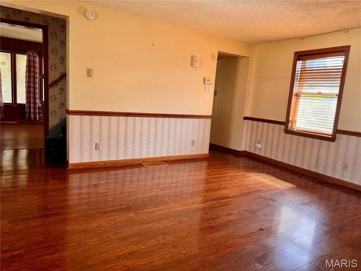
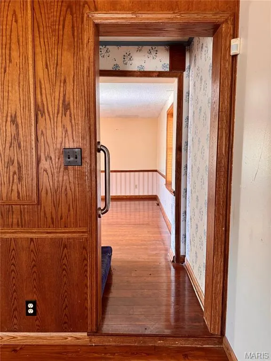
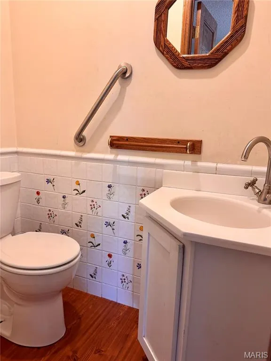
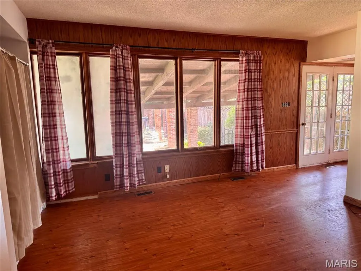
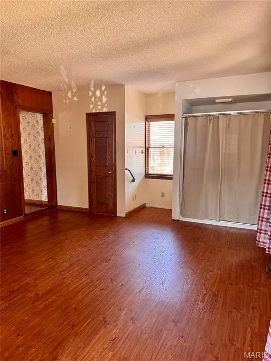
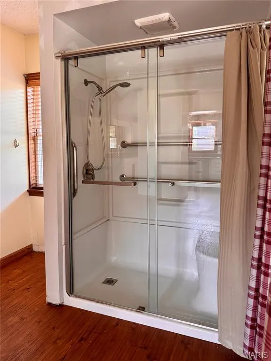
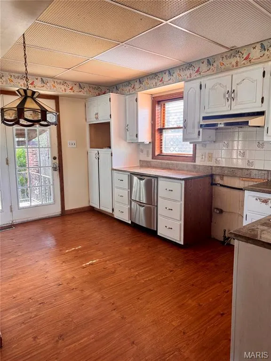
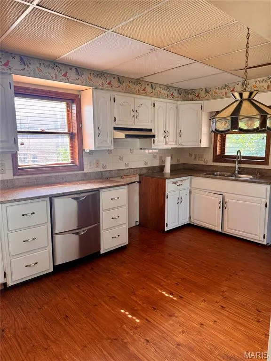
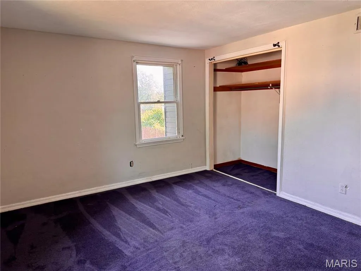
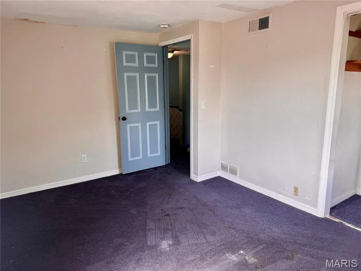
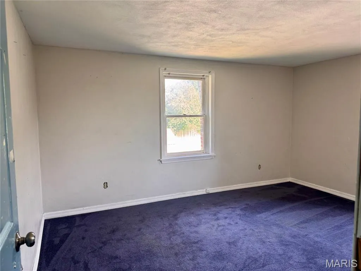
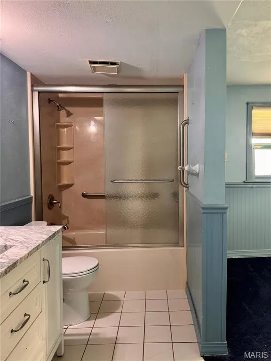
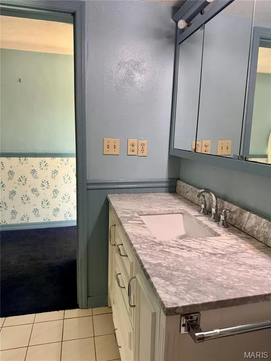
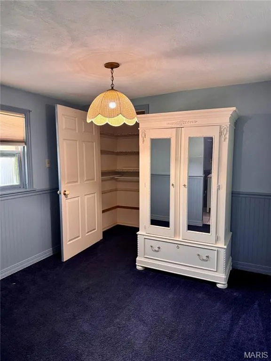
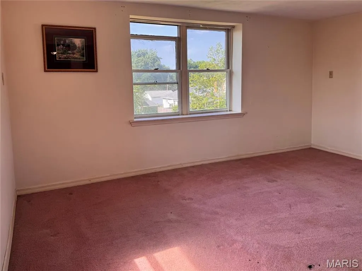
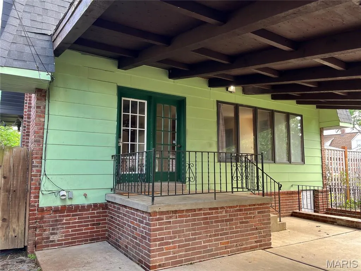
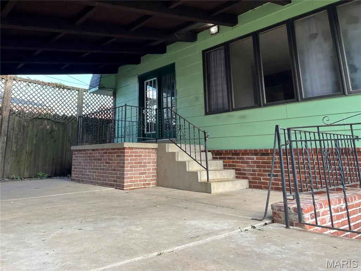
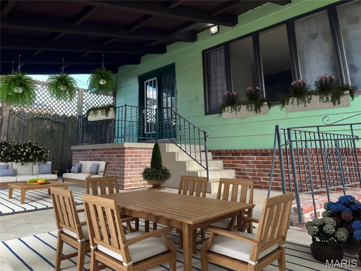
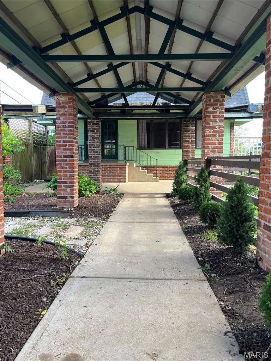
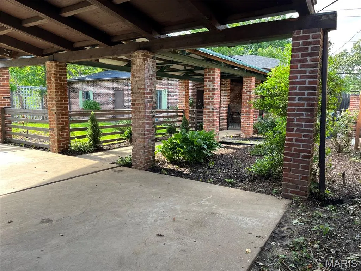
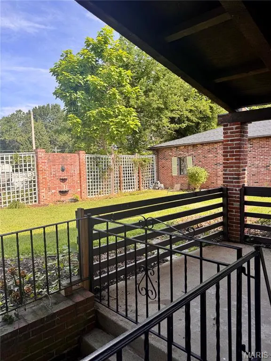
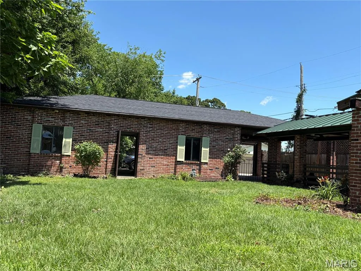
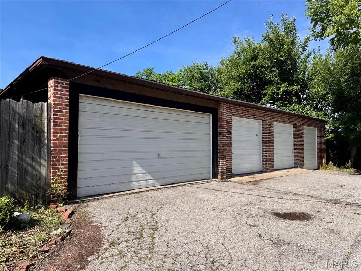
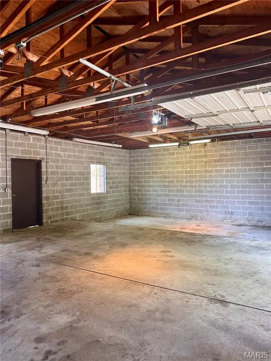
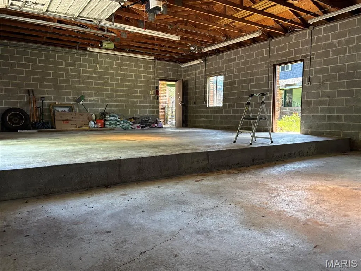
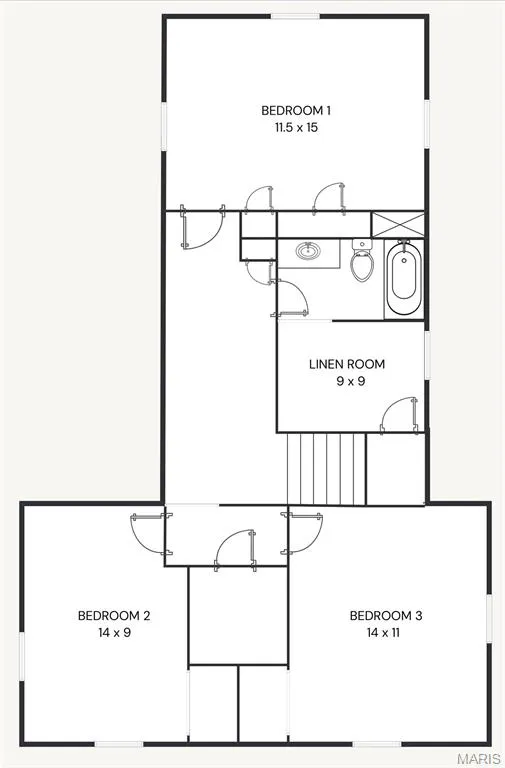
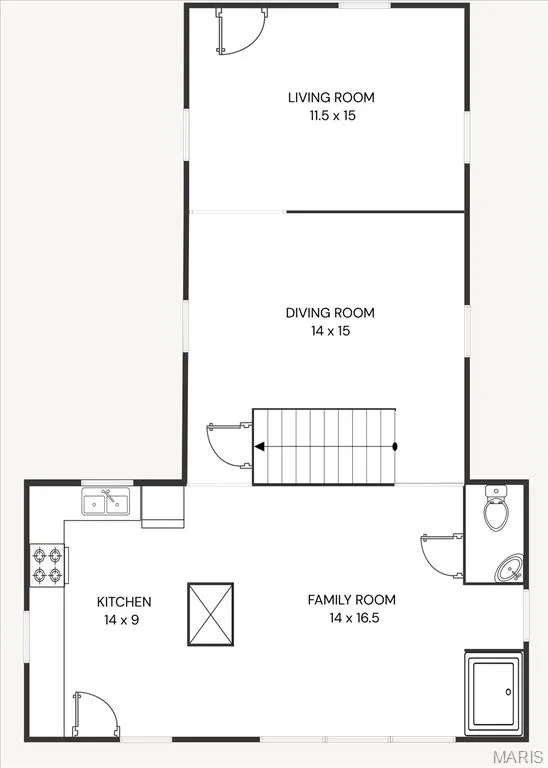
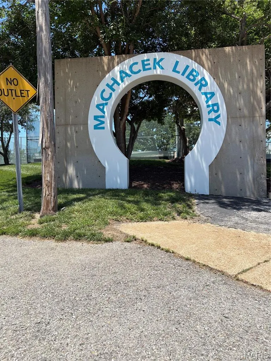
This unique 2-story full-brick property is a rare real estate find, blending historic charm, recent modern updates, and a massive 5-car garage setup tailored for a contractor or hobbyist. Built on a triple lot originally as a boarding house, ensuring large, spacious rooms throughout. Features a large kitchen and family room extension built in 1972. Includes 3 bedrooms, a full bathroom with an attached dressing room, and a bonus walk-in closet between bedrooms. An outdoor oasis with a grand front porch, custom built in flower beds, a fenced side yard on an extra lot, and wrought-iron gate leading to a very private garden and covered walkway. Massive 5-Car Garage with 4 doors. Built for a contractor, offering a 3-car garage plus a 2-car carport with a double garage door. The final bay has a lower elevation to fit oversized or commercial vehicles and offers a dedicated electric panel.The Lower Level egress is a walk-out to the patio, a partially finished "rathskeller" and a roughed-in bathroom with shower. Recent Improvements include HVAC System, approximately 3 years old, New roofing shingles installed on the mansard roof, patio, and garage. Sewer replaced to the city main in 2025. Superb location, nestled in a highly walkable, vibrant neighborhood with easy access to local shops and dining. A semi-private alleyway provides direct access and is steps away from the Machacek Branch Library. See the floor plans in the photos. Do not miss this one-of-a-kind property! Agent related to seller.
| Elementary School | Middle School | High School |
|---|---|---|
| Mason Elem. | Long Middle Community Ed. Center | Roosevelt High |
| Price History | |
|---|---|
| 6/12/2026 | Listed $410,000 |
| 7/23/2026 | 6$389,000 |
| 8/14/2026 | 13$342,000 |
General Features
| Sewer | Public Sewer |
|---|---|
| Heating | Natural Gas |
| Cooling | Central Air |
| Utilities | Cable Available |
| Possession | Close Of Escrow |
| Roof | Mansard |
| Appliances | Dishwasher,Gas Water Heater |
| Garage Spaces | 3 |
| Patio/Porch Features | Covered,Patio |
| Architectural Style | Historic |
| Construction Materials | Brick,Wood Siding |
| Year Built | 1900 |
| Electric | Single Phase |
| View | Garden |
| Township | St. Louis City |
| Levels | Two |
| Property Subtype | Single Family Residence |
| Tax Year | 2025 |
| County | St Louis City |
| New Construction | No |
| Property Type | Residential |
| HOA | No |
| Attached Garage | No |
| Subdivision Name | Christys Add |
| Garage Y/N | Yes |
| Total Rooms | 7 |
| Full Baths | 3 |
| Status | Active |
| High School | Roosevelt High |
| City | St Louis |
| Disclosures | Lead Paint,Occupancy Permit Required |
| Senior Community Y/N | No |
| High School District | St. Louis City |
| MLS Area | 3 - South City |
| Carport Spaces | 2 |
| Carport Y/N | Yes |
| Elementary School | Mason Elem. |
| Property Attached Y/N | No |
| Tax Annual Amount | 6291 |
| Home Warranty Y/N | No |
| Middle/Junior High School | Long Middle Community Ed. Center |
| Property Condition | Fixer |
| Lease Considered Y/N | No |
| Structure Type | House |
| Standard Status | Active |
| Ownership Type | Private |
Interior Features
| Basement | 8 ft + Pour,Roughed-In Bath,Walk-Out Access |
|---|---|
| Flooring | Carpet,Combination,Hardwood |
| Basement (Y/N) | Yes |
| Fireplace Y/N | No |
| Above Grade Finished Area | 2080 |
| Laundry Features | In Basement |
| Total Bedrooms | 3 |
| Above Grade Finished Area Source | Plans |
| Total Baths | 3 |
Exterior Features
| Exterior Amenities | Private Yard |
|---|---|
| Fencing | Partial |
| Parking Features | Detached,Garage Door Opener,Private,RV Access/Parking |
| Lot Features | Level,Split Possible |
| Water Source | Public |
| Total Parking | 5 |
| Foundation Details | Brick/Mortar |
| Lot Dimensions | 65.5 x 207 |
| Waterfront Y/N | No |
| Road Frontage Type | City Street |
Amenities
- Foreclosure
- Views
- Short Sale
- New Construction
- Adult 55+
- Lease To Own
- No HOA Fees
- Furnished
- Primary On Main
- Air Conditioning
- Seller Finance
- Green
- Fixer Upper
- Horse
- Golf
- Fireplace
- Deck
- Garage
- Basement
- Pool
Property vs Single Family Average in 63139
Price
Taxes
Year Built
Visits
 These Properties are provided courtesy of Broker Reciprocity/IDX Lake Of The Ozarks Board of REALTORS® and Bagnell Dam Association of REALTORS® MLS, Inc. Multiple Listing Service. This information is copyrighted by The Lake Of The Ozarks Board of REALTORS® and The Bagnell Dam Association of REALTORS® MLS, Inc. Multiple Listing Service. Information is being provided for consumers' personal, non-commercial use and may not be used for any purpose other than to identify prospective properties
 Listings displaying the MARIS logo are courtesy of the participants of Mid America Regional Information Systems Internet Data Exchange. IDX information is provided exclusively for consumers' personal, non-commercial use and may not be used for any purpose other than to identify prospective properties consumers may be interested in purchasing.
Information is deemed reliable but is not guaranteed.
Listings displaying the MARIS logo are courtesy of the participants of Mid America Regional Information Systems Internet Data Exchange. IDX information is provided exclusively for consumers' personal, non-commercial use and may not be used for any purpose other than to identify prospective properties consumers may be interested in purchasing.
Information is deemed reliable but is not guaranteed.
