




Address
3307 Wisconsin Avenue, St Louis, MO
Price
$ 384,900
Property Attributes
- MLS#26022921
- TypeSingle Family
- Listing Status Active
- CountyST LOUIS CITY
- CitySt Louis
- AreaCentral East
- NeighborhoodCity Commons 02
- Zip63118
- StyleHistoric,Traditional,Victorian
- Year Built1890
- Taxes$ 4785
- Price$ 384,900
- Bedrooms3
- Full Bathrooms2
- Half Bathrooms1
- Sqr Footage2607
- Lot Size0.0706 Acres
Data Source:
Mid America Regional Information Systems (MARIS)
Property Description
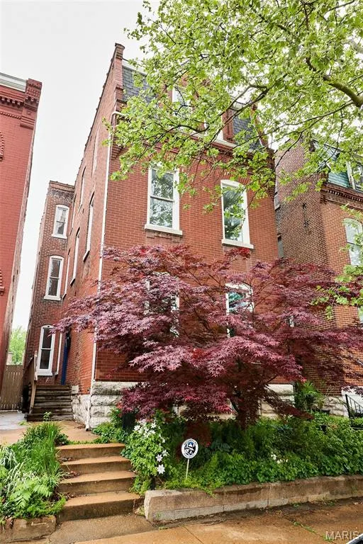
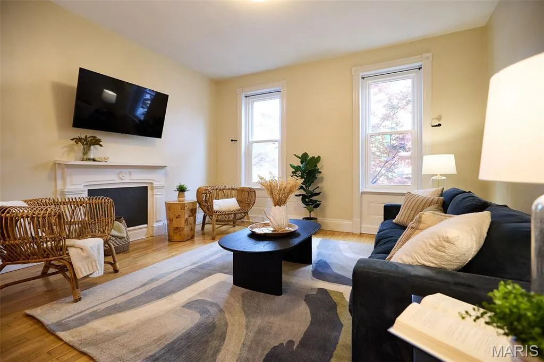
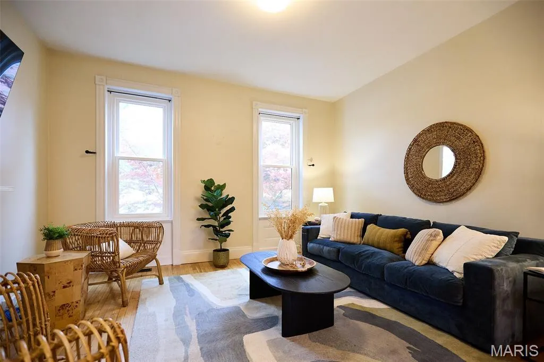
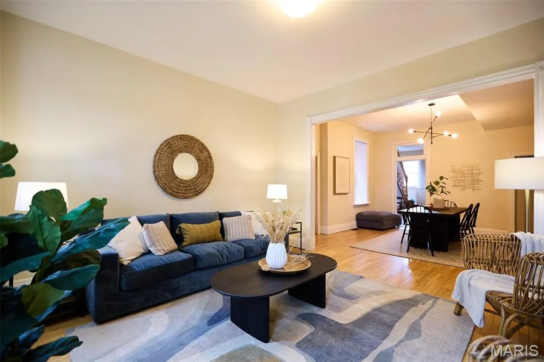
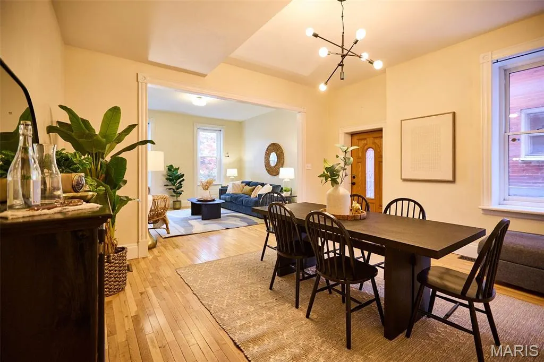
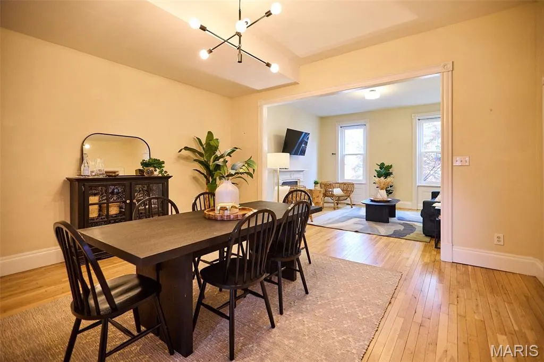
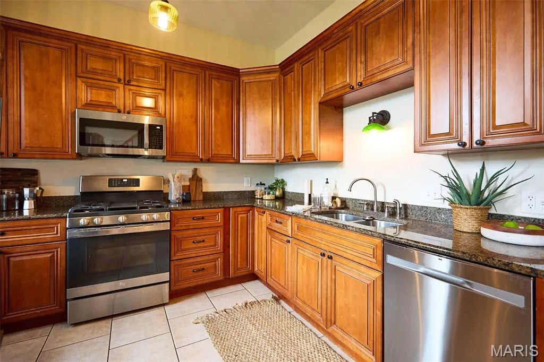
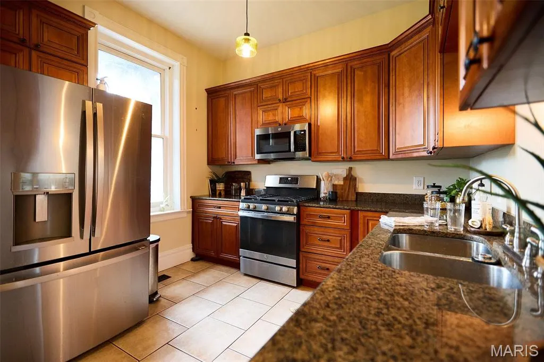
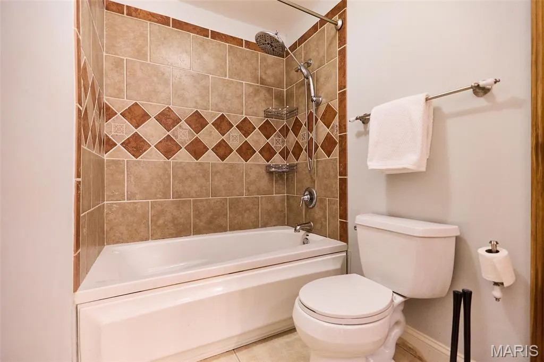
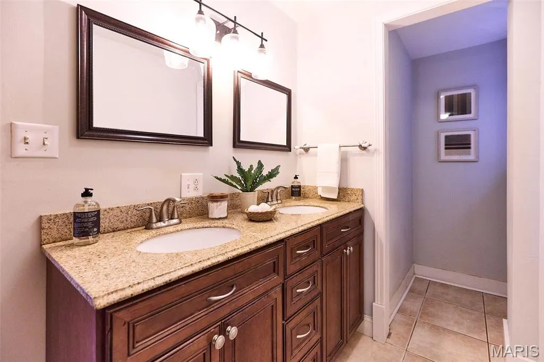
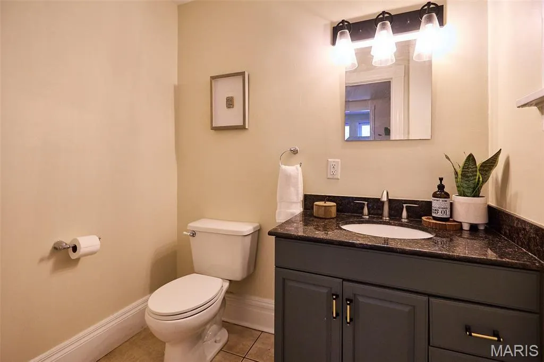
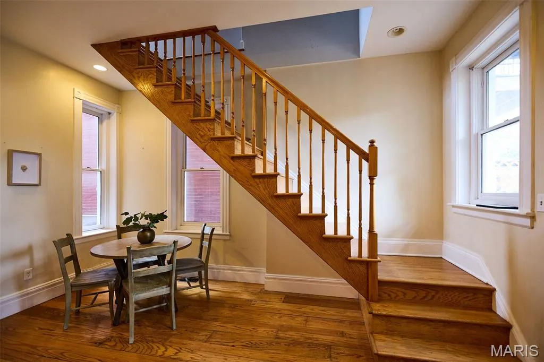
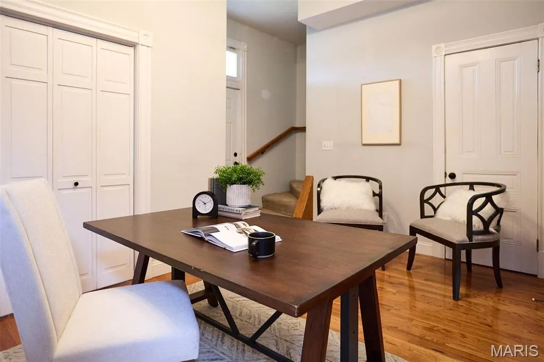
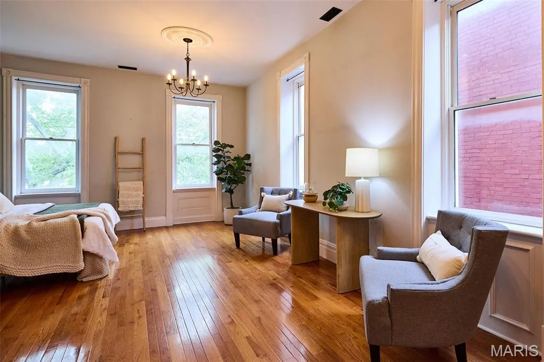
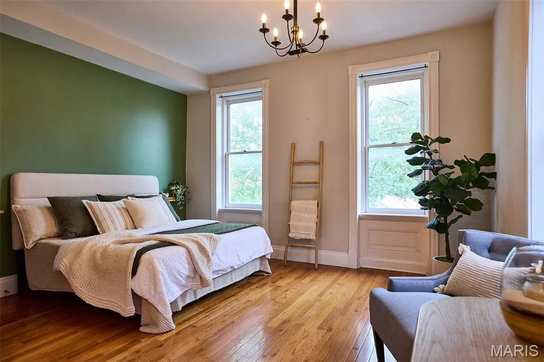
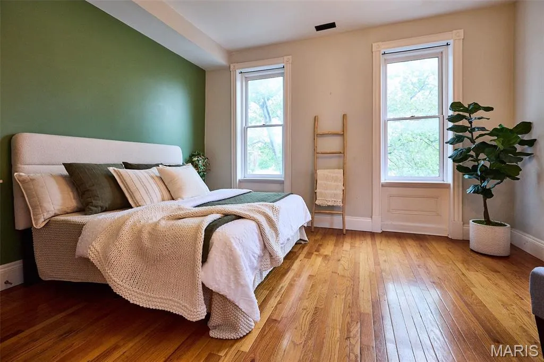
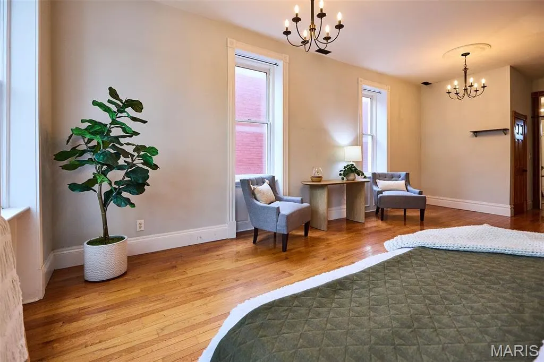
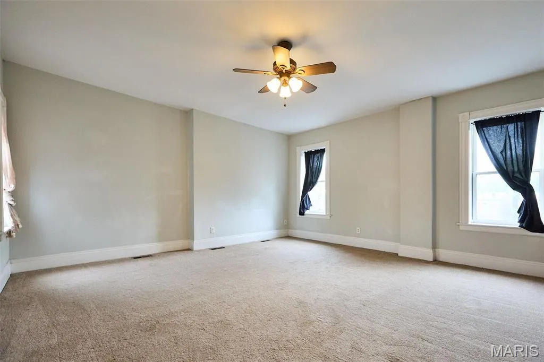
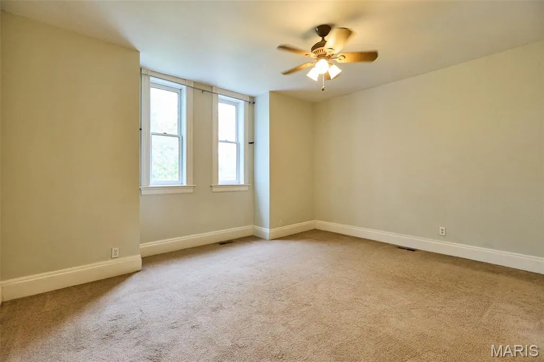
Discover historic charm with modern comfort in this beautifully updated 3-bedroom, 2.5-bath 3-story home with gleaming hardwood floors throughout in the highly sought-after Benton Park neighborhood. Featuring an open floor plan and soaring ceilings, this home offers an airy, light-filled living space perfect for both everyday living and entertaining. Some special features include historic charm, granite countertops, stainless steel appliances, spacious primary suite, double vanity, an open floor plan, and modern comfort throughout. Located just one block from Cherokee Street, 3307 Wisconsin Avenue greets you with a standout curb appeal- Framed by mature trees and a front garden that anchors the space with rich color, while plants and stonework create a warm, welcoming first impression. The detailed brick facade and tall windows show a timeless presence, making it feel both rooted and inviting before you even step inside. Charming and full of soul, this Second Empire style home blends its original character with thoughtful modern updates in all the right places. From the moment you step inside, you feel the warmth of the woodwork, inviting textures, and historic details that have been lovingly preserved. The first floor offers an open, comfortable layout, with timeless updates that elevate everyday living while keeping the home’s personality intact. The living spaces and kitchen flow naturally, creating a welcoming environment for gathering, unwinding, or simply enjoying the quiet of this peaceful street. The second floor is dedicated to the primary suite, creating a private, lightfilled retreat tucked away from the rest of the home. With a laundry nook thoughtfully placed on this level, daily routines feel effortless. The third floor offers a bright, versatile space with two bedrooms and its own full bathroom, making it perfect for kids’ rooms, home office, or guest suite. Soft natural light, fresh finishes, and a quiet topfloor setting give it a calm, tuckedaway feel. The cellar offers plenty of potential- Storage, workshop, creative space, you name it. Outside, the back yard offers room to grow, play, or design the outdoor retreat you’ve been imagining. A parking pad adds everyday convenience and included garage plans from a local Benton Park architect open the door to future expansion. Surrounded by historic beauty and nestled close to everything- Local favorites on Cherokee, coffee shops, restaurants, and more- This home offers the rare blend of historic character and modern comfort in a location that keeps life simple and connected.
| Elementary School | Middle School | High School |
|---|---|---|
| Sigel Elem. Comm. Ed. Center | L'Ouverture Middle | Roosevelt High |
| Price History | |
|---|---|
| 4/17/2026 | Listed $424,900 |
| 5/5/2026 | 6$399,900 |
| 6/27/2026 | 4$384,900 |
General Features
| Sewer | Public Sewer |
|---|---|
| Heating | Forced Air,Natural Gas |
| Cooling | Ceiling Fan(s),Central Air,Electric |
| Utilities | Electricity Connected,Natural Gas Connected,Sewer Connected,Water Connected |
| Possession | Negotiable |
| Appliances | Dishwasher,Disposal,Microwave,Gas Oven,Gas Range,Refrigerator,Gas Water Heater |
| Architectural Style | Historic,Traditional,Victorian |
| Construction Materials | Brick |
| Year Built | 1890 |
| Electric | Other |
| Township | St. Louis City |
| Levels | Two |
| Property Subtype | Single Family Residence |
| Tax Year | 2025 |
| County | St Louis City |
| New Construction | No |
| Property Type | Residential |
| HOA | No |
| Attached Garage | No |
| Subdivision Name | City Commons 02 |
| Garage Y/N | No |
| Total Rooms | 8 |
| Full Baths | 2 |
| Status | Active |
| Directions | GPS Friendly. |
| High School | Roosevelt High |
| City | St Louis |
| Disclosures | Code Compliance Required,Lead Paint |
| Senior Community Y/N | No |
| High School District | St. Louis City |
| MLS Area | 2 - Central East |
| Lot Size Square Feet | 3075.34 |
| Carport Y/N | No |
| Elementary School | Sigel Elem. Comm. Ed. Center |
| Property Attached Y/N | No |
| Tax Annual Amount | 4785 |
| Home Warranty Y/N | No |
| Middle/Junior High School | L'Ouverture Middle |
| Lease Considered Y/N | No |
| Standard Status | Active |
| Ownership Type | Private |
Interior Features
| Interior Amenities | Breakfast Room,Dining/Living Room Combo,Double Vanity,Granite Counters,High Ceilings,Open Floorplan,Tub |
|---|---|
| Basement | Full |
| Total Fireplaces | 1 |
| Fireplace Features | Decorative,Living Room |
| Basement (Y/N) | Yes |
| Window Features | Insulated Windows,Storm Window(s) |
| Fireplace Y/N | No |
| Above Grade Finished Area | 2607 |
| Half Baths | 1 |
| Laundry Features | 2nd Floor |
| Total Bedrooms | 3 |
| LivingAreaSource | Public Records |
| Above Grade Finished Area Source | Public Records |
| Total Baths | 3 |
Exterior Features
| Parking Features | Alley Access,Off Street |
|---|---|
| Lot Features | Level,Near Public Transit |
| Water Source | Public |
| Lot Dimensions | 25x123 |
| Lot Size Acres | 0.0706 |
| Lot Size Source | Public Records |
| Waterfront Y/N | No |
Amenities
- Foreclosure
- Views
- Short Sale
- New Construction
- Adult 55+
- Lease To Own
- No HOA Fees
- Furnished
- Primary On Main
- Air Conditioning
- Seller Finance
- Green
- Fixer Upper
- Horse
- Golf
- Fireplace
- Deck
- Garage
- Basement
- Pool
Property vs Single Family Average in 63118
Price
Taxes
Year Built
Visits
 These Properties are provided courtesy of Broker Reciprocity/IDX Lake Of The Ozarks Board of REALTORS® and Bagnell Dam Association of REALTORS® MLS, Inc. Multiple Listing Service. This information is copyrighted by The Lake Of The Ozarks Board of REALTORS® and The Bagnell Dam Association of REALTORS® MLS, Inc. Multiple Listing Service. Information is being provided for consumers' personal, non-commercial use and may not be used for any purpose other than to identify prospective properties
 Listings displaying the MARIS logo are courtesy of the participants of Mid America Regional Information Systems Internet Data Exchange. IDX information is provided exclusively for consumers' personal, non-commercial use and may not be used for any purpose other than to identify prospective properties consumers may be interested in purchasing.
Information is deemed reliable but is not guaranteed.
Listings displaying the MARIS logo are courtesy of the participants of Mid America Regional Information Systems Internet Data Exchange. IDX information is provided exclusively for consumers' personal, non-commercial use and may not be used for any purpose other than to identify prospective properties consumers may be interested in purchasing.
Information is deemed reliable but is not guaranteed.
