
Address
1845 S 9th Street, St Louis, MO
Price
$ 475,000
Property Attributes
- MLS#26024566
- TypeSingle Family
- Listing Status Active
- CountyST LOUIS CITY
- CitySt Louis
- AreaCentral East
- NeighborhoodPaynes Add
- Zip63104
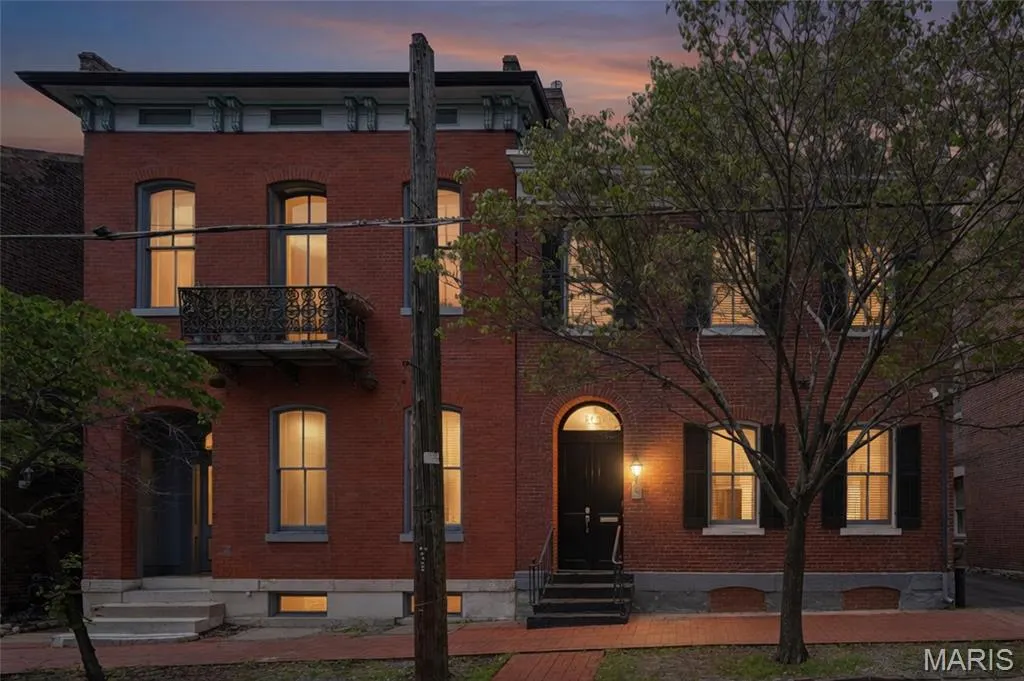
- StyleHistoric
- Year Built1880
- Taxes$ 6548
- Price$ 475,000
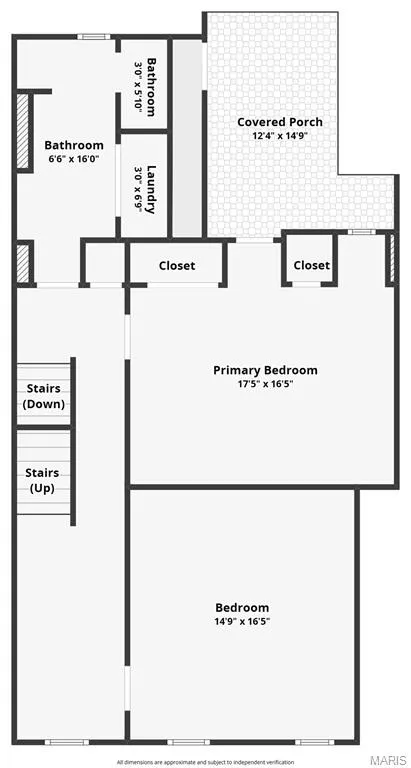
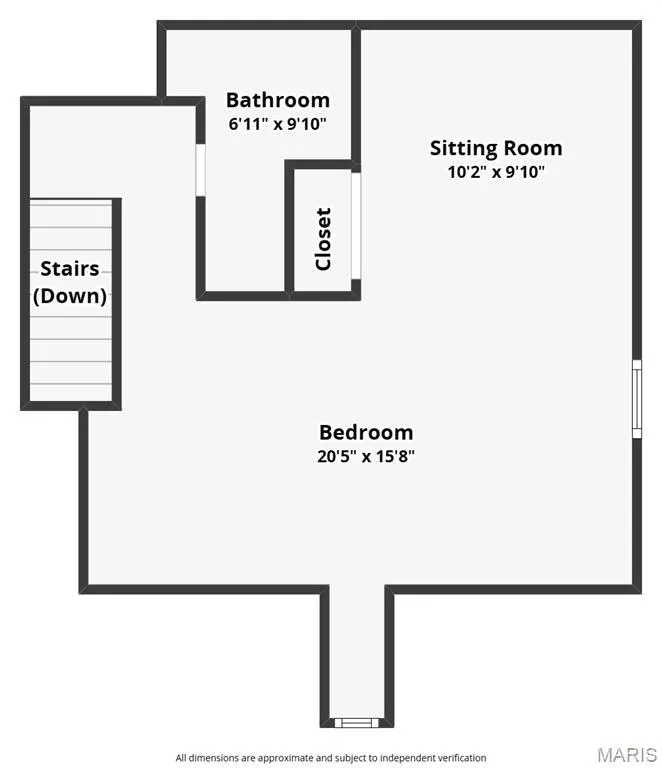
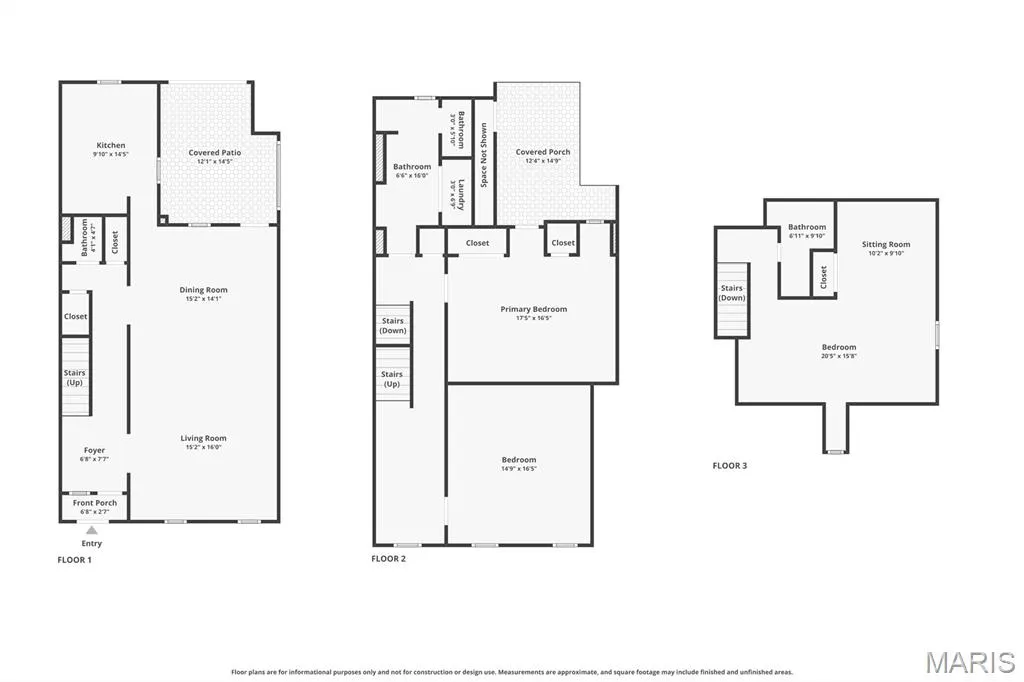
- Bedrooms3
- Full Bathrooms2
- Half Bathrooms1
- Sqr Footage2860
- Lot Size0.0511 Acres
Data Source:
Mid America Regional Information Systems (MARIS)
Property Description
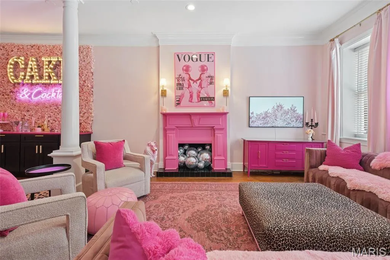
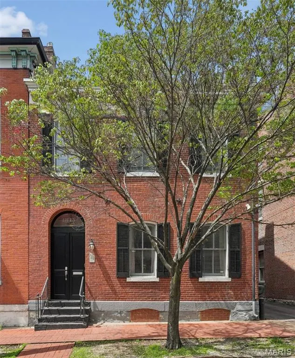
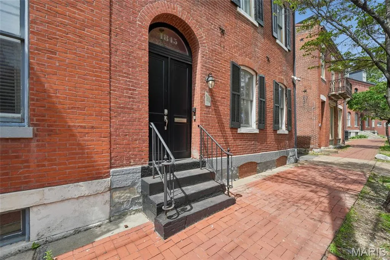
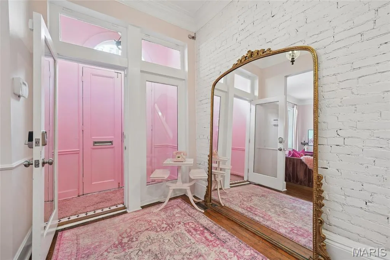
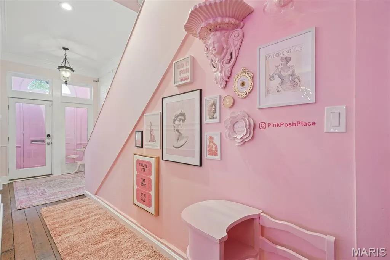
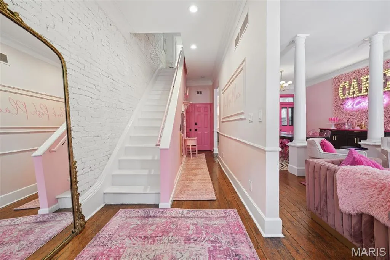
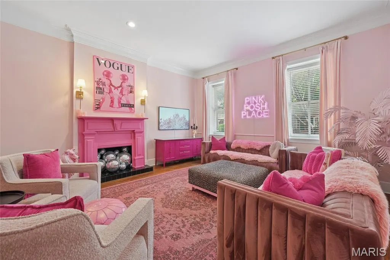
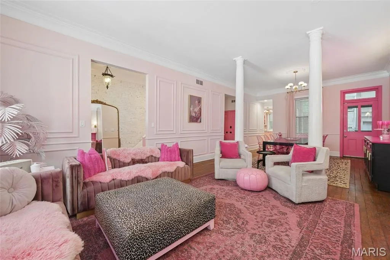
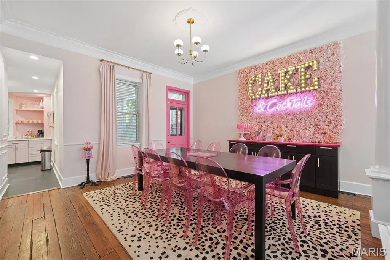
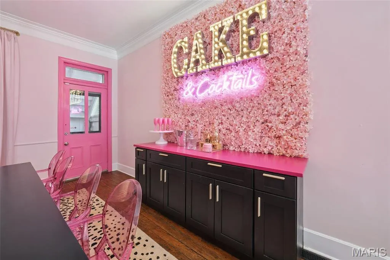
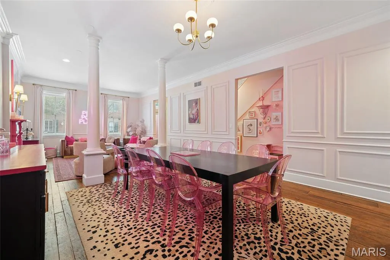
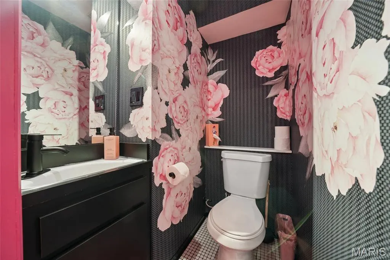
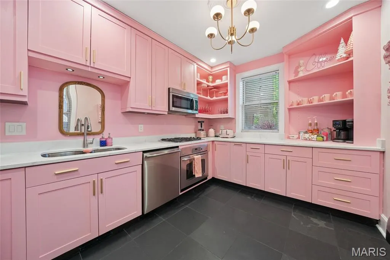
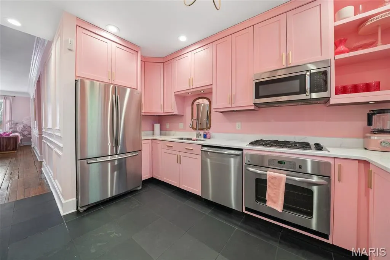
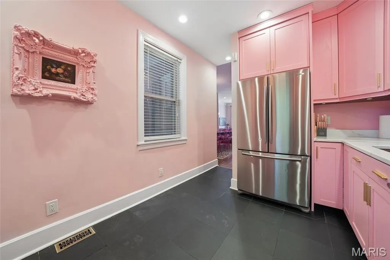
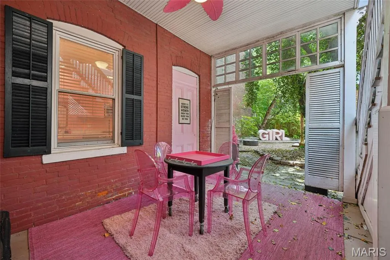
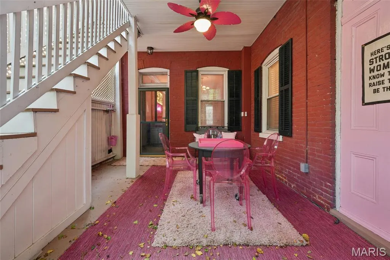
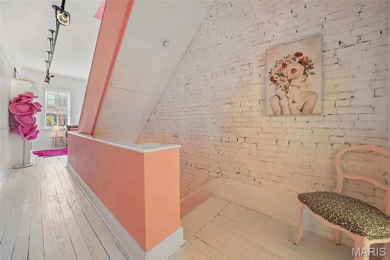
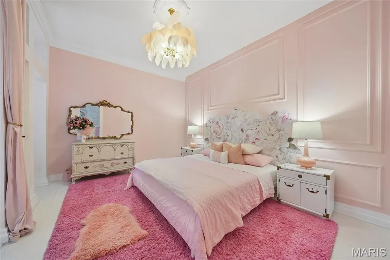
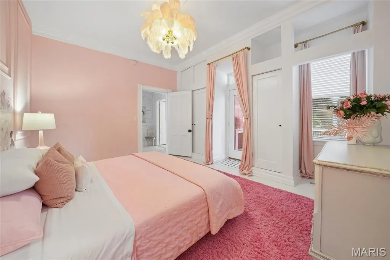
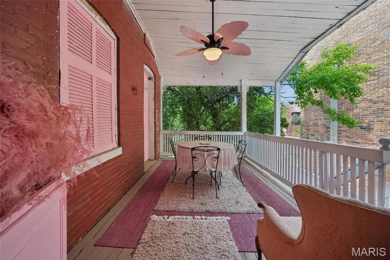
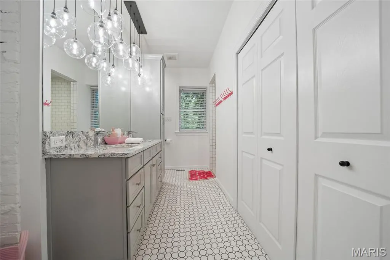
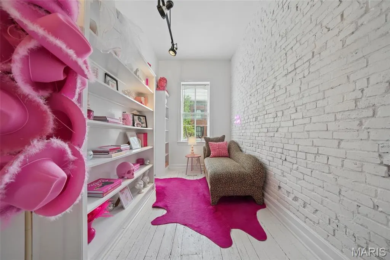
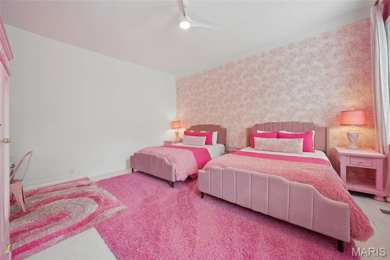
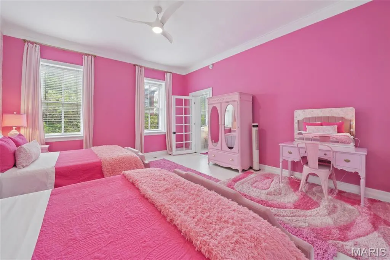
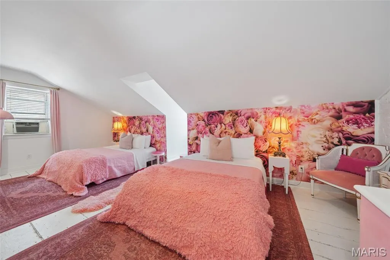
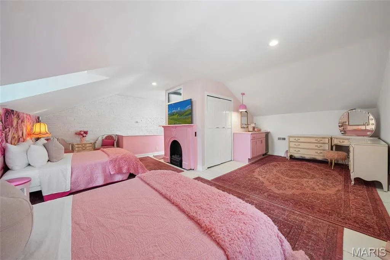
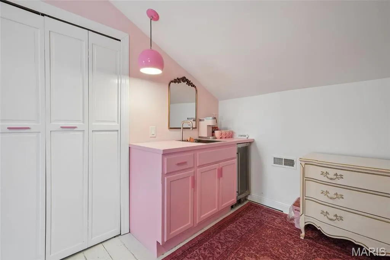
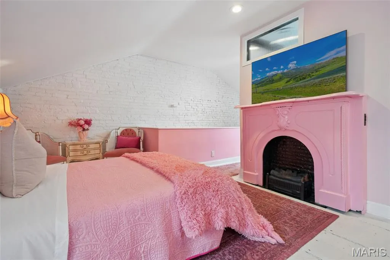
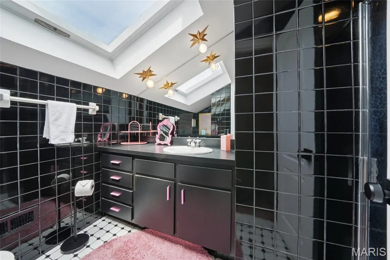
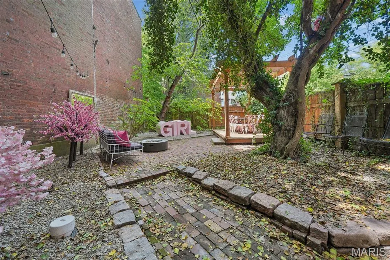
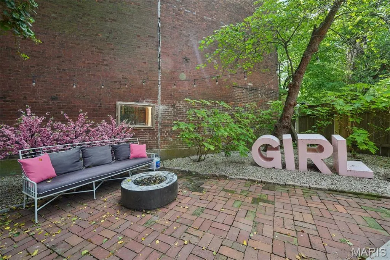
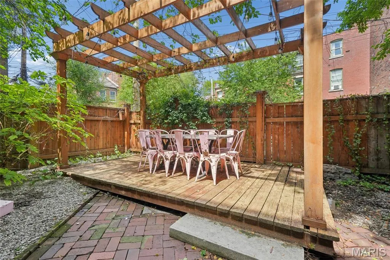
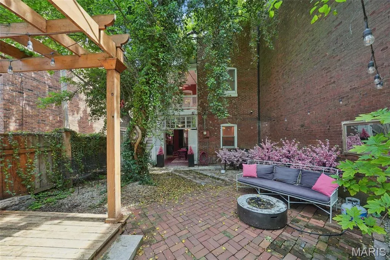
Proven high-yield, turn-key short-term rental in the heart of Soulard! Known as the "Pink Posh Place," this historic 3-story home is a guest favorite with a 4.97-star rating and 73+ reviews on Airbnb and 5-star rating and 20+ reviews on Peerspace. This 3 bedroom, 2.5 bathroom gem features a stunning kitchen with 42” cabinets, new refrigerator, granite counters, and stainless appliances. Guests love the "Insta-worthy" interior, amazing flair and many entertaining areas for guests, and the magical private courtyard with a pergola and brick pavers. Steps from Soulard’s best dining and nightlife. Perfect for bachelorettes, bridal suites, photoshoots, productions, showers, celebrations and fun family getaways. Don't miss this rare, fully optimized income producer!
| Elementary School | Middle School | High School |
|---|---|---|
| Sigel Elem. Comm. Ed. Center | L'Ouverture Middle | Roosevelt High |
| Price History | |
|---|---|
| 4/25/2026 | Listed $550,000 |
| 6/17/2026 | 2$539,900 |
| 7/7/2026 | 13$475,000 |
General Features
| Sewer | Public Sewer |
|---|---|
| Heating | Forced Air,Natural Gas |
| Cooling | Central Air,Electric |
| Utilities | Cable Available,Electricity Connected,Natural Gas Connected,Sewer Connected,Water Connected |
| Possession | Close Of Escrow,Negotiable |
| Roof | Architectural Shingle,Asphalt |
| Appliances | Stainless Steel Appliance(s),Gas Cooktop,Dishwasher,Disposal,Microwave,Built-In Electric Oven,Refrigerator,Washer/Dryer,Gas Water Heater,Bar Fridge |
| Patio/Porch Features | Covered,Deck,Patio,Rear Porch |
| Architectural Style | Historic |
| Construction Materials | Brick |
| Year Built | 1880 |
| Electric | Ameren |
| View | Neighborhood |
| Township | St. Louis City |
| Levels | Three Or More |
| Property Subtype | Single Family Residence |
| Tax Year | 2025 |
| Building Name | Pink Posh Place |
| County | St Louis City |
| New Construction | No |
| Property Type | Residential |
| HOA | No |
| Subdivision Name | Paynes Add |
| Garage Y/N | No |
| Other Structures | Pergola |
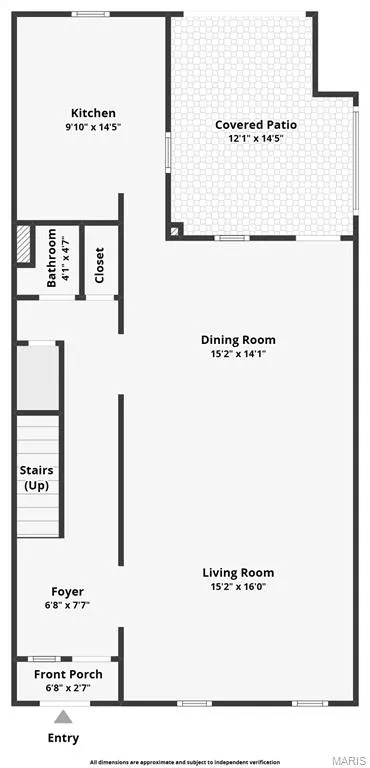
| Total Rooms | 10 |
| Full Baths | 2 |
| Status | Active |
| Directions | GPS Friendly. Hwy 44,Right on Lafayette Ave,Right on S Ninth St to Property on Right OR Hwy 55,Right on Russell Blvd,Left on S Ninth St to Property on Left. |
| High School | Roosevelt High |
| City | St Louis |
| Disclosures | Flood Plain No,Historic Restriction,Lead Paint,Occupancy Permit Required,Seller Property Disclosure |
| Senior Community Y/N | No |
| High School District | St. Louis City |
| MLS Area | 2 - Central East |
| Lot Size Square Feet | 2225.92 |
| Carport Y/N | No |
| Elementary School | Sigel Elem. Comm. Ed. Center |
| Property Attached Y/N | No |
| Tax Annual Amount | 6548 |
| Home Warranty Y/N | No |
| Middle/Junior High School | L'Ouverture Middle |
| Property Condition | Updated/Remodeled |
| Lease Considered Y/N | No |
| Virtual Tour | https://www.zillow.com/view-imx/6c9d1194-20aa-41dd-a1a1-b4bdab4d1d67?setAttribution=mls&wl=true&initialViewType=pano&utm_source=dashboard |
| Structure Type | House,Mixed Use |
| Standard Status | Active |
| Ownership Type | Private |
Interior Features
| Interior Amenities | Bookcases,Ceiling Fan(s),Crown Molding,Dining/Living Room Combo,Double Vanity,Entrance Foyer,Granite Counters,High Ceilings,High Speed Internet,Historic Millwork,Open Floorplan,Shower |
|---|---|
| Basement | Partially Finished,Full,Walk-Up Access |
| Flooring | Ceramic Tile,Wood |
| Total Fireplaces | 2 |
| Fireplace Features | Bedroom,Decorative,Electric,Living Room |
| Basement (Y/N) | Yes |
| Window Features | Double Pane Windows,Insulated Windows,Skylight(s),Tilt-In Windows,Window Treatments,Wood Frames |
| Fireplace Y/N | Yes |
| Above Grade Finished Area | 2627 |
| Half Baths | 1 |
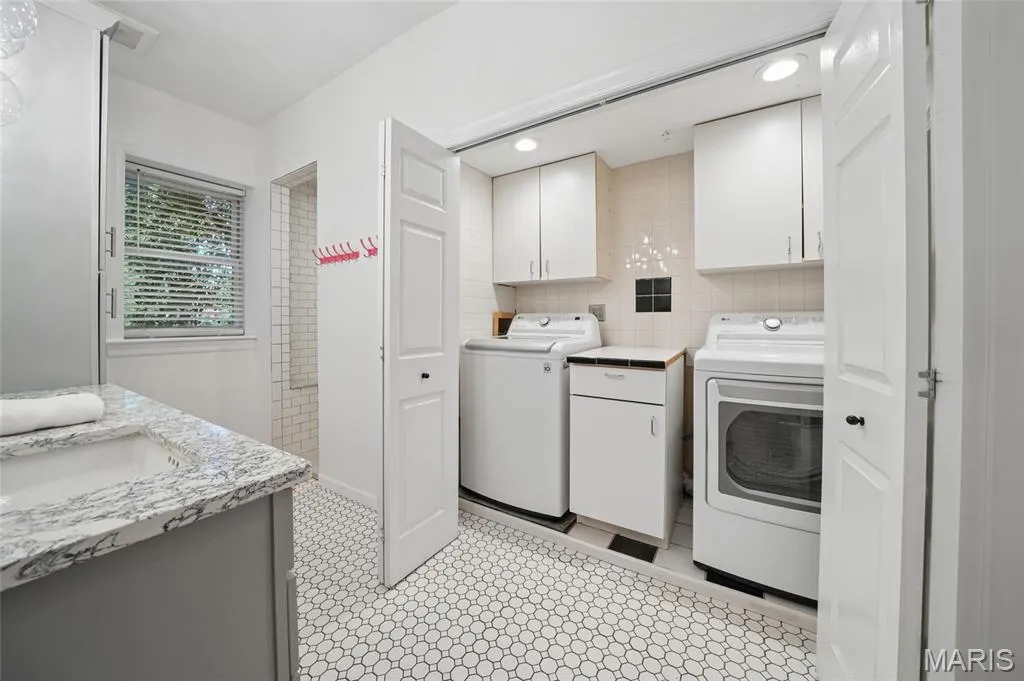
| Laundry Features | 2nd Floor,In Bathroom,Electric Dryer Hookup |
| Total Bedrooms | 3 |
| Below Grade Finished Area | 233 |
| LivingAreaSource | Appraiser |
| Below Grade Finished Area Source | Appraiser |
| Above Grade Finished Area Source | Appraiser |
| Total Baths | 3 |
Exterior Features
| Exterior Amenities | Balcony,Courtyard |
|---|---|
| Fencing | Wood |
| Parking Features | Additional Parking,Off Street |
| Lot Features | Corner Lot,Landscaped,Level,Near Park,Near Public Transit |
| Water Source | Public |
| Foundation Details | Stone |
| Lot Dimensions | 50x133 |
| Lot Size Acres | 0.0511 |
| Road Surface Type | Asphalt |
| Lot Size Source | Public Records |
| Waterfront Y/N | No |
| Road Frontage Type | City Street |
Amenities
- Foreclosure
- Views
- Short Sale
- New Construction
- Adult 55+
- Lease To Own
- No HOA Fees
- Furnished
- Primary On Main
- Air Conditioning
- Seller Finance
- Green
- Fixer Upper
- Horse
- Golf
- Fireplace
- Deck
- Garage
- Basement
- Pool
Property vs Single Family Average in 63104
Price
Taxes
Year Built
Visits
 These Properties are provided courtesy of Broker Reciprocity/IDX Lake Of The Ozarks Board of REALTORS® and Bagnell Dam Association of REALTORS® MLS, Inc. Multiple Listing Service. This information is copyrighted by The Lake Of The Ozarks Board of REALTORS® and The Bagnell Dam Association of REALTORS® MLS, Inc. Multiple Listing Service. Information is being provided for consumers' personal, non-commercial use and may not be used for any purpose other than to identify prospective properties
 Listings displaying the MARIS logo are courtesy of the participants of Mid America Regional Information Systems Internet Data Exchange. IDX information is provided exclusively for consumers' personal, non-commercial use and may not be used for any purpose other than to identify prospective properties consumers may be interested in purchasing.
Information is deemed reliable but is not guaranteed.
Listings displaying the MARIS logo are courtesy of the participants of Mid America Regional Information Systems Internet Data Exchange. IDX information is provided exclusively for consumers' personal, non-commercial use and may not be used for any purpose other than to identify prospective properties consumers may be interested in purchasing.
Information is deemed reliable but is not guaranteed.
