
Price Reduction
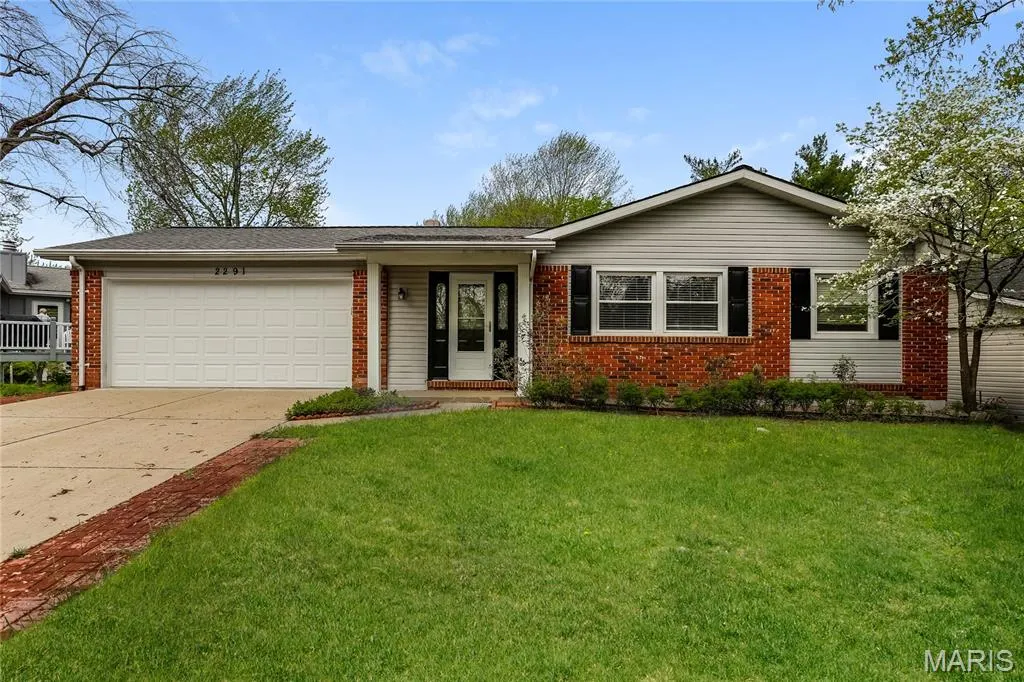

Address
2291 Hill House Road, Chesterfield, MO
Price
$ 420,000
Property Attributes
- MLS#26027004
- TypeSingle Family
- Listing Status Active
- CountySAINT LOUIS
- CityChesterfield
- AreaMarquette
- NeighborhoodKehrs Mill Farm Two
- Zip63017
- StyleRanch
- Year Built1975
- Taxes$ 5336
- Price$ 420,000
- Bedrooms4
- Full Bathrooms3
- Half Bathrooms0
- Sqr Footage3482
- Lot Size0.1874 Acres
Data Source:
Mid America Regional Information Systems (MARIS)
Property Description
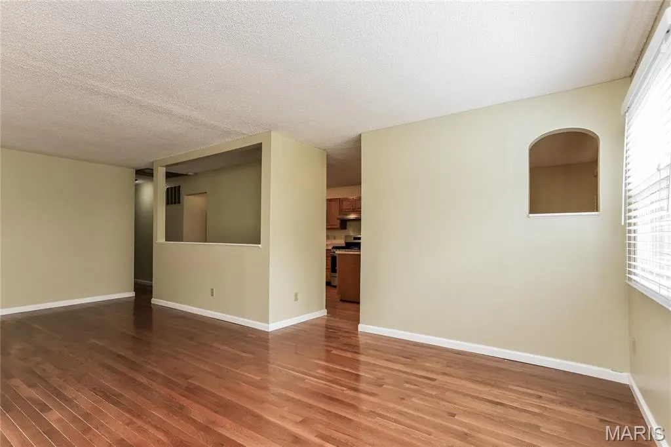
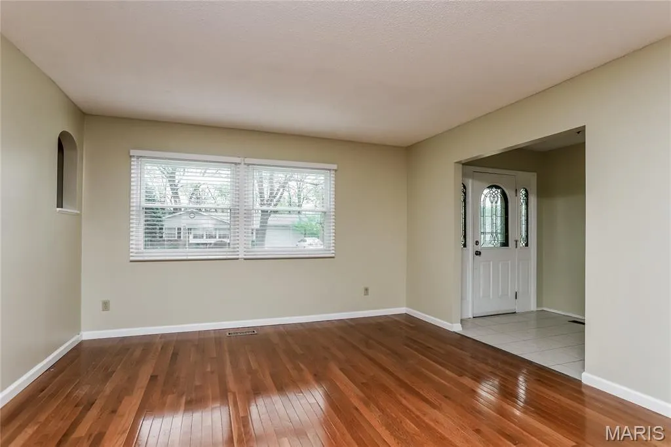
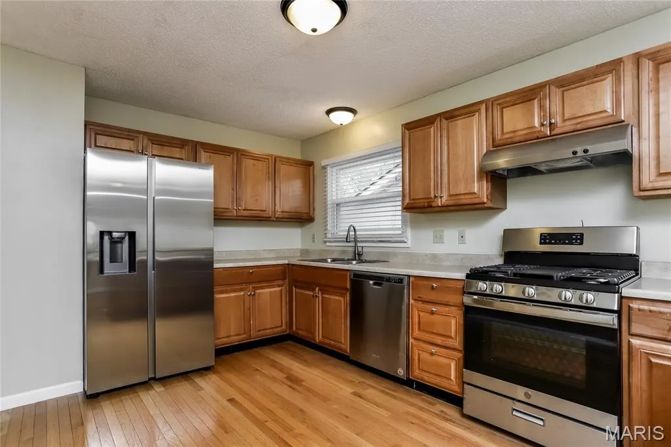
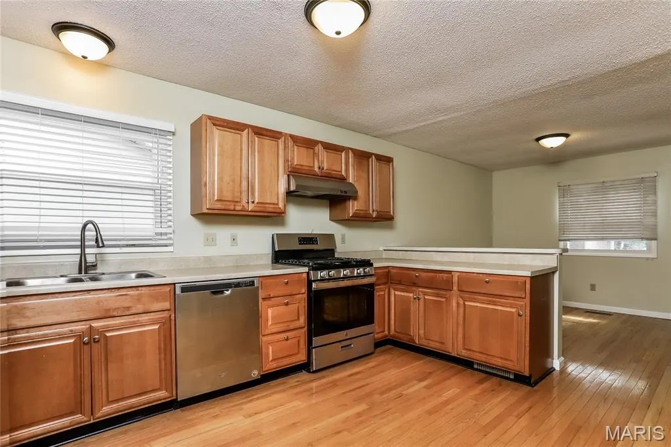
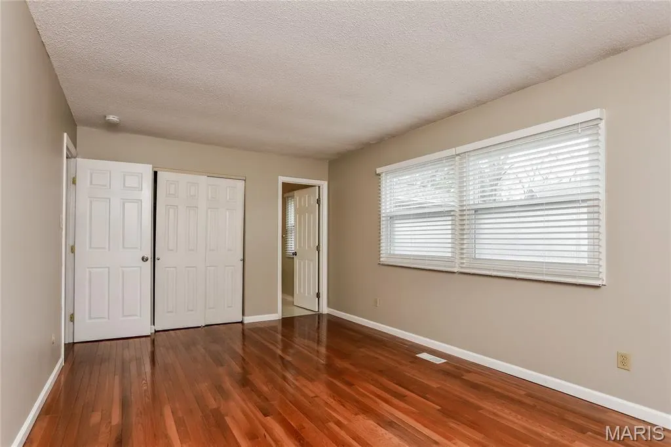
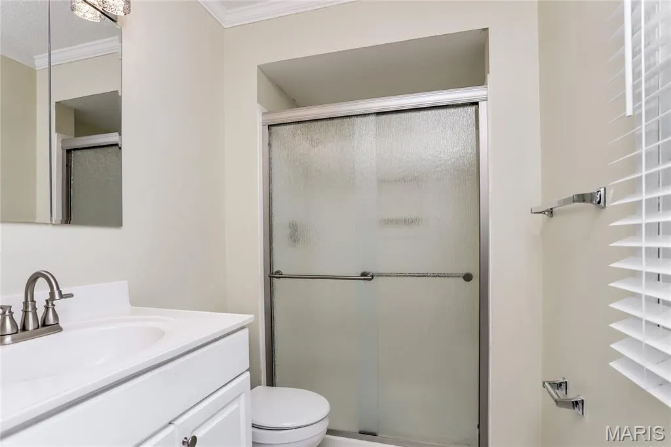
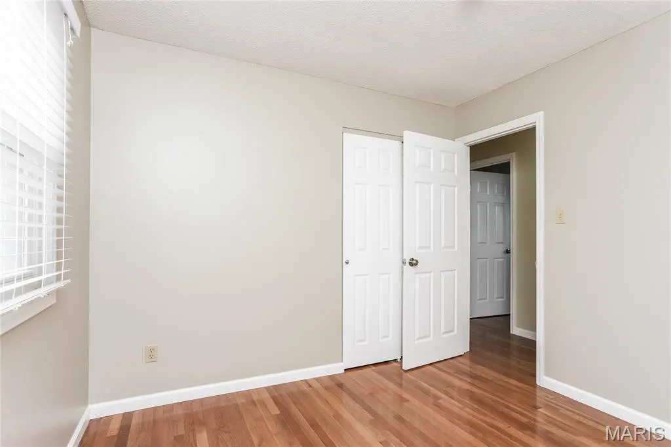
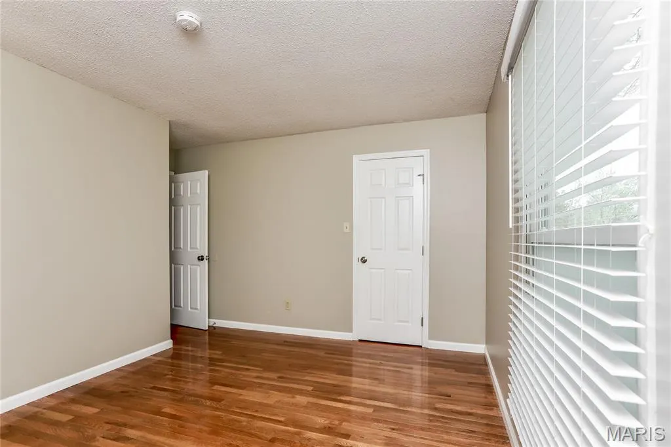
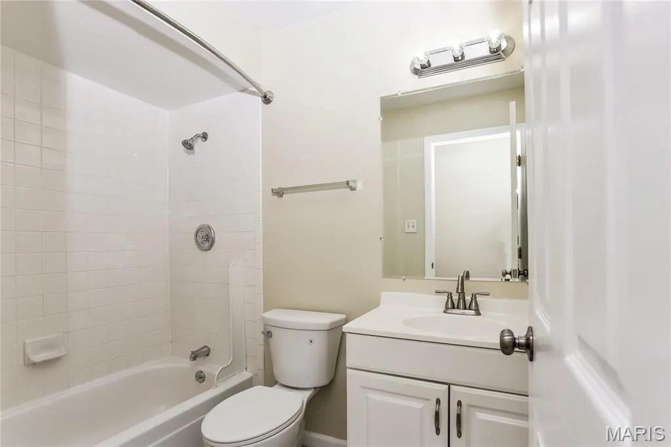
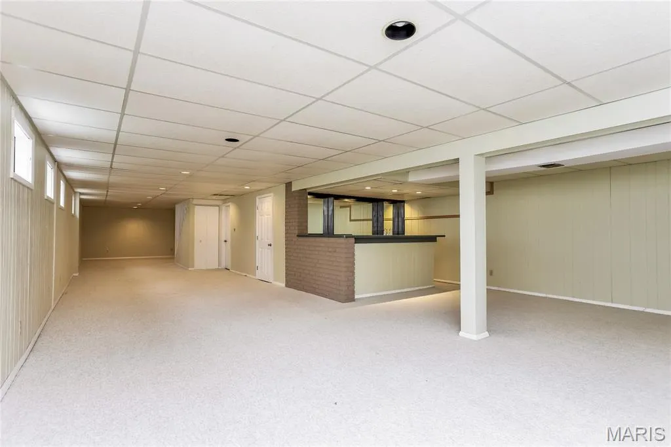
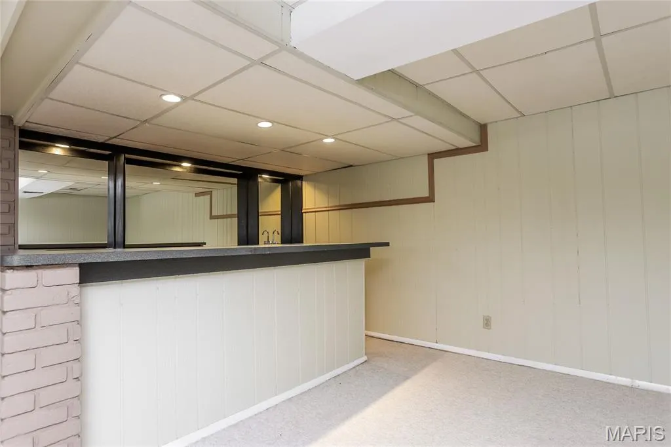
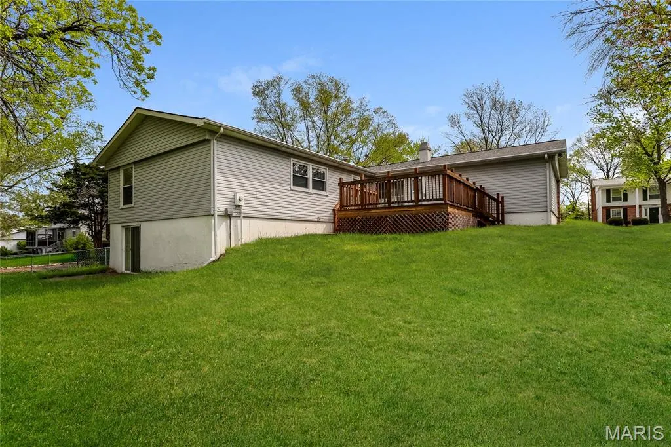
Located in the sought-after Kehrs Mill Farm subdivision, this home offers easy one-level living. You will love the hardwood flooring throughout the main floor, abundant natural light from newer windows and a layout designed for comfort. The spacious kitchen and living areas flow seamlessly, while both the primary and one secondary bedroom offer walk-in closets. The finished walkout lower level expands your living space with a large rec area, full bath, office or playroom, and ample storage. Step outside to enjoy a newer deck overlooking a level lot that backs to common ground.
| Elementary School | Middle School | High School |
|---|---|---|
| Kehrs Mill Elem. | Crestview Middle | Marquette Sr. High |
| Price History | |
|---|---|
| 5/2/2026 | Listed $450,000 |
| 6/11/2026 | 3$440,000 |
| 6/24/2026 | 2$435,000 |
| 7/9/2026 | 2$430,000 |
| 7/31/2026 | 2$425,000 |
| 9/9/2026 | 2$420,000 |
General Features
| Sewer | Public Sewer |
|---|---|
| Heating | Forced Air |
| Cooling | Central Air |
| Utilities | Underground Utilities |
| HOA Fee | 200 |
| Garage Spaces | 2 |
| Association Fee Includes | None |
| Architectural Style | Ranch |
| Construction Materials | Brick Veneer,Vinyl Siding |
| Year Built | 1975 |
| Electric | 220 Volts |
| Township | Chesterfield |
| Levels | One |
| Property Subtype | Single Family Residence |
| Tax Year | 2025 |
| Assoc Fee Paid Per | Annually |
| County | St. Louis |
| New Construction | No |
| Property Type | Residential |
| Association Amenities | Common Ground |
| HOA | Yes |
| Attached Garage | Yes |
| Subdivision Name | Kehrs Mill Farm Two |
| Garage Y/N | Yes |
| Total Rooms | 8 |
| Full Baths | 3 |
| Status | Active |
| High School | Marquette Sr. High |
| City | Chesterfield |
| Disclosures | Flood Plain No,Lead Paint,Other,Seller Property Disclosure |
| High School District | Rockwood R-VI |
| MLS Area | 348 - Marquette |
| Lot Size Square Feet | 8163.14 |
| Carport Y/N | No |
| Elementary School | Kehrs Mill Elem. |
| Property Attached Y/N | No |
| Tax Annual Amount | 5336 |
| Home Warranty Y/N | No |
| Middle/Junior High School | Crestview Middle |
| Standard Status | Active |
Interior Features
| Basement | Bathroom,Finished,Partially Finished,Sleeping Area,Walk-Out Access |
|---|---|
| Total Fireplaces | 1 |
| Fireplace Features | Wood Burning |
| Basement (Y/N) | Yes |
| Fireplace Y/N | Yes |
| Above Grade Finished Area | 1741 |
| Total Bedrooms | 4 |
| Below Grade Finished Area | 1741 |
| Main Level Bedrooms | 4 |
| LivingAreaSource | Estimated |
| Below Grade Finished Area Source | Estimated |
| Above Grade Finished Area Source | Assessor |
| Total Baths | 3 |
Exterior Features
| Lot Features | Adjoins Common Ground,Level |
|---|---|
| Water Source | Public |
| Lot Size Acres | 0.1874 |
Amenities
- Foreclosure
- Views
- Short Sale
- New Construction
- Adult 55+
- Lease To Own
- No HOA Fees
- Furnished
- Primary On Main
- Air Conditioning
- Seller Finance
- Green
- Fixer Upper
- Horse
- Golf
- Fireplace
- Deck
- Garage
- Basement
- Pool
Property vs Single Family Average in 63017
Price
Taxes
Year Built
Visits
 These Properties are provided courtesy of Broker Reciprocity/IDX Lake Of The Ozarks Board of REALTORS® and Bagnell Dam Association of REALTORS® MLS, Inc. Multiple Listing Service. This information is copyrighted by The Lake Of The Ozarks Board of REALTORS® and The Bagnell Dam Association of REALTORS® MLS, Inc. Multiple Listing Service. Information is being provided for consumers' personal, non-commercial use and may not be used for any purpose other than to identify prospective properties
 Listings displaying the MARIS logo are courtesy of the participants of Mid America Regional Information Systems Internet Data Exchange. IDX information is provided exclusively for consumers' personal, non-commercial use and may not be used for any purpose other than to identify prospective properties consumers may be interested in purchasing.
Information is deemed reliable but is not guaranteed.
Listings displaying the MARIS logo are courtesy of the participants of Mid America Regional Information Systems Internet Data Exchange. IDX information is provided exclusively for consumers' personal, non-commercial use and may not be used for any purpose other than to identify prospective properties consumers may be interested in purchasing.
Information is deemed reliable but is not guaranteed.
