














Address
26 Harvestglen Court, St Louis, MO
Price
$ 849,000
Property Attributes
- MLS#26027906
- TypeSingle Family
- Listing Status Active
- CountySAINT LOUIS
- CitySt Louis
- AreaParkway North
- NeighborhoodBellerive Farm Estates One
- Zip63141
- StyleTraditional
- Year Built1999
- Taxes$ 7810
- Price$ 849,000
- Bedrooms5
- Full Bathrooms4
- Half Bathrooms1
- Sqr Footage4815
- Lot Size0.39 Acres
Data Source:
Mid America Regional Information Systems (MARIS)
Property Description
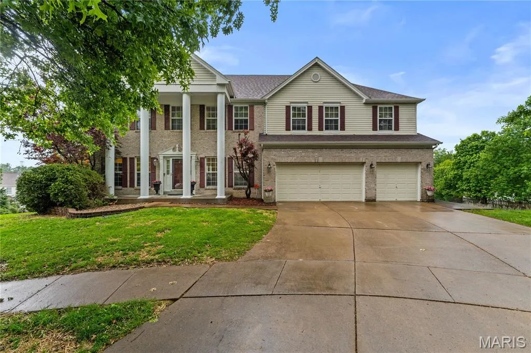
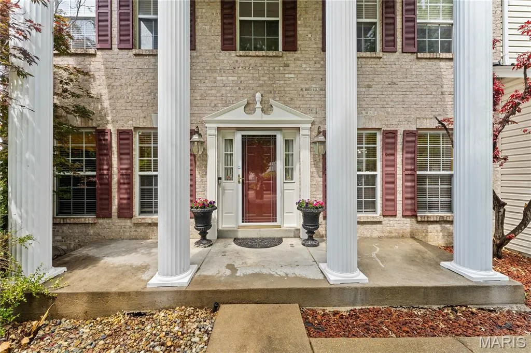
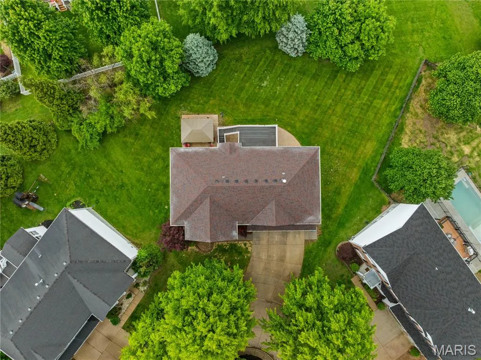
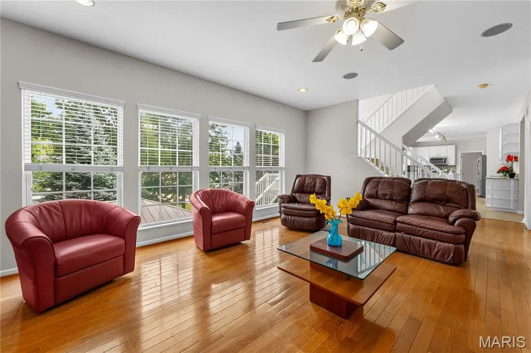
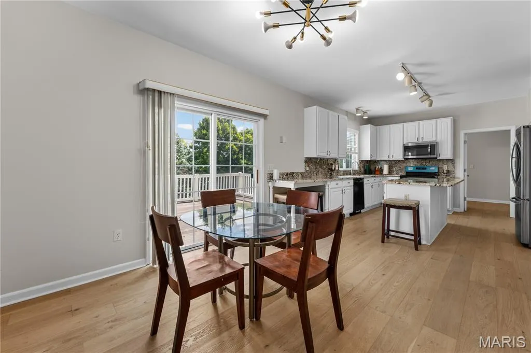
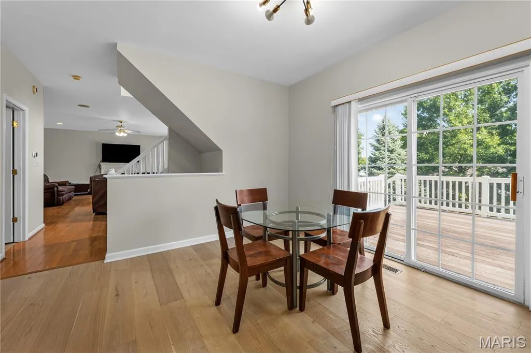
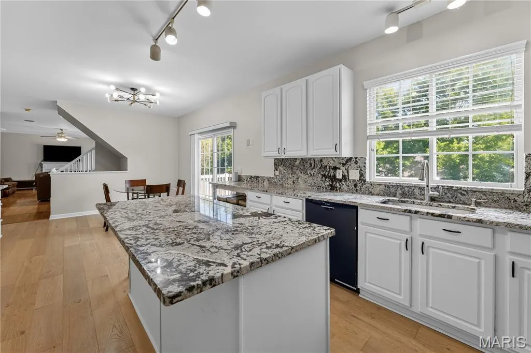
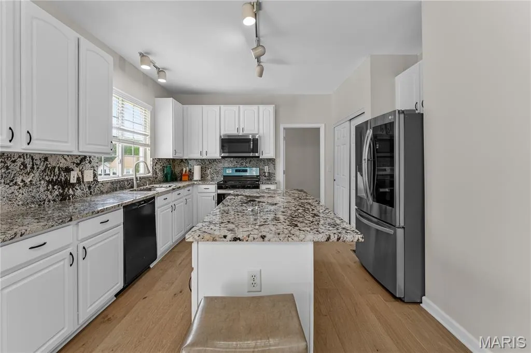
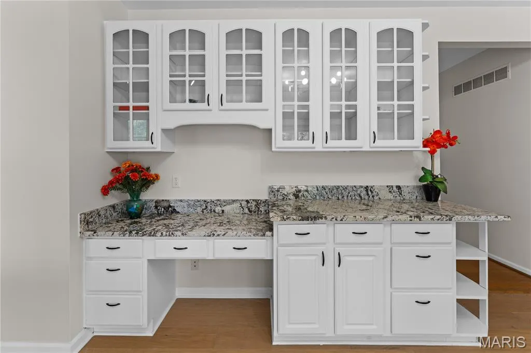
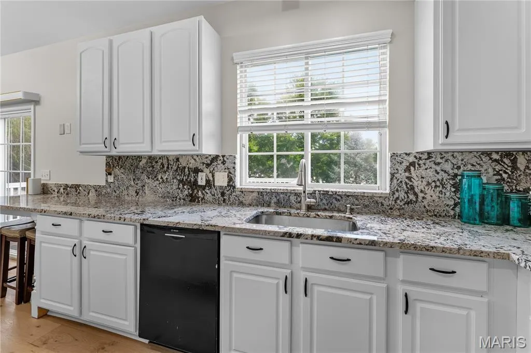
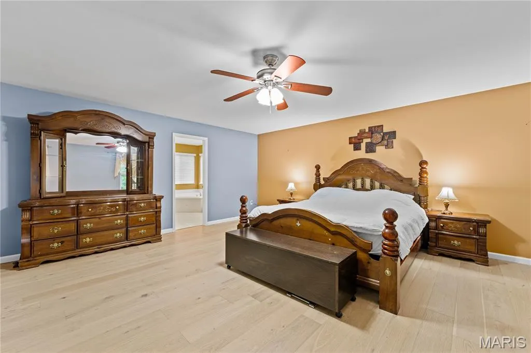
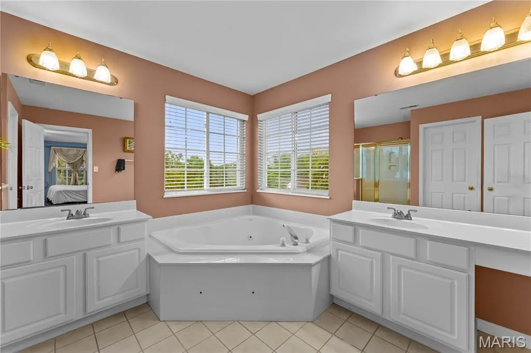
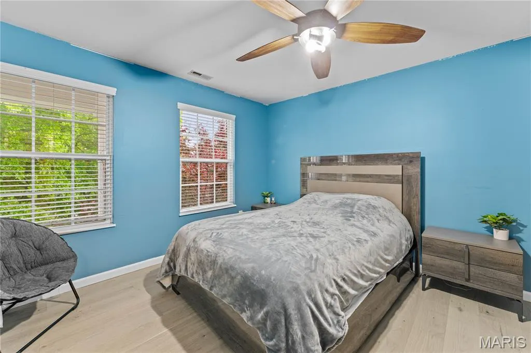
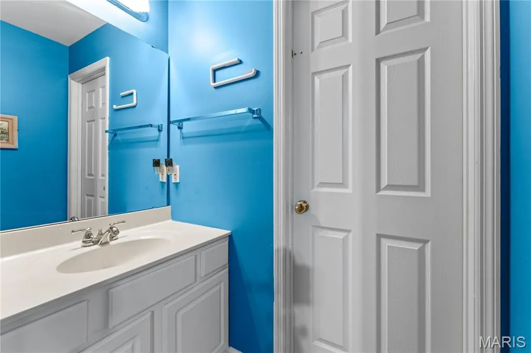
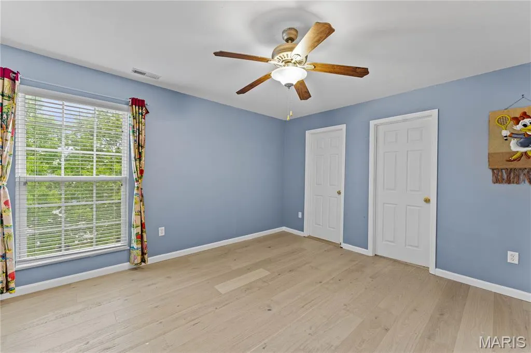
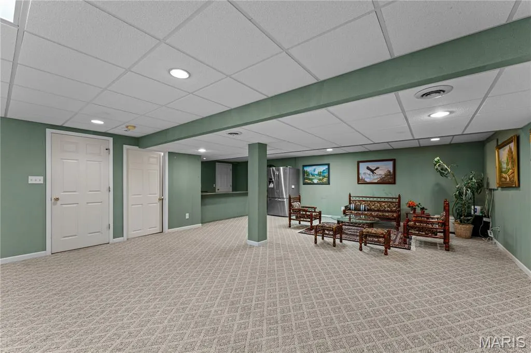
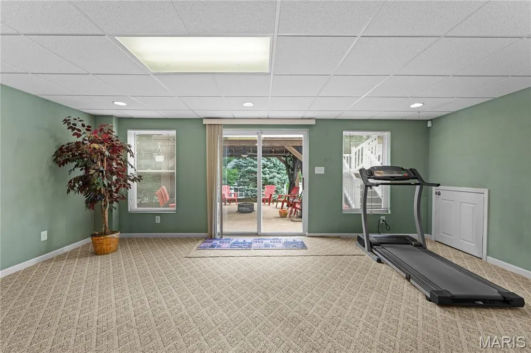
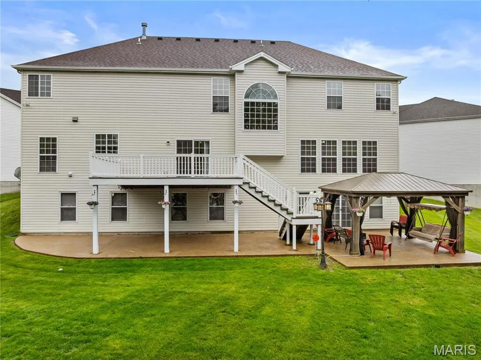
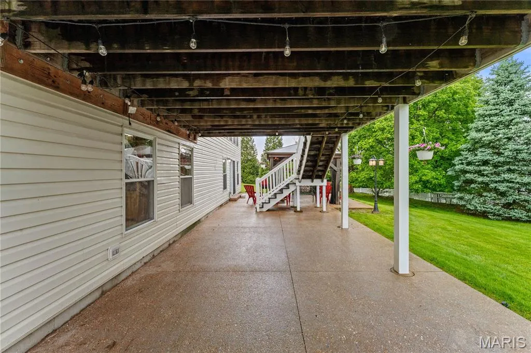
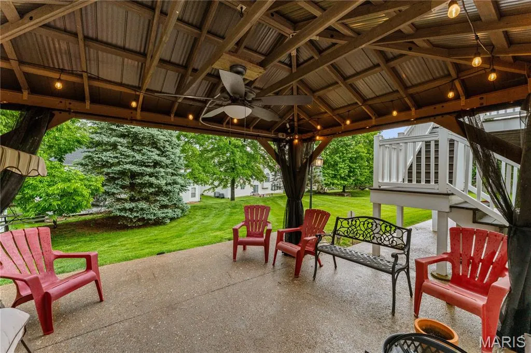
Welcome to this exceptional, single-owner custom home in Bellerive Farm Estates. Built by Taylor Morley and thoughtfully upgraded throughout, the residence offers more than 4,815 square feet of living space. The grand entry foyer features imported Italian tile flooring and is flanked by an elegant dining room and refined sitting room. White oak hardwood floors extend through much of the main level, leading to a spacious family room filled with natural light from a dramatic wall of windows overlooking the expansive, beautifully landscaped backyard, with ample space for a future in-ground pool. The chef’s kitchen features newer granite countertops, an oversized island, and an impressive collection of premium appliances, including three refrigerators, two dishwashers, and a new gas range. It opens to a low-maintenance composite deck, ideal for outdoor dining. Upstairs, the expansive primary suite includes a large walk-in closet and private sitting room. A versatile loft, three additional bedrooms, and two full bathrooms complete the second floor. Designed for entertaining, the walkout lower level offers a spacious recreation room, stylish wet bar, and direct access to a second outdoor living area with a charming gazebo. Two bonus rooms, a full bathroom, and generous storage complete this level. Additional features include a washer and dryer and an electric vehicle charger. Situated on a quiet cul-de-sac on the largest lot on the street, this exceptional home is ready for its next owner.
| Elementary School | Middle School | High School |
|---|---|---|
| Bellerive Elem. | Northeast Middle | Parkway North High |
| Price History | |
|---|---|
| 5/6/2026 | Listed $1,049,000 |
| 6/9/2026 | 6$995,000 |
| 7/22/2026 | 11$895,000 |
| 8/1/2026 | 3$869,000 |
| 8/21/2026 | 3$849,000 |
General Features
| Sewer | Public Sewer |
|---|---|
| Heating | Forced Air,Zoned |
| Cooling | Central Air,Zoned |
| Utilities | Electricity Connected,Natural Gas Connected,Sewer Connected,Water Connected |
| Possession | Close Of Escrow |
| Roof | Architectural Shingle |
| Appliances | Dishwasher,Disposal,Microwave,Gas Range,Refrigerator,Washer/Dryer |
| HOA Fee | 500 |
| Garage Spaces | 3 |
| Association Fee Includes | Maintenance Parking/Roads |
| Patio/Porch Features | Composite,Deck,Patio |
| Architectural Style | Traditional |
| Construction Materials | Frame |
| Year Built | 1999 |
| Electric | Ameren |
| Township | Creve Coeur |
| Levels | Two |
| Property Subtype | Single Family Residence |
| Tax Year | 2025 |
| Assoc Fee Paid Per | Annually |
| County | St. Louis |
| New Construction | No |
| Property Type | Residential |
| Association Amenities | None |
| HOA | Yes |
| Attached Garage | Yes |
| Subdivision Name | Bellerive Farm Estates One |
| Garage Y/N | Yes |
| Total Rooms | 11 |
| Full Baths | 4 |
| Status | Active |
| High School | Parkway North High |
| City | St Louis |
| Disclosures | Seller Property Disclosure |
| High School District | Parkway C-2 |
| MLS Area | 166 - Parkway North |
| Lot Size Square Feet | 16988.4 |
| Carport Y/N | No |
| Elementary School | Bellerive Elem. |
| Property Attached Y/N | Yes |
| Tax Annual Amount | 7810 |
| Home Warranty Y/N | No |
| Middle/Junior High School | Northeast Middle |
| Lease Considered Y/N | No |
| Standard Status | Active |
| Ownership Type | Private |
Interior Features
| Interior Amenities | Granite Counters,Kitchen Island,Open Floorplan,Separate Dining,Separate Shower,Soaking Tub,Storage,Walk-In Closet(s),Wet Bar |
|---|---|
| Basement | Bathroom,Egress Window,Finished,Full,Sleeping Area,Walk-Out Access |
| Flooring | Hardwood |
| Total Fireplaces | 1 |
| Fireplace Features | Family Room,Gas |
| Basement (Y/N) | Yes |
| Fireplace Y/N | Yes |
| Above Grade Finished Area | 3574 |
| Half Baths | 1 |
| Laundry Features | Main Level |
| Total Bedrooms | 5 |
| LivingAreaSource | Public Records |
| Above Grade Finished Area Source | Public Records |
| Total Baths | 5 |
Exterior Features
| Parking Features | Garage Door Opener,Garage Faces Front,Kitchen Level |
|---|---|
| Lot Features | Level,Open Lot |
| Water Source | Public |
| Foundation Details | Concrete Perimeter |
| Lot Size Acres | 0.39 |
| Door Features | Sliding Door(s) |
Amenities
- Foreclosure
- Views
- Short Sale
- New Construction
- Adult 55+
- Lease To Own
- No HOA Fees
- Furnished
- Primary On Main
- Air Conditioning
- Seller Finance
- Green
- Fixer Upper
- Horse
- Golf
- Fireplace
- Deck
- Garage
- Basement
- Pool
Property vs Single Family Average in 63141
Price
Taxes
Year Built
Visits
 These Properties are provided courtesy of Broker Reciprocity/IDX Lake Of The Ozarks Board of REALTORS® and Bagnell Dam Association of REALTORS® MLS, Inc. Multiple Listing Service. This information is copyrighted by The Lake Of The Ozarks Board of REALTORS® and The Bagnell Dam Association of REALTORS® MLS, Inc. Multiple Listing Service. Information is being provided for consumers' personal, non-commercial use and may not be used for any purpose other than to identify prospective properties
 Listings displaying the MARIS logo are courtesy of the participants of Mid America Regional Information Systems Internet Data Exchange. IDX information is provided exclusively for consumers' personal, non-commercial use and may not be used for any purpose other than to identify prospective properties consumers may be interested in purchasing.
Information is deemed reliable but is not guaranteed.
Listings displaying the MARIS logo are courtesy of the participants of Mid America Regional Information Systems Internet Data Exchange. IDX information is provided exclusively for consumers' personal, non-commercial use and may not be used for any purpose other than to identify prospective properties consumers may be interested in purchasing.
Information is deemed reliable but is not guaranteed.
