
Eco Friendly
Address
715 Westchester Court, Kirkwood, MO
Price
$ 359,900
Property Attributes
- MLS#26029459
- TypeSingle Family
- Listing Status Active
- CountySAINT LOUIS
- CityKirkwood
- AreaKirkwood
- NeighborhoodWestchester 1 Sections A Thru D Pts
- Zip63122
- StyleRanch
- Year Built1951
- Taxes$ 2544
- Price$ 359,900
- Bedrooms4
- Full Bathrooms2
- Half Bathrooms0
- Sqr Footage1500
- Lot Size0.17 Acres
Data Source:
Mid America Regional Information Systems (MARIS)
Property Description
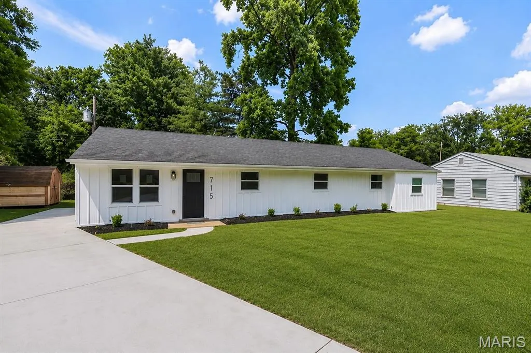
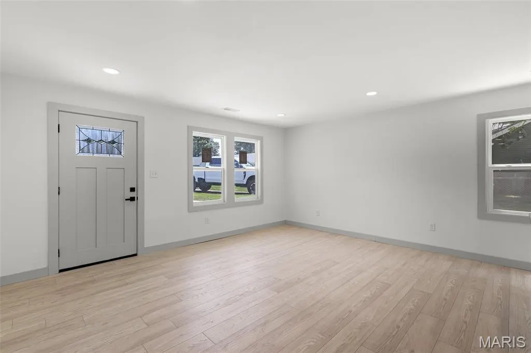
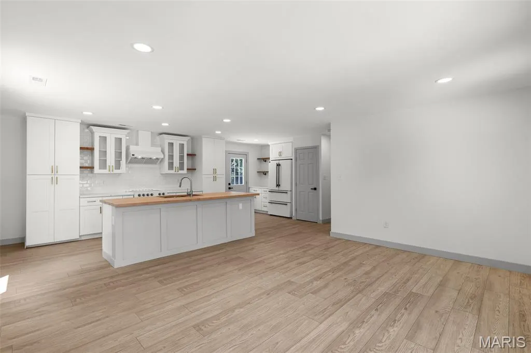
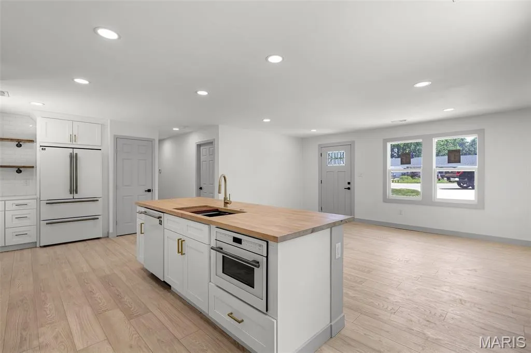
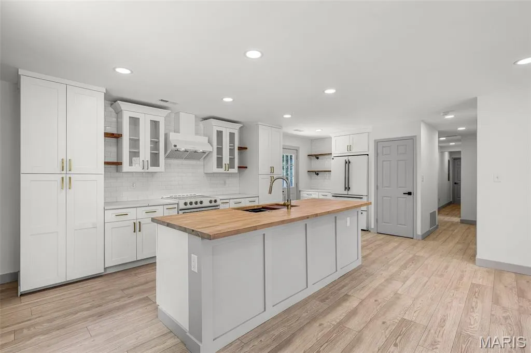
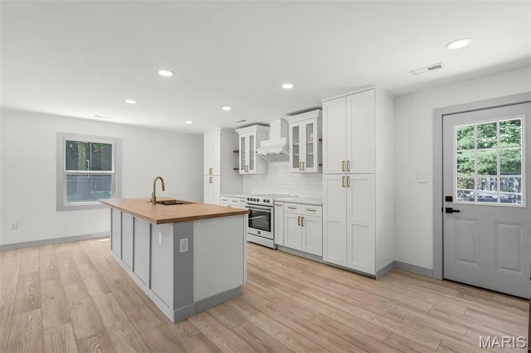
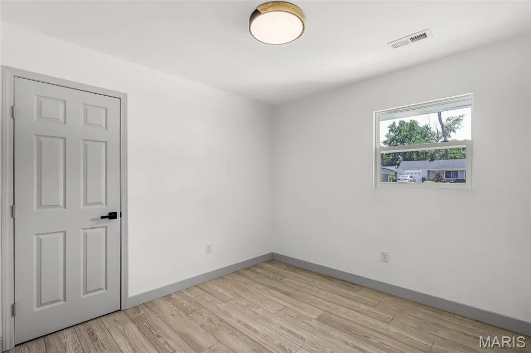
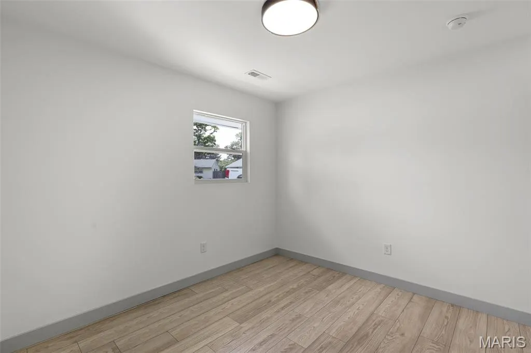
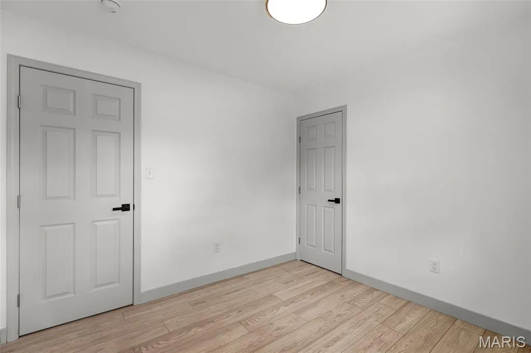
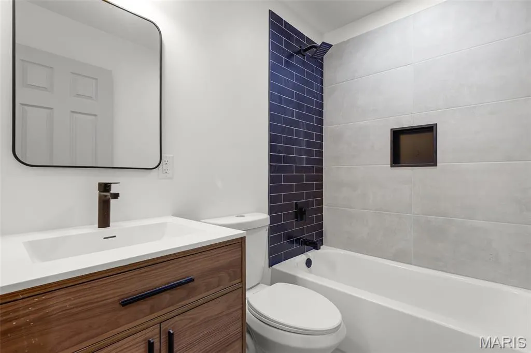
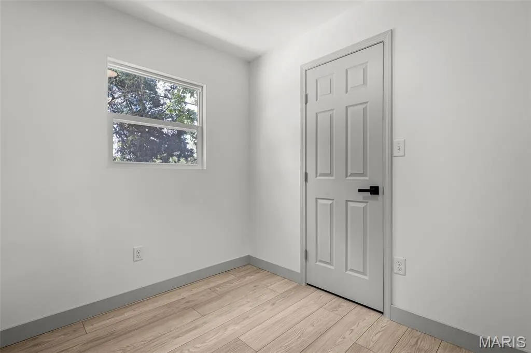
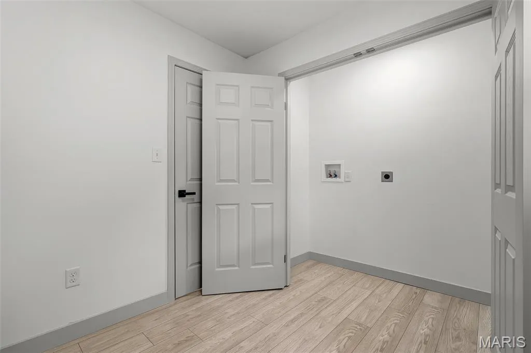
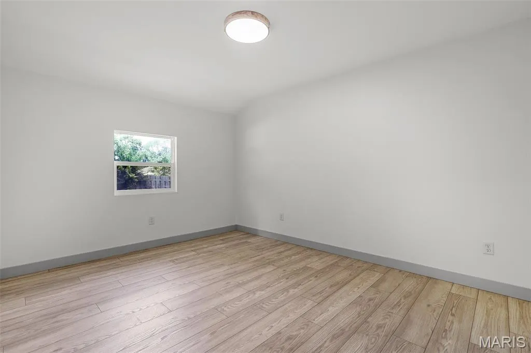
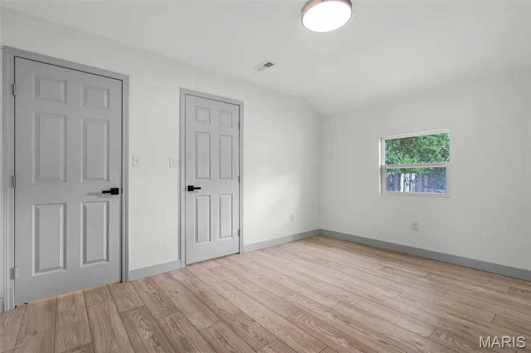
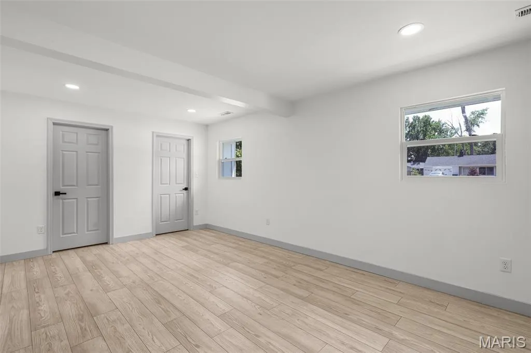
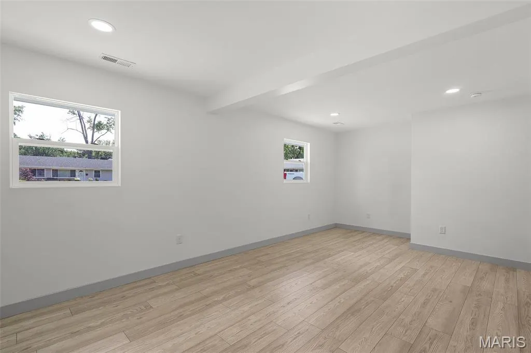
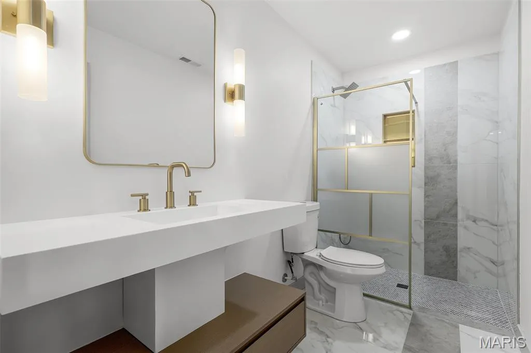
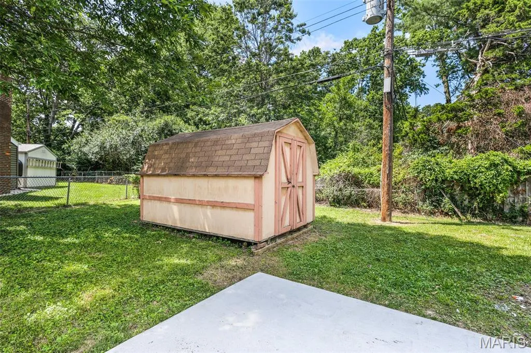
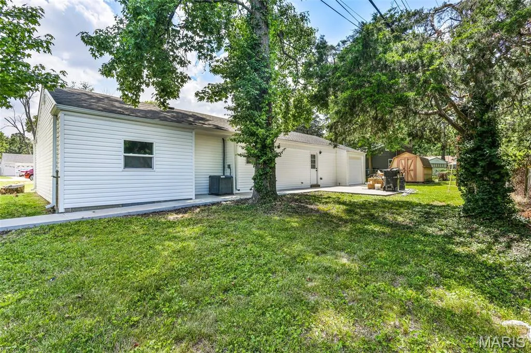
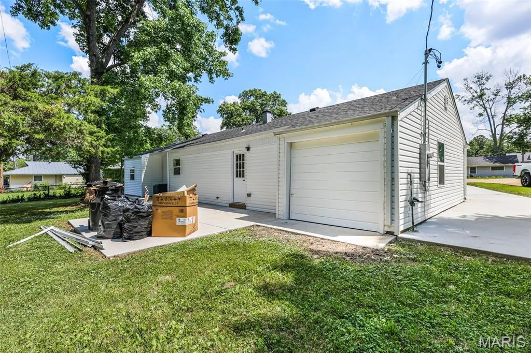
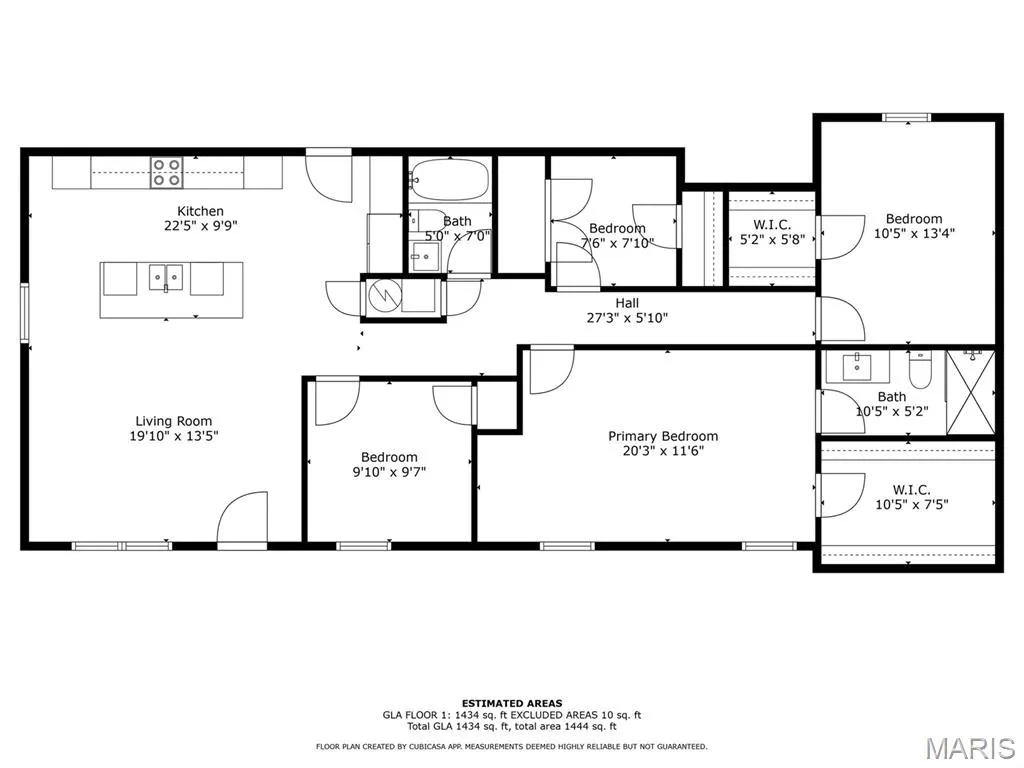
715 Westchester Court | Kirkwood, MO Modern Luxury Meets Classic Kirkwood Charm Welcome to 715 Westchester Court—a stunning, fully remodeled home in the heart of highly sought-after Kirkwood, one of Missouri’s top five school districts. SINGLE FLOOR LIVING AT IT'S BEST! This isn’t just a cosmetic flip—this home has been methodically and meticulously transformed from the ground up with no shortcuts and no lipstick on a pig here! Step inside to discover brand-new luxury vinyl plank flooring throughout, a designer kitchen featuring Energy Star-rated appliances, custom cabinetry, and stylish modern finishes that elevate every detail. Fresh interior and exterior paint, new roof, windows, siding, gutters, and a newly poured concrete driveway mean peace of mind for years to come. Enjoy curb appeal galore with fresh landscaping, and soak in the benefits of a move-in ready home that feels like new construction—without the wait. The versatile fourth bedroom is perfect as a guest suite, office, playroom, or cozy retreat—let your imagination run wild! This is the total package: location, craftsmanship, and style. Don’t miss your chance to own a true gem in Kirkwood!
| Elementary School | Middle School | High School |
|---|---|---|
| Westchester Elem. | North Kirkwood Middle | Kirkwood Sr. High |
| Price History | |
|---|---|
| 5/16/2026 | Listed $374,900 |
| 6/3/2026 | 3$364,900 |
| 6/19/2026 | 2$359,900 |
General Features
| Sewer | Public Sewer |
|---|---|
| Heating | Natural Gas |
| Cooling | Ceiling Fan(s),Central Air |
| Possession | Negotiable |
| Roof | Architectural Shingle |
| Appliances | Stainless Steel Appliance(s),ENERGY STAR Qualified Dishwasher,Microwave,Built-In Electric Range,ENERGY STAR Qualified Refrigerator,ENERGY STAR Qualified Washer,Water Heater |
| Patio/Porch Features | Patio |
| Architectural Style | Ranch |
| Construction Materials | Wood Siding |
| Year Built | 1951 |
| Electric | 220 Volts |
| Township | Kirkwood |
| Levels | One |
| Property Subtype | Single Family Residence |
| Tax Year | 2025 |
| Community Features | Curbs,Park,Sidewalks,Street Lights,Storm Sewer |
| Accessibility | Accessible Bedroom,Accessible Central Living Area,Accessible Kitchen Appliances,Accessible Washer/Dryer |
| County | St. Louis |
| New Construction | No |
| Property Type | Residential |
| HOA | No |
| Attached Garage | No |
| Energy Efficient | Appliances,Doors,HVAC,Windows |
| Subdivision Name | Westchester 1 Sections A Thru D Pts |
| Garage Y/N | No |
| Total Rooms | 8 |
| Full Baths | 2 |
| Status | Active |
| Directions | Lock Box is located on the right side of the house attached to utility. |
| High School | Kirkwood Sr. High |
| City | Kirkwood |
| Disclosures | Flood Plain No |
| High School District | Kirkwood R-VII |
| MLS Area | 196 - Kirkwood |
| Lot Size Square Feet | 7405.2 |
| Carport Y/N | No |
| Elementary School | Westchester Elem. |
| Tax Annual Amount | 2544 |
| Home Warranty Y/N | No |
| Middle/Junior High School | North Kirkwood Middle |
| Lease Considered Y/N | No |
| Standard Status | Active |
| Legal Description | WESTCHESTER PLAT 1 SECTIONS |
Interior Features
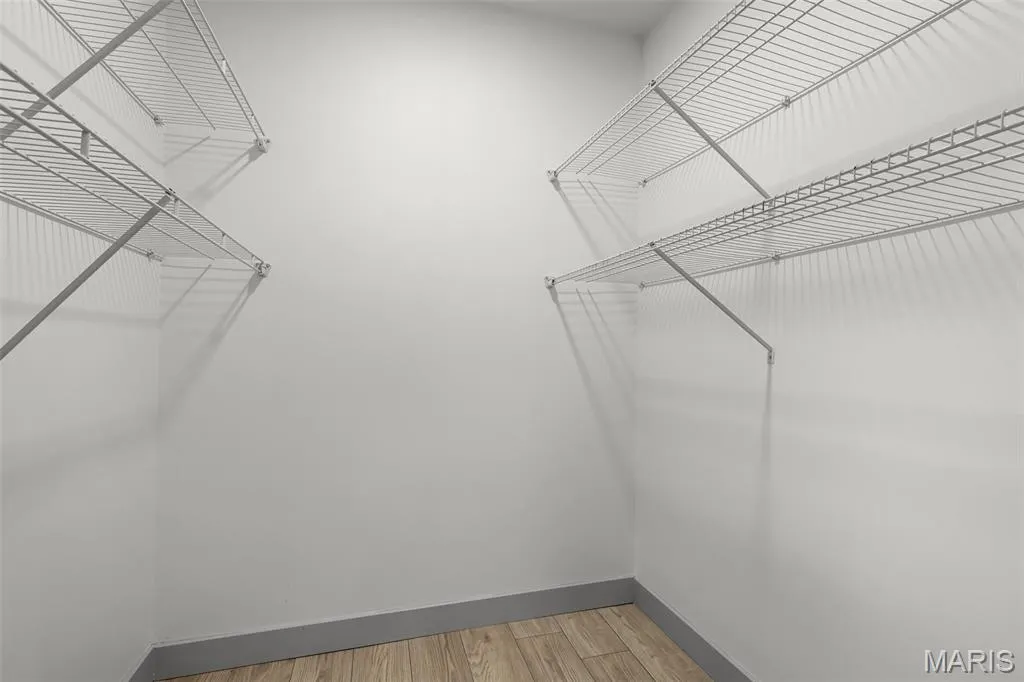
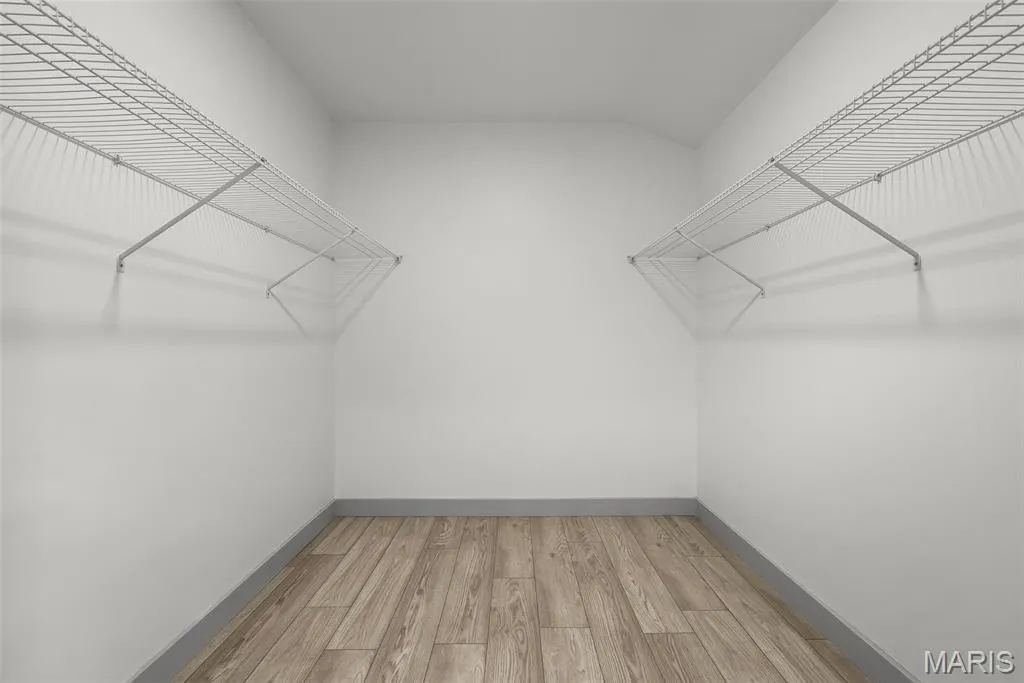
| Interior Amenities | Breakfast Bar,Built-in Features,Custom Cabinetry,Dining/Living Room Combo,Eat-in Kitchen,Kitchen Island,Open Floorplan,Pantry,Shower,Stone Counters,Walk-In Closet(s) |
|---|---|
| Basement | None |
| Flooring | Simulated Wood |
| Basement (Y/N) | No |
| Window Features | ENERGY STAR Qualified Windows |
| Fireplace Y/N | No |
| Above Grade Finished Area | 1500 |
| Laundry Features | Electric Dryer Hookup |
| Total Bedrooms | 4 |
| Main Level Bedrooms | 4 |
| LivingAreaSource | Plans |
| Above Grade Finished Area Source | See Remarks |
| Total Baths | 2 |
Exterior Features
| Exterior Amenities | Lighting,Private Yard,Storage |
|---|---|
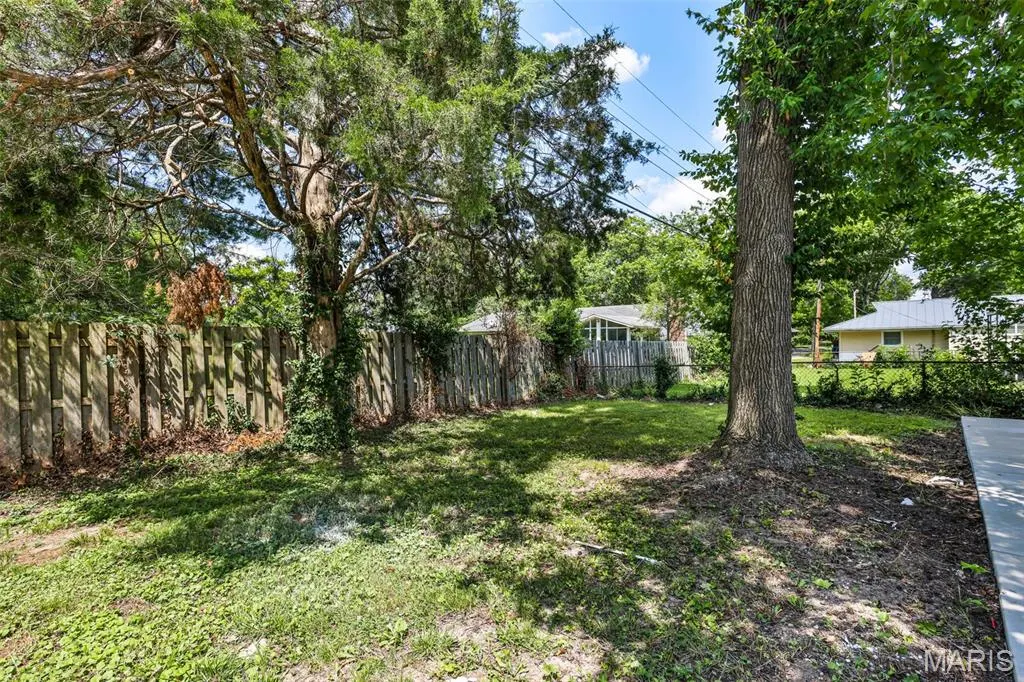
| Fencing | Back Yard,Chain Link |
| Parking Features | Additional Parking,Concrete |
| Lot Features | Back Yard,Cul-De-Sac,Landscaped,Some Trees |
| Water Source | Public |
| Foundation Details | Slab |
| Lot Dimensions | 86x86 |
| Lot Size Acres | 0.17 |
| Lot Size Source | Public Records |
| Waterfront Y/N | No |
Amenities
- Foreclosure
- Views
- Short Sale
- New Construction
- Adult 55+
- Lease To Own
- No HOA Fees
- Furnished
- Primary On Main
- Air Conditioning
- Seller Finance
- Green
- Fixer Upper
- Horse
- Golf
- Fireplace
- Deck
- Garage
- Basement
- Pool
Property vs Single Family Average in 63122
Price
Taxes
Year Built
Visits
 These Properties are provided courtesy of Broker Reciprocity/IDX Lake Of The Ozarks Board of REALTORS® and Bagnell Dam Association of REALTORS® MLS, Inc. Multiple Listing Service. This information is copyrighted by The Lake Of The Ozarks Board of REALTORS® and The Bagnell Dam Association of REALTORS® MLS, Inc. Multiple Listing Service. Information is being provided for consumers' personal, non-commercial use and may not be used for any purpose other than to identify prospective properties
 Listings displaying the MARIS logo are courtesy of the participants of Mid America Regional Information Systems Internet Data Exchange. IDX information is provided exclusively for consumers' personal, non-commercial use and may not be used for any purpose other than to identify prospective properties consumers may be interested in purchasing.
Information is deemed reliable but is not guaranteed.
Listings displaying the MARIS logo are courtesy of the participants of Mid America Regional Information Systems Internet Data Exchange. IDX information is provided exclusively for consumers' personal, non-commercial use and may not be used for any purpose other than to identify prospective properties consumers may be interested in purchasing.
Information is deemed reliable but is not guaranteed.
