
Address
16557 Baxter Forest Ridge Drive, Chesterfield, MO
Price
$ 840,000
Property Attributes
- MLS#26032202
- TypeSingle Family
- Listing Status Active
- CountySAINT LOUIS
- CityChesterfield
- AreaMarquette
- NeighborhoodForest Two The
- Zip63005
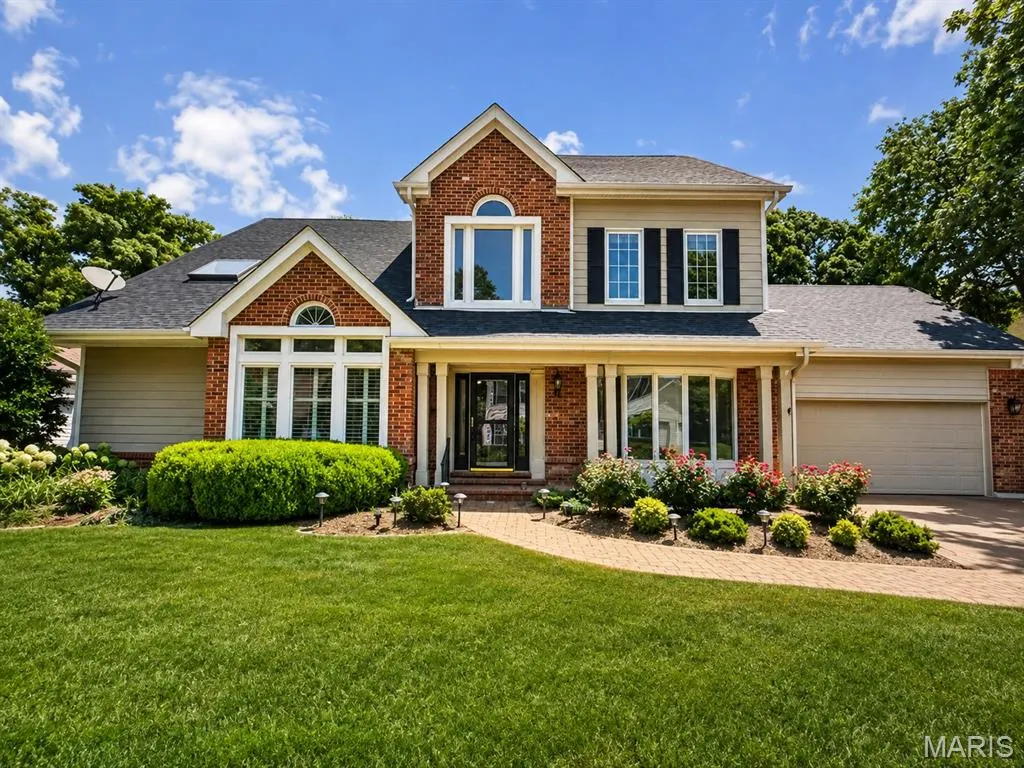
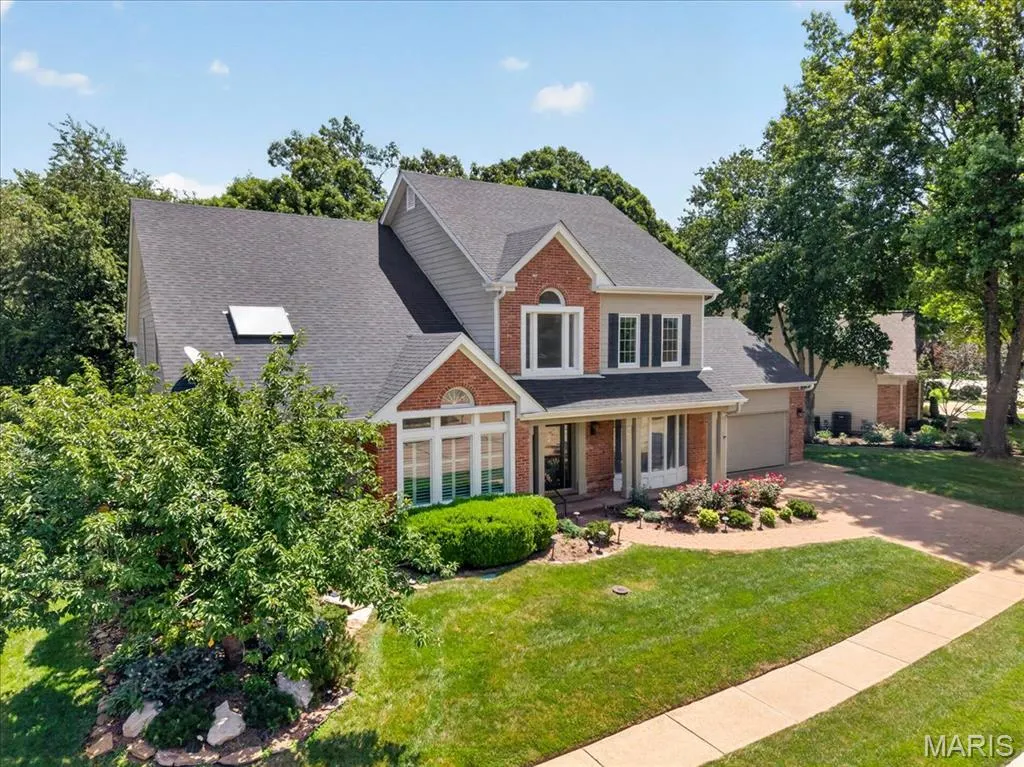
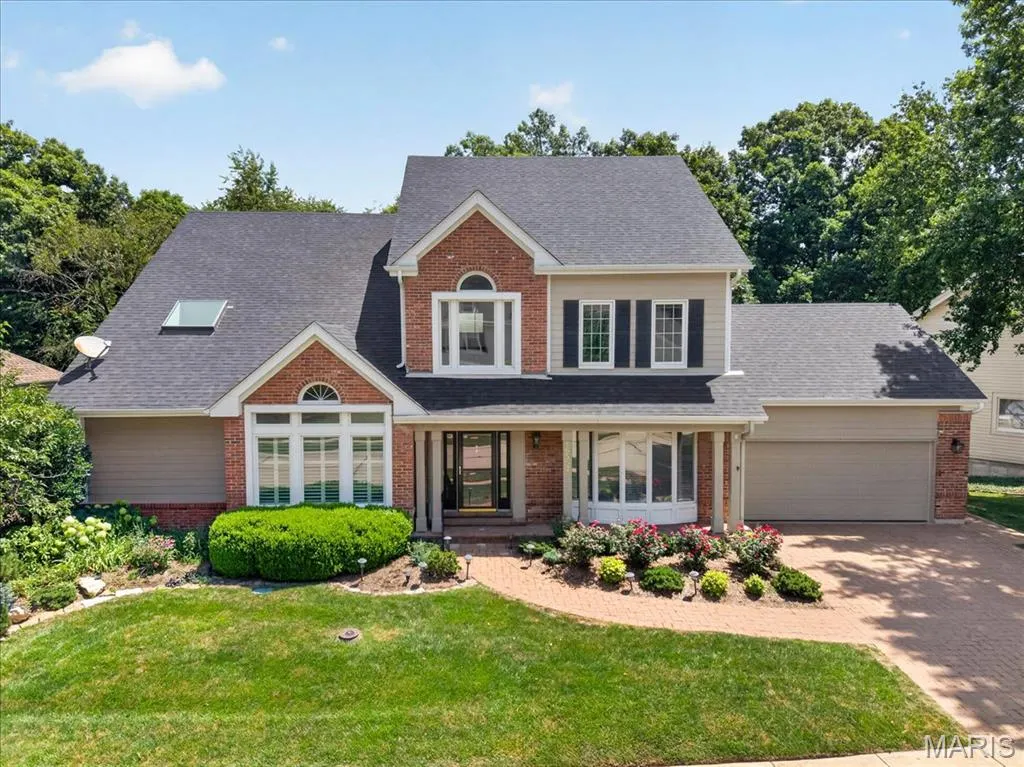
- StyleColonial,Traditional
- Year Built1987
- Taxes$ 9147
- Price$ 840,000
- Bedrooms4
- Full Bathrooms4
- Half Bathrooms1
- Sqr Footage4029
- Lot Size0.3 Acres
Data Source:
Mid America Regional Information Systems (MARIS)
Property Description
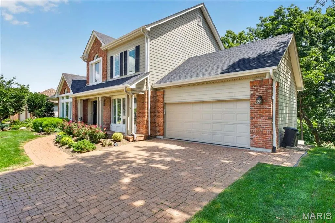
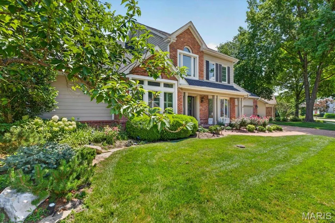
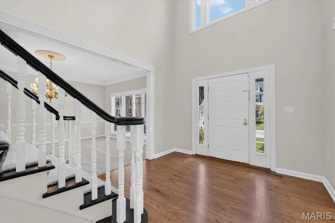
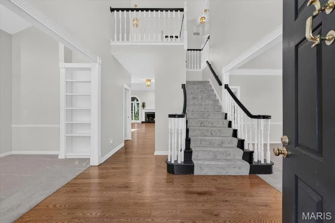
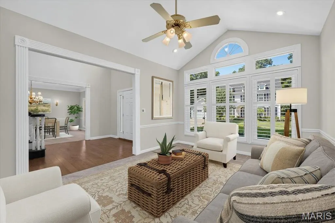
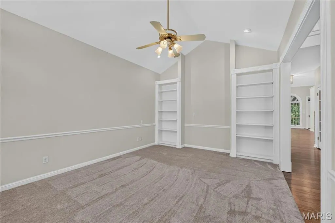
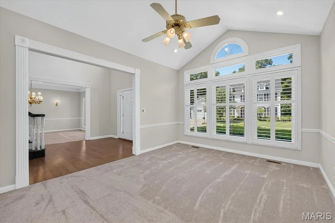
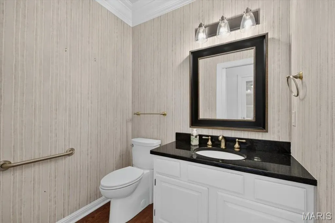
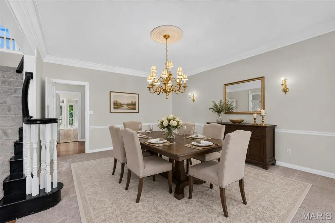
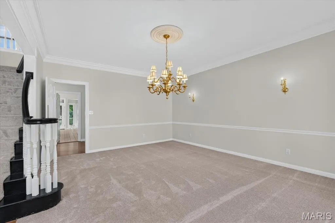
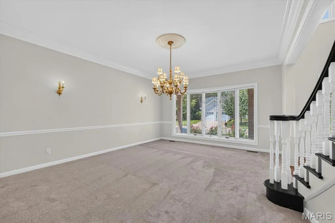
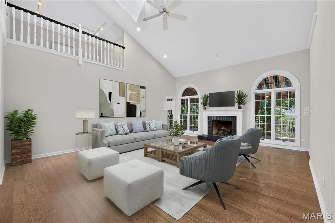
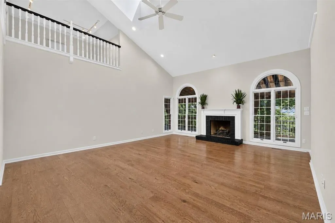
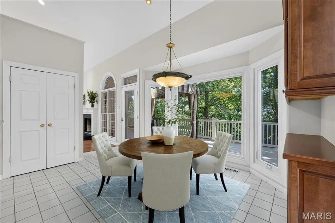
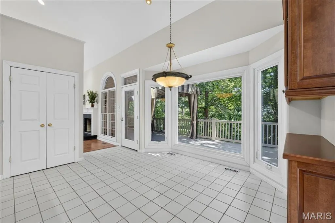
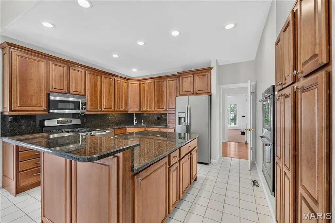
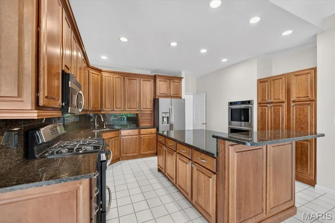
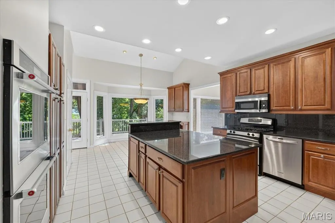
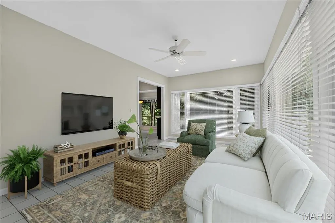
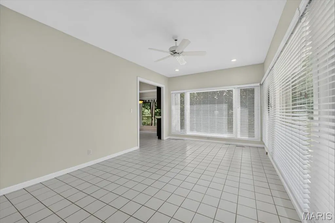
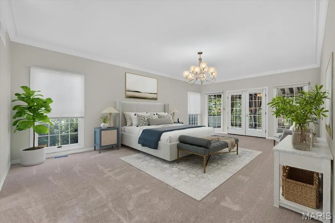
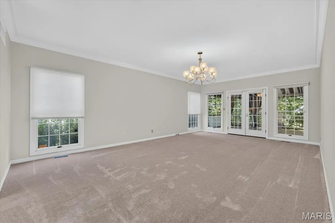
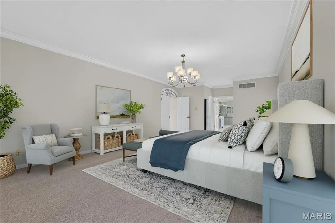
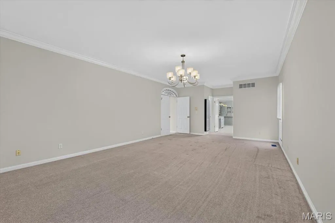
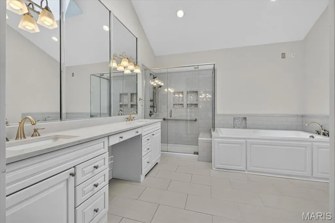
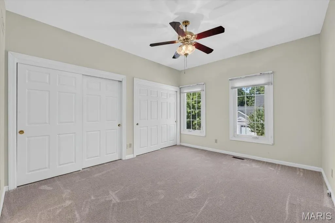
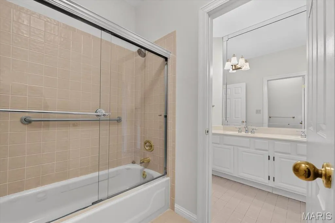
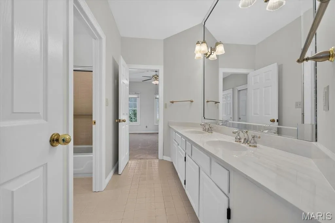
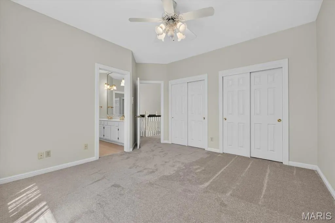
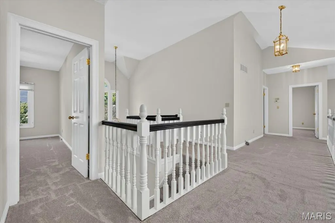
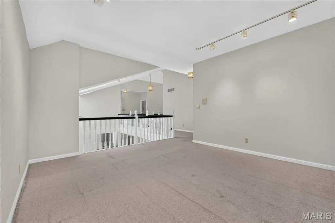
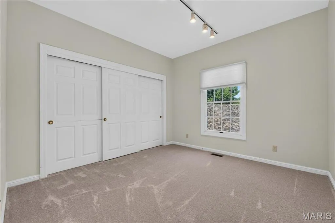
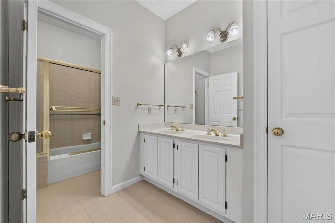
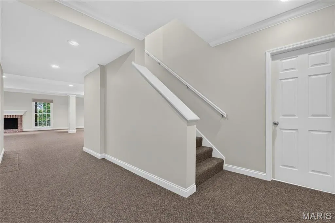
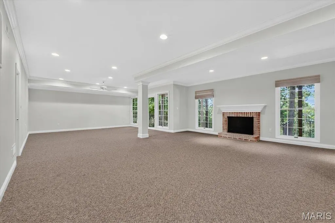
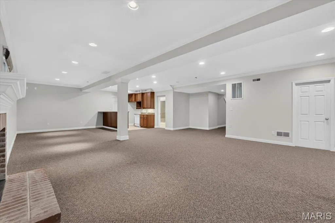
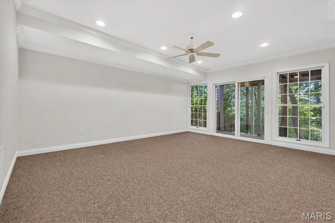
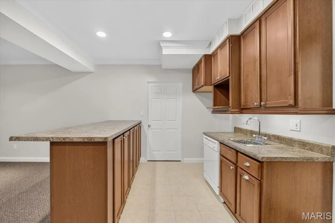
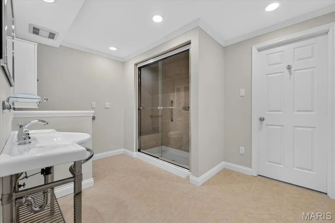
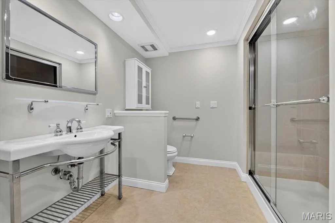
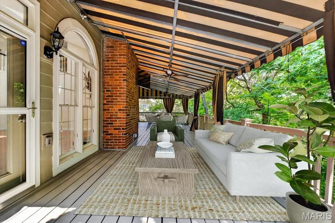
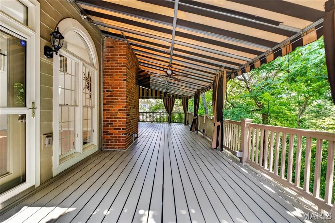
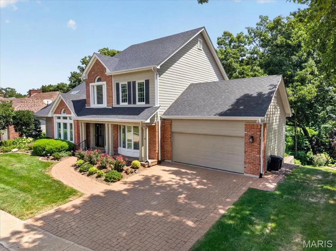
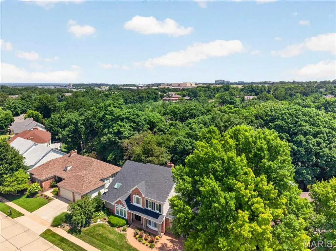
Space, privacy, and flexibility come together beautifully in this 4-bedroom, 4.5 bath home designed for comfortable living at every stage of life. A desirable main-floor primary suite provides convenience and long-term livability, while the great room, sunroom, living room, dining room and eat-in kitchen offer wonderful spaces for both everyday living and entertaining. Upstairs, three additional bedrooms, two full baths and a spacious loft provide plenty of room for family, guests, home office space or hobbies. The finished walk-out lower level adds an entirely new dimension, featuring kitchenette, full bath and fireplace - ideal for extended family, guests, entertaining or multi-generational living. Outside, enjoy a peaceful wooded setting that offers exceptional privacy without the upkeep of an expansive yard. The covered deck, complete with a custom awning and curtains, creates a secluded outdoor living space perfect for relaxing or entertaining. With generous living areas across three finished levels, this home offers the flexibility today's buyers are looking for - whether accommodating family and guests, working from home, entertaining or simply enjoying room to spread out. A wonderful opportunity for sophisticated living with space for everyone.
| Elementary School | Middle School | High School |
|---|---|---|
| Kehrs Mill Elem. | Crestview Middle | Marquette Sr. High |
| Price History | |
|---|---|
| 7/2/2026 | Listed $899,000 |
| 7/28/2026 | 4$869,900 |
| 8/20/2026 | 4$840,000 |
General Features
| Sewer | Public Sewer |
|---|---|
| Heating | Forced Air,Natural Gas |
| Cooling | Ceiling Fan(s),Central Air,Electric |
| Utilities | Electricity Connected,Natural Gas Connected |
| Possession | Close Of Escrow,Negotiable |
| Appliances | Cooktop,Dishwasher,Disposal,Down Draft,Microwave,Electric Range,Refrigerator |
| HOA Fee | 1200 |
| Garage Spaces | 2 |
| Association Fee Includes | Common Area Maintenance |
| Patio/Porch Features | Deck,Front Porch,Patio |
| Architectural Style | Colonial,Traditional |
| Security Features | Security System,Smoke Detector(s) |
| Construction Materials | Brick Veneer,Frame |
| Year Built | 1987 |
| Electric | Ameren |
| Township | Chesterfield |
| Levels | One and One Half |
| Property Subtype | Single Family Residence |
| Tax Year | 2025 |
| Assoc Fee Paid Per | Annually |
| County | St. Louis |
| New Construction | No |
| Property Type | Residential |
| Association Amenities | None |
| HOA | Yes |
| Attached Garage | Yes |
| Subdivision Name | Forest Two The |
| Garage Y/N | Yes |
| Total Rooms | 11 |
| Full Baths | 4 |
| Status | Active |
| Directions | GPS Friendly |
| High School | Marquette Sr. High |
| City | Chesterfield |
| Disclosures | Lead Paint,Seller Property Disclosure |
| High School District | Rockwood R-VI |
| MLS Area | 348 - Marquette |
| Lot Size Square Feet | 13068 |
| Carport Y/N | No |
| Elementary School | Kehrs Mill Elem. |
| Tax Annual Amount | 9147 |
| Home Warranty Y/N | No |
| Middle/Junior High School | Crestview Middle |
| Standard Status | Active |
| Ownership Type | Private |
Interior Features
| Interior Amenities | Bar,Bookcases,Breakfast Room,Cathedral Ceiling(s),Center Hall Floorplan,Double Vanity,Kitchen Island,Pantry,Separate Dining,Two Story Entrance Foyer,Walk-In Closet(s) |
|---|---|
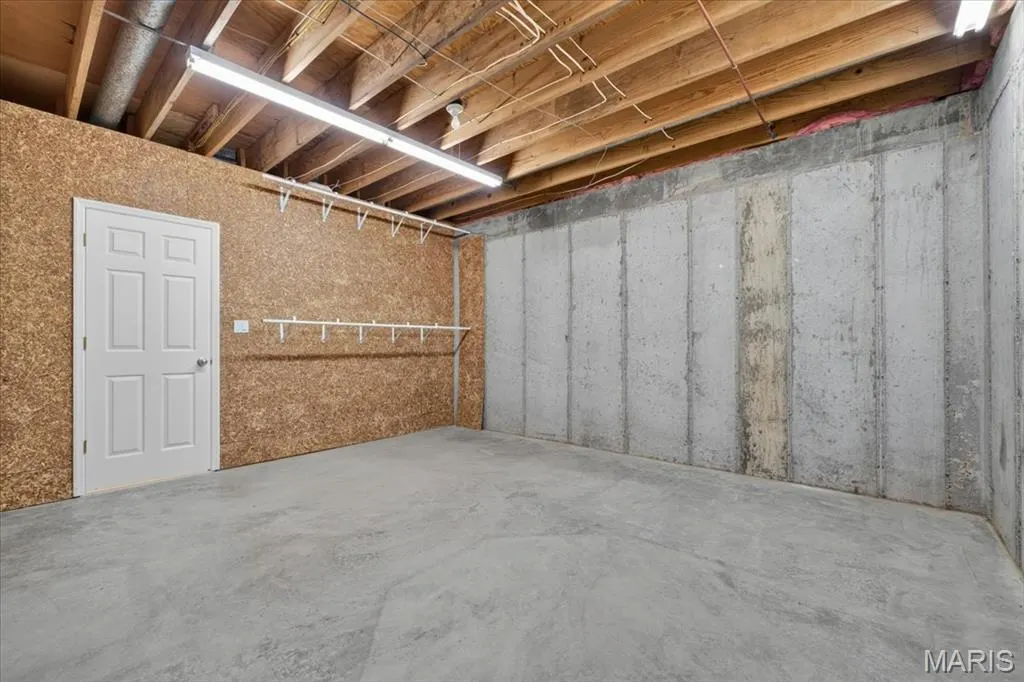
| Basement | Bathroom,Egress Window,Exterior Entry,Partially Finished,Full,Radon Mitigation,Storage Space,Walk-Out Access |
| Total Fireplaces | 1 |
| Fireplace Features | Great Room,Wood Burning |
| Basement (Y/N) | Yes |
| Window Features | Bay Window(s),Skylight(s) |
| Fireplace Y/N | Yes |
| Above Grade Finished Area | 4029 |
| Half Baths | 1 |
| Laundry Features | Main Level |
| Total Bedrooms | 4 |
| Below Grade Finished Area | 1000 |
| Main Level Bedrooms | 1 |
| LivingAreaSource | Public Records |
| Below Grade Finished Area Source | Public Records |
| Above Grade Finished Area Source | Public Records |
| Total Baths | 5 |
Exterior Features
| Parking Features | Attached,Garage,Garage Door Opener |
|---|---|
| Lot Features | Adjoins Wooded Area,Sprinklers In Front,Sprinklers In Rear |
| Water Source | Public |
| Lot Dimensions | 85 x 153 |
| Lot Size Acres | 0.3 |
| Lot Size Source | Public Records |
Amenities
- Foreclosure
- Views
- Short Sale
- New Construction
- Adult 55+
- Lease To Own
- No HOA Fees
- Furnished
- Primary On Main
- Air Conditioning
- Seller Finance
- Green
- Fixer Upper
- Horse
- Golf
- Fireplace
- Deck
- Garage
- Basement
- Pool
Property vs Single Family Average in 63005
Price
Taxes
Year Built
Visits
 These Properties are provided courtesy of Broker Reciprocity/IDX Lake Of The Ozarks Board of REALTORS® and Bagnell Dam Association of REALTORS® MLS, Inc. Multiple Listing Service. This information is copyrighted by The Lake Of The Ozarks Board of REALTORS® and The Bagnell Dam Association of REALTORS® MLS, Inc. Multiple Listing Service. Information is being provided for consumers' personal, non-commercial use and may not be used for any purpose other than to identify prospective properties
 Listings displaying the MARIS logo are courtesy of the participants of Mid America Regional Information Systems Internet Data Exchange. IDX information is provided exclusively for consumers' personal, non-commercial use and may not be used for any purpose other than to identify prospective properties consumers may be interested in purchasing.
Information is deemed reliable but is not guaranteed.
Listings displaying the MARIS logo are courtesy of the participants of Mid America Regional Information Systems Internet Data Exchange. IDX information is provided exclusively for consumers' personal, non-commercial use and may not be used for any purpose other than to identify prospective properties consumers may be interested in purchasing.
Information is deemed reliable but is not guaranteed.
