
Price Reduction - Views


Address
98 Whispering Pines Lane, Steelville, MO
Price
$ 299,900
Property Attributes
- MLS#26033718
- TypeSingle Family
- Listing Status Active
- CountyCRAWFORD
- CitySteelville
- AreaCrawford R-3
- Zip65565
- StyleRustic,Western
- Year Built1977
- Taxes$ 1515
- Price$ 299,900
- Bedrooms4
- Full Bathrooms2
- Half Bathrooms1
- Sqr Footage3816
- Lot Size8.3 Acres
Data Source:
Mid America Regional Information Systems (MARIS)
Property Description
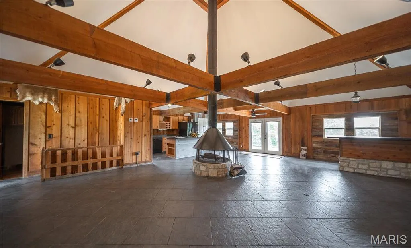
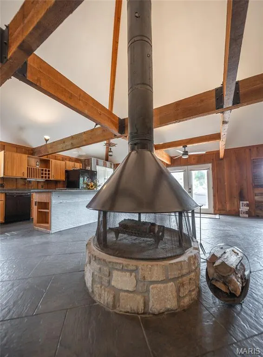
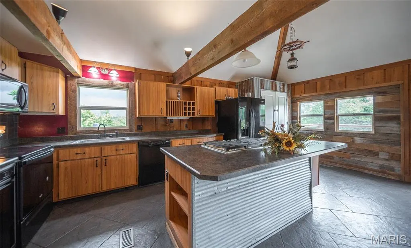
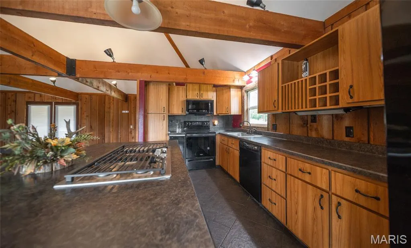
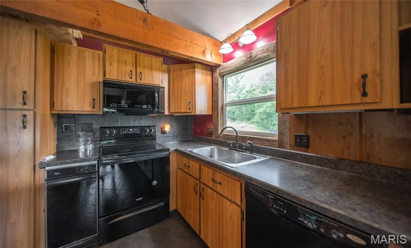
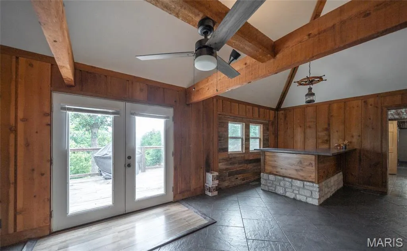
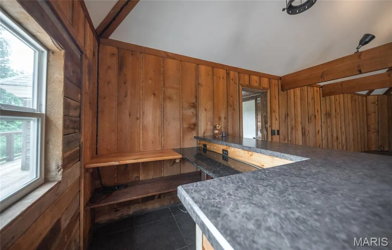
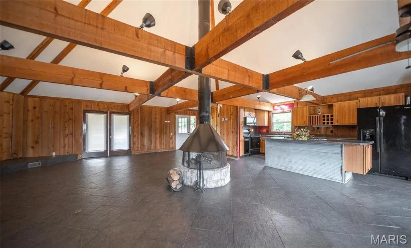
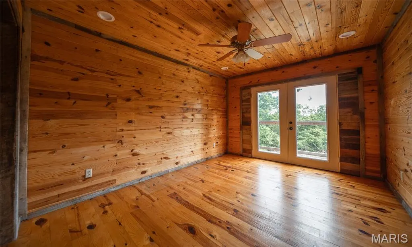
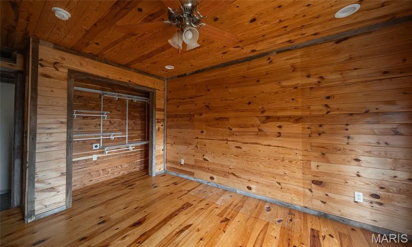
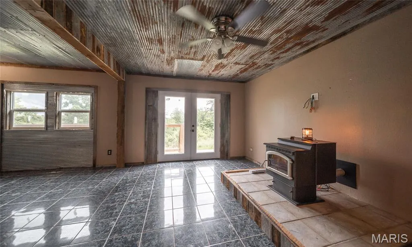
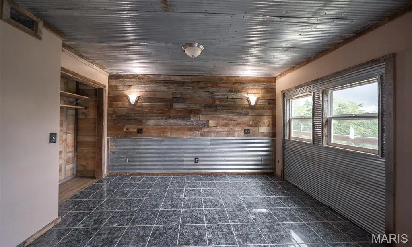
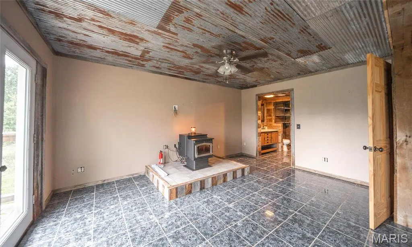
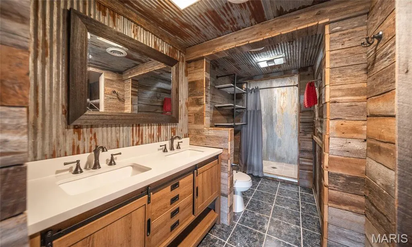
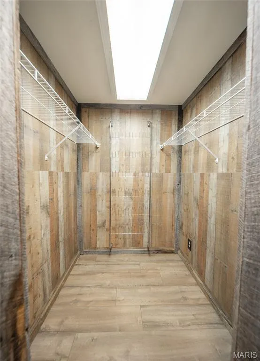
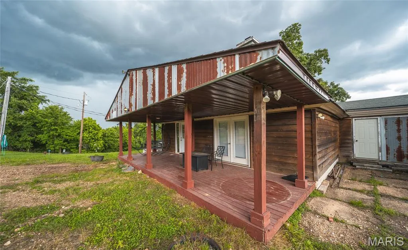
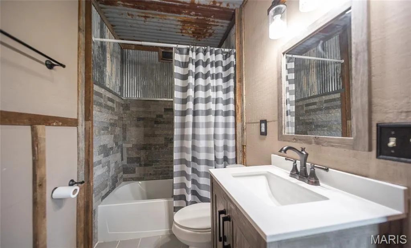
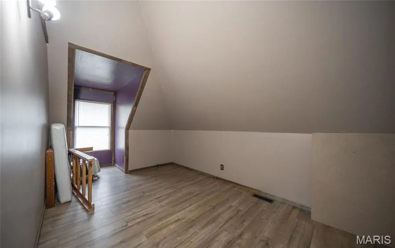
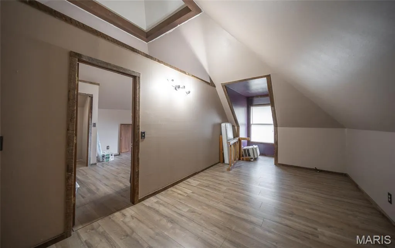
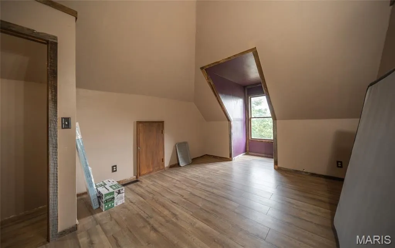
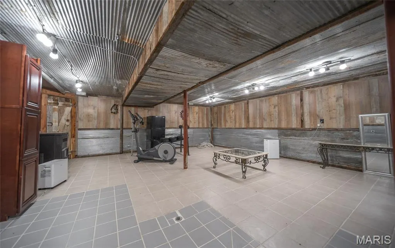
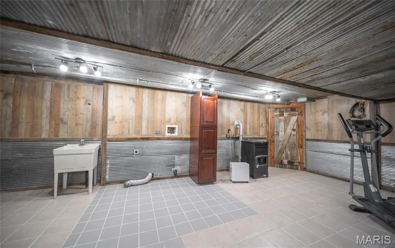
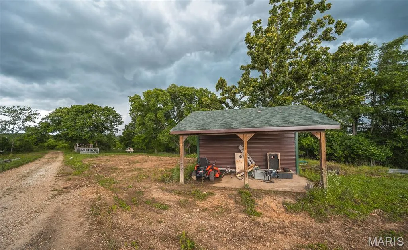
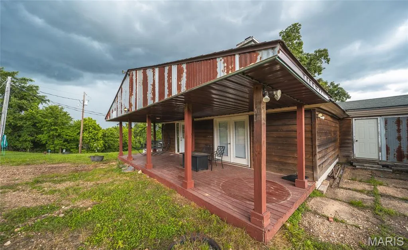
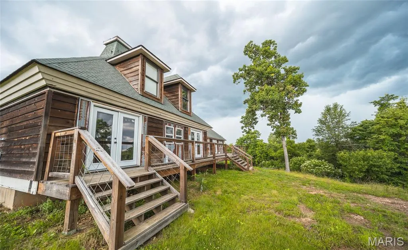
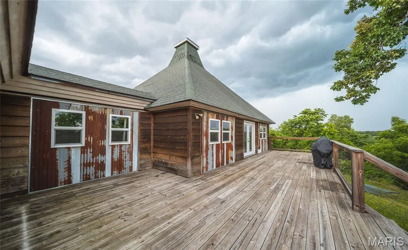
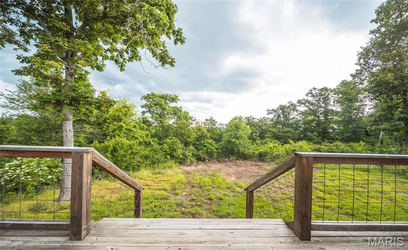
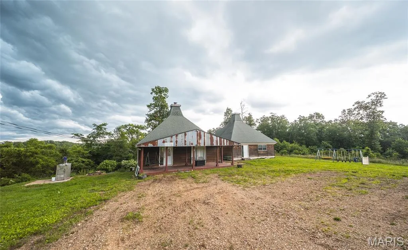
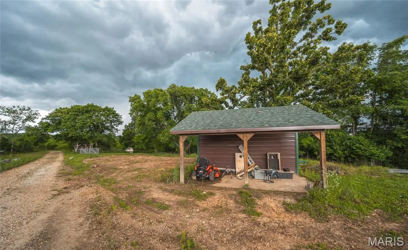
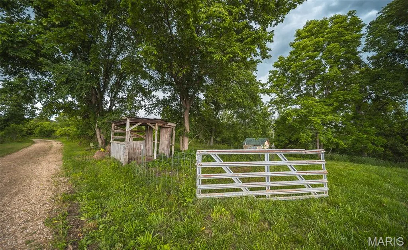
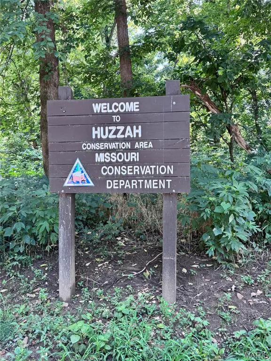
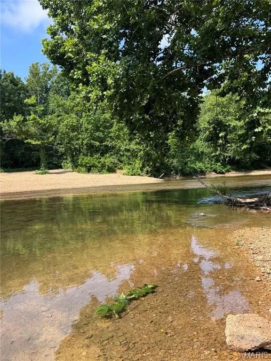
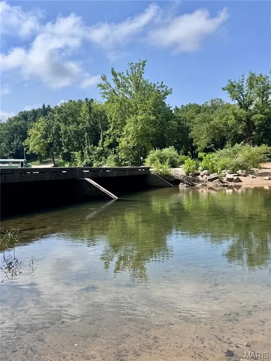
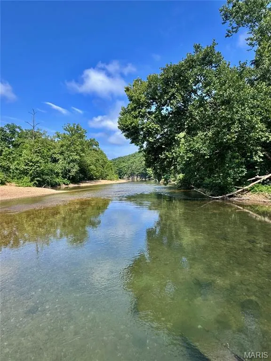
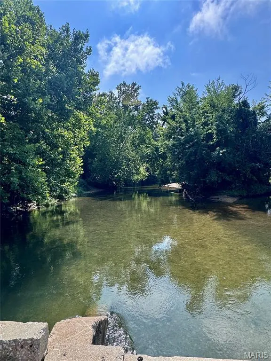
Rustic 4-5 bedroom 2.5 bathroom Retreat Near the Huzzah River on 8.3 Secluded Acres! If you’ve been searching for a property with character, privacy, and endless recreational opportunities, this is it. Located just 2.5 miles from the Scotia/Browns Access on the Huzzah River, this one-of-a-kind rustic retreat offers over 2,792 square feet of living space plus a mostly finished walkout basement. Inside, you’ll find soaring ceilings with exposed timber beams, a stunning central wood-burning fireplace, spacious gathering areas, and unique lodge-inspired finishes throughout. The home features 4 bedrooms, 2.5 bathrooms, plus an office that could easily serve as a 5th bedroom. The primary suite offers its own pellet stove, creating a cozy private retreat during the winter months. The kitchen is equipped with a gas cooktop, oven, dishwasher, refrigerator, trash compactor, abundant cabinetry, and a large island perfect for entertaining. Additional features include lower-level laundry, two furnaces, two water heaters, well and septic system, and an outdoor wood furnace. Outdoor living is equally impressive with a massive 77-foot deck accessible from multiple rooms, providing the perfect place to relax and enjoy the peaceful wooded surroundings. The property also includes a utility shed with concrete floor, lean-to, RV electrical hookup capability, and 8.3 secluded acres to explore. With no subdivision restrictions, this property offers incredible flexibility as a primary residence, hunting lodge, recreational getaway, float-trip retreat, or potential short-term rental investment. Seller may be willing to provide a credit toward roof replacement and exterior improvements, giving buyers the opportunity to add their own finishing touches to this truly unique property.
| Elementary School | Middle School | High School |
|---|---|---|
| Steelville Elem. | Steelville Middle | Steelville High |
| Price History | |
|---|---|
| 6/2/2026 | Listed $349,900 |
| 6/30/2026 | 12$310,000 |
| 8/27/2026 | 4$299,900 |
General Features
| Sewer | Septic Tank |
|---|---|
| Heating | Forced Air |
| Cooling | Central Air |
| Utilities | Cable Available,Electricity Available,Phone Available |
| Possession | Close Of Escrow |
| Roof | Architectural Shingle |
| Appliances | Gas Cooktop,Dishwasher,Microwave,Oven,Refrigerator,Trash Compactor |
| Patio/Porch Features | Covered,Deck,Porch |
| Architectural Style | Other,Rustic,Western |
| Construction Materials | Concrete,Frame,Wood Siding |
| Year Built | 1977 |
| Electric | Single Phase,220 Volts |
| View | Panoramic,Rural,Trees/Woods,Valley |
| Township | Steelville |
| Levels | One and One Half |
| Property Subtype | Single Family Residence |
| Tax Year | 2025 |
| County | Crawford |
| New Construction | No |
| Property Type | Residential |
| HOA | No |
| Attached Garage | No |
| Subdivision Name | none |
| Garage Y/N | No |
| Other Structures | Shed(s) |
| Total Rooms | 8 |
| Full Baths | 2 |
| Status | Active |
| Directions | Can use GPS to get to driveway,wont work to house. 98 Whsipering Pines Lane. From a Right off of Highway E,there is 3 driveways. Take the left driveway. Then the road will pass a house with a white f |
| High School | Steelville High |
| City | Steelville |
| Disclosures | Flood Plain No,No Other Known Restrictions |
| Senior Community Y/N | No |
| High School District | Steelville R-III |
| MLS Area | 438 - Crawford R-3 |
| Lot Size Square Feet | 361548 |
| Carport Y/N | No |
| Elementary School | Steelville Elem. |
| Property Attached Y/N | No |
| Tax Annual Amount | 1515 |
| Home Warranty Y/N | No |
| Middle/Junior High School | Steelville Middle |
| Property Condition | Updated/Remodeled |
| Lease Considered Y/N | No |
| Structure Type | House |
| Standard Status | Active |
| Ownership Type | Private |
| Legal Description | PT SW1/4 NW1/4 &PT NW1/4 SW1/4 SEC 23-38-3 & PT SE1/4 NE1/4 & PT NE1/4 SE1/4 SEC 22-38-3 |
Interior Features
| Interior Amenities | Beamed Ceilings,Dry Bar,High Ceilings,Natural Woodwork,Open Floorplan,Pantry,Special Millwork,Vaulted Ceiling(s) |
|---|---|
| Basement | 9 ft + Pour,Partial,Walk-Out Access |
| Flooring | Ceramic Tile,Hardwood,Laminate |
| Total Fireplaces | 1 |
| Fireplace Features | Living Room,See Through,Wood Burning |
| Basement (Y/N) | Yes |
| Window Features | Double Pane Windows,Insulated Windows |
| Fireplace Y/N | Yes |
| Above Grade Finished Area | 2792 |
| Half Baths | 1 |
| Laundry Features | In Basement,Lower Level |
| Total Bedrooms | 4 |
| Below Grade Finished Area | 1024 |
| Main Level Bedrooms | 3 |
| LivingAreaSource | Appraiser |
| Below Grade Finished Area Source | Appraiser |
| Above Grade Finished Area Source | Appraiser |
| Total Baths | 3 |
Exterior Features
| Exterior Amenities | Private Yard,Storage |
|---|---|
| Parking Features | Additional Parking,Driveway |
| Lot Features | Agricultural,Open Lot,Wooded |
| Water Source | Well |
| Inclusions | Hunting Rights,Mineral Rights if Owned |
| Foundation Details | Concrete Perimeter |
| Lot Dimensions | 409x848x865x409 |
| Lot Size Acres | 8.3 |
| Road Surface Type | Gravel,Paved |
| Lot Size Source | Public Records |
| Waterfront Y/N | No |
| Door Features | French Door(s),Storm Door(s) |
| Road Frontage Type | Private Road |
Amenities
- Foreclosure
- Views
- Short Sale
- New Construction
- Adult 55+
- Lease To Own
- No HOA Fees
- Furnished
- Primary On Main
- Air Conditioning
- Seller Finance
- Green
- Fixer Upper
- Horse
- Golf
- Fireplace
- Deck
- Garage
- Basement
- Pool
Property vs Single Family Average in 65565
Price
Taxes
Year Built
Visits
 These Properties are provided courtesy of Broker Reciprocity/IDX Lake Of The Ozarks Board of REALTORS® and Bagnell Dam Association of REALTORS® MLS, Inc. Multiple Listing Service. This information is copyrighted by The Lake Of The Ozarks Board of REALTORS® and The Bagnell Dam Association of REALTORS® MLS, Inc. Multiple Listing Service. Information is being provided for consumers' personal, non-commercial use and may not be used for any purpose other than to identify prospective properties
 Listings displaying the MARIS logo are courtesy of the participants of Mid America Regional Information Systems Internet Data Exchange. IDX information is provided exclusively for consumers' personal, non-commercial use and may not be used for any purpose other than to identify prospective properties consumers may be interested in purchasing.
Information is deemed reliable but is not guaranteed.
Listings displaying the MARIS logo are courtesy of the participants of Mid America Regional Information Systems Internet Data Exchange. IDX information is provided exclusively for consumers' personal, non-commercial use and may not be used for any purpose other than to identify prospective properties consumers may be interested in purchasing.
Information is deemed reliable but is not guaranteed.
