
Price Reduction









Address
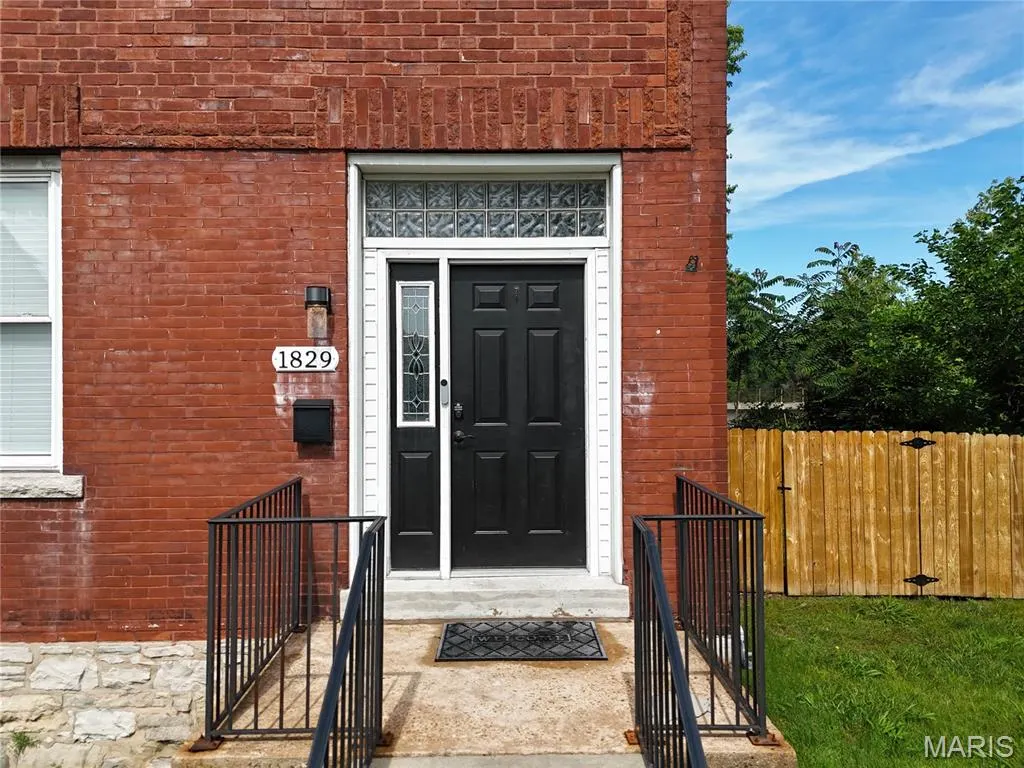
1829 Oregon Avenue, St Louis, MO
Price
$ 340,000
Property Attributes
- MLS#26033758
- TypeSingle Family
- Listing Status Active
- CountyST LOUIS CITY
- CitySt Louis
- AreaCentral East
- NeighborhoodMullanphy Estate Add
- Zip63104
- StyleTraditional
- Year Built1900
- Taxes$ 4562
- Price$ 340,000
- Bedrooms3
- Full Bathrooms2
- Half Bathrooms1
- Sqr Footage2604
- Lot Size0.068 Acres
Data Source:
Mid America Regional Information Systems (MARIS)
Property Description
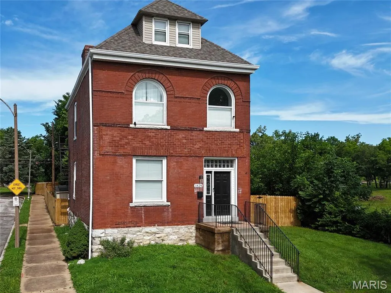
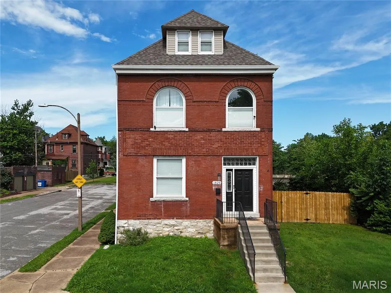
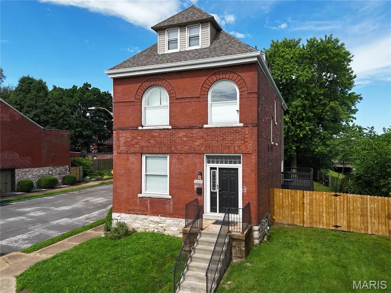
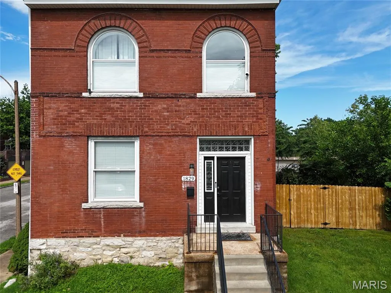
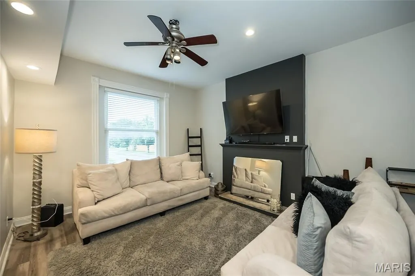
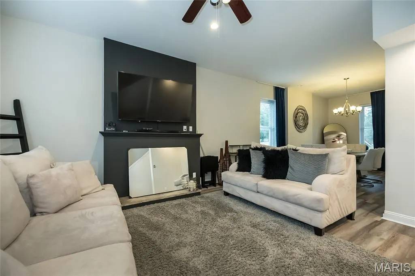
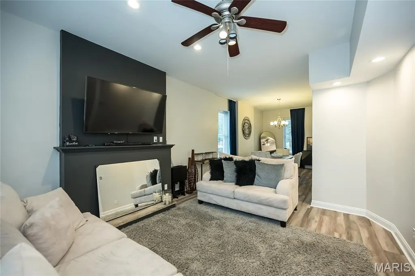
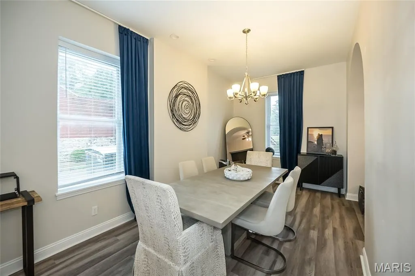
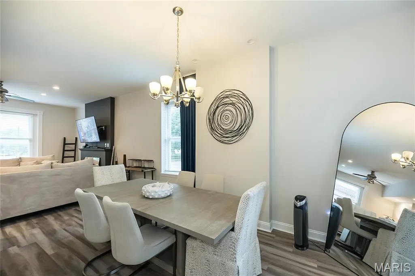
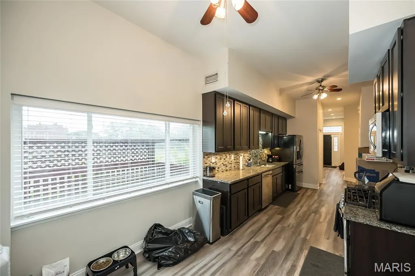
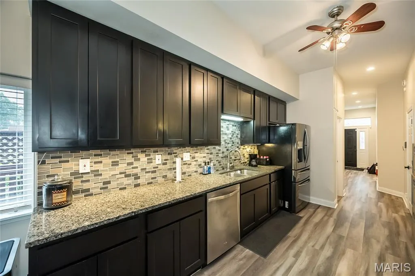
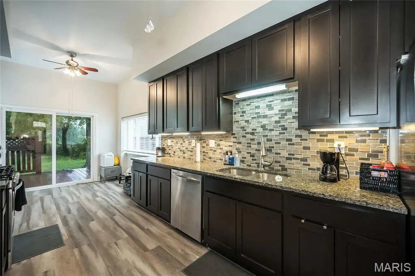
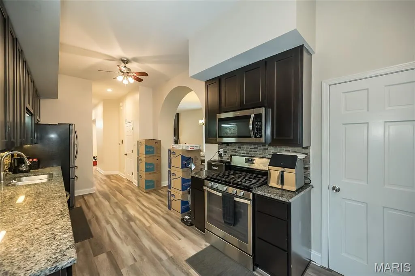
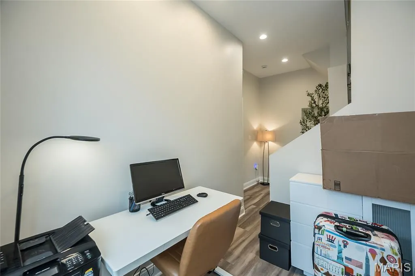
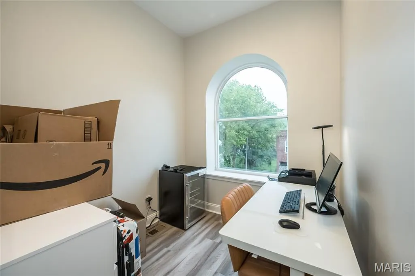
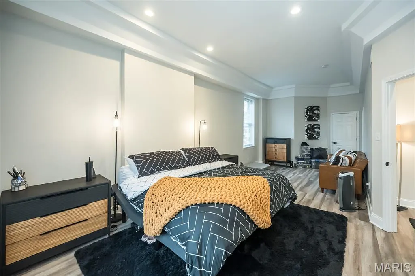
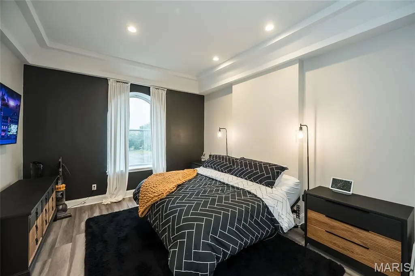
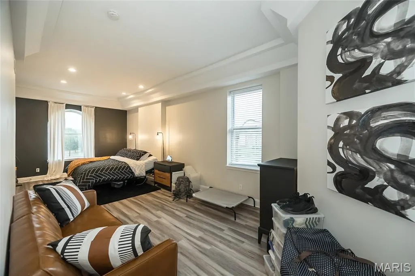
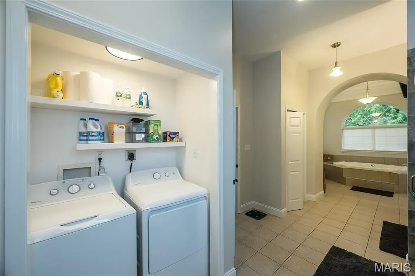
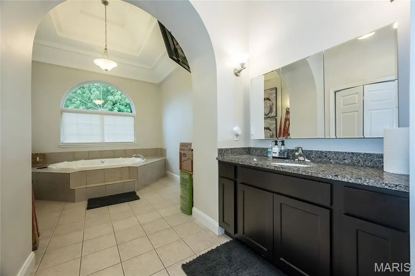
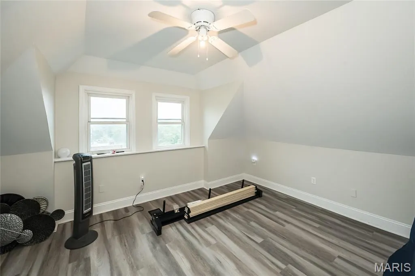
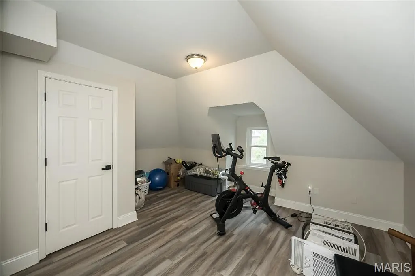
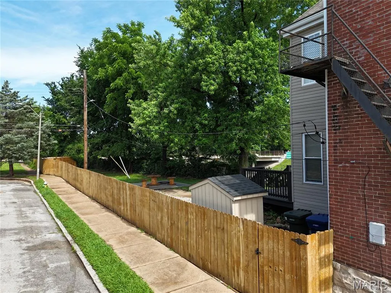
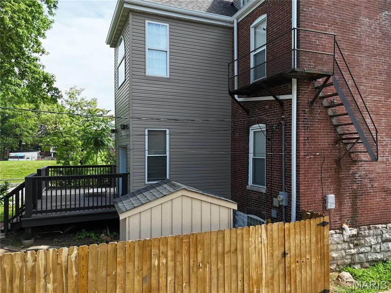
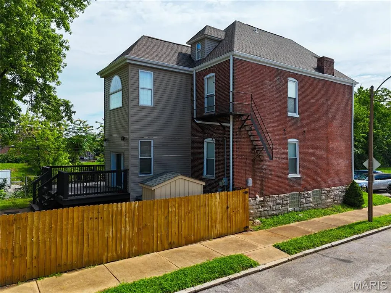
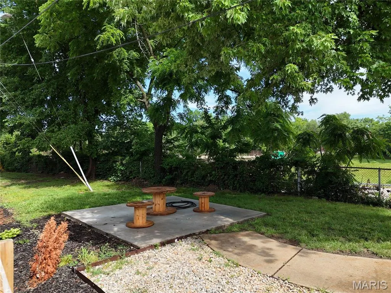
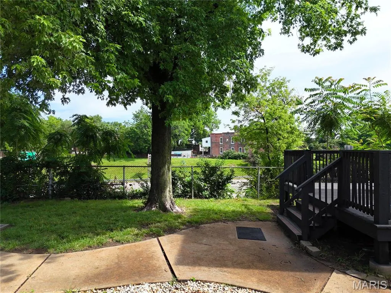
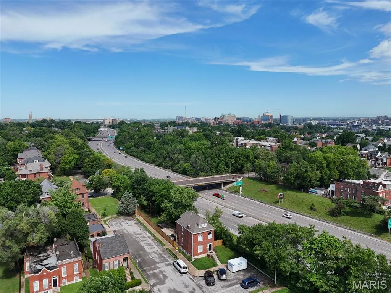
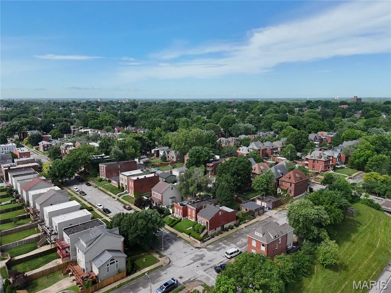
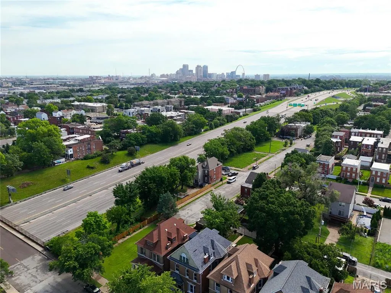
Welcome to 1829 Oregon Avenue. a beautifully updated historic brick residence tucked away on a quiet cul-de-sac in the heart of St. Louis sought-after Fox Park neighborhood. Blending timeless architectural character with thoughtful modern updates, this impressive three-story home offers approximately 2,600 square feet of living space, generous room sizes, an exceptional layout designed for both everyday living and entertaining. Step inside to find an inviting main level featuring beautiful floor, expansive living and dining area, and an updated kitchen with granite countertops. stainless-steel appliances, abundant cabinetry, a bright breakfast area overlooking the back yard. A convenient main level half bath adds functionality for guests. The second level provides a flexible office or sitting area and an impressive primary suite designed as a private retreat. The spacious bedroom features a custom walk in closet and luxurious spa- inspired bathroom complete with a double vanity, soaking tub and luxurious finishes. Third floor provided two additional generously sized bedrooms and full bath, creating plenty of space for family, guest, a home office, or growing household. Outside, enjoy the privacy of a fenced lot that provides valuable green space and the potential to create a private outdoor retreat, or explore the possibility of adding a garage. Located just minutes from SLU, Lafayette Park & Tower grove, major highways, dining and entertainment, this home delivers the perfect combination of space, styles, and location and additional fenced lot that could easily accommodate a garage -but you might just want to enjoy your green space!
| Elementary School | Middle School | High School |
|---|---|---|
| Hodgen Elem. | L'Ouverture Middle | Vashon High |
| Price History | |
|---|---|
| 6/1/2026 | Listed $415,000 |
| 6/13/2026 | 7$389,900 |
| 7/4/2026 | 2$384,000 |
| 8/4/2026 | 2$379,500 |
| 8/10/2026 | 4$365,000 |
| 9/18/2026 | 7$340,000 |
General Features
| Sewer | Public Sewer |
|---|---|
| Heating | Forced Air,Natural Gas |
| Cooling | Ceiling Fan(s),Central Air,Electric |
| Utilities | Cable Available |
| Appliances | Gas Water Heater,Dishwasher,Disposal,Gas Range,Gas Oven,Refrigerator,Stainless Steel Appliance(s) |
| Patio/Porch Features | Deck |
| Architectural Style | Traditional,Other |
| Construction Materials | Brick |
| Year Built | 1900 |
| Electric | Ameren |
| Township | St. Louis City |
| Levels | Three Or More |
| Property Subtype | Single Family Residence |
| Tax Year | 2025 |
| County | St Louis City |
| New Construction | No |
| Property Type | Residential |
| HOA | No |
| Subdivision Name | Mullanphy Estate Add |
| Garage Y/N | No |
| Total Rooms | 8 |
| Full Baths | 2 |
| Status | Active |
| High School | Vashon High |
| City | St Louis |
| Disclosures | Lead Paint,Occupancy Permit Required,Seller Property Disclosure |
| High School District | St. Louis City |
| MLS Area | 2 - Central East |
| Lot Size Square Feet | 2962.08 |
| Carport Y/N | No |
| Elementary School | Hodgen Elem. |
| Tax Annual Amount | 4562 |
| Home Warranty Y/N | No |
| Middle/Junior High School | L'Ouverture Middle |
| Virtual Tour | https://delivery-api.spiro.media/social/share?orderID=ec1ea1cf-34ea-436f-7f1b-08debc9db04b&pageType=1 |
| Standard Status | Active |
| Legal Description | CB 1312 OREGON AV 24 FT/15.91 FT X 125 FT 4 1/2 IN/87.24 FT US SURVEY 2964 & 3125 BD S-GEYER |
Interior Features
| Interior Amenities | Custom Cabinetry,Eat-in Kitchen,Granite Counters,Walk-In Closet(s),Double Vanity,Tub,Whirlpool,Dining/Living Room Combo |
|---|---|
| Basement | Full,Unfinished,Walk-Up Access |
| Flooring | Carpet,Hardwood |
| Total Fireplaces | 1 |
| Fireplace Features | Living Room,Decorative |
| Basement (Y/N) | Yes |
| Fireplace Y/N | Yes |
| Above Grade Finished Area | 2604 |
| Half Baths | 1 |
| Total Bedrooms | 3 |
| LivingAreaSource | Other |
| Above Grade Finished Area Source | Other |
| Total Baths | 3 |
Exterior Features
| Parking Features | No Driveway,Additional Parking,Off Street |
|---|---|
| Lot Features | Cul-De-Sac,Level |
| Water Source | Public |
| Foundation Details | Stone |
| Lot Dimensions | 24 x 125 |
| Lot Size Acres | 0.068 |
| Waterfront Y/N | No |
Amenities
- Foreclosure
- Views
- Short Sale
- New Construction
- Adult 55+
- Lease To Own
- No HOA Fees
- Furnished
- Primary On Main
- Air Conditioning
- Seller Finance
- Green
- Fixer Upper
- Horse
- Golf
- Fireplace
- Deck
- Garage
- Basement
- Pool
Property vs Single Family Average in 63104
Price
Taxes
Year Built
Visits
 These Properties are provided courtesy of Broker Reciprocity/IDX Lake Of The Ozarks Board of REALTORS® and Bagnell Dam Association of REALTORS® MLS, Inc. Multiple Listing Service. This information is copyrighted by The Lake Of The Ozarks Board of REALTORS® and The Bagnell Dam Association of REALTORS® MLS, Inc. Multiple Listing Service. Information is being provided for consumers' personal, non-commercial use and may not be used for any purpose other than to identify prospective properties
 Listings displaying the MARIS logo are courtesy of the participants of Mid America Regional Information Systems Internet Data Exchange. IDX information is provided exclusively for consumers' personal, non-commercial use and may not be used for any purpose other than to identify prospective properties consumers may be interested in purchasing.
Information is deemed reliable but is not guaranteed.
Listings displaying the MARIS logo are courtesy of the participants of Mid America Regional Information Systems Internet Data Exchange. IDX information is provided exclusively for consumers' personal, non-commercial use and may not be used for any purpose other than to identify prospective properties consumers may be interested in purchasing.
Information is deemed reliable but is not guaranteed.
