
Address
209 Haver Hill Drive, Lake St Louis, MO
Price
$ 699,000
Property Attributes
- MLS#26035272
- TypeSingle Family
- Listing Status Active
- CountySAINT CHARLES
- CityLake St Louis
- AreaWentzville-Liberty
- NeighborhoodVlgs At Shady Creek #4
- Zip63367
- StyleTraditional
- Year Built2023
- Taxes$ 8965
- Price$ 699,000
- Bedrooms4
- Full Bathrooms3
- Half Bathrooms1
- Sqr Footage3679
- Lot Size0.2525 Acres
Data Source:
Mid America Regional Information Systems (MARIS)
Property Description
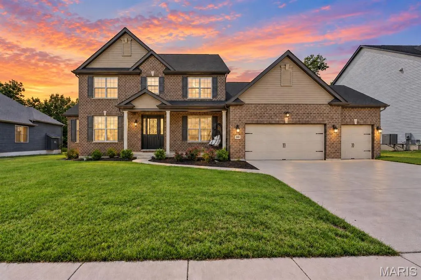
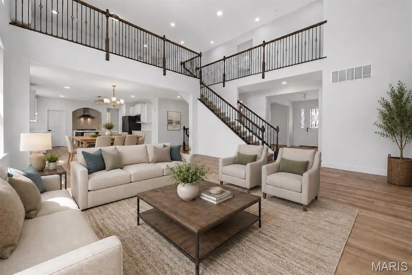
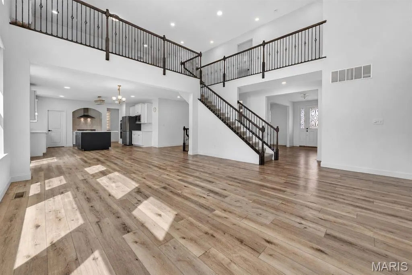
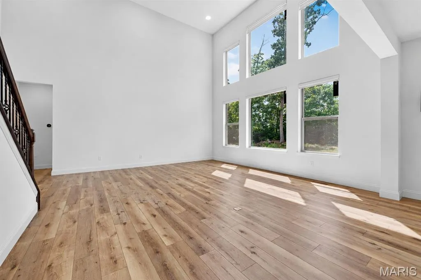
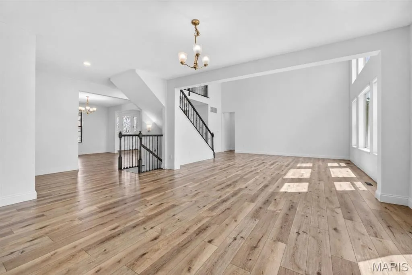
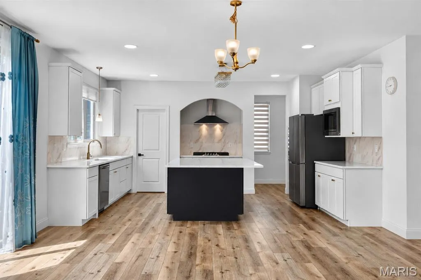
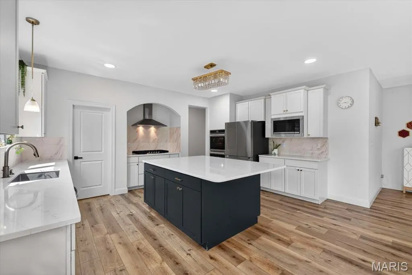
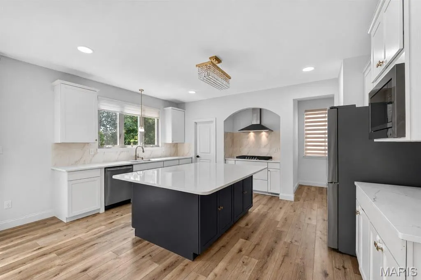
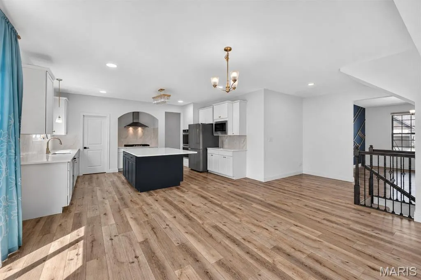
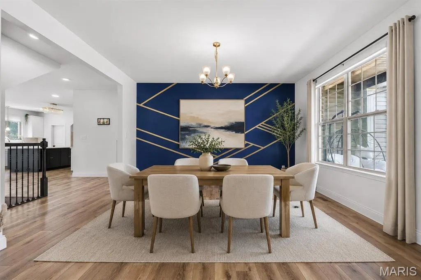
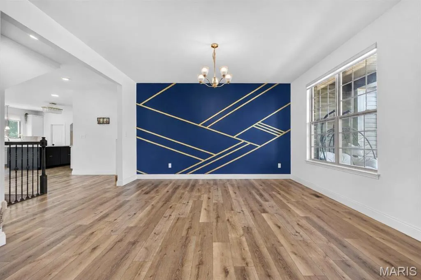
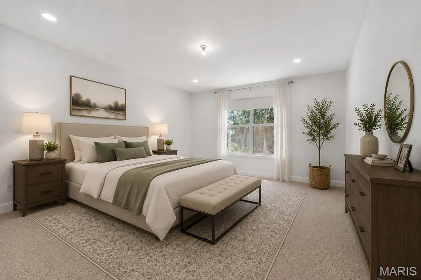
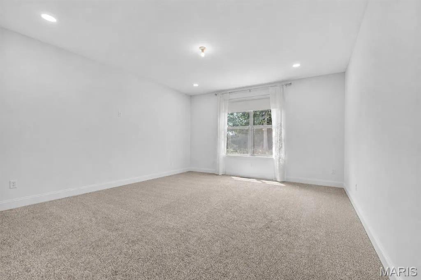
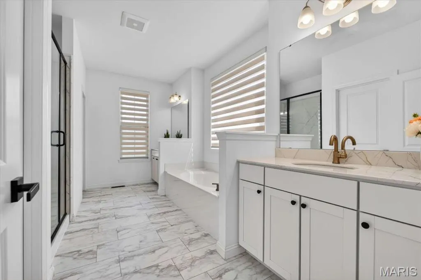
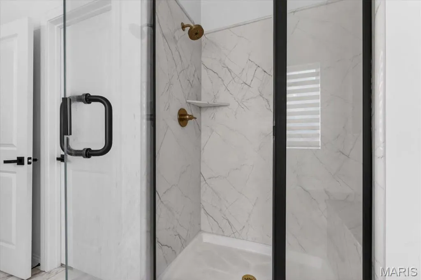
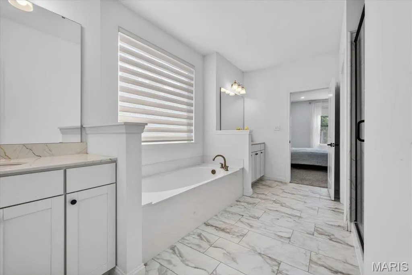
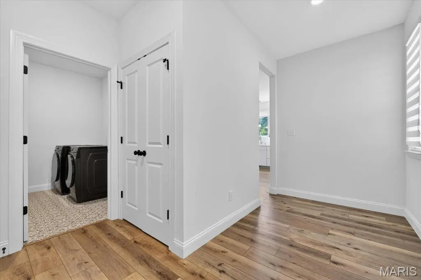
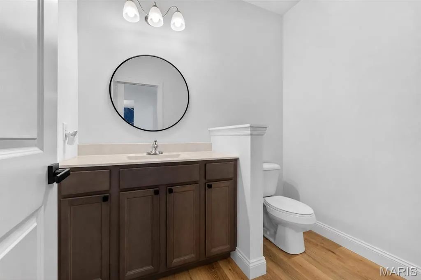
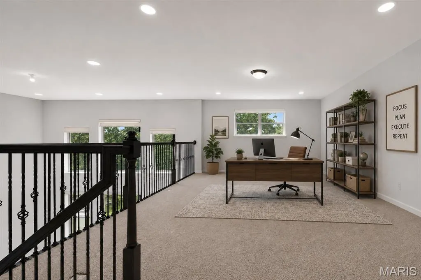
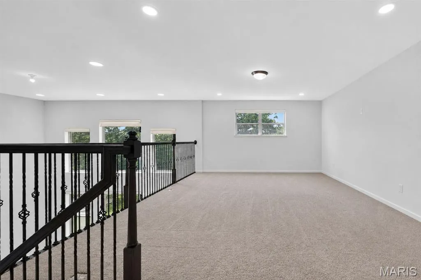
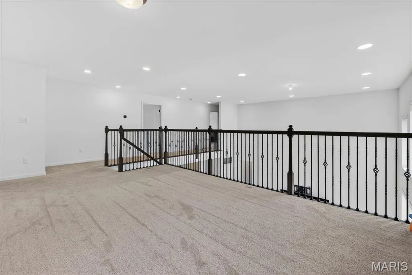
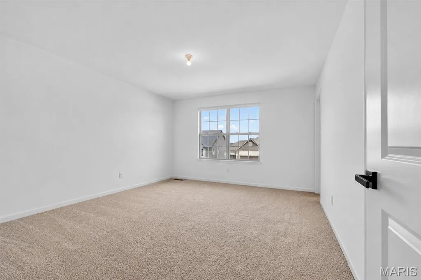
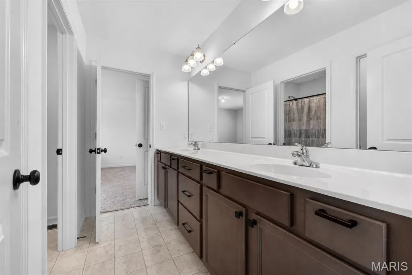
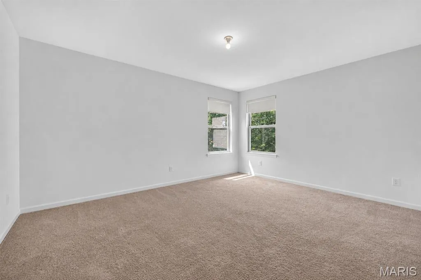
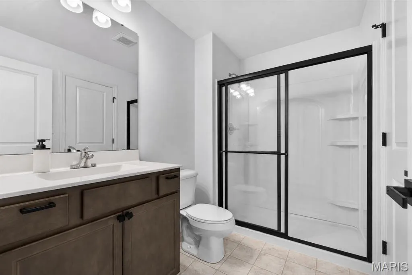
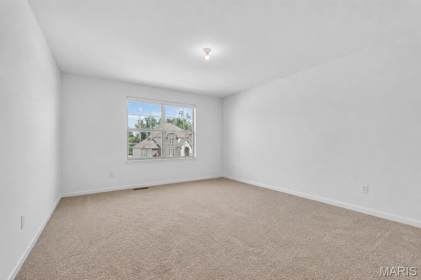
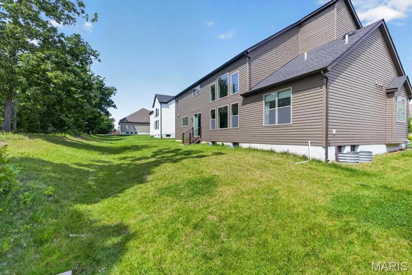
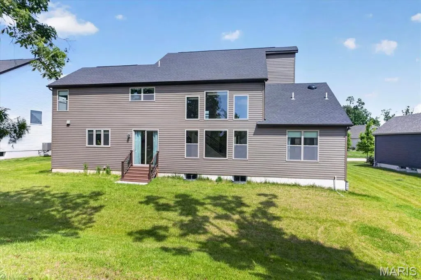
Enjoy the Shady Creek lifestyle with a resort-style pool, walking trails, pickleball courts, playground, and more. This 3-year-young custom-built Lombardo home offers over 3,600 square feet of living space with high-end finishes throughout. Inside you are greeted by a stunning two-story great room featuring a dramatic wall of windows and electric shades that fill the home with natural light. The chef’s kitchen is designed to impress with a large center island, quartz countertops, 5-burner gas cooktop w/ hood, double wall oven, walk-in pantry, and adjoining breakfast room. Retreat to the main-level primary suite featuring a spacious walk-in closet and spa-like bath with dual vanities, soaking tub, and shower w/ glass door. A formal dining room, laundry room, and powder room complete the main level. Upstairs enjoy a massive loft area perfect for a home office, second living space, or rec room. This upper level includes a private en suite bedroom with its own bath, while bedrooms three and four are connected by a Jack-and-Jill bathroom. Every bedroom features a walk-in closet. The unfinished lower level offers endless possibilities with a 9-foot pour, abundant storage space, egress window, and bathroom rough-in—making it ideal for a future finish with a potential fifth bedroom and bathroom. Access to the backyard is easy with just a few steps leading to a private tree-lined backyard.
| Elementary School | Middle School | High School |
|---|---|---|
| Prairie View Elem. | Frontier Middle | Liberty High School |
| Price History | |
|---|---|
| 6/5/2026 | Listed $719,000 |
| 6/23/2026 | 2$709,000 |
| 7/22/2026 | 2$699,000 |
General Features
| Sewer | Public Sewer |
|---|---|
| Heating | Forced Air |
| Cooling | Central Air |
| Utilities | Electricity Connected,Natural Gas Connected,Sewer Connected,Water Connected |
| Roof | Architectural Shingle |
| Appliances | Stainless Steel Appliance(s),Gas Cooktop,Dishwasher,Disposal,Microwave,Double Oven,Range Hood,Refrigerator,Wall Oven,Water Heater,Water Softener |
| HOA Fee | 1200 |
| Garage Spaces | 3 |
| Association Fee Includes | Other,Pool |
| Patio/Porch Features | Porch |
| Architectural Style | Traditional |
| Construction Materials | Brick Veneer,Vinyl Siding |
| Year Built | 2023 |
| Electric | Other |
| Township | O'Fallon |
| Levels | One and One Half |
| Property Subtype | Single Family Residence |
| Tax Year | 2025 |
| Community Features | Clubhouse,Park,Pickleball,Playground,Pool,Sidewalks,Street Lights |
| Assoc Fee Paid Per | Annually |
| County | St. Charles |
| New Construction | No |
| Property Type | Residential |
| Association Amenities | Clubhouse,Pickleball Court(s),Playground,Pool,Trail(s) |
| HOA | Yes |
| Attached Garage | Yes |
| Subdivision Name | Vlgs At Shady Creek #4 |
| Garage Y/N | Yes |
| Total Rooms | 10 |
| Full Baths | 3 |
| Status | Active |
| High School | Liberty |
| City | Lake St Louis |
| Disclosures | See Seller's Disclosure |
| Senior Community Y/N | No |
| High School District | Wentzville R-IV |
| MLS Area | 417 - Wentzville-Liberty |
| Lot Size Square Feet | 10998.9 |
| Carport Y/N | No |
| Elementary School | Prairie View Elem. |
| Tax Annual Amount | 8965 |
| Home Warranty Y/N | No |
| Middle/Junior High School | Frontier Middle |
| Lease Considered Y/N | No |
| Builder Name | Lombardo Homes |
| Standard Status | Active |
Interior Features
| Interior Amenities | Breakfast Room,Eat-in Kitchen,Entrance Foyer,High Ceilings,Kitchen Island,Open Floorplan,Pantry,Recessed Lighting,Separate Dining,Separate Shower,Walk-In Closet(s),Walk-In Pantry |
|---|---|
| Basement | 9 ft + Pour,Concrete,Egress Window,Full,Roughed-In Bath,Sump Pump,Unfinished |
| Flooring | Carpet,Luxury Vinyl |
| Basement (Y/N) | Yes |
| Fireplace Y/N | No |
| Above Grade Finished Area | 3679 |
| Half Baths | 1 |
| Laundry Features | Laundry Room,Main Level |
| Total Bedrooms | 4 |
| Main Level Bedrooms | 1 |
| LivingAreaSource | Public Records |
| Below Grade Finished Area Source | Public Records |
| Above Grade Finished Area Source | Public Records |
| Total Baths | 4 |
Exterior Features
| Fencing | None |
|---|---|
| Lot Features | Back Yard,Level |
| Water Source | Public |
| Total Parking | 3 |
| Lot Size Acres | 0.2525 |
| Lot Size Source | Public Records |
| Door Features | Panel Door(s),Sliding Door(s) |
Amenities
- Foreclosure
- Views
- Short Sale
- New Construction
- Adult 55+
- Lease To Own
- No HOA Fees
- Furnished
- Primary On Main
- Air Conditioning
- Seller Finance
- Green
- Fixer Upper
- Horse
- Golf
- Fireplace
- Deck
- Garage
- Basement
- Pool
Property vs Single Family Average in 63367
Price
Taxes
Year Built
Visits
 These Properties are provided courtesy of Broker Reciprocity/IDX Lake Of The Ozarks Board of REALTORS® and Bagnell Dam Association of REALTORS® MLS, Inc. Multiple Listing Service. This information is copyrighted by The Lake Of The Ozarks Board of REALTORS® and The Bagnell Dam Association of REALTORS® MLS, Inc. Multiple Listing Service. Information is being provided for consumers' personal, non-commercial use and may not be used for any purpose other than to identify prospective properties
 Listings displaying the MARIS logo are courtesy of the participants of Mid America Regional Information Systems Internet Data Exchange. IDX information is provided exclusively for consumers' personal, non-commercial use and may not be used for any purpose other than to identify prospective properties consumers may be interested in purchasing.
Information is deemed reliable but is not guaranteed.
Listings displaying the MARIS logo are courtesy of the participants of Mid America Regional Information Systems Internet Data Exchange. IDX information is provided exclusively for consumers' personal, non-commercial use and may not be used for any purpose other than to identify prospective properties consumers may be interested in purchasing.
Information is deemed reliable but is not guaranteed.
