
Views
Address
30 Kingsbury Place, St Louis, MO
Price
$ 700,000
Property Attributes
- MLS#26035380
- TypeSingle Family
- Listing Status Active
- CountyST LOUIS CITY
- CitySt Louis
- AreaCentral West
- NeighborhoodKingsbury Terrace Add
- Zip63112
- StyleHistoric
- Year Built1912
- Taxes$ 8278
- Price$ 700,000
- Bedrooms6
- Full Bathrooms4
- Half Bathrooms0
- Sqr Footage4175
- Lot Size0.3788 Acres
Data Source:
Mid America Regional Information Systems (MARIS)
Property Description
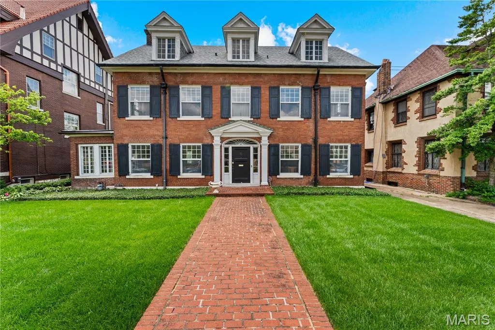
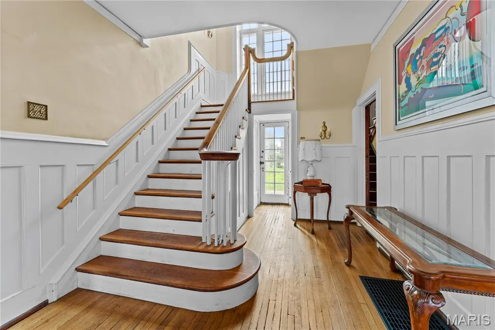
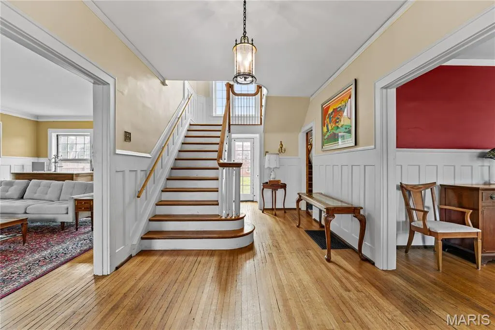
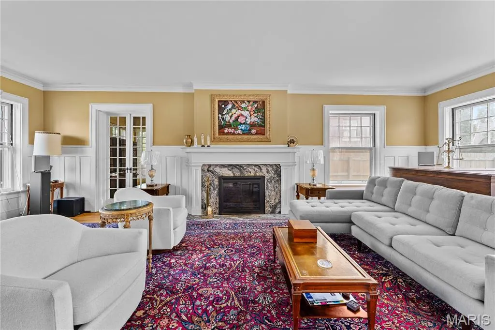
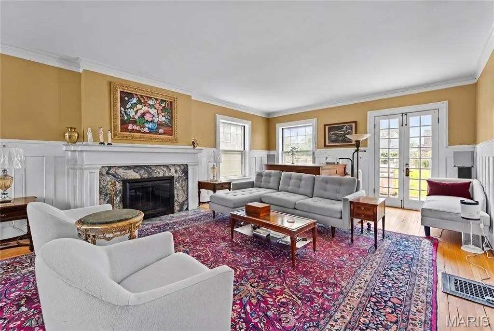
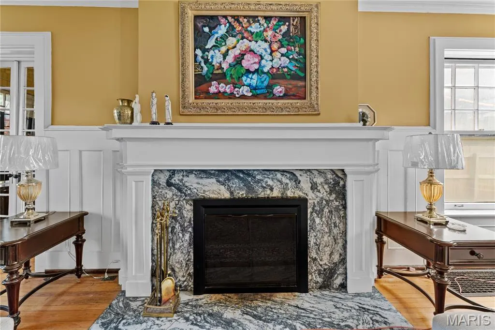
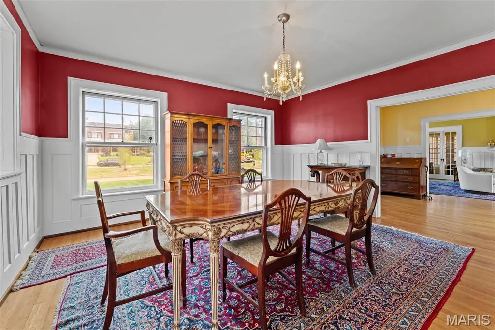
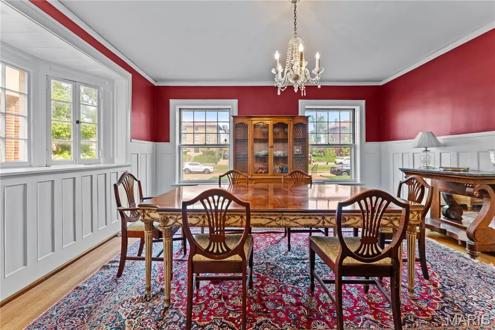
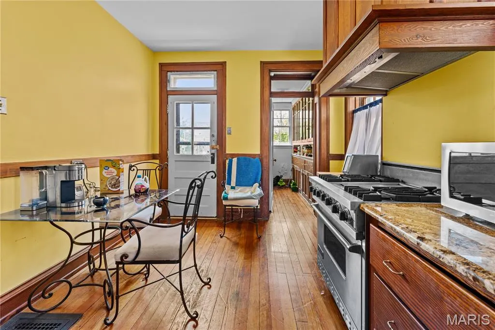
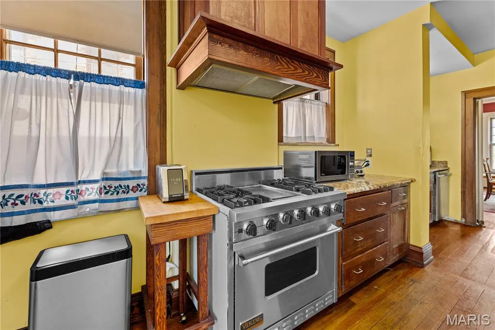
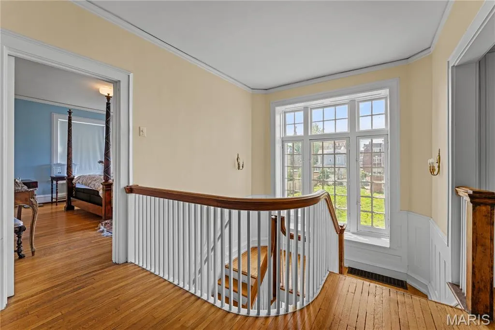
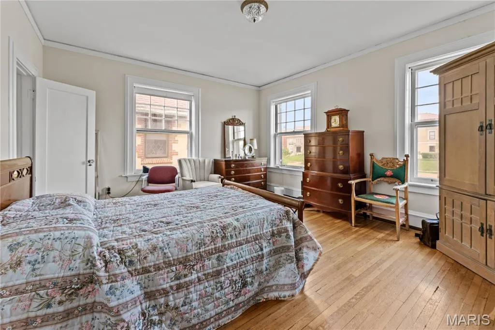
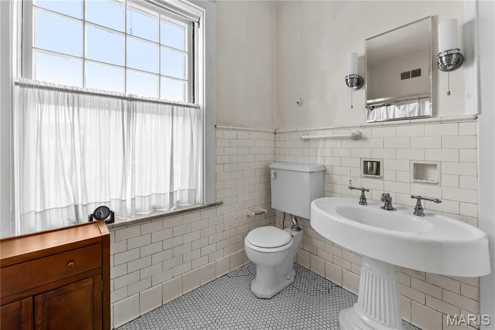
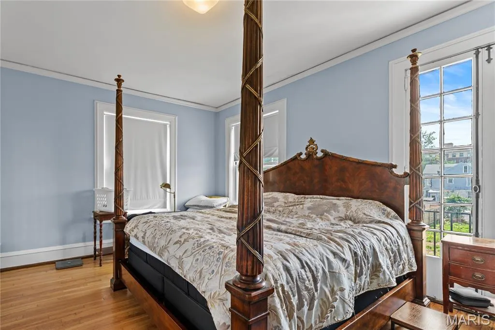
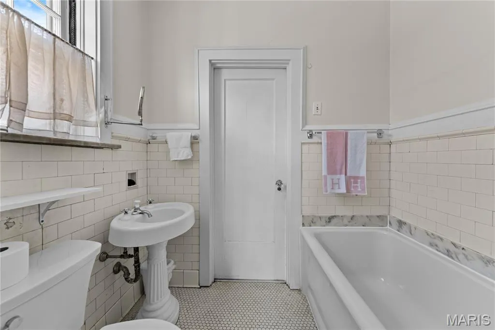
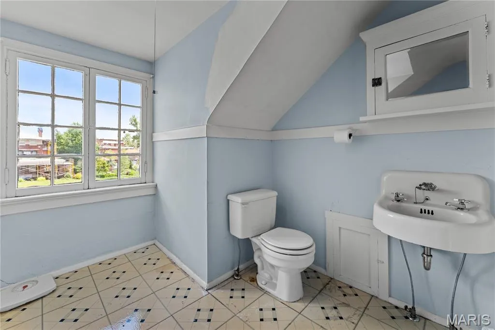
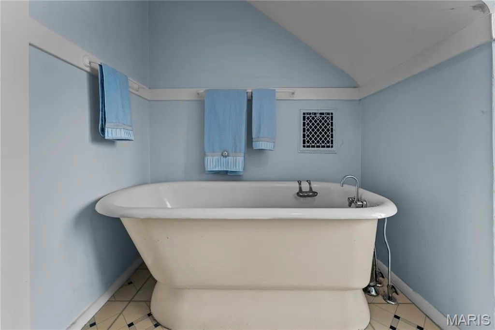
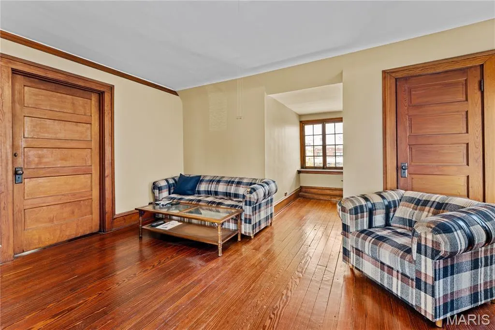
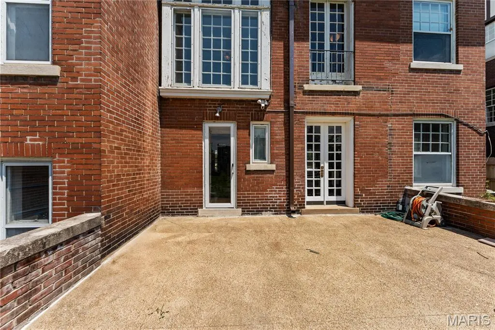
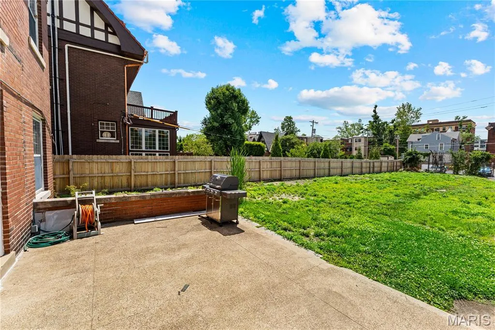
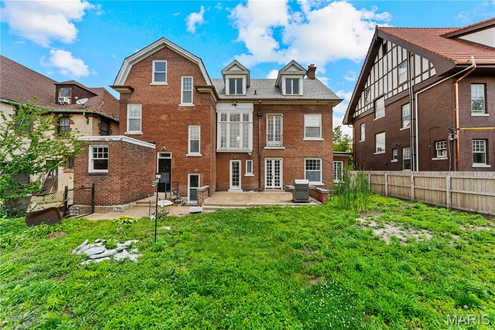
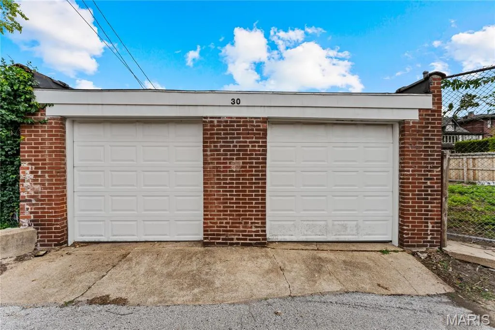
Magnificent Georgian Colonial in the heart of Kingsbury Place. A charming vestibule welcomes you into a gracious central hall floor plan, where a sweeping grand staircase ascends to a dramatic landing, illuminated by a stunning window with views of the patio and deep backyard. Rich architectural details, including 9-foot ceilings, original millwork, elegant crown molding, and beautiful hardwood floors—all showcasing the home's timeless character. The spacious living room boasts a marble fireplace, abundant natural light, and French doors that open to the patio, offering a seamless flow for indoor-outdoor living. An enclosed side porch offers additional space to relax and unwind. The eat-in kitchen features custom cabinetry, granite countertops, a Viking range, a Sub-Zero refrigerator, a Bosch dishwasher, a butler’s pantry, and a walk-in pantry, providing the perfect foundation for your future dream kitchen. Upstairs, the second-floor hosts four bedrooms and two full baths with original tile, while the third floor offers a large recreation room, two additional bedrooms, and a full bath. A brand-new roof, detached two-car garage, and expansive, level backyard completes this property. Ideally situated near Forest Park, Barnes-Jewish Hospital, and the vibrant restaurants, shops, and entertainment of the Central West End.
| Elementary School | Middle School | High School |
|---|---|---|
| Hamilton Elem. Community Ed. | Yeatman-Liddell Middle School | Sumner High |
| Price History | |
|---|---|
| 6/30/2026 | Listed $700,000 |
General Features
| Sewer | Public Sewer |
|---|---|
| Heating | Forced Air |
| Cooling | Central Air |
| Utilities | Electricity Connected,Natural Gas Connected,Sewer Connected,Water Connected |
| HOA Fee | 1470 |
| Garage Spaces | 2 |
| Association Fee Includes | Maintenance Parking/Roads,Common Area Maintenance |
| Architectural Style | Historic |
| Construction Materials | Brick |
| Year Built | 1912 |
| Electric | Ameren |
| Township | St. Louis City |
| Levels | Two |
| Property Subtype | Single Family Residence |
| Tax Year | 2025 |
| Assoc Fee Paid Per | Annually |
| County | St Louis City |
| New Construction | No |
| Property Type | Residential |
| Association Amenities | None |
| HOA | Yes |
| Attached Garage | No |
| Subdivision Name | Kingsbury Terrace Add |
| Garage Y/N | Yes |
| Total Rooms | 12 |
| Full Baths | 4 |
| Status | Active |
| High School | Sumner High |
| City | St Louis |
| Disclosures | See Seller's Disclosure |
| High School District | St. Louis City |
| MLS Area | 4 - Central West |
| Lot Size Square Feet | 16500.53 |
| Carport Y/N | No |
| Elementary School | Hamilton Elem. Community Ed. |
| Property Attached Y/N | No |
| Tax Annual Amount | 8278 |
| Home Warranty Y/N | No |
| Middle/Junior High School | Yeatman-Liddell Middle School |
| Lease Considered Y/N | No |
| Standard Status | Active |
| Ownership Type | Private |
Interior Features
| Basement | Storage Space |
|---|---|
| Total Fireplaces | 1 |
| Fireplace Features | Decorative,Family Room,Wood Burning |
| Basement (Y/N) | Yes |
| Fireplace Y/N | Yes |
| Above Grade Finished Area | 4175 |
| Total Bedrooms | 6 |
| LivingAreaSource | Other |
| Above Grade Finished Area Source | Other |
| Total Baths | 4 |
Exterior Features
| Lot Features | Level |
|---|---|
| Water Source | Public |
| Lot Size Acres | 0.3788 |
Amenities
- Foreclosure
- Views
- Short Sale
- New Construction
- Adult 55+
- Lease To Own
- No HOA Fees
- Furnished
- Primary On Main
- Air Conditioning
- Seller Finance
- Green
- Fixer Upper
- Horse
- Golf
- Fireplace
- Deck
- Garage
- Basement
- Pool
Property vs Single Family Average in 63112
Price
Taxes
Year Built
Visits
 These Properties are provided courtesy of Broker Reciprocity/IDX Lake Of The Ozarks Board of REALTORS® and Bagnell Dam Association of REALTORS® MLS, Inc. Multiple Listing Service. This information is copyrighted by The Lake Of The Ozarks Board of REALTORS® and The Bagnell Dam Association of REALTORS® MLS, Inc. Multiple Listing Service. Information is being provided for consumers' personal, non-commercial use and may not be used for any purpose other than to identify prospective properties
 Listings displaying the MARIS logo are courtesy of the participants of Mid America Regional Information Systems Internet Data Exchange. IDX information is provided exclusively for consumers' personal, non-commercial use and may not be used for any purpose other than to identify prospective properties consumers may be interested in purchasing.
Information is deemed reliable but is not guaranteed.
Listings displaying the MARIS logo are courtesy of the participants of Mid America Regional Information Systems Internet Data Exchange. IDX information is provided exclusively for consumers' personal, non-commercial use and may not be used for any purpose other than to identify prospective properties consumers may be interested in purchasing.
Information is deemed reliable but is not guaranteed.
