
Open House Sat, Sep 26th 02:00 PM - 04:00 PM - Views










Address
220 Woodcliffe Place Drive, Chesterfield, MO
Price
$ 1,250,000
Property Attributes
- MLS#26038043
- TypeSingle Family
- Listing Status Active
- CountySAINT LOUIS
- CityChesterfield
- AreaMarquette
- NeighborhoodWildhorse Spgs Fka Common Ground E
- Zip63005
- StyleTraditional
- Year Built2006
- Taxes$ 13062
- Price$ 1,250,000
- Bedrooms6
- Full Bathrooms4
- Half Bathrooms1
- Sqr Footage5562
- Lot Size0.45 Acres
Data Source:
Mid America Regional Information Systems (MARIS)
Property Description
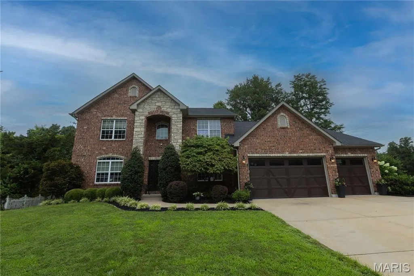
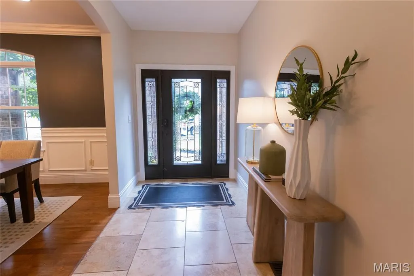
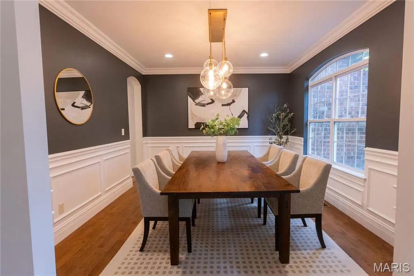
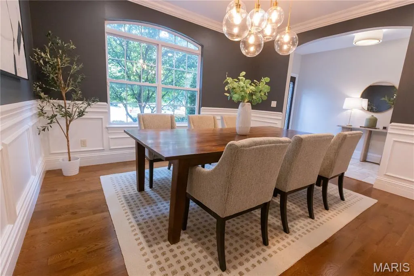
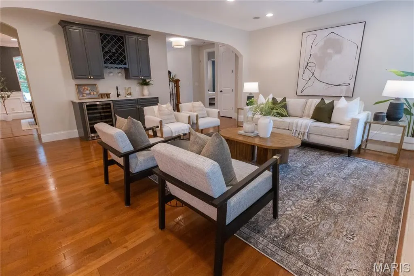
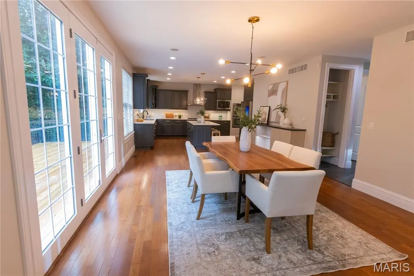
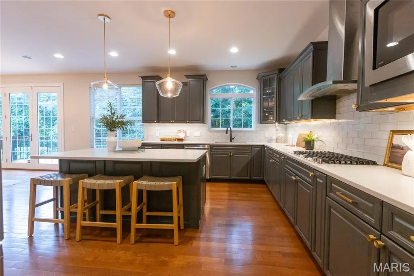
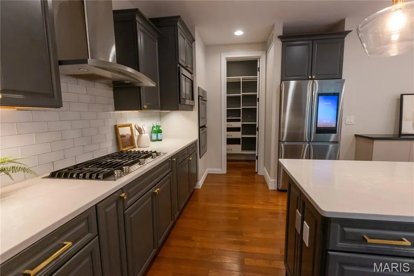
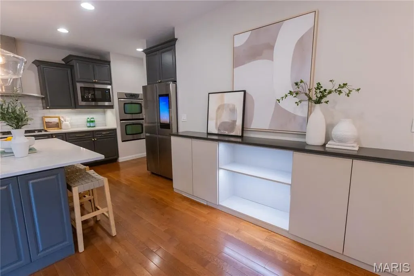
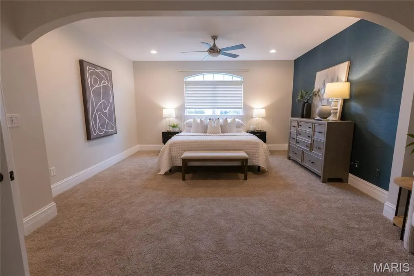
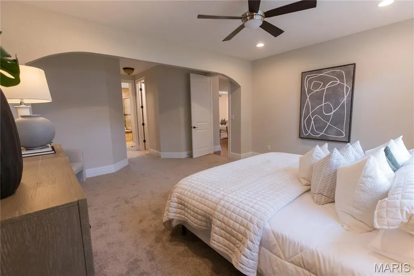
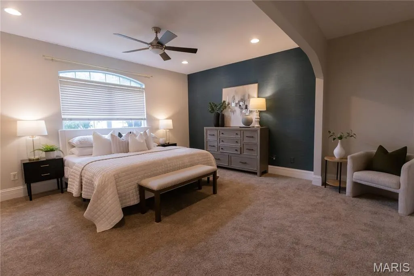
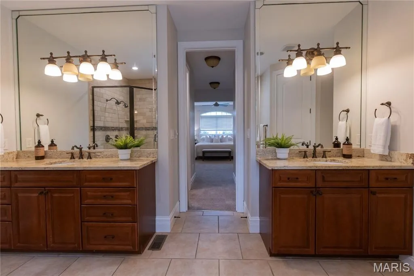
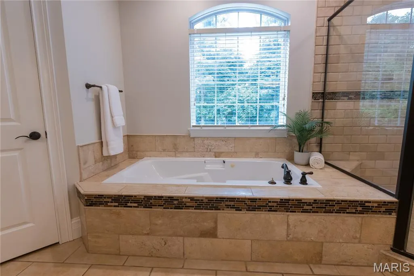
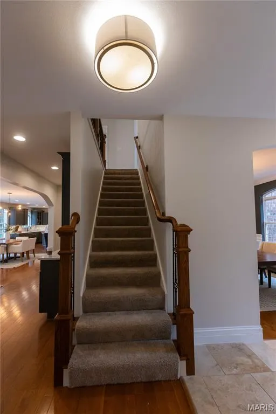
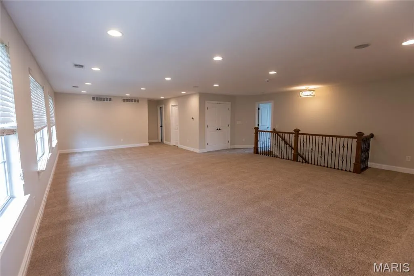
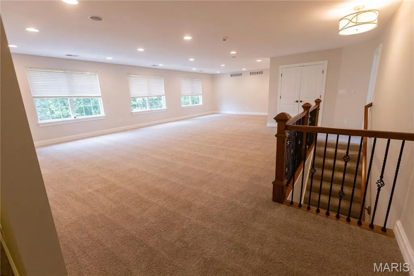
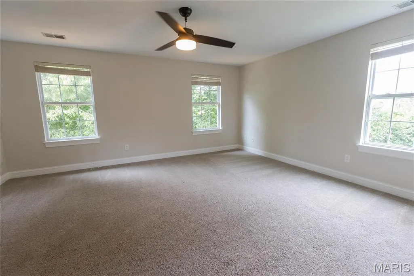
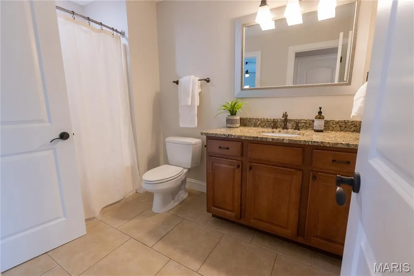
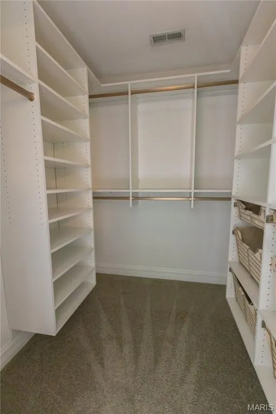
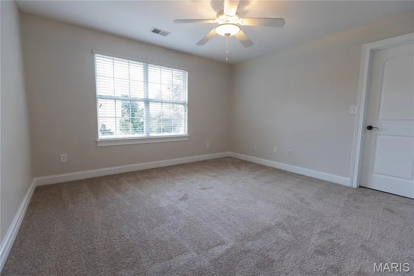
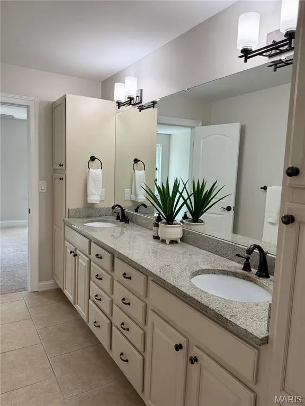
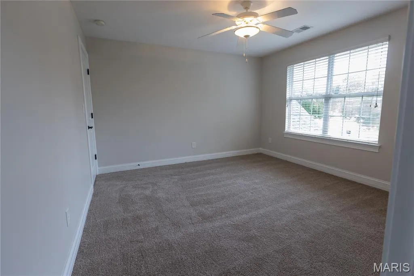
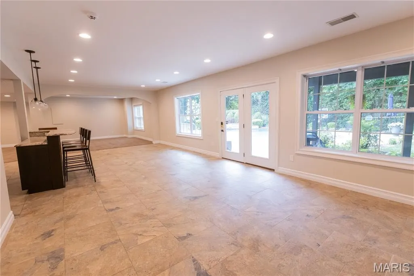
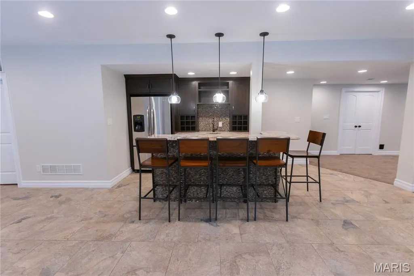
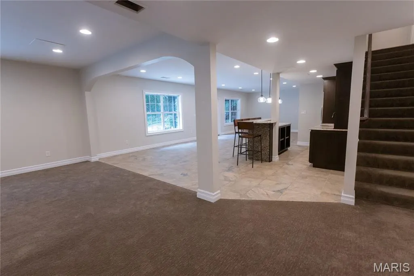
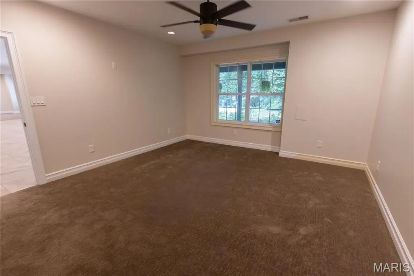
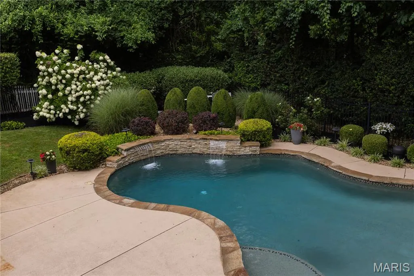
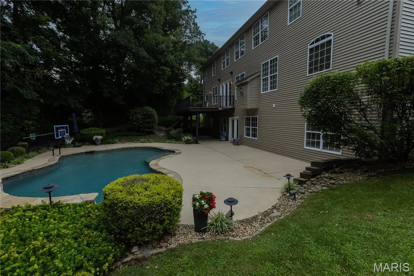
This stunning two story offers 6 bedrooms, 4.5 baths, and more than 5,500 square feet of beautifully designed living space. Situated on a private lot with a secluded backyard, the property features a sparkling saltwater pool, abundant natural light, and thoughtful updates throughout. The main level showcases a dreamy kitchen including Custom cabinetry, solid surface countertops, walk-in pantry and stainless steel appliances. A luxurious primary suite complete with a spa-inspired bathroom and two spacious walk-in closets. The inviting great room features a gas fireplace and large windows that fill the home with natural light. rounds out the main floor. Upstairs, you'll find a massive loft area along with four generously sized bedrooms, including one bedroom with a private ensuite bath and two bedrooms connected by a Jack-and-Jill bathroom. The finished walk-out lower level is ideal for entertaining, offering a built-in bar, a sixth bedroom, and a full bath, providing excellent space for guests or multigenerational living. Recent Updates Include: Roof (2025) Siding (2026) New pool equipment (2023) Vent hood (2026) Garage doors (2021) Deck flooring, stairs, and railing (2026) With spacious living areas, extensive updates, and resort-style outdoor amenities, this home offers the perfect blend of luxury, comfort, and functionality.
| Elementary School | Middle School | High School |
|---|---|---|
| Wild Horse Elem. | Crestview Middle | Marquette Sr. High |
| Price History | |
|---|---|
| 6/24/2026 | Listed $1,350,000 |
| 8/11/2026 | 8$1,250,000 |
General Features
| Sewer | Public Sewer |
|---|---|
| Heating | Forced Air,Natural Gas |
| Cooling | Central Air,Dual |
| Utilities | Cable Available,Electricity Connected,Natural Gas Connected,Sewer Connected,Underground Utilities,Water Connected |
| Possession | Close Of Escrow |
| Roof | Architectural Shingle |
| Appliances | Stainless Steel Appliance(s),Cooktop,Dishwasher,Microwave,Self Cleaning Oven,Range Hood,Refrigerator,Free-Standing Refrigerator,Vented Exhaust Fan,Wall Oven,Water Heater,Gas Water Heater |
| HOA Fee | 500 |
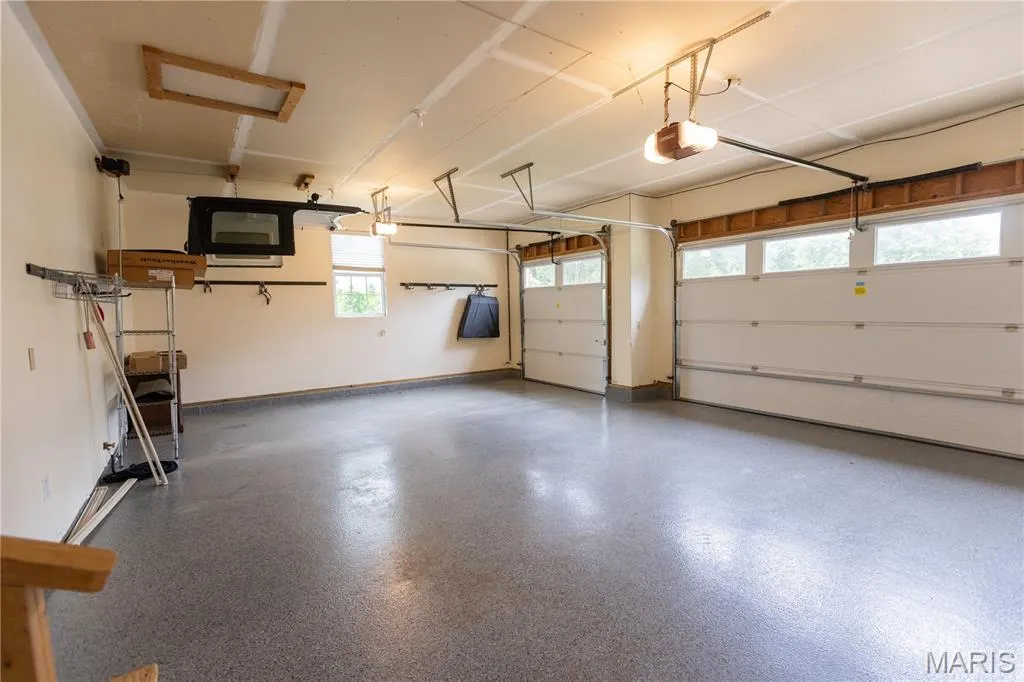
| Garage Spaces | 3 |
| Association Fee Includes | Common Area Maintenance,Snow Removal |
| Patio/Porch Features | Patio |
| Architectural Style | Traditional |
| Pool Features | Fenced,Heated,Outdoor Pool,Private,Salt Water |
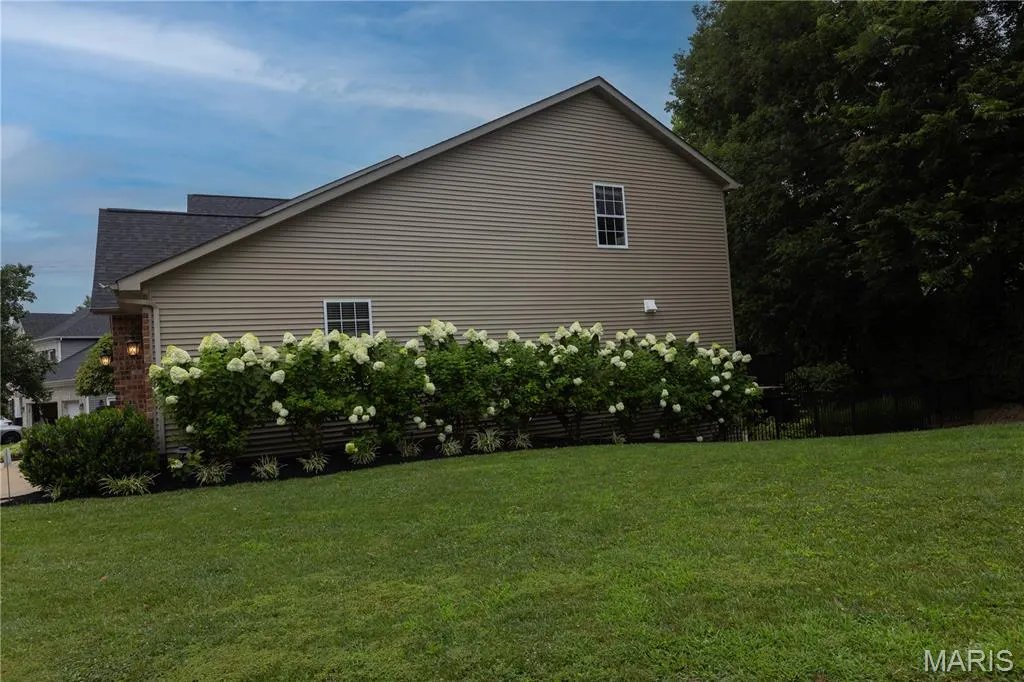
| Construction Materials | Brick Veneer,Stone Veneer,Vinyl Siding |
| Year Built | 2006 |
| Electric | 220 Volts |
| View | Trees/Woods |
| Township | Chesterfield |
| Levels | Two |
| Property Subtype | Single Family Residence |
| Tax Year | 2025 |
| Assoc Fee Paid Per | Annually |
| County | St. Louis |
| New Construction | No |
| Property Type | Residential |
| Association Amenities | None |
| HOA | Yes |
| Subdivision Name | Wildhorse Spgs Fka Common Ground E |
| Garage Y/N | Yes |
| Building Features | Basement,Bathrooms,Patio,Pool |
| Total Rooms | 12 |
| Full Baths | 4 |
| Status | Active |
| High School | Marquette Sr. High |
| City | Chesterfield |
| Disclosures | Lead Paint,See Seller's Disclosure |
| Senior Community Y/N | No |
| High School District | Rockwood R-VI |
| MLS Area | 348 - Marquette |
| Lot Size Square Feet | 19602 |
| Carport Y/N | No |
| Elementary School | Wild Horse Elem. |
| Property Attached Y/N | No |
| Tax Annual Amount | 13062 |
| Home Warranty Y/N | No |
| Middle/Junior High School | Crestview Middle |
| Lease Considered Y/N | No |
| Structure Type | House |
| Standard Status | Active |
| Ownership Type | Private |
| Legal Description | WILDHORSE SPRINGS (FKA COMMON GROUND E) LOT 18-A |
Interior Features
| Interior Amenities | Breakfast Room,Ceiling Fan(s),Entrance Foyer,High Speed Internet,Kitchen Island,Open Floorplan,Pantry,Separate Dining,Separate Shower,Solid Surface Countertop(s),Walk-In Closet(s),Walk-In Pantry,Wet |
|---|---|
| Basement | 9 ft + Pour,Bathroom,Full,Sleeping Area,Storage Space,Sump Pump,Walk-Out Access |
| Flooring | Carpet,Ceramic Tile,Hardwood |
| Total Fireplaces | 1 |
| Fireplace Features | Gas Log,Living Room |
| Basement (Y/N) | Yes |
| Fireplace Y/N | Yes |
| Above Grade Finished Area | 4162 |
| Half Baths | 1 |
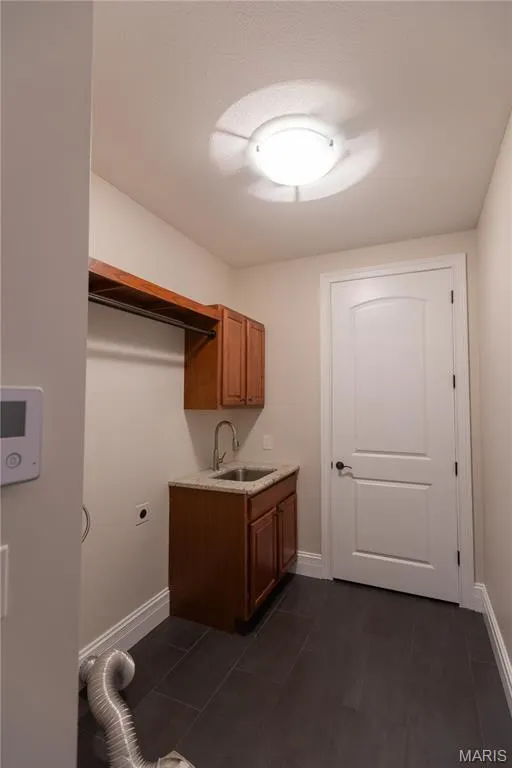
| Laundry Features | Laundry Room,Main Level |
| Total Bedrooms | 6 |
| Below Grade Finished Area | 1400 |
| Main Level Bedrooms | 1 |
| LivingAreaSource | Estimated |
| Below Grade Finished Area Source | Estimated |
| Above Grade Finished Area Source | Public Records |
| Total Baths | 5 |
Exterior Features
| Fencing | Back Yard,Wrought Iron |
|---|---|
| Parking Features | Attached |
| Lot Features | Back Yard,Some Trees,Sprinklers In Front,Sprinklers In Rear |
| Water Source | Public |
| Total Parking | 3 |
| Lot Size Acres | 0.45 |
| Lot Size Source | Public Records |
| Waterfront Y/N | No |
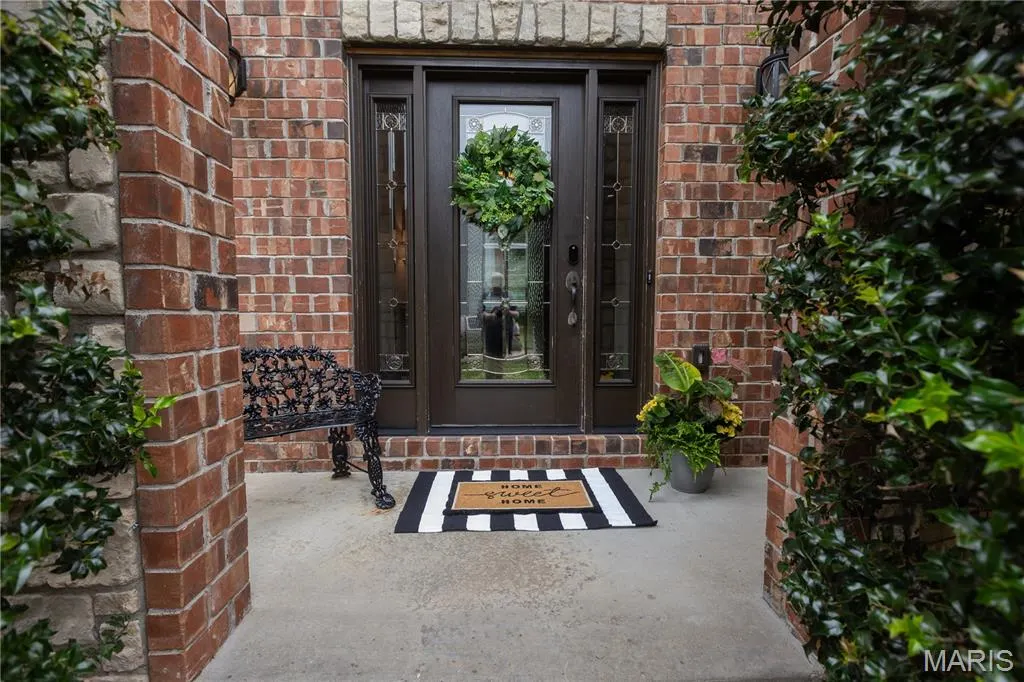
| Door Features | Atrium Door(s),French Door(s),Panel Door(s) |
Amenities
- Foreclosure
- Views
- Short Sale
- New Construction
- Adult 55+
- Lease To Own
- No HOA Fees
- Furnished
- Primary On Main
- Air Conditioning
- Seller Finance
- Green
- Fixer Upper
- Horse
- Golf
- Fireplace
- Deck
- Garage
- Basement
- Pool
Property vs Single Family Average in 63005
Price
Taxes
Year Built
Visits
 These Properties are provided courtesy of Broker Reciprocity/IDX Lake Of The Ozarks Board of REALTORS® and Bagnell Dam Association of REALTORS® MLS, Inc. Multiple Listing Service. This information is copyrighted by The Lake Of The Ozarks Board of REALTORS® and The Bagnell Dam Association of REALTORS® MLS, Inc. Multiple Listing Service. Information is being provided for consumers' personal, non-commercial use and may not be used for any purpose other than to identify prospective properties
 Listings displaying the MARIS logo are courtesy of the participants of Mid America Regional Information Systems Internet Data Exchange. IDX information is provided exclusively for consumers' personal, non-commercial use and may not be used for any purpose other than to identify prospective properties consumers may be interested in purchasing.
Information is deemed reliable but is not guaranteed.
Listings displaying the MARIS logo are courtesy of the participants of Mid America Regional Information Systems Internet Data Exchange. IDX information is provided exclusively for consumers' personal, non-commercial use and may not be used for any purpose other than to identify prospective properties consumers may be interested in purchasing.
Information is deemed reliable but is not guaranteed.
