
Waterfront
Address
4349 Murdoch Lane, Augusta, MO
Price
$ 639,000
Property Attributes
- MLS#26038751
- TypeSingle Family
- Listing Status Active
- CountySAINT CHARLES
- CityAugusta
- AreaWashington
- NeighborhoodAugusta Shores #5
- Zip63332
- StyleVictorian
- Year Built2006
- Taxes$ 4369
- Price$ 639,000
- Bedrooms5
- Full Bathrooms3
- Half Bathrooms2
- Sqr Footage3220
- Lot Size1.76 Acres
Data Source:
Mid America Regional Information Systems (MARIS)
Property Description
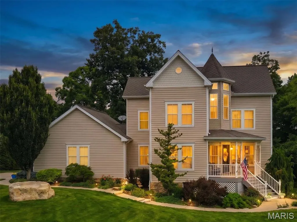
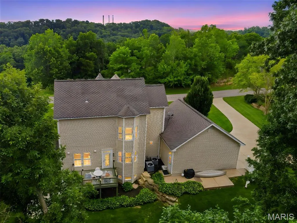
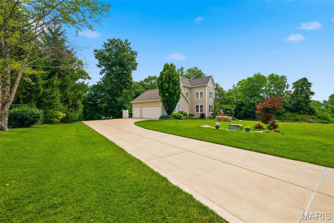
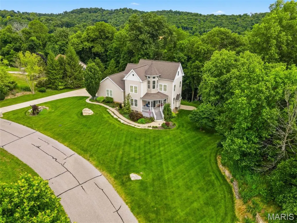
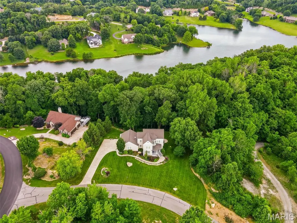
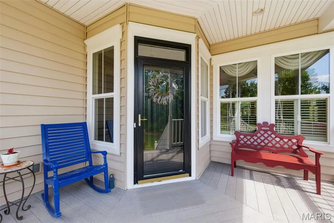
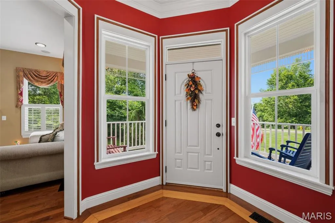
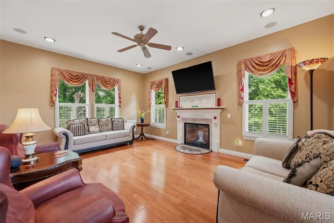
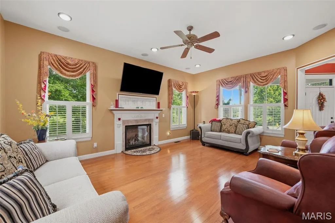
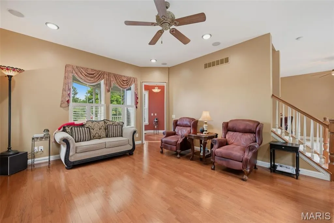
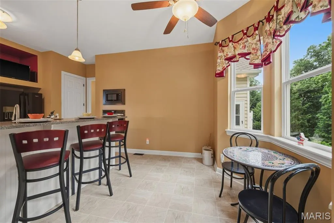
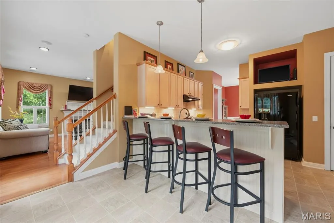
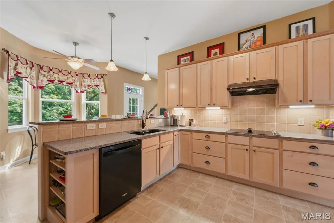
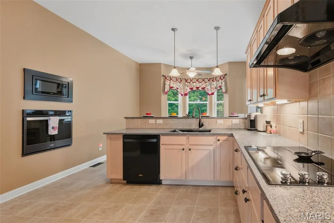
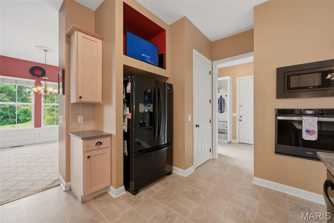
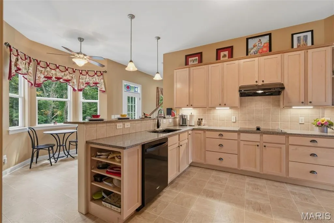
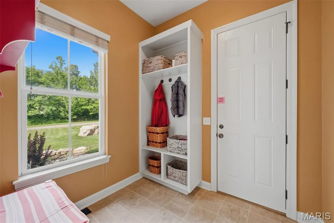
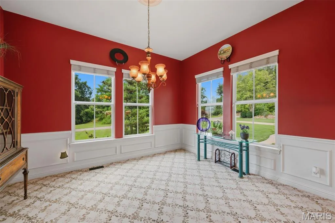
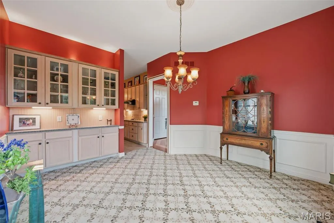
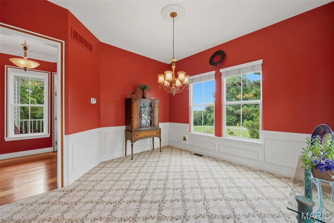
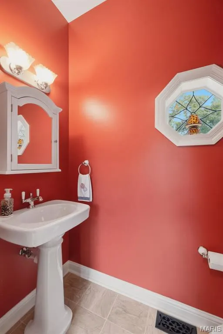
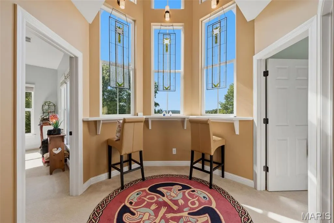
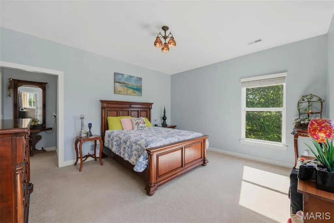
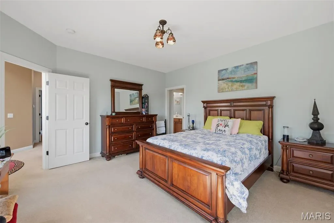
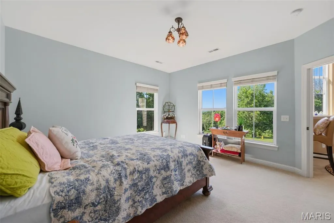
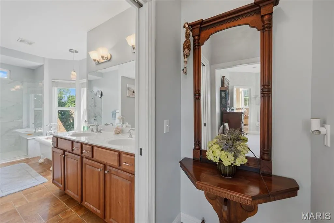
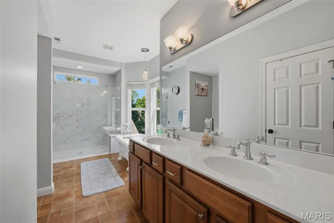
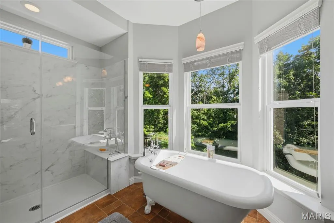
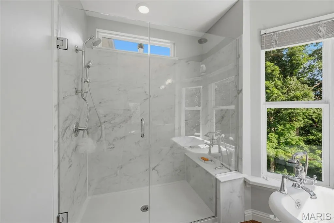
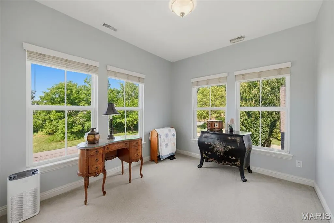
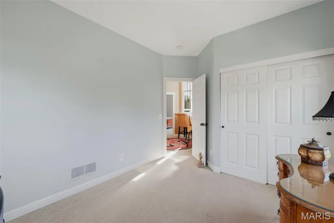
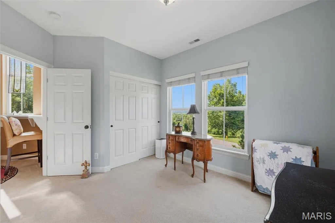
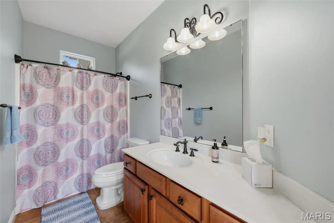
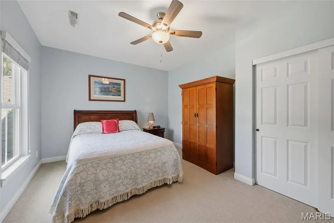
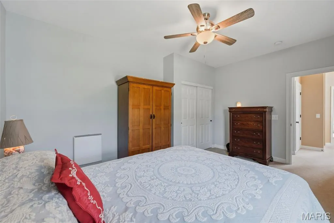
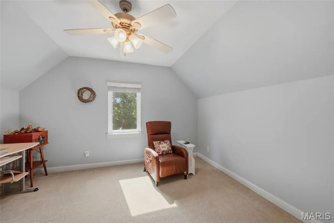
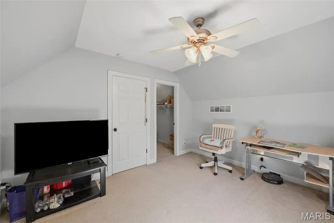
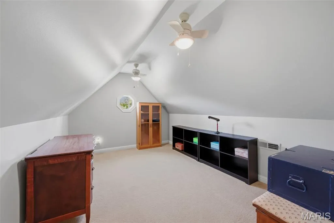
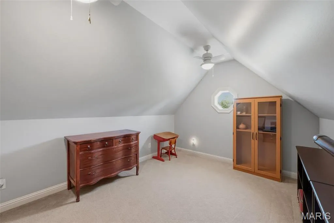
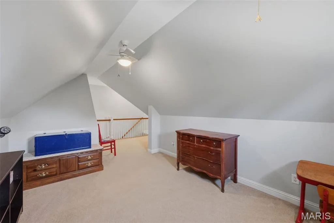
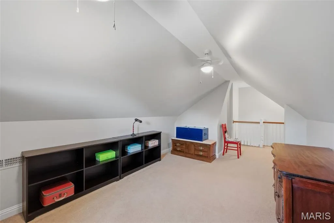
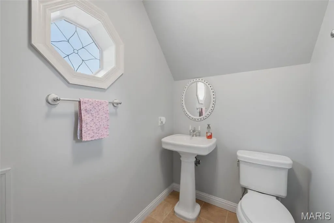
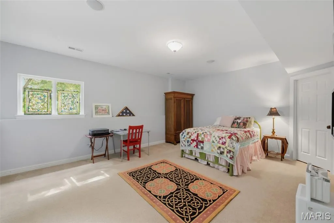
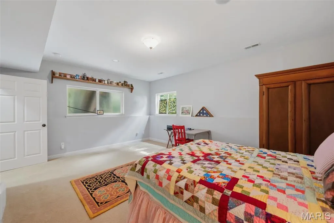
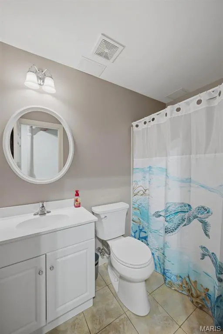
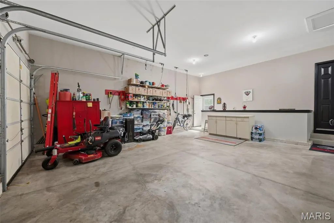
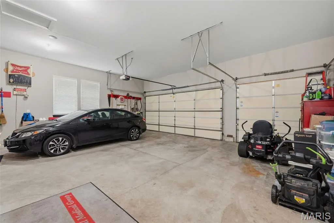
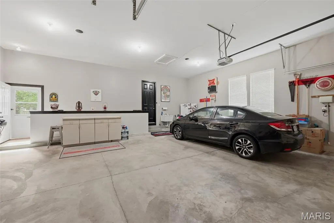
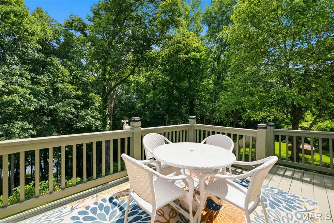
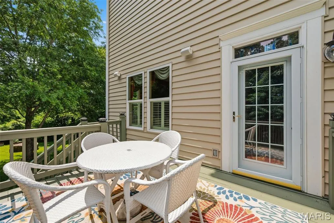
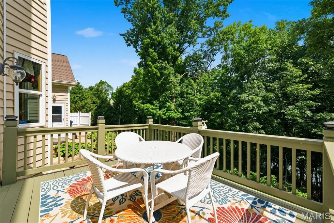
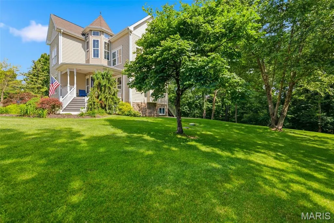
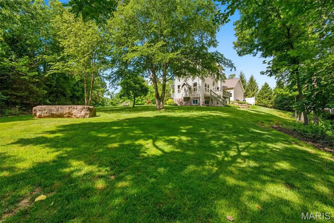
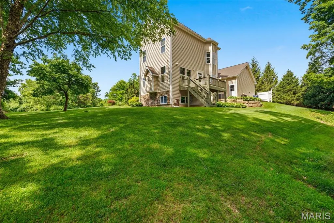
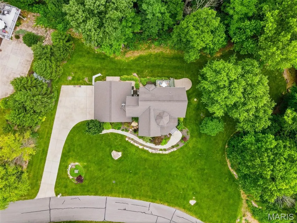
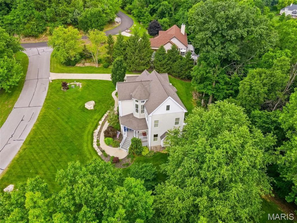
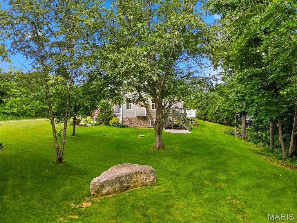
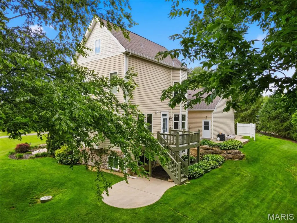
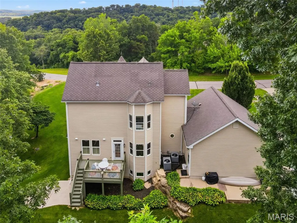
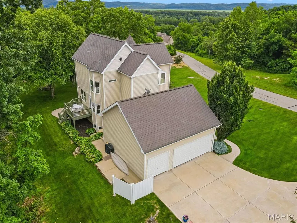
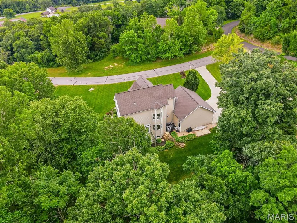
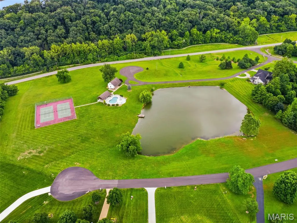
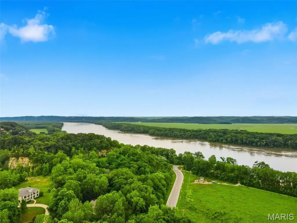
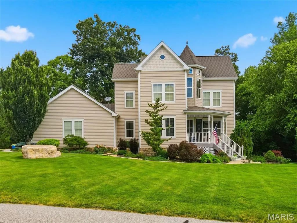
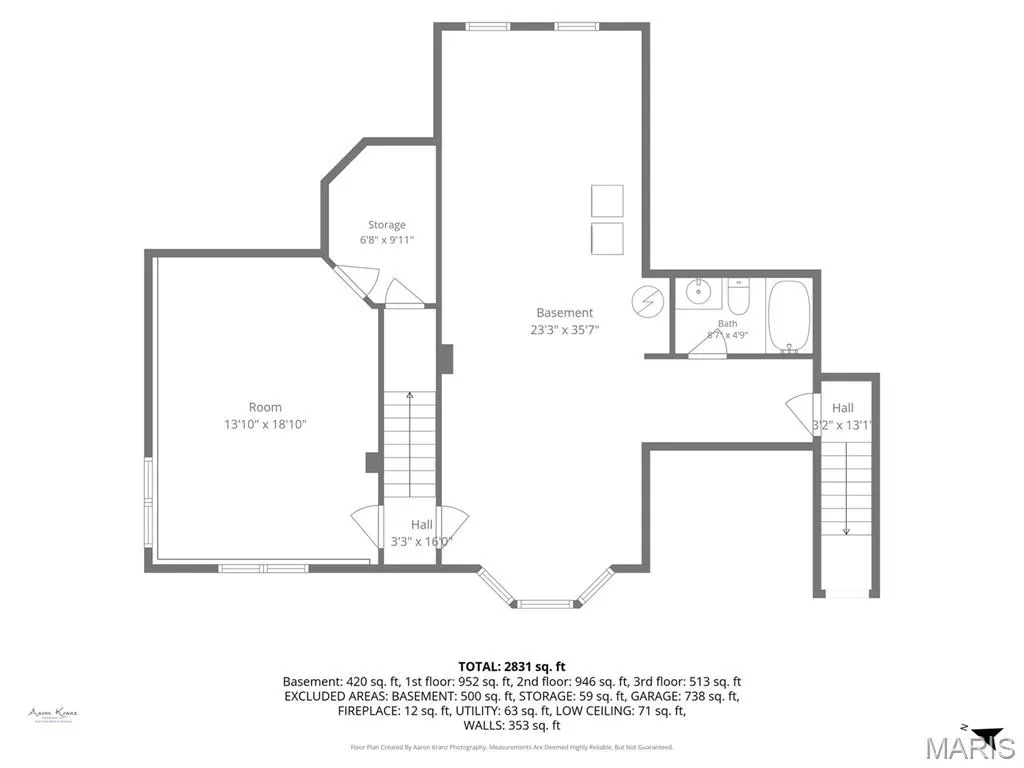
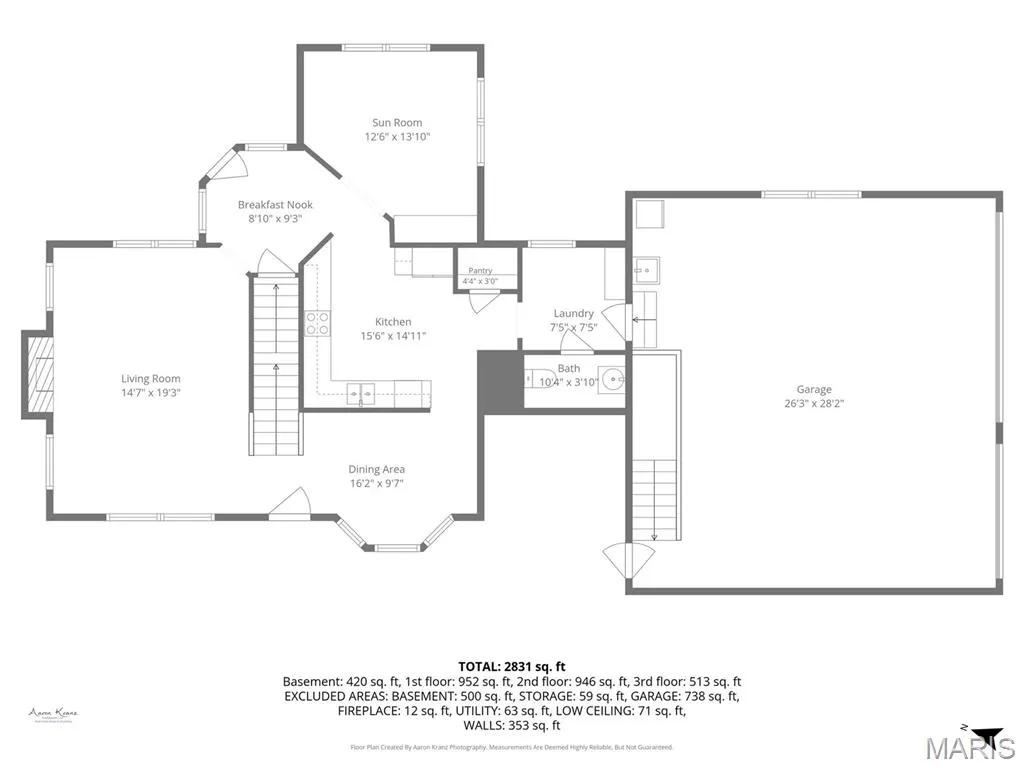
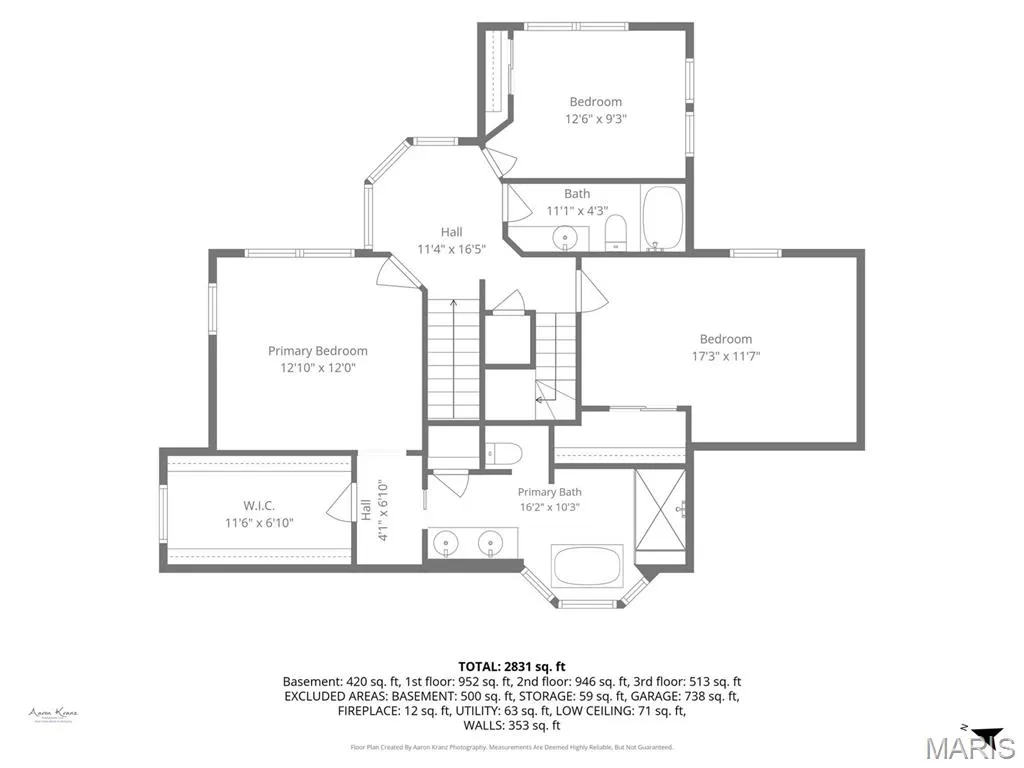
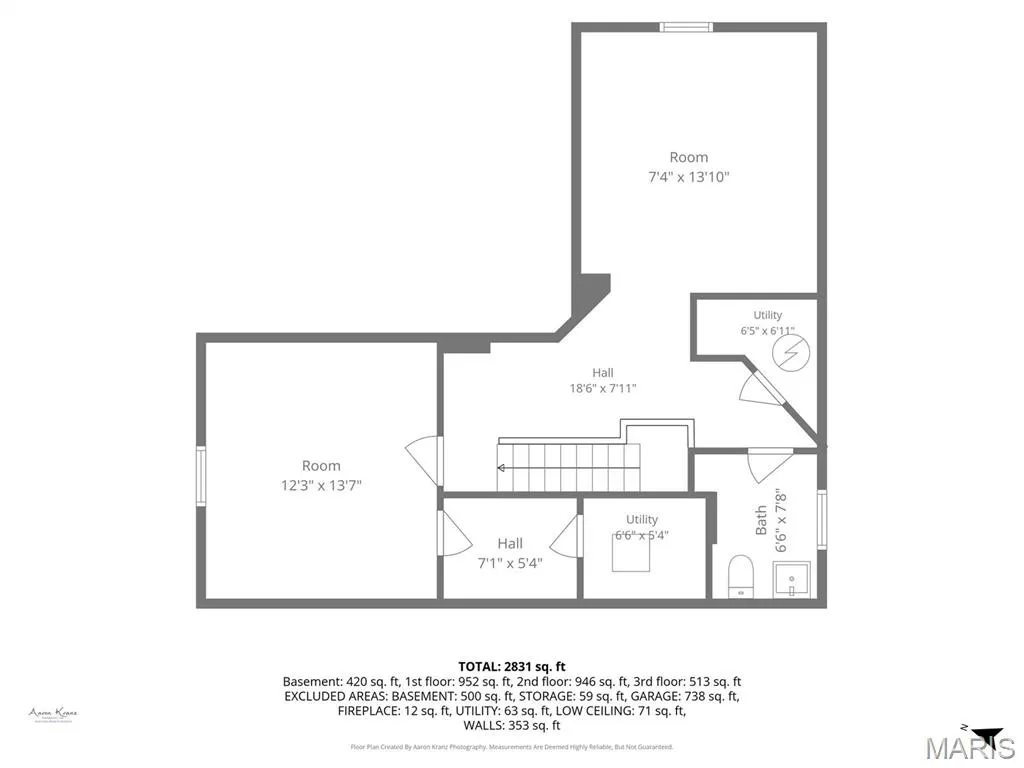
Experience breathtaking views from this beautifully updated three-story Victorian home nestled on 1.76 private acres in the highly sought-after Augusta Shores community. Offering 5 bedrooms, 3 full baths, 2 half baths, and over 3,200+/- square feet of living space, this exceptional property also features an oversized 3-car side-entry garage, a usable level yard and ample space for a future pool. A charming covered front porch and distinctive octagonal foyer create a warm and inviting first impression. The spacious living room showcases hardwood flooring, a gas fireplace, plantation shutters, and direct access to the deck—perfect for enjoying your morning coffee and evening BBQ. The eat-in kitchen is designed for both style and functionality, featuring custom cabinetry, Silestone countertops, a breakfast bar, newer appliances, and a bright bay-window dining area. The main level is completed by a versatile dining room w/ butler pantry, a mudroom w/ custom built-ins and a convenient half bath. The second level offers a spacious primary suite with a walk-in closet and a luxurious en-suite bath featuring dual sinks, a walk-in shower with bench seating, and a freestanding soaking tub. Two additional bedrooms, a laundry room built for a stackable washer/dryer and a full hall bath complete this floor. The third level provides additional living space with a bedroom, recreation room, and half bath—ideal for guests, hobbies, or a private retreat. The 9ft pour on the lower level includes a fifth bedroom w/ cedar closet, full bath, laundry area, and unfinished storage space with endless possibilities. Additional features include an upgraded 50 year rated architectural shingle roof, zoned HVAC system, dual water heaters, 2 separate laundry areas, an oversized 29 ft. x 27 ft. 3 car garage, whole yard irrigation system, a staircase from the garage to the basement and so much more. Residents of Augusta Shores enjoy resort-style amenities, including two gated entrances, four spring-fed stocked lakes, boat docks, a community pool, tennis and pickleball courts, high speed fiber optic internet and scenic hiking trails. This is a rare opportunity to enjoy waterfront living, privacy, and exceptional community amenities in one remarkable property.
| Elementary School | Middle School | High School |
|---|---|---|
| Augusta Elem. | Washington Middle | Washington High |
| Price History | |
|---|---|
| 6/18/2026 | Listed $665,000 |
| 7/8/2026 | 3$649,000 |
| 7/27/2026 | 2$639,000 |
General Features
| Sewer | Public Sewer |
|---|---|
| Heating | Electric,Forced Air,Heat Pump,Zoned |
| Cooling | Ceiling Fan(s),Central Air,Dual,Humidity Control,Zoned |
| Utilities | Electricity Connected,Propane,Propane Owned,Sewer Connected,Underground Utilities,Water Connected |
| Possession | Close Of Escrow |
| Roof | Architectural Shingle |
| Appliances | Electric Cooktop,Dishwasher,Disposal,Humidifier,Microwave,Built-In Electric Oven,Range Hood,Refrigerator,Wall Oven,Washer/Dryer,Water Heater,Electric Water Heater,Water Purifier,Water Softener |
| HOA Fee | 1500 |
| Garage Spaces | 3 |
| Association Fee Includes | Clubhouse,Internet,Common Area Maintenance,Pool |
| Patio/Porch Features | Deck,Front Porch,Patio,Porch |
| Architectural Style | Other,Victorian |
| Pool Features | Community,Outdoor Pool |
| Security Features | Carbon Monoxide Detector(s),Gated Community,Security Gate,Smoke Detector(s) |
| Construction Materials | Stone Veneer,Vinyl Siding |
| Year Built | 2006 |
| Electric | 220 Volts |
| Township | Unincorporated |
| Levels | Two |
| Property Subtype | Single Family Residence |
| Tax Year | 2025 |
| Community Features | Fishing,Gated,Lake,Pickleball,Pool,Street Lights,Tennis Court(s) |
| Assoc Fee Paid Per | Annually |
| County | St. Charles |
| New Construction | No |
| Property Type | Residential |
| Association Amenities | Basketball Court,Beach Access,Boating,Common Ground,Gated,Lake,Pickleball Court(s),Picnic Area,Pool,Tennis Court(s) |
| HOA | Yes |
| Attached Garage | Yes |
| Subdivision Name | Augusta Shores #5 |
| Garage Y/N | Yes |
| Total Rooms | 15 |
| Full Baths | 3 |
| Status | Active |
| Directions | GPS Friendly |
| High School | Washington High |
| City | Augusta |
| Disclosures | Flood Plain No,HOA/Condo Disclosure Available,See Seller's Disclosure |
| Senior Community Y/N | No |
| High School District | Washington |
| MLS Area | 414 - Washington (St. Charles) |
| Lot Size Square Feet | 76665.6 |
| Carport Y/N | No |
| Elementary School | Augusta Elem. |
| Property Attached Y/N | No |
| Tax Annual Amount | 4369 |
| Home Warranty Y/N | No |
| Middle/Junior High School | Washington Middle |
| Property Condition | Updated/Remodeled |
| Lease Considered Y/N | No |
| Virtual Tour | https://listings.aaronkranzphotography.com/videos/019ed797-42cf-7223-b3fd-894ec3f0cf99 |
| Structure Type | House |
| Standard Status | Active |
| Ownership Type | Private |
Interior Features
| Interior Amenities | Bookcases,Breakfast Bar,Breakfast Room,Built-in Features,Butler Pantry,Cedar Closet(s),Ceiling Fan(s),Custom Cabinetry,Eat-in Kitchen,Entrance Foyer,High Ceilings,High Speed Internet,Pantry,Separate |
|---|---|
| Basement | 9 ft + Pour,Bathroom,Concrete,Egress Window,Exterior Entry,Partially Finished,Full,Walk-Up Access |
| Total Fireplaces | 1 |
| Fireplace Features | Gas,Gas Log,Gas Starter,Glass Doors,Living Room |
| Basement (Y/N) | Yes |
| Window Features | Bay Window(s),Blinds,Double Pane Windows,Plantation Shutters,Screens,Stained Glass,Window Coverings,Window Treatments |
| Fireplace Y/N | Yes |
| Above Grade Finished Area | 2920 |
| Half Baths | 2 |
| Laundry Features | 2nd Floor,In Basement,In Hall,Multiple Locations |
| Total Bedrooms | 5 |
| LivingAreaSource | Estimated |
| Above Grade Finished Area Source | Estimated |
| Total Baths | 5 |
Exterior Features
| Exterior Amenities | Garden,Private Yard |
|---|---|
| Parking Features | Additional Parking,Attached,Concrete,Covered,Driveway,Garage,Garage Door Opener,Garage Faces Side,Off Street,Oversized,RV Access/Parking |
| Lot Features | Adjoins Common Ground,Adjoins Wooded Area,Back Yard,Front Yard,Landscaped,Many Trees,Sprinklers In Front,Sprinklers In Rear,Views,Waterfront,Wooded |
| Water Source | Public |
| Total Parking | 3 |
| Foundation Details | Concrete Perimeter |
| Lot Dimensions | 149x209x189x91x44x44x42 |
| Lot Size Acres | 1.76 |
| Road Surface Type | Asphalt |
| Lot Size Source | Public Records |
| Waterfront Y/N | Yes |
| Door Features | Panel Door(s),Pocket Door(s),Storm Door(s) |
Amenities
- Foreclosure
- Views
- Short Sale
- New Construction
- Adult 55+
- Lease To Own
- No HOA Fees
- Furnished
- Primary On Main
- Air Conditioning
- Seller Finance
- Green
- Fixer Upper
- Horse
- Golf
- Fireplace
- Deck
- Garage
- Basement
- Pool
Property vs Single Family Average in 63332
Price
Taxes
Year Built
Visits
 These Properties are provided courtesy of Broker Reciprocity/IDX Lake Of The Ozarks Board of REALTORS® and Bagnell Dam Association of REALTORS® MLS, Inc. Multiple Listing Service. This information is copyrighted by The Lake Of The Ozarks Board of REALTORS® and The Bagnell Dam Association of REALTORS® MLS, Inc. Multiple Listing Service. Information is being provided for consumers' personal, non-commercial use and may not be used for any purpose other than to identify prospective properties
 Listings displaying the MARIS logo are courtesy of the participants of Mid America Regional Information Systems Internet Data Exchange. IDX information is provided exclusively for consumers' personal, non-commercial use and may not be used for any purpose other than to identify prospective properties consumers may be interested in purchasing.
Information is deemed reliable but is not guaranteed.
Listings displaying the MARIS logo are courtesy of the participants of Mid America Regional Information Systems Internet Data Exchange. IDX information is provided exclusively for consumers' personal, non-commercial use and may not be used for any purpose other than to identify prospective properties consumers may be interested in purchasing.
Information is deemed reliable but is not guaranteed.
