
New Construction
Address
17300 Main Street, Wildwood, MO
Price
$ 1,103,256
Property Attributes
- MLS#26038981
- TypeSingle Family
- Listing Status Active
- CountySAINT LOUIS
- CityWildwood
- AreaEureka
- NeighborhoodThe Reserve at Wildwood
- Zip63040
- StyleContemporary,Craftsman,,Ranch
- Price$ 1,103,256
- Bedrooms3
- Full Bathrooms2
- Half Bathrooms1
- Sqr Footage2570
Data Source:
Mid America Regional Information Systems (MARIS)
Property Description
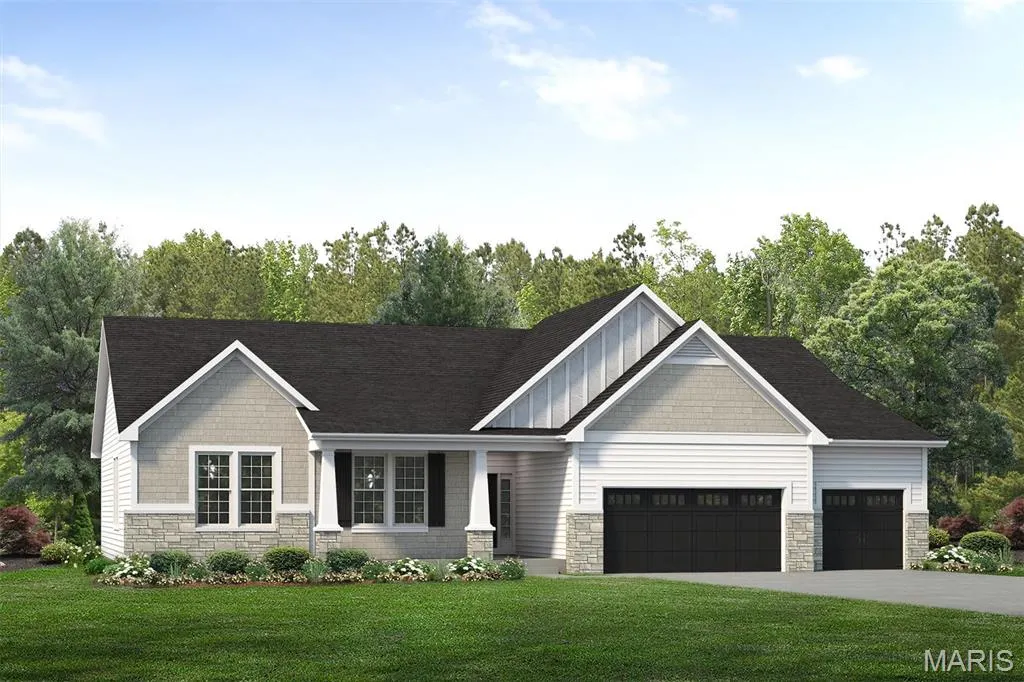
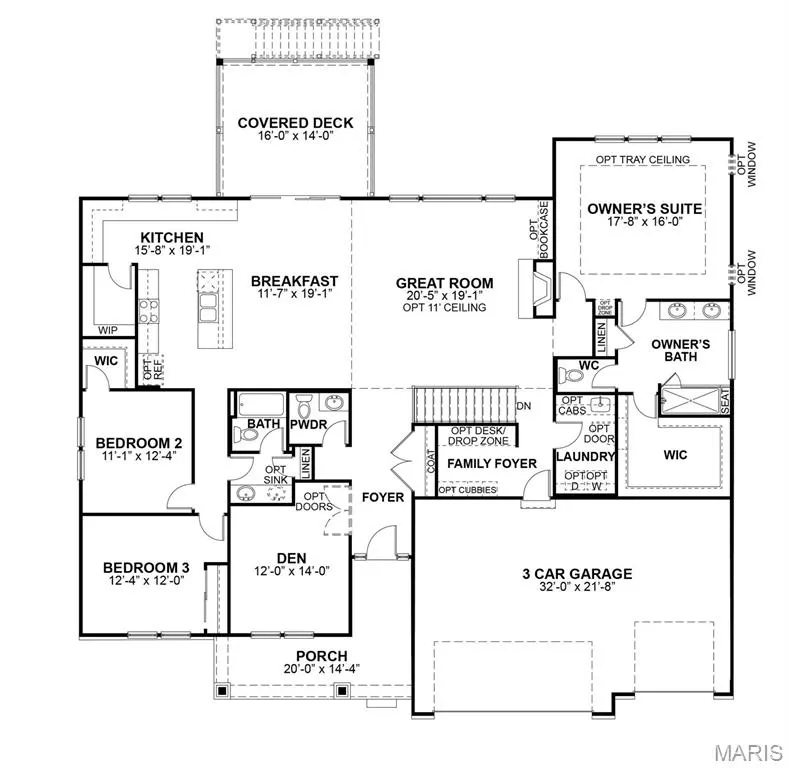
COMING SOON Located on Homesite 77 at The Reserve at Wildwood, this beautiful Stockton ranch offers 3 bedrooms, 2.5 baths, and 2,570 square feet of thoughtfully designed living space. The open floor plan features a spacious great room with 11’ ceilings, a gas fireplace with optional bookcases, and a seamless flow into the breakfast room and kitchen, creating the perfect layout for everyday living and entertaining. The kitchen includes a large center island, walk-in pantry, and convenient access to the breakfast room, which opens to a covered composite deck for outdoor dining and relaxation. The private owner’s suite features an optional tray ceiling, a spacious owner’s bath with dual vanities, a seated shower, linen storage, and a large walk-in closet. Additional highlights include a private den off the foyer, two secondary bedrooms with walk-in closets, a family foyer with optional cubbies, main-floor laundry, and a 3-car garage. With McKelvey Homes’ quality craftsmanship and the scenic Wildwood setting, this move-in-ready Stockton offers comfort, function, and style in one of the area’s most exciting new communities.
| Elementary School | Middle School | High School |
|---|---|---|
| Pond Elem. | Wildwood Middle | Eureka Sr. High |
| Price History | |
|---|---|
| 6/18/2026 | Listed $1,103,256 |
General Features
| Sewer | Public Sewer |
|---|---|
| Heating | Forced Air,Natural Gas |
| Cooling | Central Air,Electric,ENERGY STAR Qualified Equipment,Other |
| Utilities | Cable Available,Electricity Connected,Natural Gas Available,Phone Available,Sewer Connected,Underground Utilities,Water Connected |
| Appliances | Stainless Steel Appliance(s),Gas Cooktop,Dishwasher,Disposal,Microwave,Other,Oven,Refrigerator |
| HOA Fee | 925 |
| Garage Spaces | 3 |
| Association Fee Includes | Maintenance Grounds,Common Area Maintenance,Management,Other |
| Patio/Porch Features | Composite,Covered,Deck |
| Architectural Style | Contemporary,Craftsman,Other,Ranch |
| Construction Materials | Attic/Crawl Hatchway(s) Insulated,Batts Insulation,Blown-In Insulation,Board & Batten Siding,Brick Veneer,Cedar,Cement Siding,Concrete,Exterior Duct-Work is Insulated,Fiber Cement,Foam Insulation,Gla |
| Electric | Single Phase,Other |
| Township | Wildwood |
| Levels | One |
| Property Subtype | Single Family Residence |
| Assoc Fee Paid Per | Annually |
| County | St. Louis |
| New Construction | Yes |
| Property Type | Residential |
| Association Amenities | Association Management,Common Ground,Other,Picnic Area,Playground,Trail(s) |
| HOA | Yes |
| Attached Garage | Yes |
| Subdivision Name | The Reserve at Wildwood |
| Garage Y/N | Yes |
| Total Rooms | 12 |
| Full Baths | 2 |
| Status | Active |
| High School | Eureka Sr. High |
| City | Wildwood |
| Disclosures | None |
| High School District | Rockwood R-VI |
| MLS Area | 346 - Eureka |
| Carport Y/N | No |
| Elementary School | Pond Elem. |
| Home Warranty Y/N | Yes |
| Middle/Junior High School | Wildwood Middle |
| Builder Name | McKelvey Homes |
| Standard Status | Active |
Interior Features
| Basement | 9 ft + Pour,Concrete,Egress Window,Full,Interior Entry,Radon Mitigation,Storage Space,Sump Pump,Unfinished |
|---|---|
| Total Fireplaces | 1 |
| Fireplace Features | Blower Fan,Factory Built,Gas,Gas Log,Great Room,Heatilator,Sealed Combustion |
| Basement (Y/N) | Yes |
| Fireplace Y/N | Yes |
| Above Grade Finished Area | 2570 |
| Half Baths | 1 |
| Laundry Features | Laundry Room,Main Level |
| Total Bedrooms | 3 |
| Main Level Bedrooms | 3 |
| Above Grade Finished Area Source | Builder |
| Total Baths | 3 |
Exterior Features
| Lot Features | Back Yard,Front Yard |
|---|---|
| Water Source | Public |
Amenities
- Foreclosure
- Views
- Short Sale
- New Construction
- Adult 55+
- Lease To Own
- No HOA Fees
- Furnished
- Primary On Main
- Air Conditioning
- Seller Finance
- Green
- Fixer Upper
- Horse
- Golf
- Fireplace
- Deck
- Garage
- Basement
- Pool
Property vs Single Family Average in 63040
Price
Visits
 These Properties are provided courtesy of Broker Reciprocity/IDX Lake Of The Ozarks Board of REALTORS® and Bagnell Dam Association of REALTORS® MLS, Inc. Multiple Listing Service. This information is copyrighted by The Lake Of The Ozarks Board of REALTORS® and The Bagnell Dam Association of REALTORS® MLS, Inc. Multiple Listing Service. Information is being provided for consumers' personal, non-commercial use and may not be used for any purpose other than to identify prospective properties
 Listings displaying the MARIS logo are courtesy of the participants of Mid America Regional Information Systems Internet Data Exchange. IDX information is provided exclusively for consumers' personal, non-commercial use and may not be used for any purpose other than to identify prospective properties consumers may be interested in purchasing.
Information is deemed reliable but is not guaranteed.
Listings displaying the MARIS logo are courtesy of the participants of Mid America Regional Information Systems Internet Data Exchange. IDX information is provided exclusively for consumers' personal, non-commercial use and may not be used for any purpose other than to identify prospective properties consumers may be interested in purchasing.
Information is deemed reliable but is not guaranteed.
