
Price Reduction - Views
Address
3515 Truman Terrace Drive # 65, St Charles, MO
Price
$ 344,900
Property Attributes
- MLS#26039380
- TypeSingle Family
- Listing Status Active
- CountySAINT CHARLES
- CitySt Charles
- AreaSt. Charles West
- NeighborhoodTruman Terrace #2
- Zip63301
- StyleRaised Ranch,Ranch,Traditional
- Year Built1999
- Taxes$ 3829
- Price$ 344,900
- Bedrooms3
- Full Bathrooms3
- Half Bathrooms0
- Sqr Footage2706
- Lot Size0.0882 Acres
Data Source:
Mid America Regional Information Systems (MARIS)
Property Description
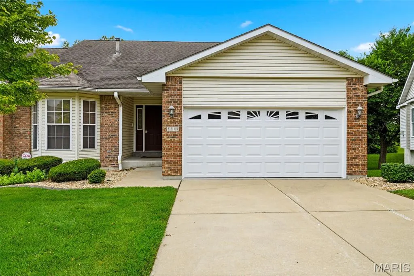
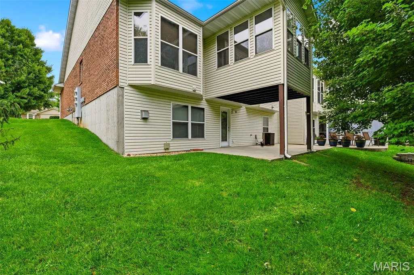
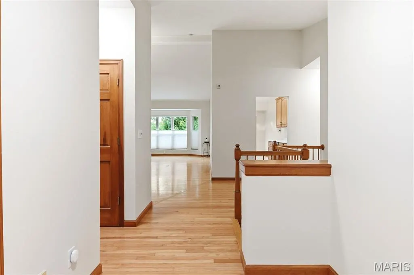
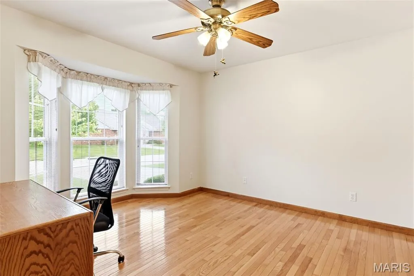
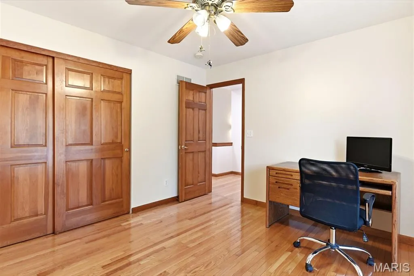
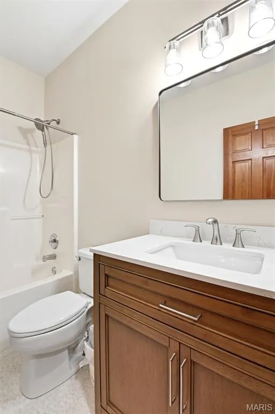
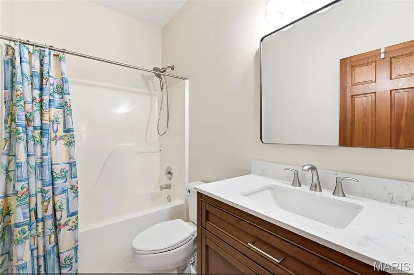
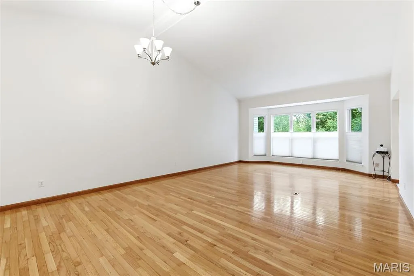
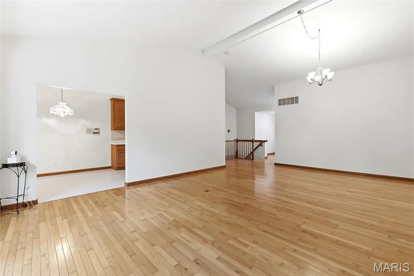
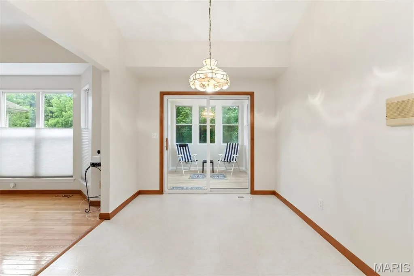
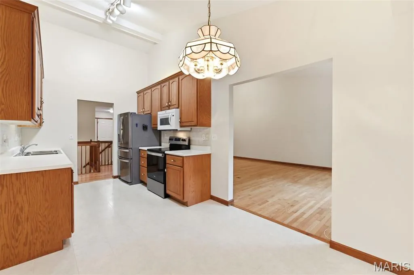
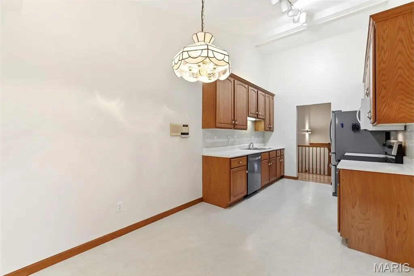
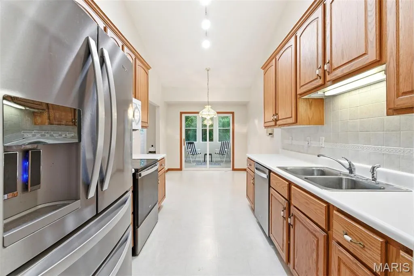
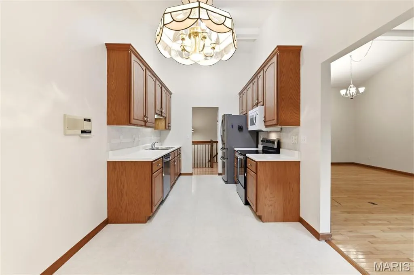
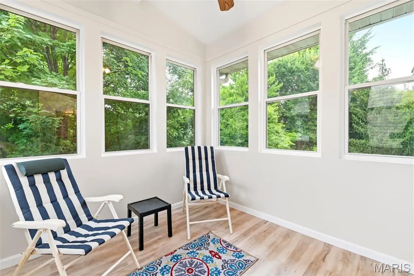
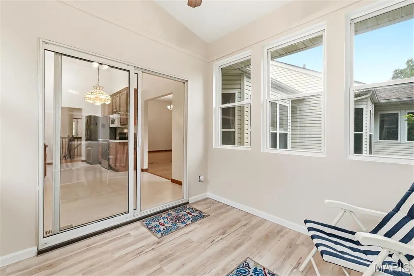
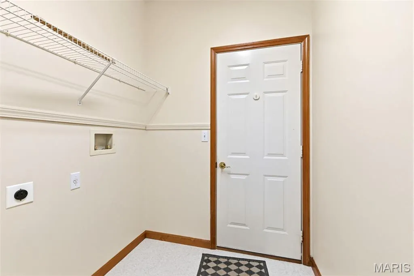
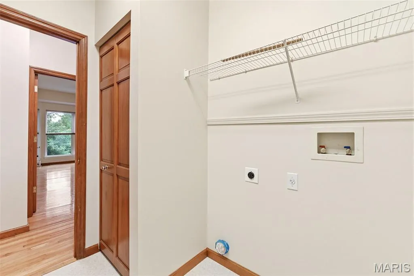
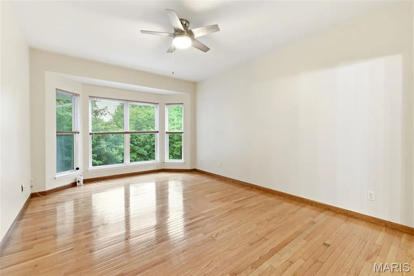
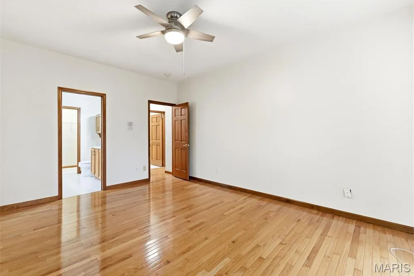
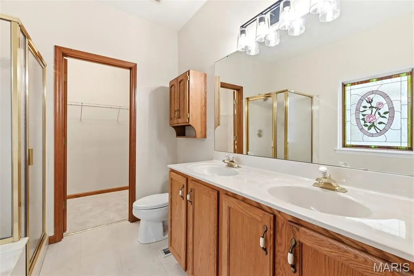
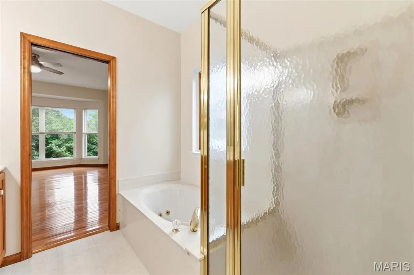
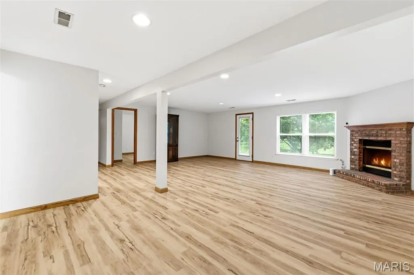
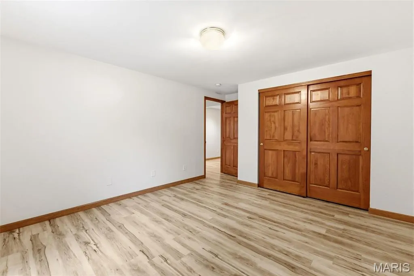
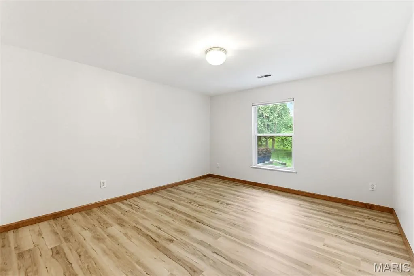
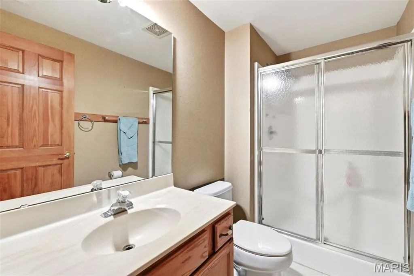
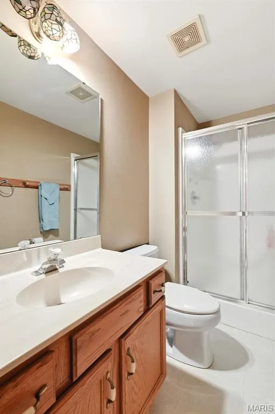
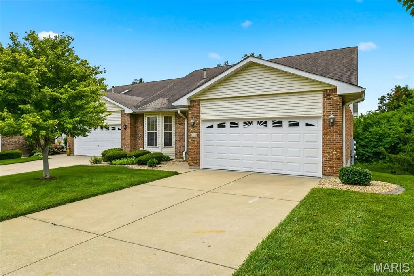
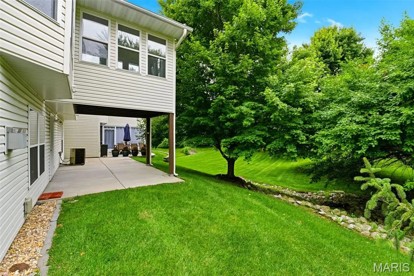
Welcome to desirable Truman Terrace Villas in St Charles, MO. This beautifully maintained walk-out villa offers over 2500 sq feet of finished living space with 3 bedrooms and 3 full baths, combining the convenience of low-maintenance living with the spacious-ness of a single family home. Step inside to discover vaulted ceilings, gleaming hardwood floors, and an abundance of natural light throughout the open-concept main living area. The spacious great room features dramatic wall of windows overlooking a peaceful wooded backdrop, creating a warm and inviting atmosphere. The bright kitchen offers ample oak cabintry, generous counter space, with an adjoining breakfast room. Just beyond, relax year-round in the 3 season porch, the perfect spot for morning coffee or evening unwinding while enjoying a private wooded view. The main level includes a spacious primary suite with private bath, a second bedroom and additional full bath and convenient main floor laundry. Outside, enjoy a covered patio beneath the porch and a private setting rarely found in villa communities. Professional Photos will be uploaded.
| Elementary School | Middle School | High School |
|---|---|---|
| Harris Elem. | Jefferson / Hardin Middle School | St. Charles West High |
| Price History | |
|---|---|
| 6/20/2026 | Listed $389,900 |
| 7/17/2026 | 6$369,900 |
| 8/25/2026 | 5$354,900 |
| 9/15/2026 | 3$344,900 |
General Features
| Sewer | Public Sewer |
|---|---|
| Heating | Forced Air,Natural Gas |
| Cooling | Central Air,Electric |
| Utilities | Electricity Connected,Natural Gas Connected,Sewer Connected,Water Connected,Water Not Available |
| Possession | Close Of Escrow |
| Roof | Architectural Shingle |
| Appliances | Dishwasher,Microwave,Built-In Electric Oven,Built-In Refrigerator |
| HOA Fee | 311 |
| Garage Spaces | 2 |
| Association Fee Includes | Insurance,Maintenance Grounds,Common Area Maintenance,Snow Removal,Trash |
| Patio/Porch Features | Covered,Enclosed,Front Porch,Patio |
| Architectural Style | Raised Ranch,Ranch,Traditional |
| Construction Materials | Brick Veneer,Vinyl Siding |
| Year Built | 1999 |
| Electric | Ameren |
| Township | St. Charles |
| Levels | One |
| Unit Number | 65 |
| Property Subtype | Villa |
| Tax Year | 2025 |
| Assoc Fee Paid Per | Monthly |
| County | St. Charles |
| New Construction | No |
| Property Type | Residential |
| Association Amenities | Association Management,Common Ground,Outside Management |
| HOA | Yes |
| Subdivision Name | Truman Terrace #2 |
| Garage Y/N | Yes |
| Total Rooms | 8 |
| Full Baths | 3 |
| Status | Active |
| Directions | Truman Blvd to Ehlmann to Truman Terrace. |
| High School | St. Charles West High |
| City | St Charles |
| Disclosures | Flood Plain No,Resale Certificate Required,Seller Property Disclosure |
| High School District | St. Charles R-VI |
| MLS Area | 404 - St. Charles West |
| Lot Size Square Feet | 3841.99 |
| Carport Y/N | No |
| Elementary School | Harris Elem. |
| Property Attached Y/N | Yes |
| Tax Annual Amount | 3829 |
| Home Warranty Y/N | No |
| Middle/Junior High School | Jefferson / Hardin |
| Lease Considered Y/N | No |
| Standard Status | Active |
| Ownership Type | Private |
Interior Features
| Interior Amenities | Breakfast Room,Central Vacuum,Custom Cabinetry,Dining/Living Room Combo,Double Vanity,In-Law Floorplan,Natural Woodwork,Open Floorplan,Separate Shower,Soaking Tub,Storage |
|---|---|
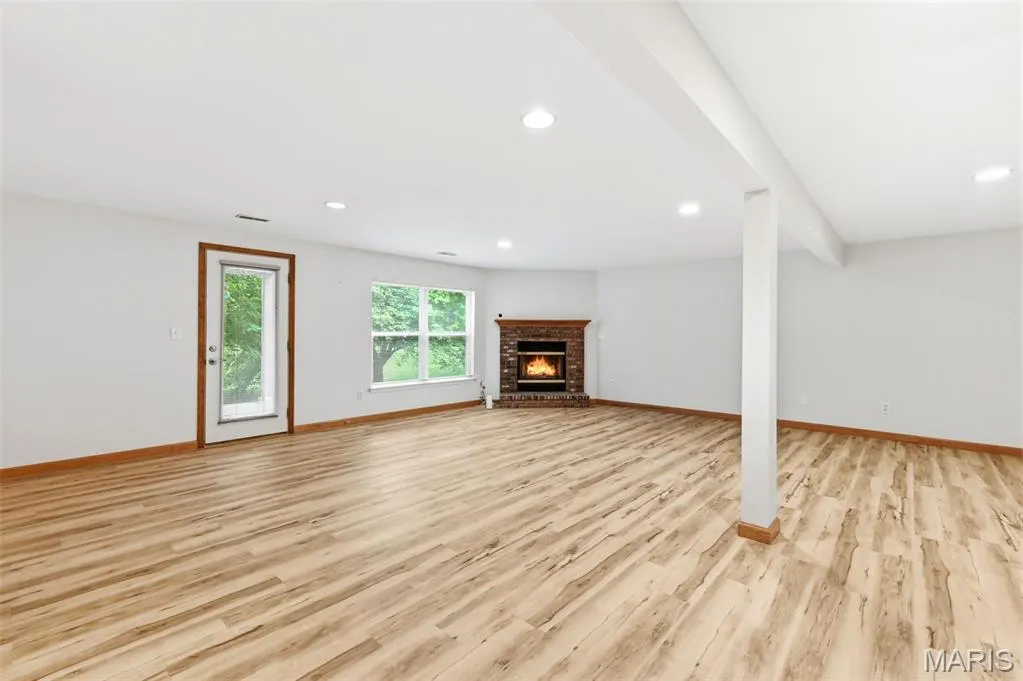
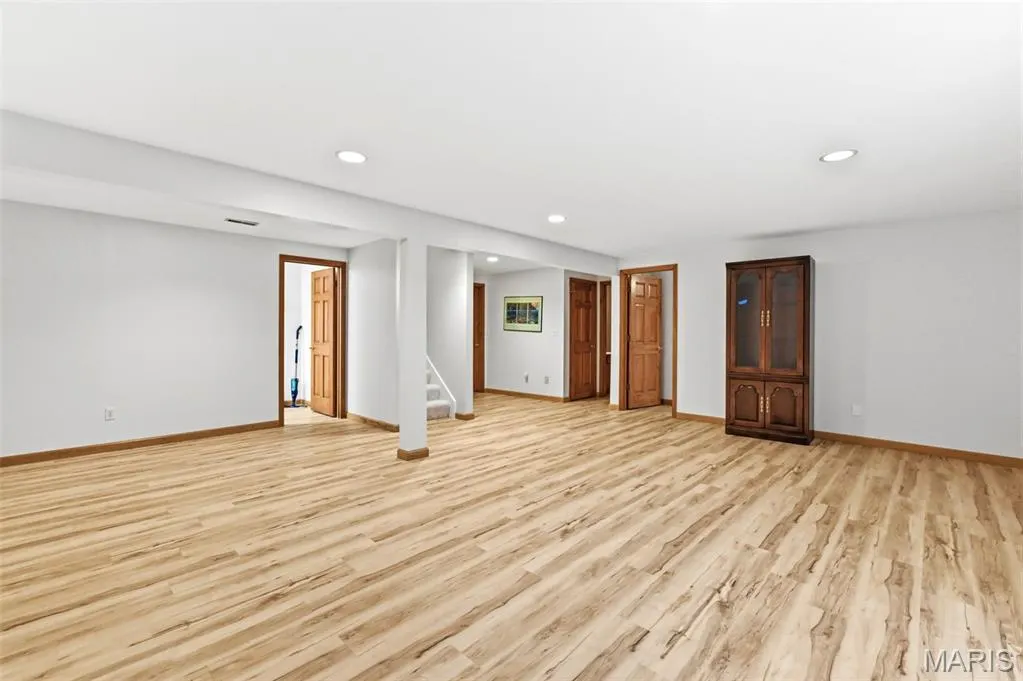
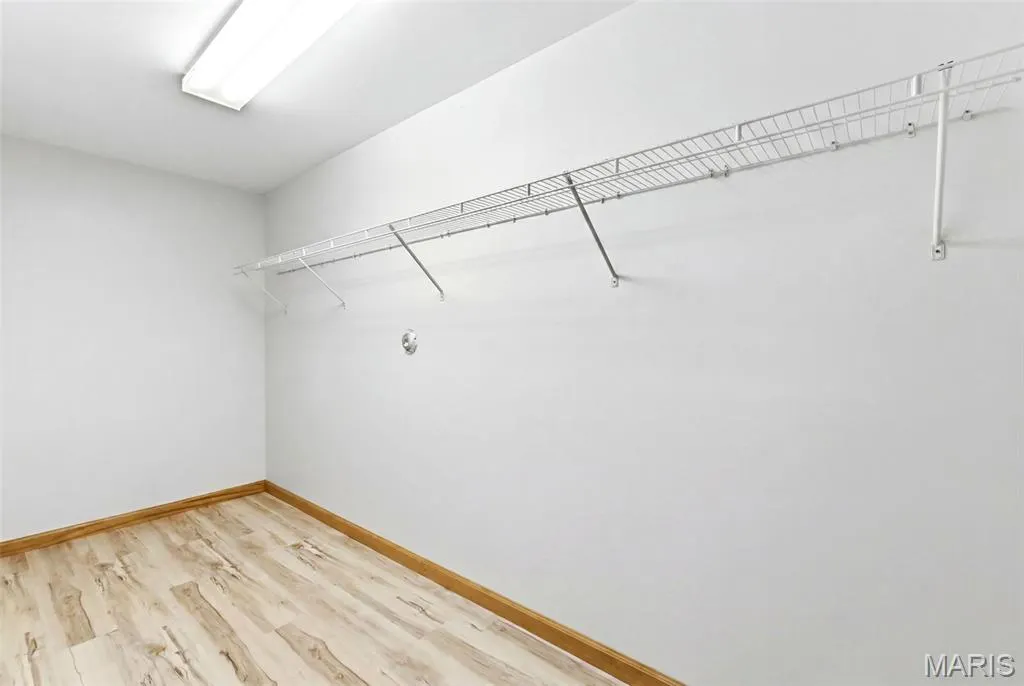
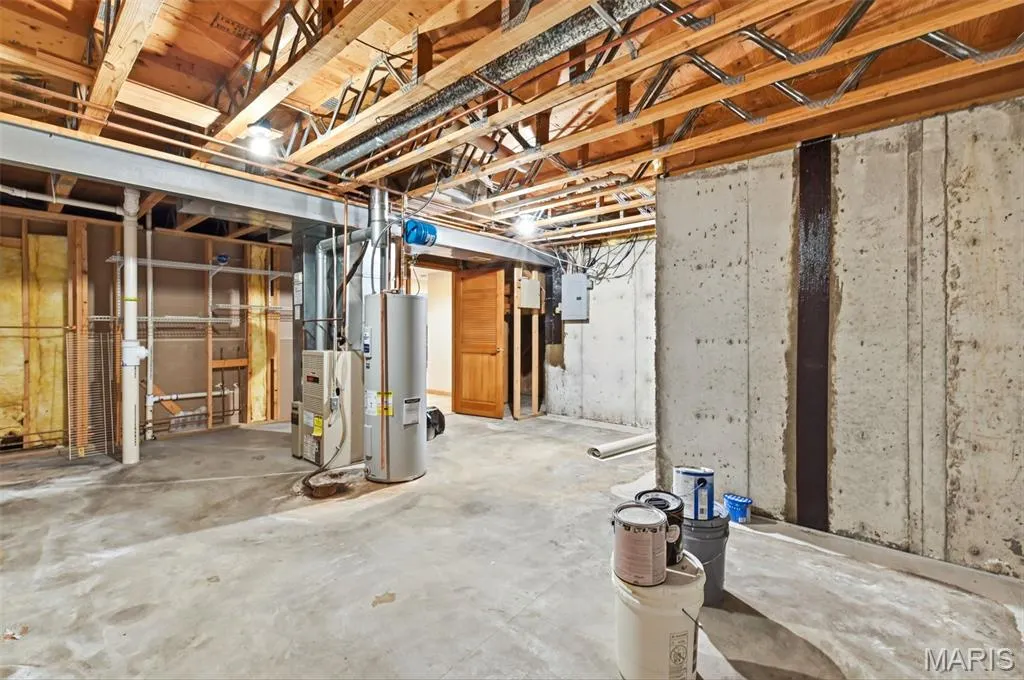
| Basement | Bathroom,Concrete,Finished,Storage Space,Sump Pump,Walk-Out Access |
| Total Fireplaces | 1 |
| Fireplace Features | Basement,Family Room,Gas |
| Basement (Y/N) | Yes |
| Window Features | Bay Window(s),Blinds,Insulated Windows,Stained Glass |
| Fireplace Y/N | Yes |
| Above Grade Finished Area | 1539 |
| Laundry Features | Laundry Room,Main Level |
| Total Bedrooms | 3 |
| Below Grade Finished Area | 1167 |
| Main Level Bedrooms | 2 |
| LivingAreaSource | Public Records |
| Below Grade Finished Area Source | Public Records |
| Total Baths | 3 |
Exterior Features
| Lot Features | Adjoins Common Ground,Adjoins Open Ground,Few Trees,Gentle Sloping,Irregular Lot,Landscaped |
|---|---|
| Water Source | Public |
| Lot Size Acres | 0.0882 |
| Lot Size Source | Public Records |
| Waterfront Y/N | No |
Amenities
- Foreclosure
- Views
- Short Sale
- New Construction
- Adult 55+
- Lease To Own
- No HOA Fees
- Furnished
- Primary On Main
- Air Conditioning
- Seller Finance
- Green
- Fixer Upper
- Horse
- Golf
- Fireplace
- Deck
- Garage
- Basement
- Pool
Property vs Single Family Average in 63301
Price
Taxes
Year Built
Visits
 These Properties are provided courtesy of Broker Reciprocity/IDX Lake Of The Ozarks Board of REALTORS® and Bagnell Dam Association of REALTORS® MLS, Inc. Multiple Listing Service. This information is copyrighted by The Lake Of The Ozarks Board of REALTORS® and The Bagnell Dam Association of REALTORS® MLS, Inc. Multiple Listing Service. Information is being provided for consumers' personal, non-commercial use and may not be used for any purpose other than to identify prospective properties
 Listings displaying the MARIS logo are courtesy of the participants of Mid America Regional Information Systems Internet Data Exchange. IDX information is provided exclusively for consumers' personal, non-commercial use and may not be used for any purpose other than to identify prospective properties consumers may be interested in purchasing.
Information is deemed reliable but is not guaranteed.
Listings displaying the MARIS logo are courtesy of the participants of Mid America Regional Information Systems Internet Data Exchange. IDX information is provided exclusively for consumers' personal, non-commercial use and may not be used for any purpose other than to identify prospective properties consumers may be interested in purchasing.
Information is deemed reliable but is not guaranteed.
