





Address
8010 Knights Crossing Drive, OFallon, MO
Price
$ 425,000
Property Attributes
- MLS#26039812
- TypeSingle Family
- Listing Status Active
- CountySAINT CHARLES
- CityOFallon
- AreaFrancis Howell
- NeighborhoodFieldstone Farms #3
- Zip63368
- StyleRanch,Traditional
- Year Built1999
- Price$ 425,000
- Bedrooms3
- Full Bathrooms2
- Half Bathrooms0
- Sqr Footage2418
- Lot Size0.21 Acres
Data Source:
Mid America Regional Information Systems (MARIS)
Property Description
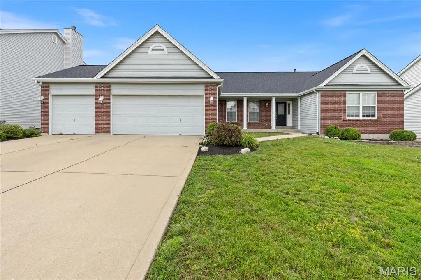
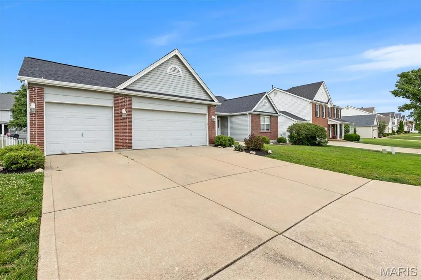
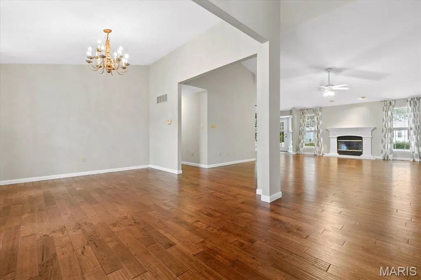
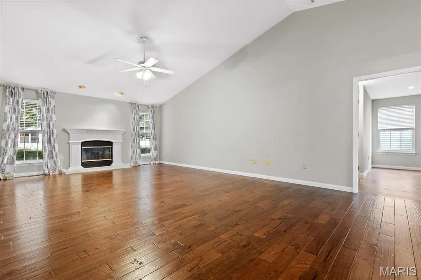
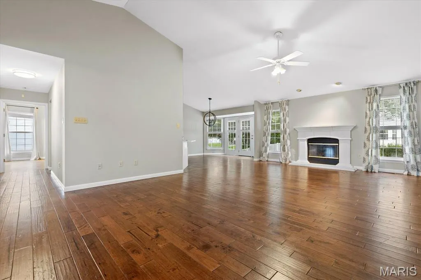
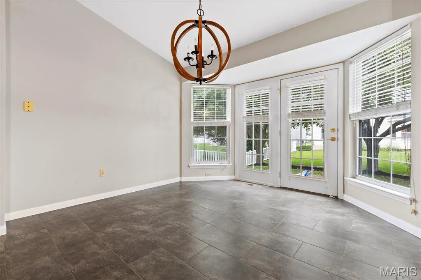
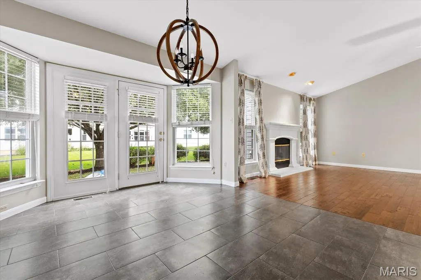
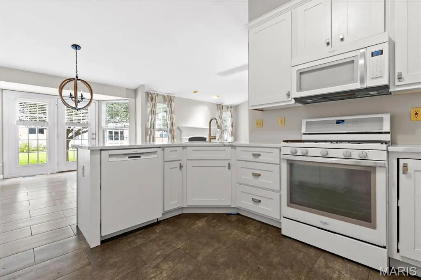
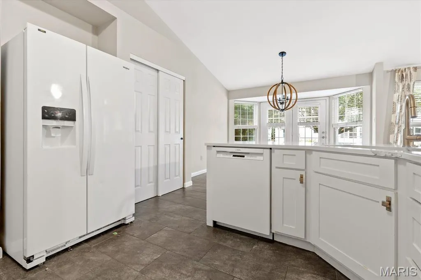
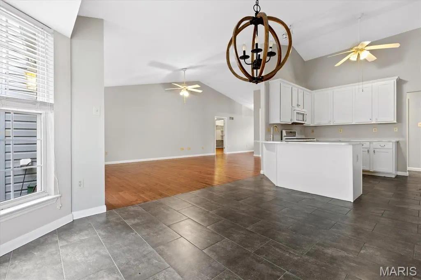
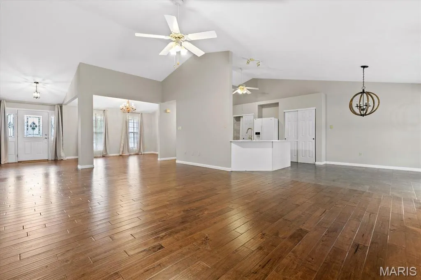
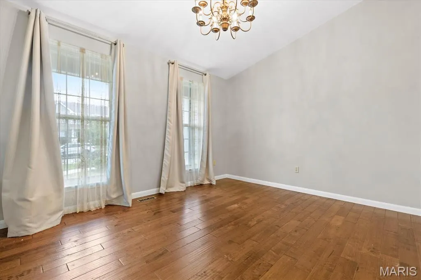
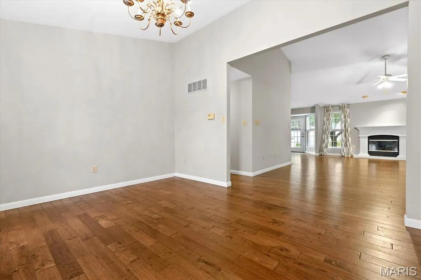
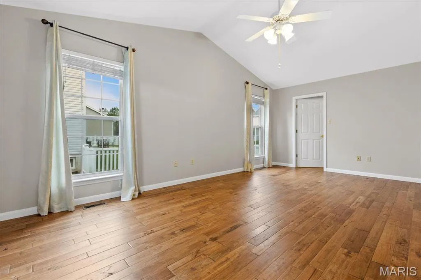
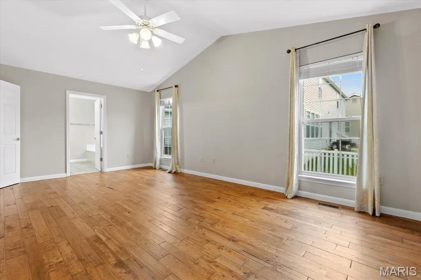
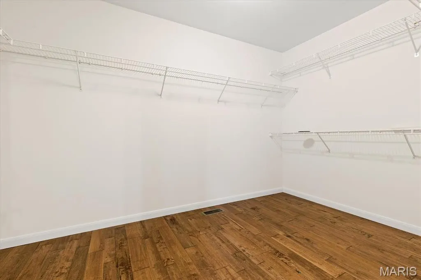
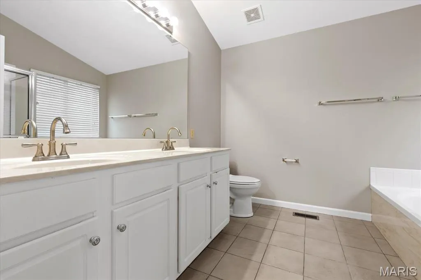
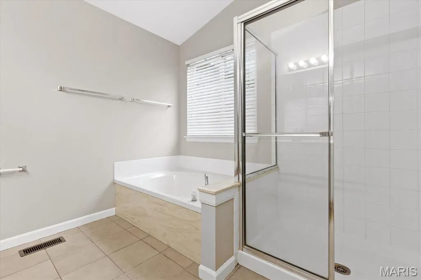
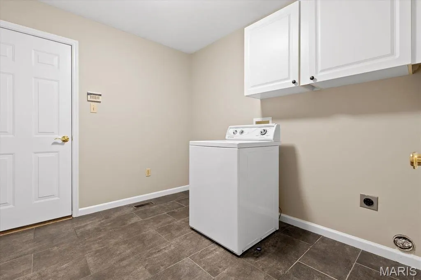
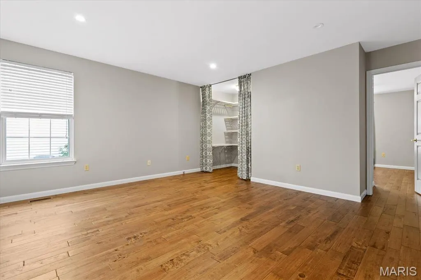
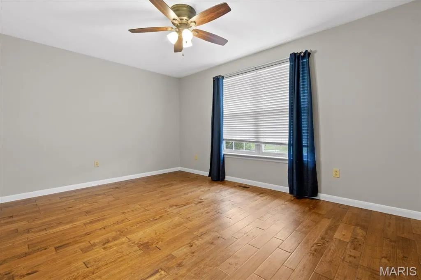
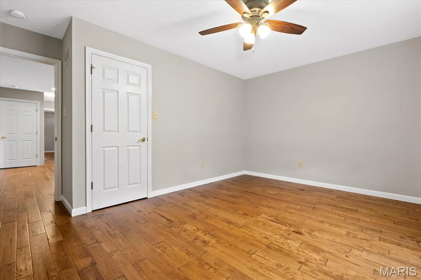
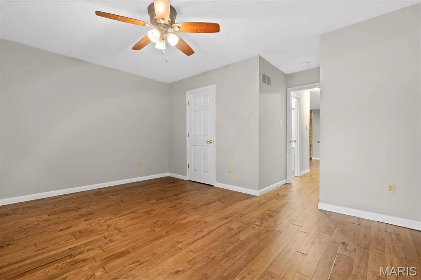
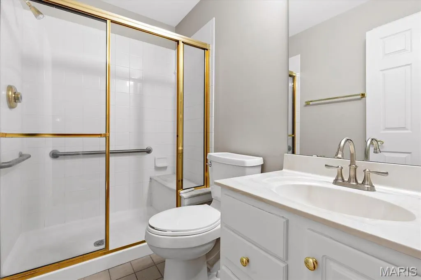
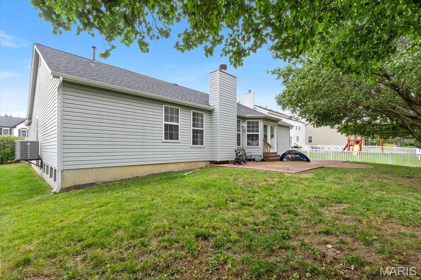
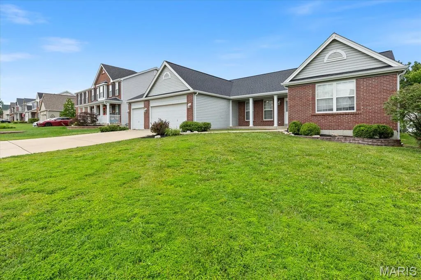
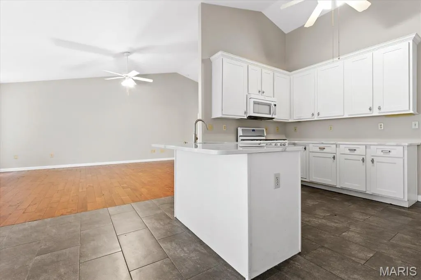
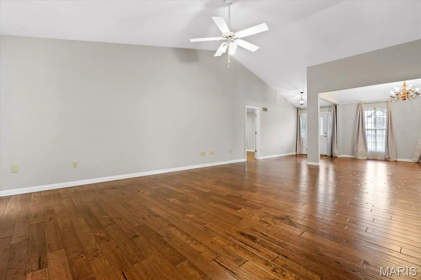
Back on the market at no fault of the seller. Welcome home to this beautifully maintained split-bedroom ranch offering comfort and space. The spacious primary suite serves as a private retreat, featuring walk-in closets, dual vanities, a relaxing soaking tub, and a separate shower. Two additional bedrooms are complemented by a versatile bonus room, perfect for a home office, study, or flex space. A welcoming entryway opens to an inviting floor plan designed for both everyday living and entertaining. Enjoy a formal dining room, a cozy living room with a fireplace, and a well-appointed kitchen featuring a pantry and breakfast bar. Additional highlights include hardwood flooring, ceramic tile, vaulted ceilings, ceiling fans, central air conditioning, and a spacious 3-car garage with a dedicated workshop area. The main-level laundry room adds convenience, while the large unfinished basement offers endless possibilities for storage or future expansion. Step outside to a charming back porch overlooking the fully landscaped yard. Recent updates include fresh interior paint, a new roof, gutters, and downspouts, making this home truly move-in ready. Don't miss the opportunity to make this exceptional property your own!
| Elementary School | Middle School | High School |
|---|---|---|
| John Weldon Elem. | Francis Howell Middle | Francis Howell High |
| Price History | |
|---|---|
| 6/24/2026 | Listed $425,000 |
General Features
| Sewer | Public Sewer |
|---|---|
| Heating | Natural Gas,Forced Air |
| Cooling | Ceiling Fan(s),Central Air,Electric |
| Utilities | Natural Gas Available |
| Possession | Close Of Escrow |
| Roof | Architectural Shingle |
| Appliances | Gas Water Heater,Dishwasher,Disposal,Electric Cooktop,Microwave |
| HOA Fee | 450 |
| Garage Spaces | 3 |
| Association Fee Includes | Common Area Maintenance |
| Patio/Porch Features | Front Porch,Patio |
| Architectural Style | Ranch,Traditional |
| Construction Materials | Brick Veneer,Vinyl Siding |
| Year Built | 1999 |
| Electric | Ameren |
| Township | O'Fallon |
| Levels | One |
| Property Subtype | Single Family Residence |
| Assoc Fee Paid Per | Annually |
| County | St. Charles |
| New Construction | No |
| Property Type | Residential |
| Association Amenities | Pool |
| HOA | Yes |
| Attached Garage | Yes |
| Subdivision Name | Fieldstone Farms #3 |
| Garage Y/N | Yes |
| Total Rooms | 8 |
| Full Baths | 2 |
| Status | Active |
| Directions | I-70 East,right onto Highway K,right onto Crusher Dr,First right onto Weldon Springs Rd,first right Fieldstone Farms Dr,right on Bentley Park Dr,first left on to Black Horse Dr,Second left onto Grand |
| High School | Francis Howell High |
| City | O'Fallon |
| Disclosures | Lead Paint |
| High School District | Francis Howell R-III |
| MLS Area | 410 - Francis Howell |
| Lot Size Square Feet | 9147.6 |
| Carport Y/N | No |
| Elementary School | John Weldon Elem. |
| Property Attached Y/N | No |
| Home Warranty Y/N | No |
| Middle/Junior High School | Francis Howell Middle |
| Lease Considered Y/N | No |
| Standard Status | Active |
| Ownership Type | Private |
| Legal Description | Fieldstone Farms #3 Lot 97 |
Interior Features
| Interior Amenities | Entrance Foyer,Breakfast Room,Eat-in Kitchen,Pantry,Open Floorplan,Vaulted Ceiling(s),Walk-In Closet(s),Separate Dining,Double Vanity,Separate Shower |
|---|---|
| Basement | 8 ft + Pour,Full,Roughed-In Bath,Sump Pump |
| Flooring | Hardwood |
| Total Fireplaces | 1 |
| Fireplace Features | Living Room |
| Basement (Y/N) | Yes |
| Window Features | Window Treatments |
| Fireplace Y/N | Yes |
| Above Grade Finished Area | 2418 |
| Laundry Features | Main Level |
| Total Bedrooms | 3 |
| Main Level Bedrooms | 3 |
| LivingAreaSource | Assessor |
| Above Grade Finished Area Source | Assessor |
| Total Baths | 2 |
Exterior Features
| Parking Features | Attached,Garage,Garage Door Opener |
|---|---|
| Lot Features | Level |
| Water Source | Public |
| Total Parking | 3 |
| Lot Dimensions | 80x115x81x115 |
| Lot Size Acres | 0.21 |
| Road Surface Type | Concrete |
| Lot Size Source | Public Records |
| Waterfront Y/N | No |
| Door Features | French Door(s) |
Amenities
- Foreclosure
- Views
- Short Sale
- New Construction
- Adult 55+
- Lease To Own
- No HOA Fees
- Furnished
- Primary On Main
- Air Conditioning
- Seller Finance
- Green
- Fixer Upper
- Horse
- Golf
- Fireplace
- Deck
- Garage
- Basement
- Pool
Property vs Single Family Average in 63368
Price
Year Built
Visits
 These Properties are provided courtesy of Broker Reciprocity/IDX Lake Of The Ozarks Board of REALTORS® and Bagnell Dam Association of REALTORS® MLS, Inc. Multiple Listing Service. This information is copyrighted by The Lake Of The Ozarks Board of REALTORS® and The Bagnell Dam Association of REALTORS® MLS, Inc. Multiple Listing Service. Information is being provided for consumers' personal, non-commercial use and may not be used for any purpose other than to identify prospective properties
 Listings displaying the MARIS logo are courtesy of the participants of Mid America Regional Information Systems Internet Data Exchange. IDX information is provided exclusively for consumers' personal, non-commercial use and may not be used for any purpose other than to identify prospective properties consumers may be interested in purchasing.
Information is deemed reliable but is not guaranteed.
Listings displaying the MARIS logo are courtesy of the participants of Mid America Regional Information Systems Internet Data Exchange. IDX information is provided exclusively for consumers' personal, non-commercial use and may not be used for any purpose other than to identify prospective properties consumers may be interested in purchasing.
Information is deemed reliable but is not guaranteed.
