
Price Reduction - Views







Address
4715 Tillman Trail, Farmington, MO
Price
$ 397,500
Property Attributes
- MLS#26040753
- TypeSingle Family
- Listing Status Active
- CountySAINT FRANCOIS
- CityFarmington
- AreaFarmington
- NeighborhoodTillman Place
- Zip63640
- StyleSplit Level,Traditional
- Year Built2024
- Taxes$ 2208
- Price$ 397,500
- Bedrooms4
- Full Bathrooms3
- Half Bathrooms0
- Sqr Footage2000
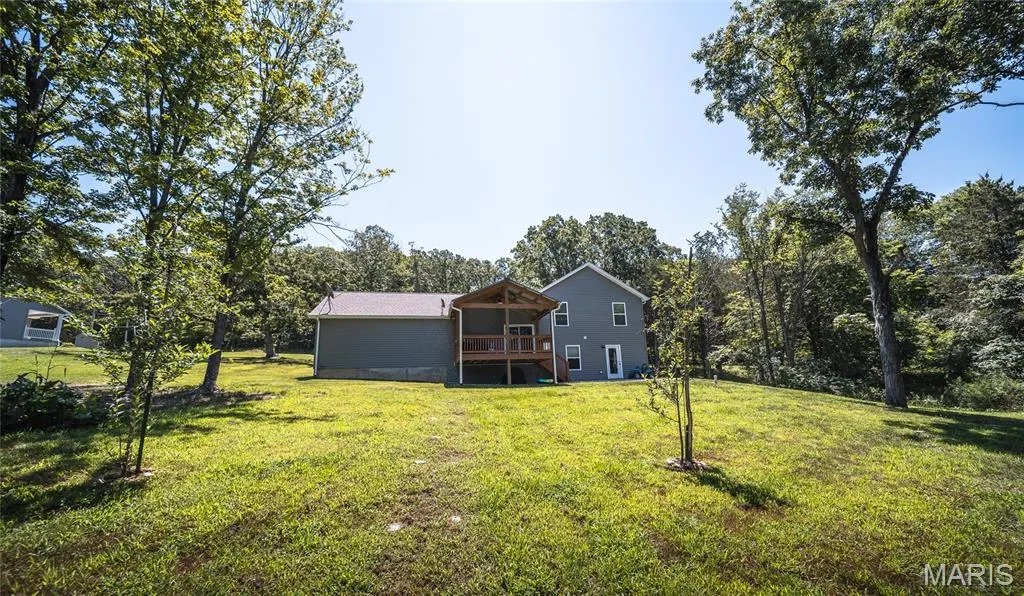
- Lot Size1.37 Acres
Data Source:
Mid America Regional Information Systems (MARIS)
Property Description
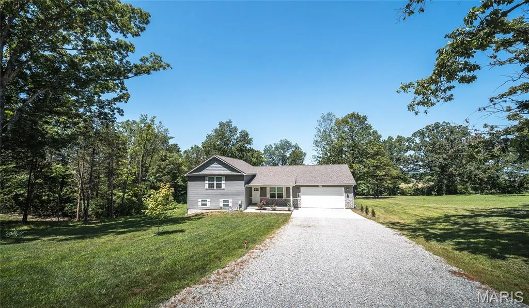
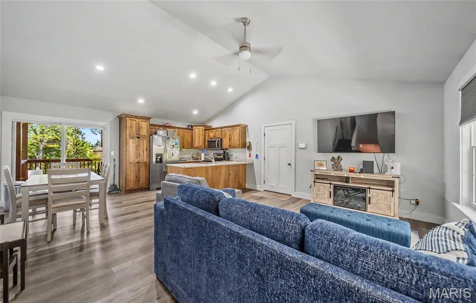
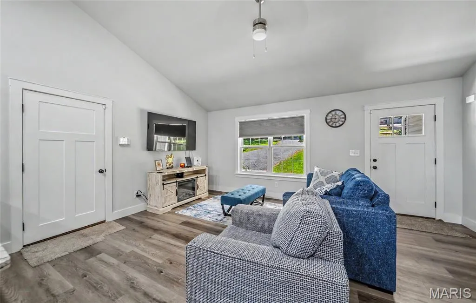
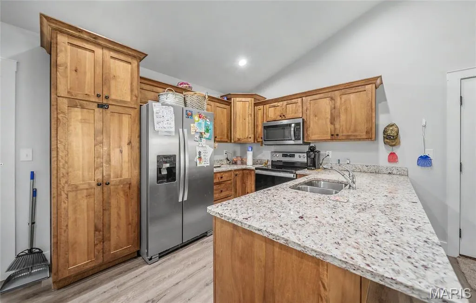
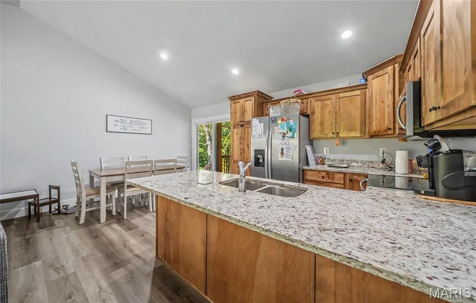
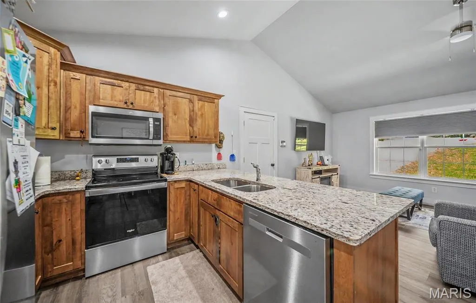
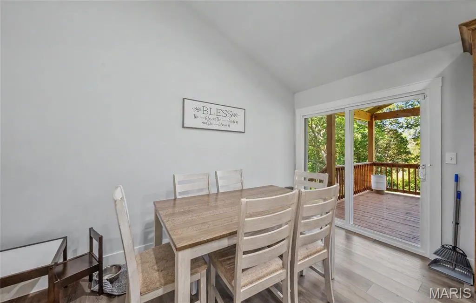
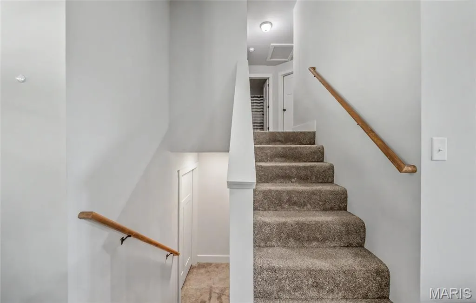
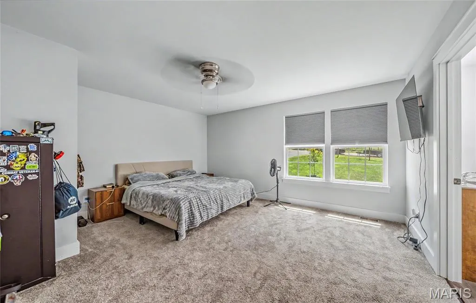
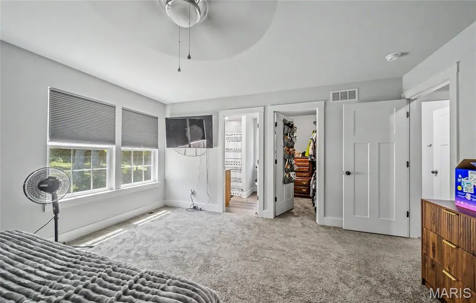
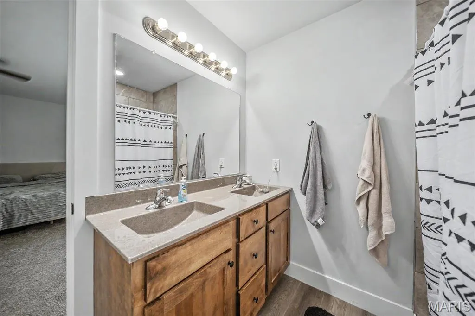
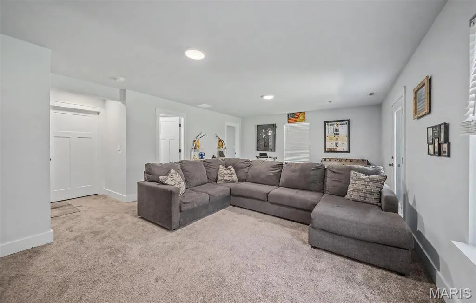
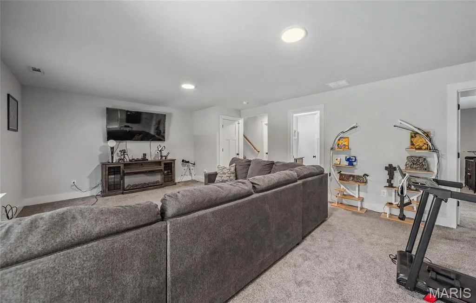
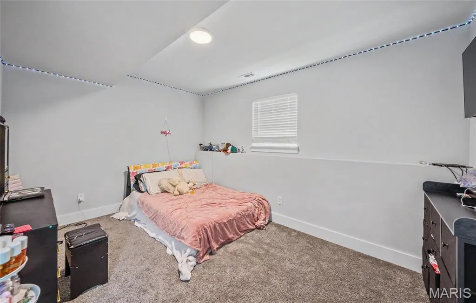
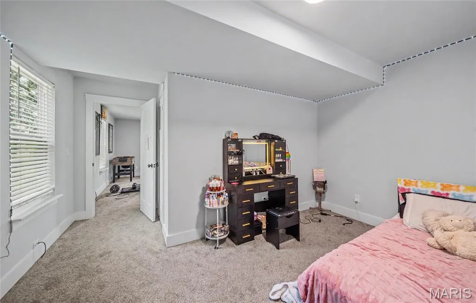
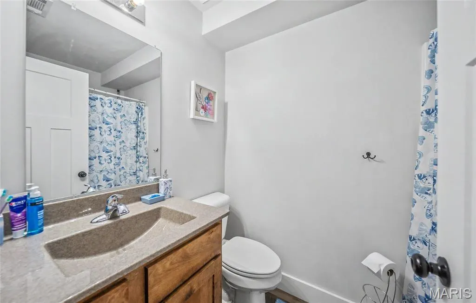
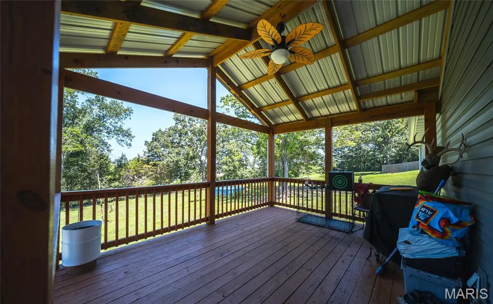
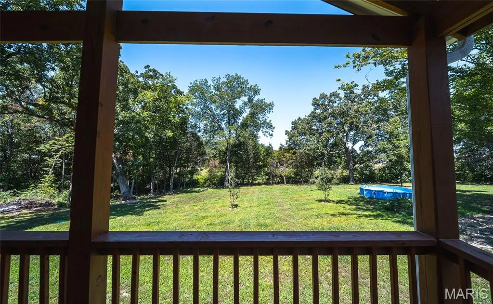
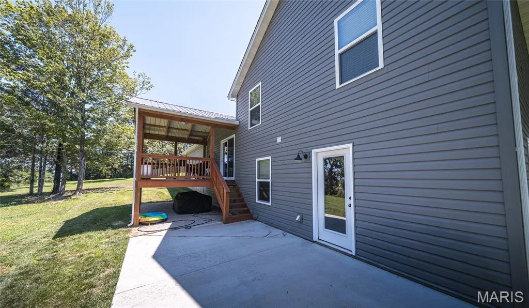
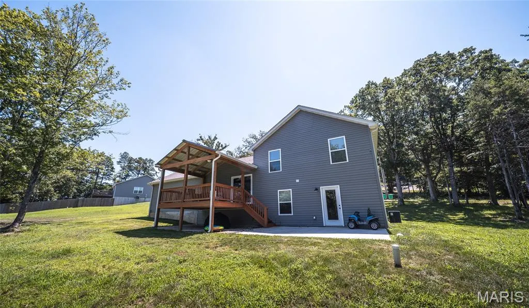
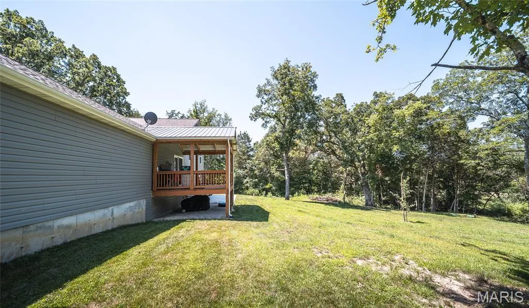
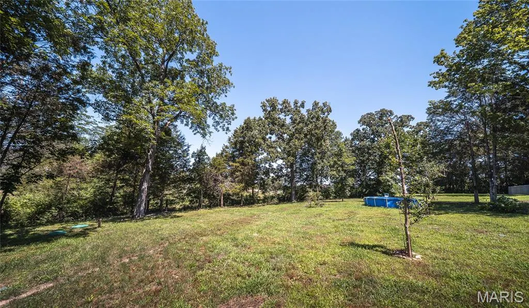
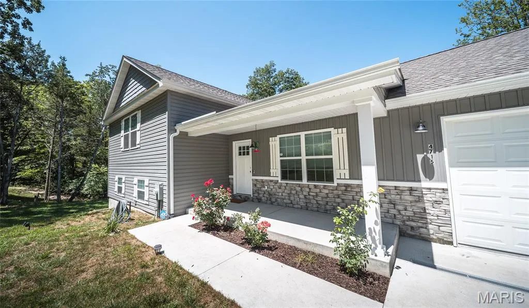
Welcome to your own private retreat where modern comfort meets breathtaking country views. Built in 2024, this stunning tri-level home offers approximately 2,000 square feet of thoughtfully designed living space, making it easy for everyone to enjoy their own place to relax while still coming together in the heart of the home. Whether you're watching the vibrant fall foliage, enjoying peaceful spring mornings, or taking in a fresh blanket of snow from the covered deck, the panoramic views provide a beautiful backdrop in every season. The spacious great room is perfect for entertaining, seamlessly flowing into a stylish kitchen featuring trendy cabinetry, gleaming granite countertops, and a full suite of appliances. With four bedrooms and three full bathrooms, there's room for family, guests, or a home office. The expansive lower-level family room offers endless possibilities and could easily serve as a private primary suite, recreation space, or media room. Located just outside of town, you'll enjoy the serenity of country living without sacrificing the convenience of nearby shopping, dining, schools, and everyday amenities. It's the perfect balance of peaceful surroundings and modern accessibility. If you've been searching for a newer home with incredible views, flexible living space, and move-in-ready finishes, this one checks every box. Schedule your private showing today and experience everything this exceptional home has to offer!
| Elementary School | Middle School | High School |
|---|---|---|
| Farmington R-VII Elementary School | Farmington Middle | Farmington Sr. High |
| Price History | |
|---|---|
| 7/6/2026 | Listed $405,000 |
| 7/20/2026 | 2$399,000 |
| 9/8/2026 | 1$397,500 |
General Features
| Sewer | Septic Tank |
|---|---|
| Heating | Forced Air |
| Cooling | Ceiling Fan(s),Central Air,Electric |
| Possession | Close Of Escrow,Negotiable |
| Appliances | Stainless Steel Appliance(s),Dishwasher,Microwave,Electric Oven,Electric Range,Refrigerator,Electric Water Heater |
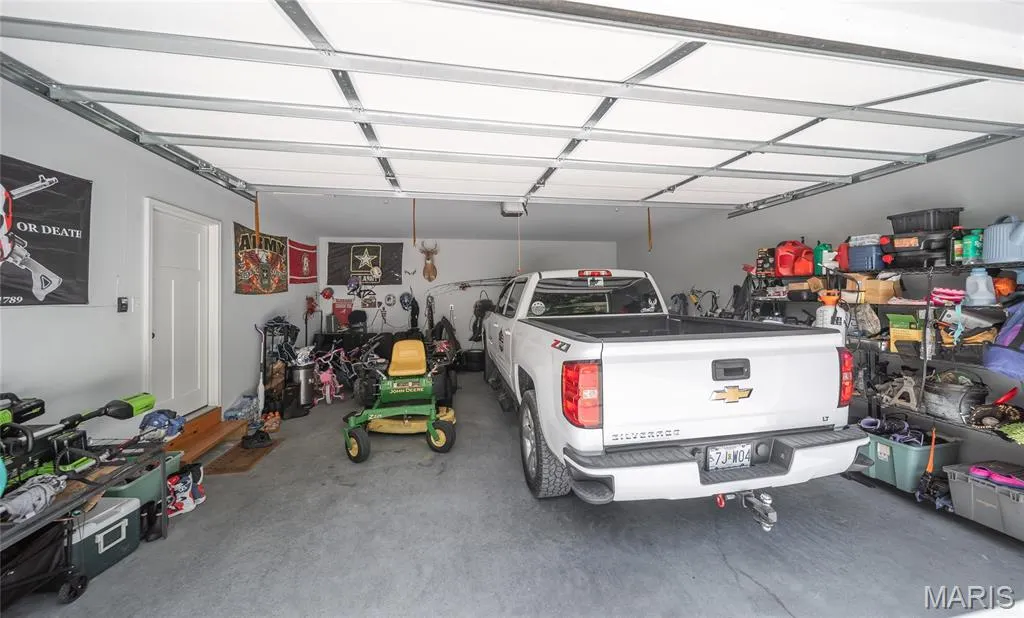
| Garage Spaces | 2 |
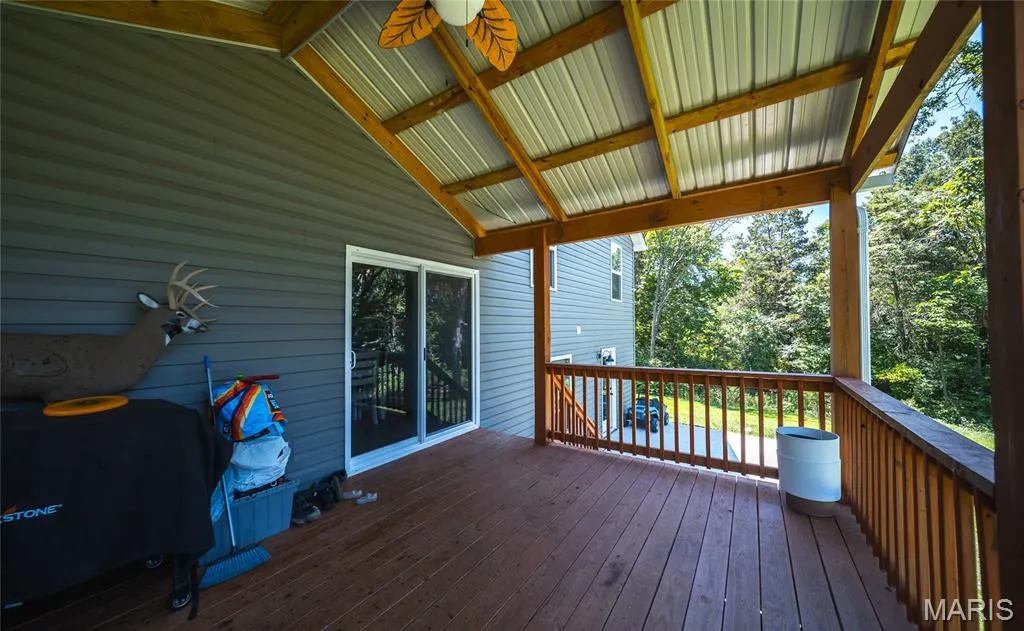
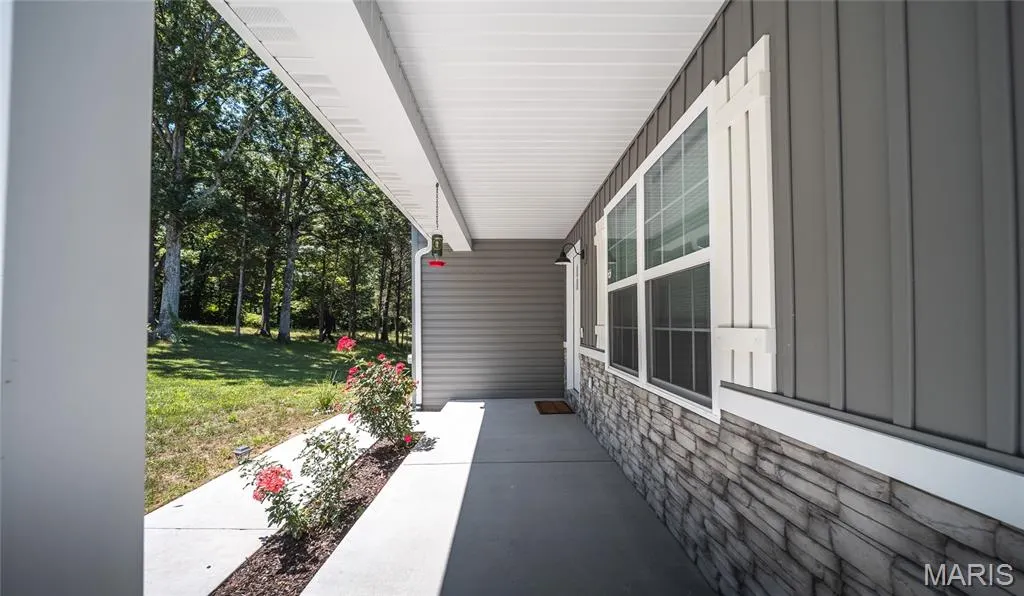
| Patio/Porch Features | Covered,Deck,Front Porch |
| Architectural Style | Split Level,Traditional |
| Construction Materials | Brick Veneer,Stone Veneer,Vinyl Siding |
| Year Built | 2024 |
| Electric | Other |
| Township | Unincorporated |
| Levels | Multi/Split |
| Property Subtype | Single Family Residence |
| Tax Year | 2025 |
| County | St. Francois |
| New Construction | No |
| Property Type | Residential |
| HOA | No |
| Attached Garage | Yes |
| Subdivision Name | Tillman Place |
| Garage Y/N | Yes |
| Total Rooms | 7 |
| Full Baths | 3 |
| Status | Active |
| High School | Farmington Sr. High |
| City | Farmington |
| Disclosures | Flood Plain No,No Other Known Restrictions,Seller Property Disclosure |
| High School District | Farmington R-VII |
| MLS Area | 700 - Farmington |
| Lot Size Square Feet | 59677.2 |
| Carport Y/N | No |
| Elementary School | Farmington R-VII |
| Tax Annual Amount | 2208 |
| Home Warranty Y/N | No |
| Middle/Junior High School | Farmington Middle |
| Virtual Tour | https://vimeo.com/share/04329f0e-b20a-4b89-ac0f-93b6ab57fade?share=copy&fl=sv&fe=ci |
| Standard Status | Active |
Interior Features
| Interior Amenities | Breakfast Bar,Ceiling Fan(s),Custom Cabinetry,Double Vanity,Eat-in Kitchen,Granite Counters,Kitchen/Dining Room Combo,Lever Faucets,Open Floorplan,Pantry,Shower,Two Story Entrance Foyer,Vaulted Ceili |
|---|---|
| Basement | Bathroom,Daylight,Partially Finished,Full,Sleeping Area,Walk-Out Access |
| Flooring | Carpet,Laminate |
| Basement (Y/N) | Yes |
| Fireplace Y/N | No |
| Above Grade Finished Area | 2000 |
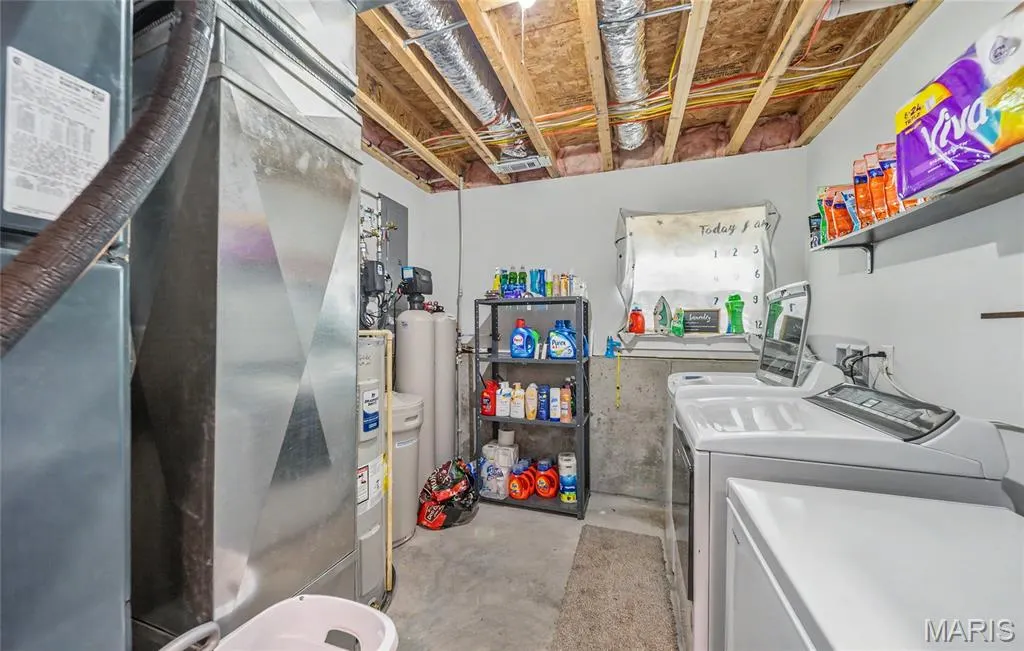
| Laundry Features | Laundry Room,Lower Level |
| Total Bedrooms | 4 |
| LivingAreaSource | Public Records |
| Above Grade Finished Area Source | Public Records |
| Total Baths | 3 |
Exterior Features
| Parking Features | Attached,Concrete,Driveway,Garage,Garage Door Opener,Gravel |
|---|---|
| Lot Features | Adjoins Wooded Area,Back Yard,Few Trees,Gently Rolling |
| Water Source | Shared Well,Well |
| Total Parking | 2 |
| Lot Size Acres | 1.37 |
| Lot Size Source | Public Records |
| Door Features | Sliding Door(s) |
Amenities
- Foreclosure
- Views
- Short Sale
- New Construction
- Adult 55+
- Lease To Own
- No HOA Fees
- Furnished
- Primary On Main
- Air Conditioning
- Seller Finance
- Green
- Fixer Upper
- Horse
- Golf
- Fireplace
- Deck
- Garage
- Basement
- Pool
Property vs Single Family Average in 63640
Price
Taxes
Year Built
Visits
 These Properties are provided courtesy of Broker Reciprocity/IDX Lake Of The Ozarks Board of REALTORS® and Bagnell Dam Association of REALTORS® MLS, Inc. Multiple Listing Service. This information is copyrighted by The Lake Of The Ozarks Board of REALTORS® and The Bagnell Dam Association of REALTORS® MLS, Inc. Multiple Listing Service. Information is being provided for consumers' personal, non-commercial use and may not be used for any purpose other than to identify prospective properties
 Listings displaying the MARIS logo are courtesy of the participants of Mid America Regional Information Systems Internet Data Exchange. IDX information is provided exclusively for consumers' personal, non-commercial use and may not be used for any purpose other than to identify prospective properties consumers may be interested in purchasing.
Information is deemed reliable but is not guaranteed.
Listings displaying the MARIS logo are courtesy of the participants of Mid America Regional Information Systems Internet Data Exchange. IDX information is provided exclusively for consumers' personal, non-commercial use and may not be used for any purpose other than to identify prospective properties consumers may be interested in purchasing.
Information is deemed reliable but is not guaranteed.
