
Address
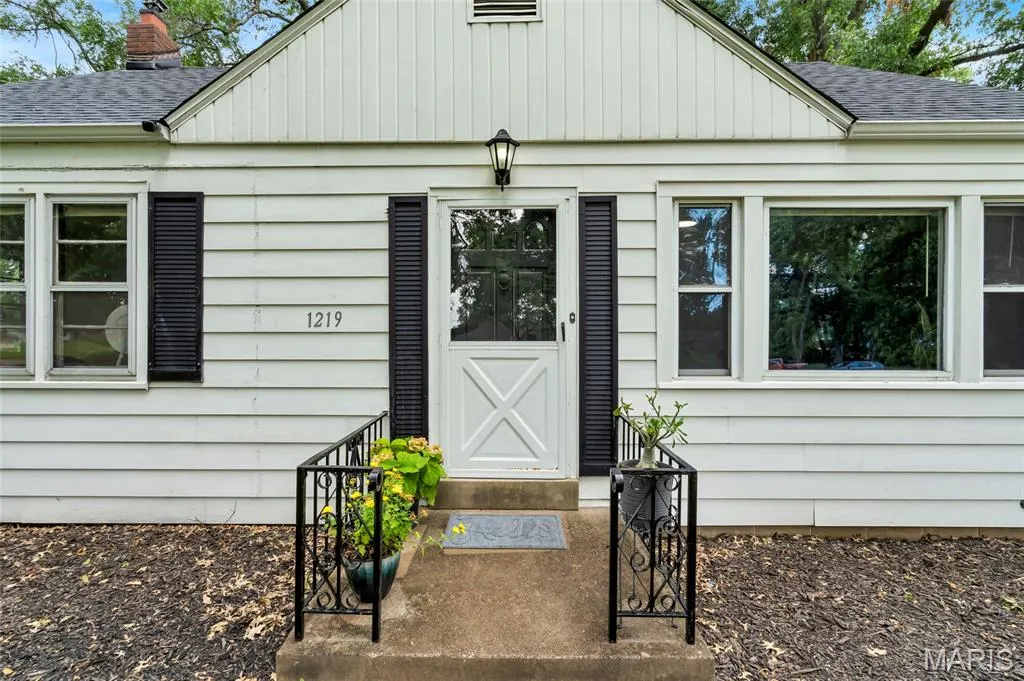
1219 Coal Bank Court, St Louis, MO
Price
$ 210,000
Property Attributes
- MLS#26040869
- TypeSingle Family
- Listing Status Active
- CountySAINT LOUIS
- CitySt Louis
- AreaHazelwood East
- NeighborhoodUs Surv 398
- Zip63138
- StyleTraditional
- Year Built1950
- Taxes$ 2800
- Price$ 210,000
- Bedrooms3
- Full Bathrooms1
- Half Bathrooms0
- Sqr Footage1869
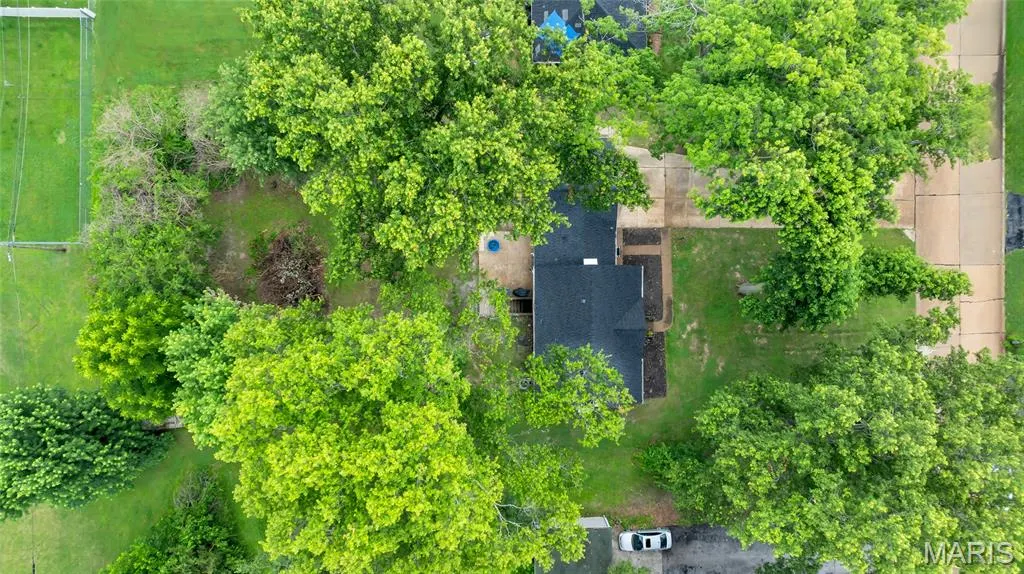
- Lot Size0.477 Acres
Data Source:
Mid America Regional Information Systems (MARIS)
Property Description
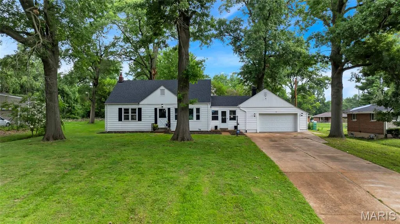
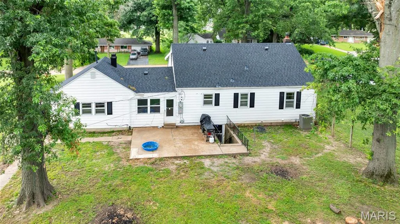
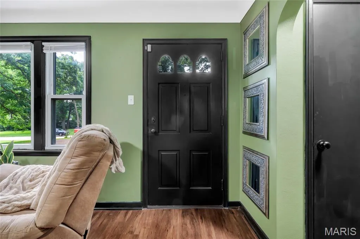
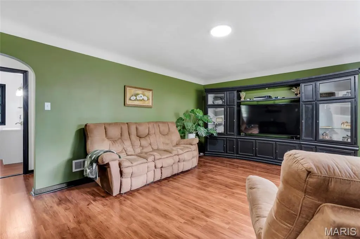
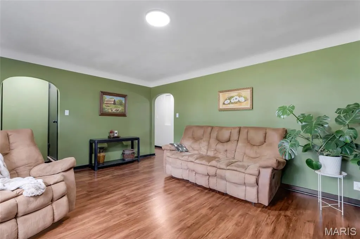
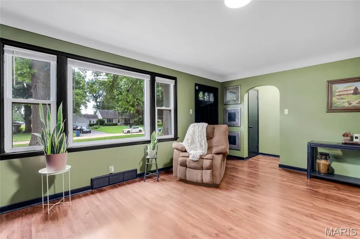
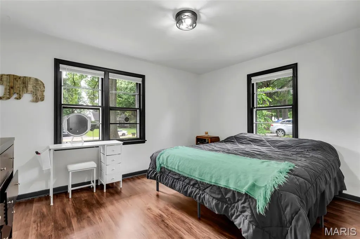
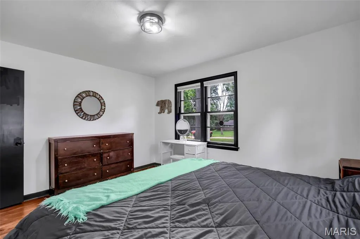
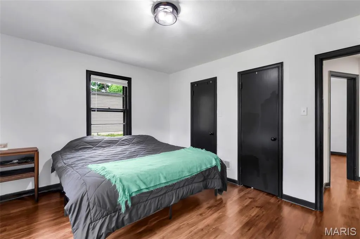
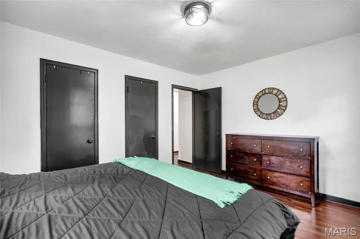
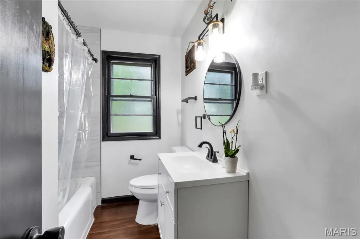
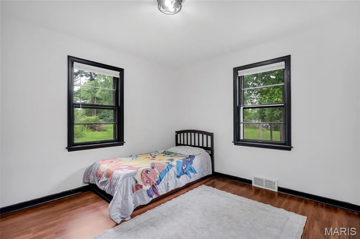
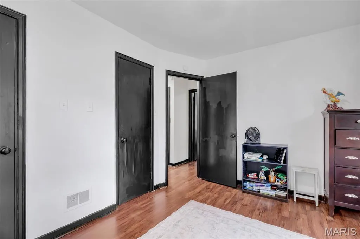
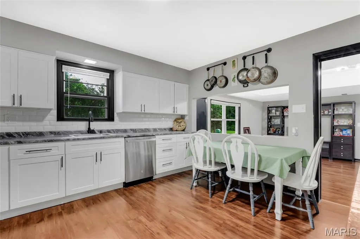
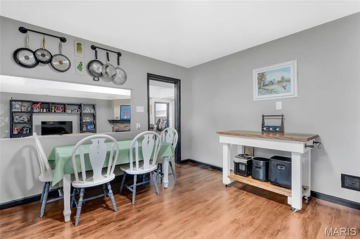
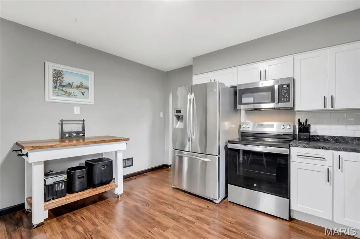
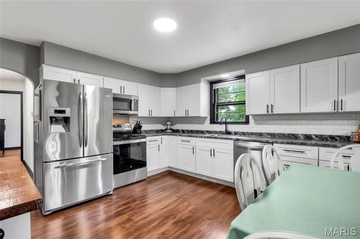
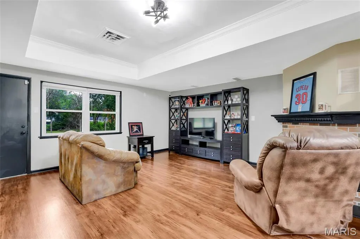
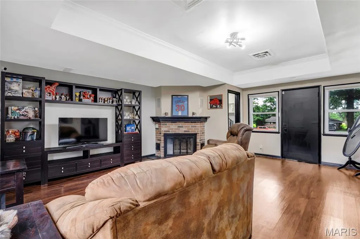
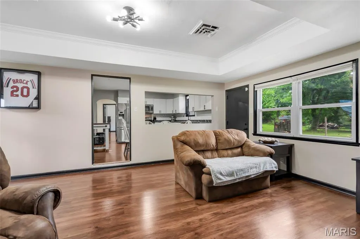
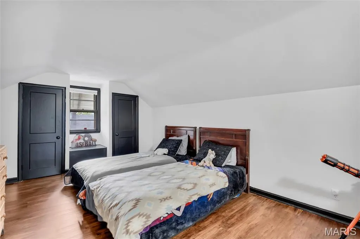
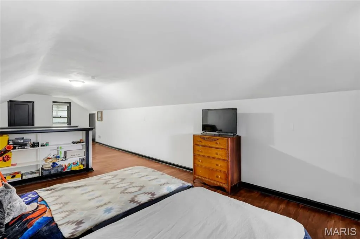
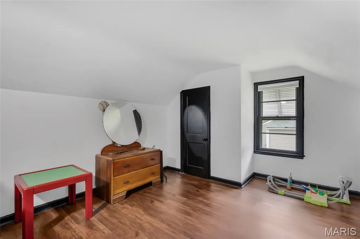
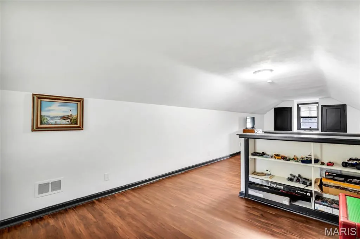
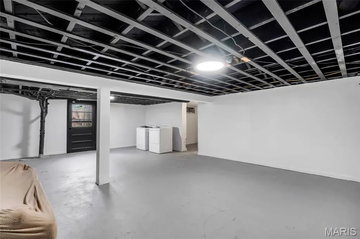
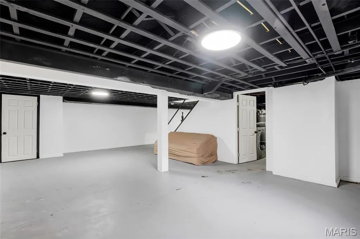
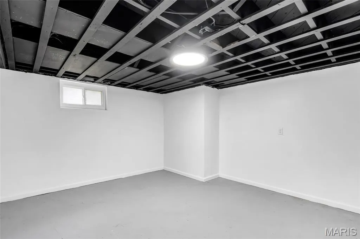
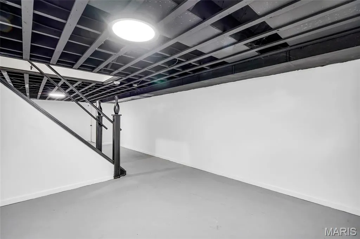
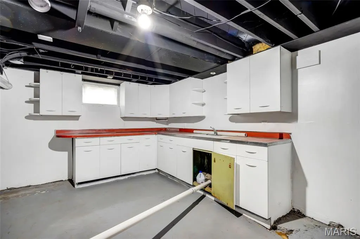
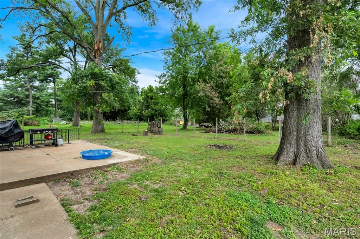
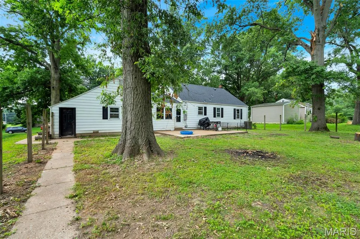
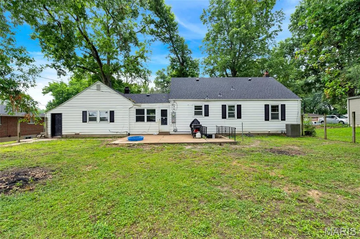
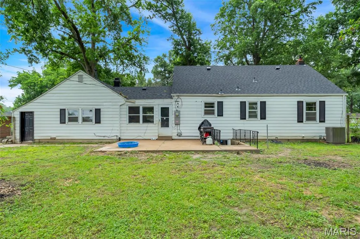
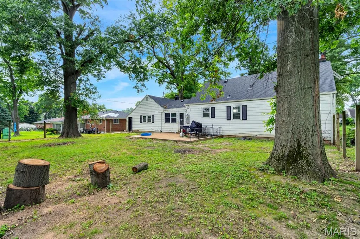
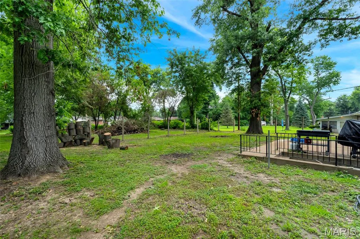
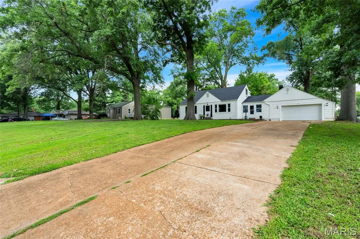
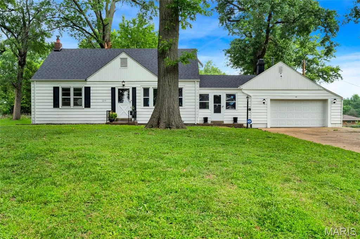
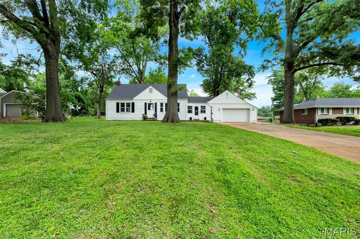
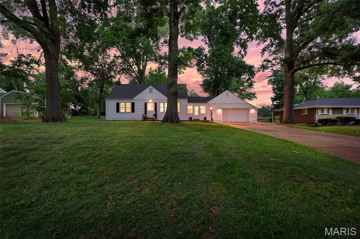
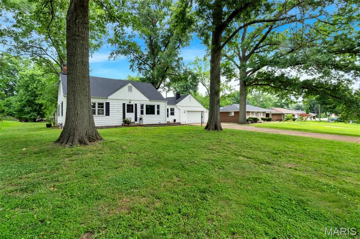
Welcome home to this beautifully updated property featuring a brand-new roof for added peace of mind and long-term value! The exterior is getting a fresh new look, and the buyer will have the opportunity to choose the color of the new vinyl siding, giving you the chance to personalize the home's curb appeal before move-in. Inside, the home has been completely renovated within the last two years and is truly move-in ready. The main level features a beautifully refreshed kitchen, spacious living room, cozy family room, two bedrooms, and a full bath. Upstairs, you'll find an additional sleeping area, while the finished lower level offers even more flexible living space for a recreation room, home office, or playroom. Situated on nearly a half acre, the backyard offers the best of both worlds—the option to enjoy a partially fenced yard or open it up for even more outdoor space. With major updates already completed and the opportunity to customize the exterior, this home is ready for its next owner. Don't miss your chance to make it yours! Ask your agent for details!
| Elementary School | Middle School | High School |
|---|---|---|
| Larimore Elem. | Southeast Middle | Hazelwood East High |
| Price History | |
|---|---|
| 6/26/2026 | Listed $210,000 |
General Features
| Sewer | Public Sewer |
|---|---|
| Heating | Natural Gas |
| Cooling | Ceiling Fan(s),Central Air,Electric,ENERGY STAR Qualified Equipment |
| Utilities | Natural Gas Connected |
| Possession | Close Of Escrow |
| Roof | Architectural Shingle |
| Garage Spaces | 1 |
| Patio/Porch Features | Patio |
| Architectural Style | Traditional |
| Security Features | Smoke Detector(s) |
| Construction Materials | Vinyl Siding |
| Year Built | 1950 |
| Electric | Ameren |
| Township | Unincorporated |
| Levels | One and One Half |
| Property Subtype | Single Family Residence |
| Tax Year | 2025 |
| County | St. Louis |
| New Construction | No |
| Property Type | Residential |
| HOA | No |
| Attached Garage | Yes |
| Energy Efficient | HVAC,Water Heater |
| Subdivision Name | Us Surv 398 |
| Garage Y/N | Yes |
| Building Features | Basement,Bathrooms |
| Total Rooms | 8 |
| Full Baths | 1 |
| Status | Active |
| Directions | GPS FRIENDLY |
| High School | Hazelwood East High |
| City | St Louis |
| Disclosures | Seller Property Disclosure |
| Senior Community Y/N | No |
| High School District | Hazelwood |
| MLS Area | 46 - Hazelwood East |
| Lot Size Square Feet | 20778.12 |
| Carport Y/N | No |
| Elementary School | Larimore Elem. |
| Property Attached Y/N | No |
| Tax Annual Amount | 2800 |
| Home Warranty Y/N | No |
| Middle/Junior High School | Southeast Middle |
| Property Condition | Updated/Remodeled |
| Lease Considered Y/N | No |
| Virtual Tour | https://mls.realtour.biz/1219CoalBankCt/StLouis/MO |
| Structure Type | House |
| Standard Status | Active |
| Ownership Type | Private |
| Legal Description | SURVEY 398 TWN 47 R 7 LOC 315 FT E OF RR ROW |
Interior Features
| Interior Amenities | Eat-in Kitchen,Laminate Counters,Low Flow Plumbing Fixtures,Tray Ceiling(s) |
|---|---|
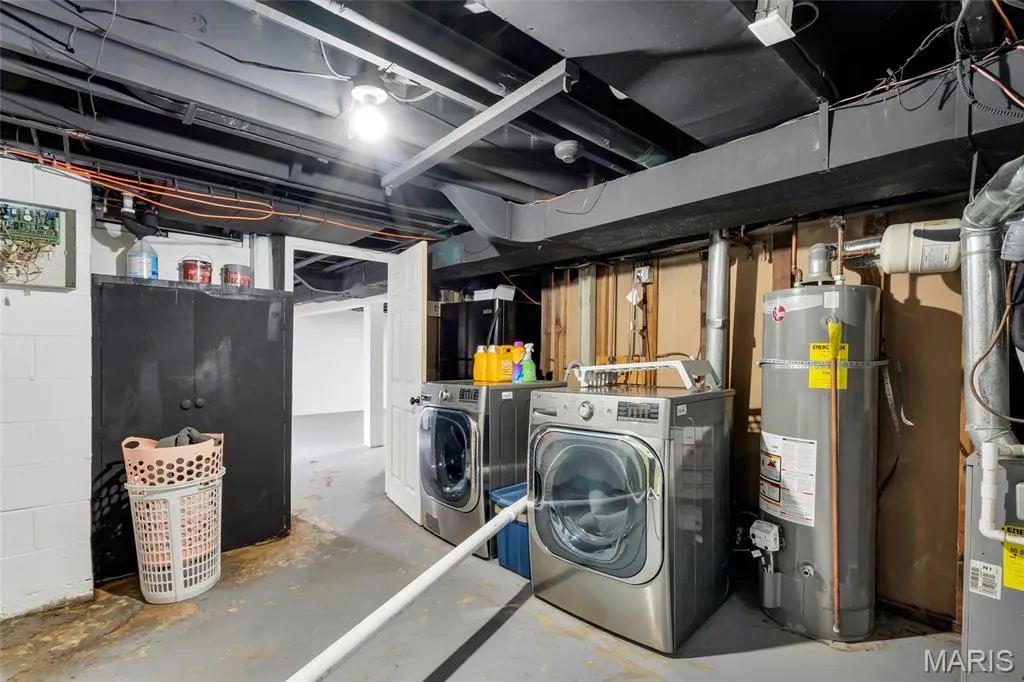
| Basement | 8 ft + Pour,Storage Space,Walk-Out Access |
| Flooring | Concrete,Luxury Vinyl |
| Total Fireplaces | 1 |
| Fireplace Features | Family Room,Wood Burning |
| Basement (Y/N) | Yes |
| Window Features | Blinds |
| Fireplace Y/N | Yes |
| Above Grade Finished Area | 1869 |
| Laundry Features | In Basement |
| Total Bedrooms | 3 |
| Main Level Bedrooms | 2 |
| LivingAreaSource | Assessor |
| Below Grade Finished Area Source | Other |
| Above Grade Finished Area Source | Assessor |
| Total Baths | 1 |
Exterior Features
| Parking Features | Attached,Driveway,Garage,Garage Door Opener,Off Street |
|---|---|
| Lot Features | Back Yard,Front Yard,Level,Some Trees |
| Water Source | Public |
| Total Parking | 1 |
| Lot Dimensions | 105 X 193 |
| Lot Size Acres | 0.477 |
| Lot Size Source | Public Records |
| Waterfront Y/N | No |
| Road Frontage Type | City Street |
Amenities
- Foreclosure
- Views
- Short Sale
- New Construction
- Adult 55+
- Lease To Own
- No HOA Fees
- Furnished
- Primary On Main
- Air Conditioning
- Seller Finance
- Green
- Fixer Upper
- Horse
- Golf
- Fireplace
- Deck
- Garage
- Basement
- Pool
Property vs Single Family Average in 63138
Price
Taxes
Year Built
Visits
 These Properties are provided courtesy of Broker Reciprocity/IDX Lake Of The Ozarks Board of REALTORS® and Bagnell Dam Association of REALTORS® MLS, Inc. Multiple Listing Service. This information is copyrighted by The Lake Of The Ozarks Board of REALTORS® and The Bagnell Dam Association of REALTORS® MLS, Inc. Multiple Listing Service. Information is being provided for consumers' personal, non-commercial use and may not be used for any purpose other than to identify prospective properties
 Listings displaying the MARIS logo are courtesy of the participants of Mid America Regional Information Systems Internet Data Exchange. IDX information is provided exclusively for consumers' personal, non-commercial use and may not be used for any purpose other than to identify prospective properties consumers may be interested in purchasing.
Information is deemed reliable but is not guaranteed.
Listings displaying the MARIS logo are courtesy of the participants of Mid America Regional Information Systems Internet Data Exchange. IDX information is provided exclusively for consumers' personal, non-commercial use and may not be used for any purpose other than to identify prospective properties consumers may be interested in purchasing.
Information is deemed reliable but is not guaranteed.
