
Open House Sun, Sep 27th 12:00 PM - 02:00 PM - Price Reduction

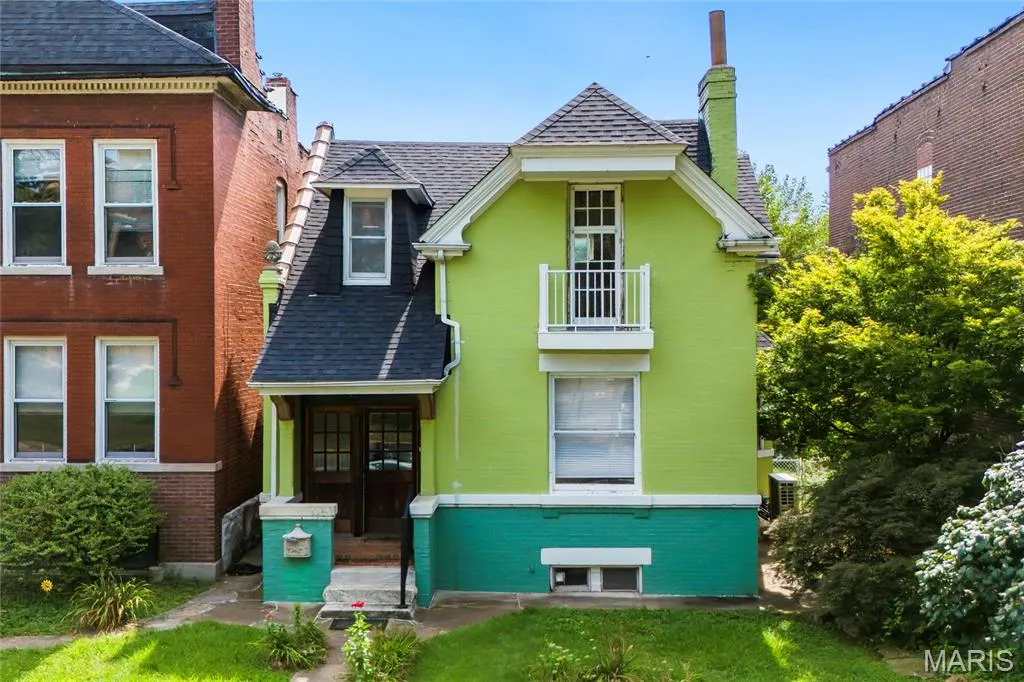
Address
3418 Grace Avenue, St Louis, MO
Price
$ 239,900
Property Attributes
- MLS#26044928
- TypeSingle Family
- Listing Status Active
- CountyST LOUIS CITY
- CitySt Louis
- AreaSouth City
- NeighborhoodHunts Add
- Zip63116
- StyleTraditional
- Year Built1897
- Taxes$ 2299
- Price$ 239,900
- Bedrooms2
- Full Bathrooms2
- Half Bathrooms0
- Sqr Footage1384
- Lot Size0.1253 Acres
Data Source:
Mid America Regional Information Systems (MARIS)
Property Description
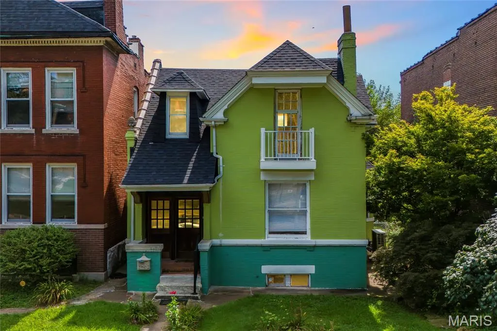
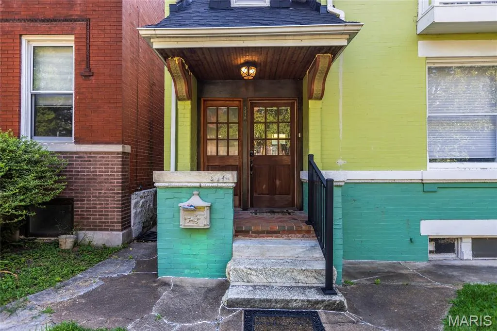
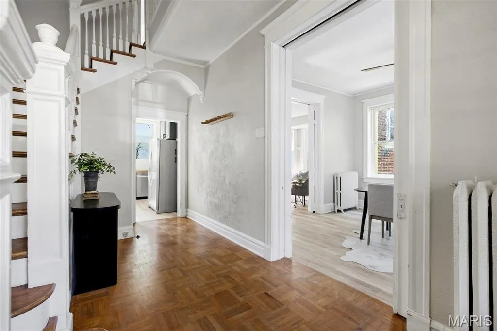
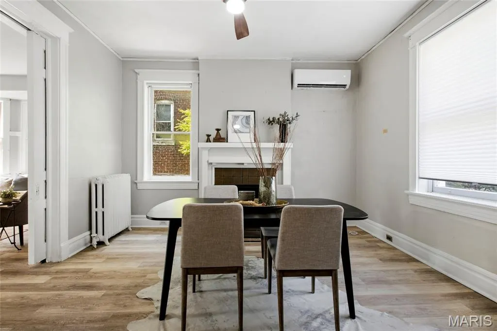
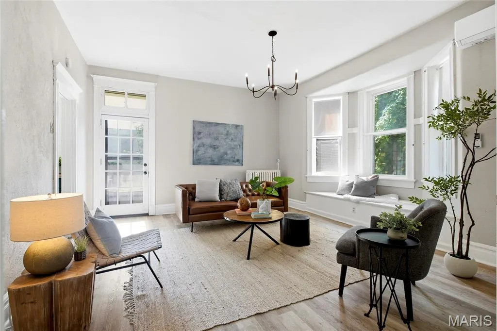
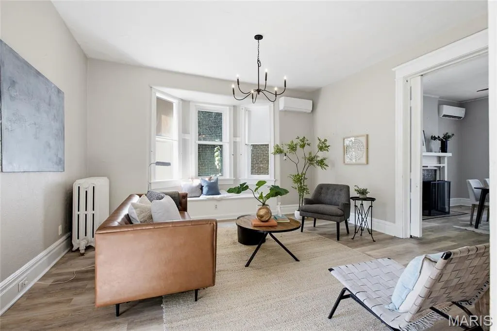
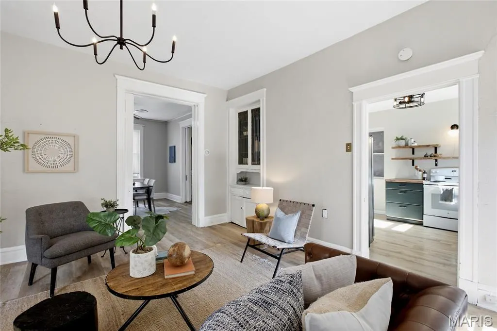
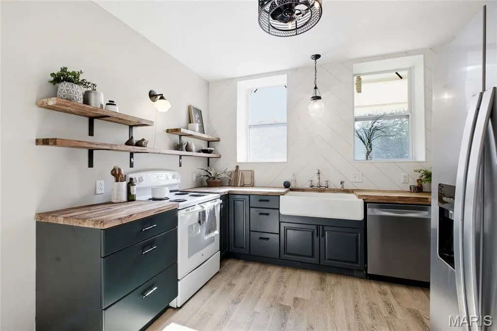
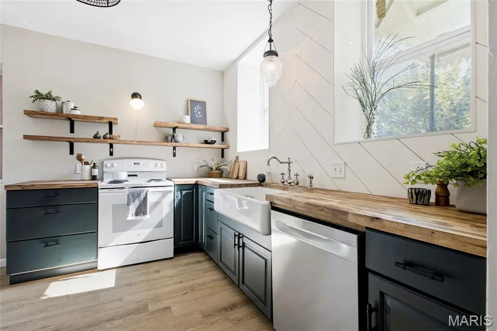
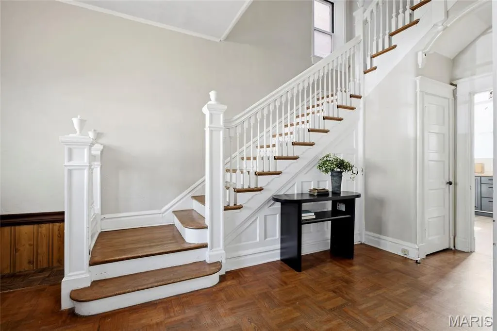
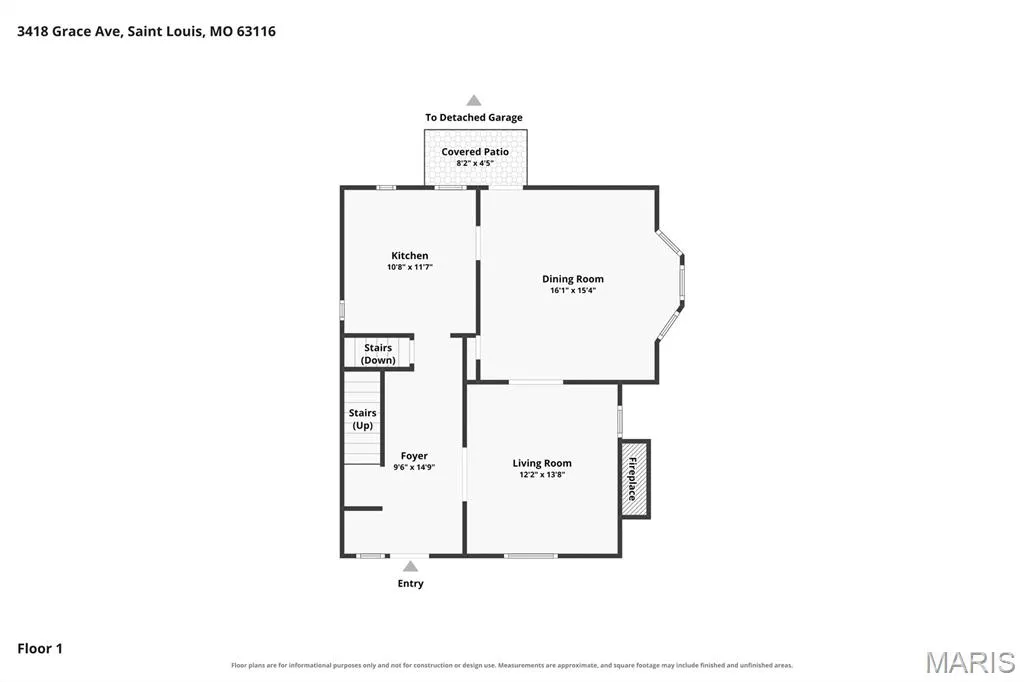
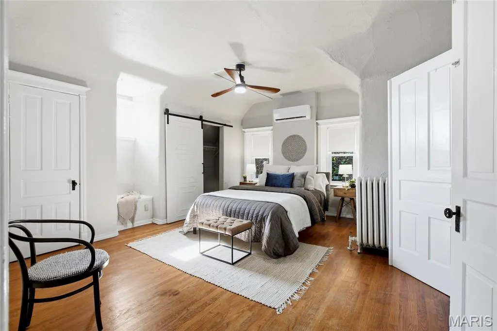
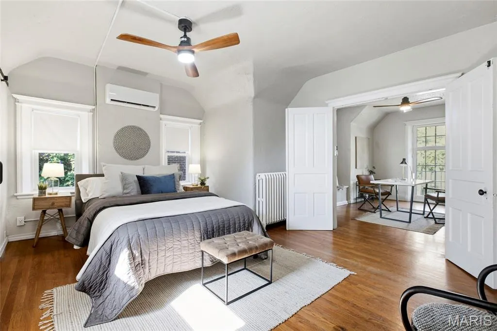
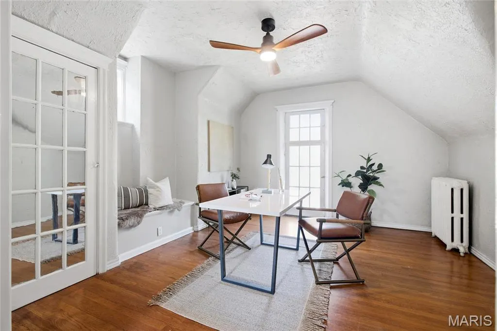
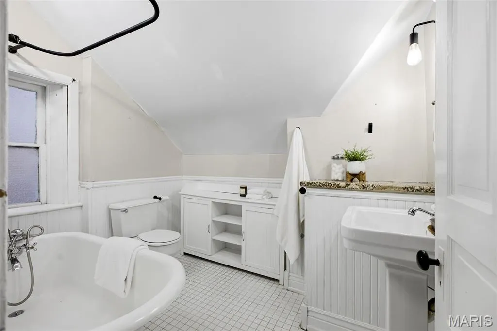
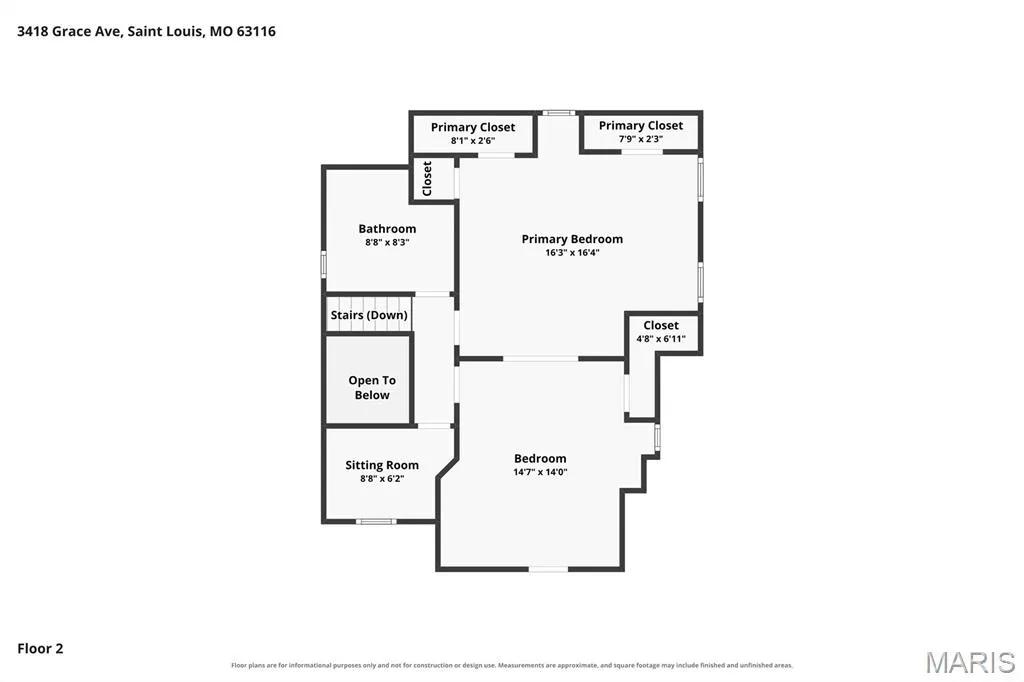
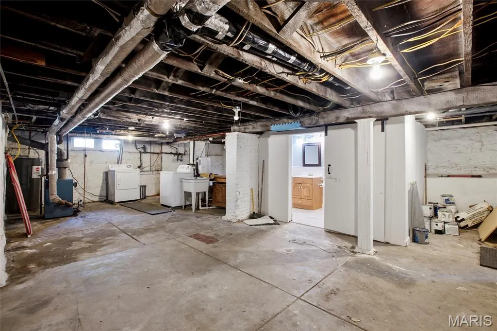
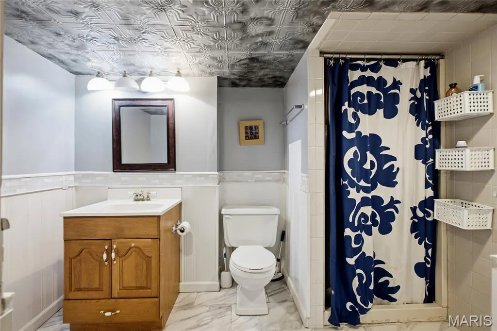
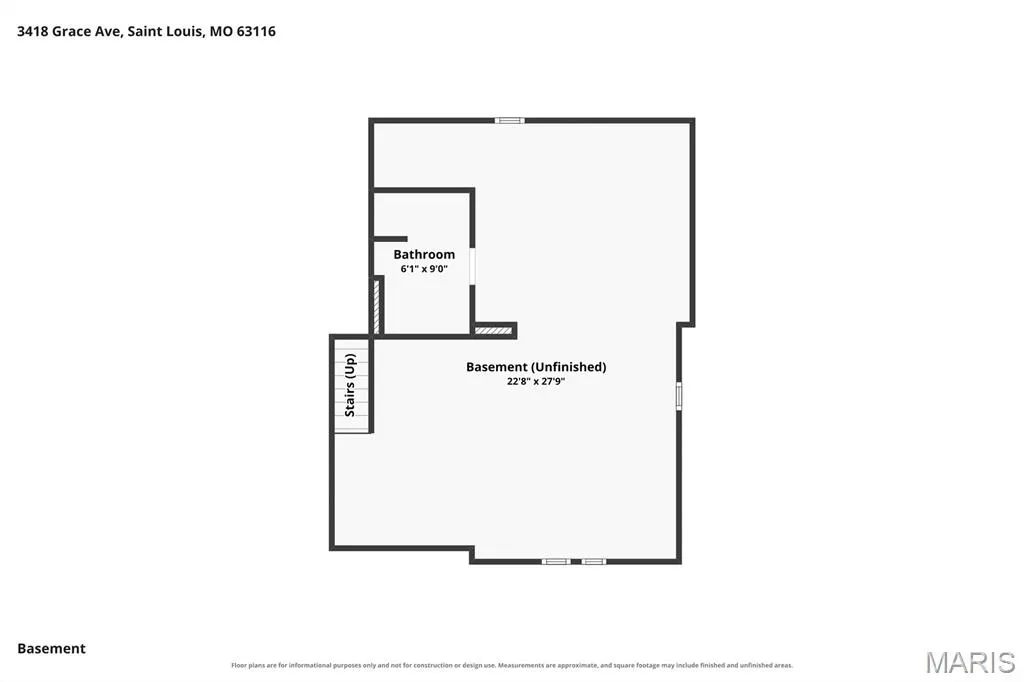
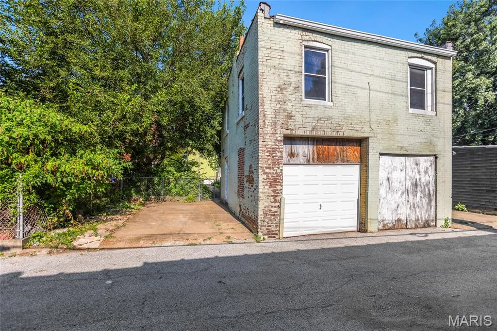
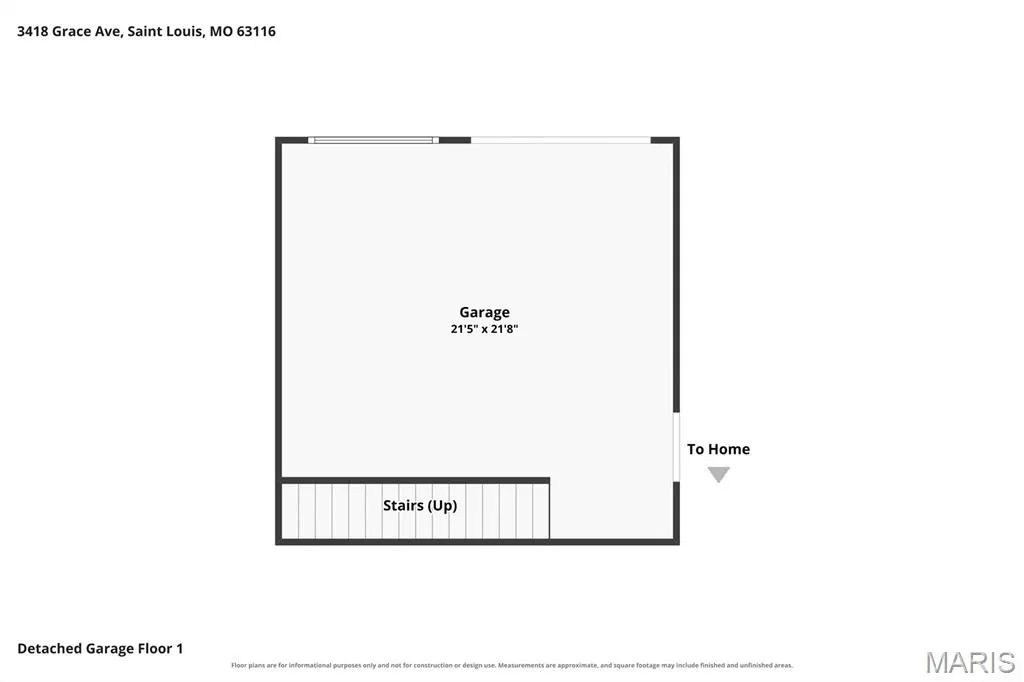
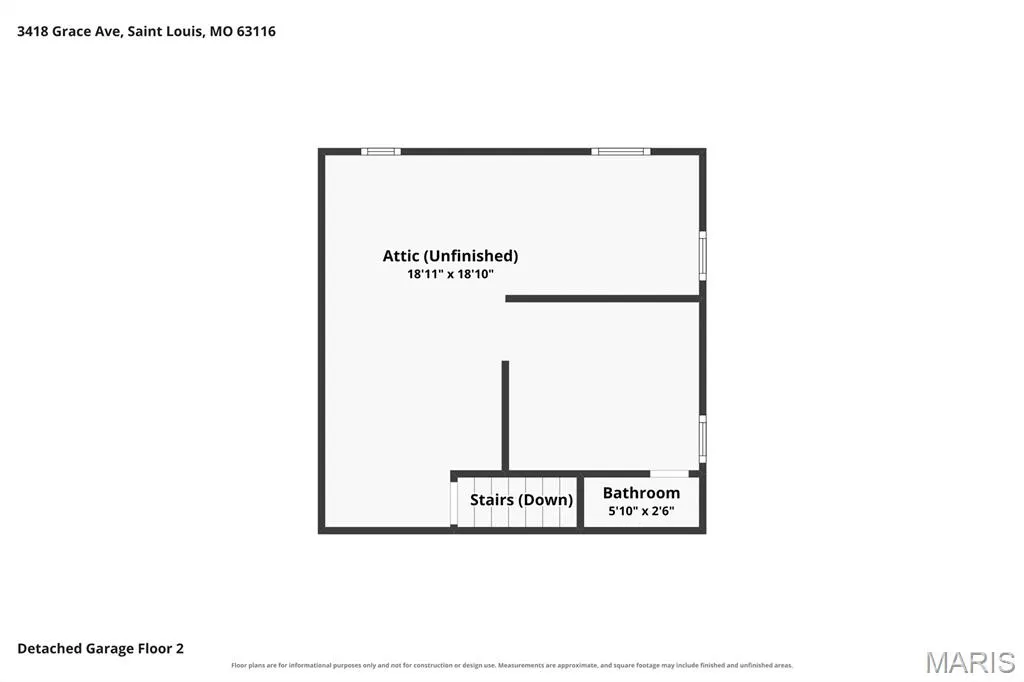
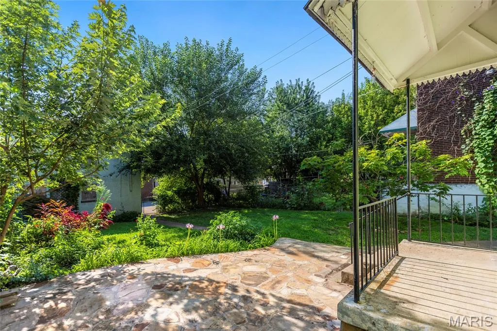
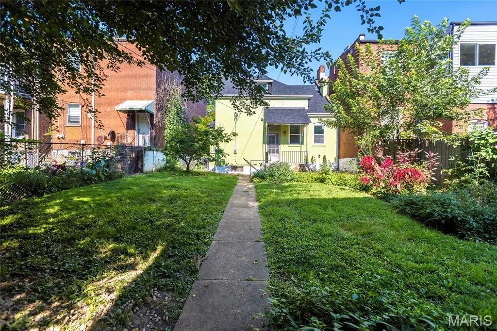
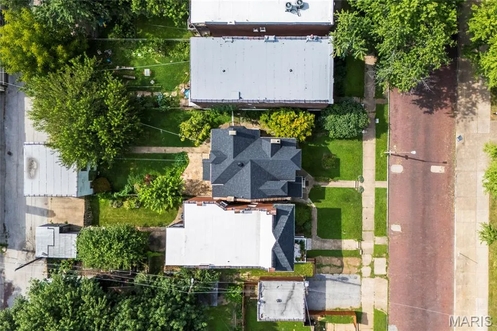
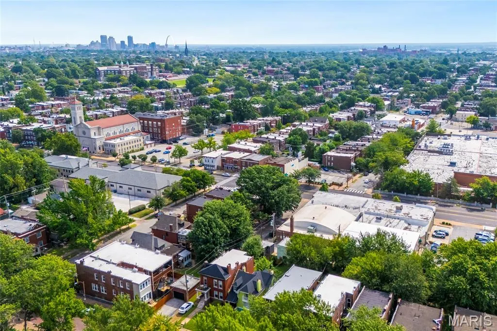
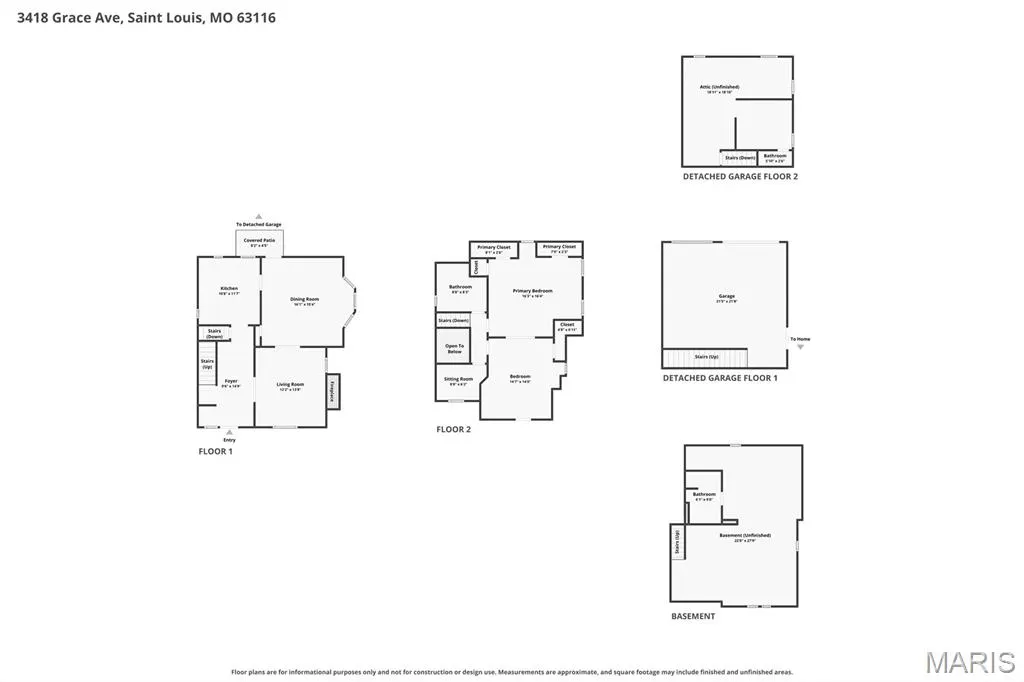
Open Sun, 9/27, 12-2pm. Built in 1897, this late-Victorian-era home has the kind of character that’s hard to replicate. Paired wood entry doors open to substantial original millwork and a graceful staircase, setting the tone for the craftsmanship found throughout. The main level offers generously sized living and dining rooms, with an oversized bay window and decorative fireplace adding warmth and architectural interest. The kitchen has been thoughtfully updated with butcher-block countertops, a farmhouse sink, open shelving and room for a dining nook. Upstairs are two true bedrooms plus a flexible bonus room that works beautifully as a home office, dressing room, reading room, studio or play space. A Juliet balcony adds another charming detail. The walk-out lower level includes a full bathroom and useful space for gardening, projects, pets or storage. Outside, the deep fenced yard offers the kind of room that can be difficult to find in the city, with plenty of space to garden, entertain or create a private outdoor retreat. At the rear of the property, the carriage house adds another layer of history and possibility. The main level provides one-car garage parking, while the upper level was previously configured as a one-bedroom loft-style apartment. Conveyed strictly as-is and in need of restoration, it offers an intriguing opportunity for a future guest space, studio, home office or potential rental. With South Grand just one block away, neighborhood restaurants, coffee, shopping and everyday conveniences are all part of the lifestyle here.
| Elementary School | Middle School | High School |
|---|---|---|
| Mann Elem. | Fanning Middle Community Ed. | Roosevelt High |
| Price History | |
|---|---|
| 8/4/2026 | Listed $249,900 |
| 8/28/2026 | 5$239,900 |
General Features
| Sewer | Public Sewer |
|---|---|
| Heating | Other |
| Cooling | Other |
| Possession | Close Of Escrow,Negotiable |
| Appliances | Plumbed For Ice Maker,Electric Oven,Electric Range |
| Garage Spaces | 1 |
| Architectural Style | Traditional |
| Construction Materials | Brick |
| Year Built | 1897 |
| Electric | Other |
| Township | St. Louis City |
| Levels | Two |
| Property Subtype | Single Family Residence |
| Tax Year | 2025 |
| County | St Louis City |
| New Construction | No |
| Property Type | Residential |
| HOA | No |
| Subdivision Name | Hunts Add |
| Garage Y/N | Yes |
| Total Rooms | 6 |
| Full Baths | 2 |
| Status | Active |
| High School | Roosevelt High |
| City | St Louis |
| Disclosures | Agent Owned,Lead Paint,See Seller's Disclosure |
| High School District | St. Louis City |
| MLS Area | 3 - South City |
| Lot Size Square Feet | 5458.07 |
| Carport Y/N | No |
| Elementary School | Mann Elem. |
| Tax Annual Amount | 2299 |
| Home Warranty Y/N | No |
| Middle/Junior High School | Fanning Middle Community Ed. |
| Virtual Tour | https://www.zillow.com/view-imx/506f82e5-b785-4502-b984-3a4401929608?setAttribution=mls&wl=true&initialViewType=pano&utm_source=dashboard |
| Standard Status | Active |
| Ownership Type | Private |
Interior Features
| Basement | Bathroom,Full,Walk-Out Access |
|---|---|
| Flooring | Hardwood,Vinyl |
| Total Fireplaces | 1 |
| Fireplace Features | Dining Room,Gas |
| Basement (Y/N) | Yes |
| Window Features | Bay Window(s) |
| Fireplace Y/N | Yes |
| Above Grade Finished Area | 1330 |
| Total Bedrooms | 2 |
| LivingAreaSource | Estimated |
| Above Grade Finished Area Source | Assessor |
| Total Baths | 2 |
Exterior Features
| Exterior Amenities | Balcony |
|---|---|
| Fencing | Back Yard,Fenced |
| Parking Features | Additional Parking,Detached |
| Lot Features | Level |
| Water Source | Public |
| Total Parking | 1 |
| Lot Dimensions | 0.1253 acres |
| Lot Size Acres | 0.1253 |
| Lot Size Source | Public Records |
Amenities
- Foreclosure
- Views
- Short Sale
- New Construction
- Adult 55+
- Lease To Own
- No HOA Fees
- Furnished
- Primary On Main
- Air Conditioning
- Seller Finance
- Green
- Fixer Upper
- Horse
- Golf
- Fireplace
- Deck
- Garage
- Basement
- Pool
Property vs Single Family Average in 63116
Price
Taxes
Year Built
Visits
 These Properties are provided courtesy of Broker Reciprocity/IDX Lake Of The Ozarks Board of REALTORS® and Bagnell Dam Association of REALTORS® MLS, Inc. Multiple Listing Service. This information is copyrighted by The Lake Of The Ozarks Board of REALTORS® and The Bagnell Dam Association of REALTORS® MLS, Inc. Multiple Listing Service. Information is being provided for consumers' personal, non-commercial use and may not be used for any purpose other than to identify prospective properties
 Listings displaying the MARIS logo are courtesy of the participants of Mid America Regional Information Systems Internet Data Exchange. IDX information is provided exclusively for consumers' personal, non-commercial use and may not be used for any purpose other than to identify prospective properties consumers may be interested in purchasing.
Information is deemed reliable but is not guaranteed.
Listings displaying the MARIS logo are courtesy of the participants of Mid America Regional Information Systems Internet Data Exchange. IDX information is provided exclusively for consumers' personal, non-commercial use and may not be used for any purpose other than to identify prospective properties consumers may be interested in purchasing.
Information is deemed reliable but is not guaranteed.
