







Address
507 Cobblestone Court, Farmington, MO
Price
$ 310,000
Property Attributes
- MLS#26044957
- TypeSingle Family
- Listing Status Active
- CountySAINT FRANCOIS
- CityFarmington
- AreaFarmington
- NeighborhoodMurphys Settlement
- Zip63640
- StyleRanch,Traditional
- Year Built2003
- Taxes$ 1807
- Price$ 310,000
- Bedrooms3
- Full Bathrooms2
- Half Bathrooms0
- Sqr Footage1556
- Lot Size0.254 Acres
Data Source:
Mid America Regional Information Systems (MARIS)
Property Description
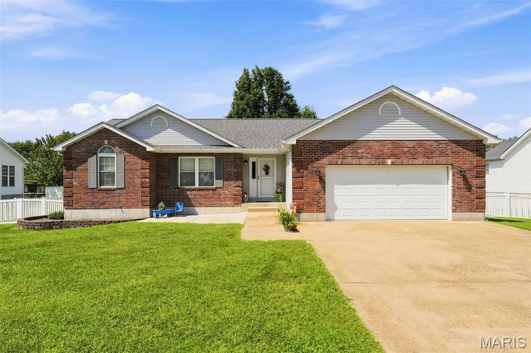
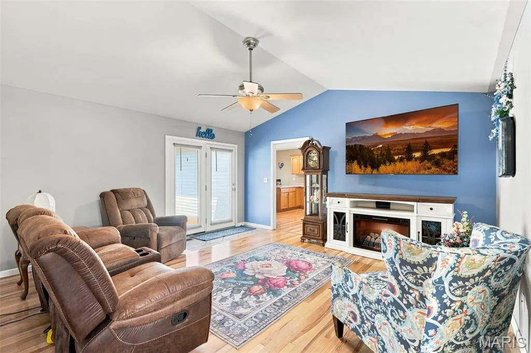
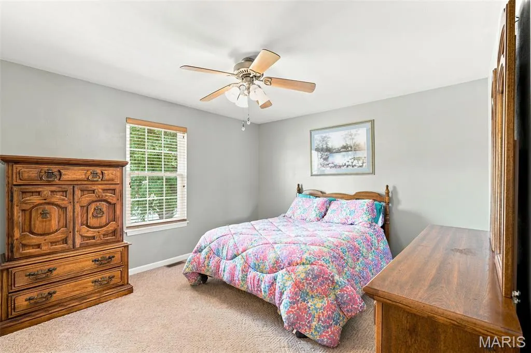
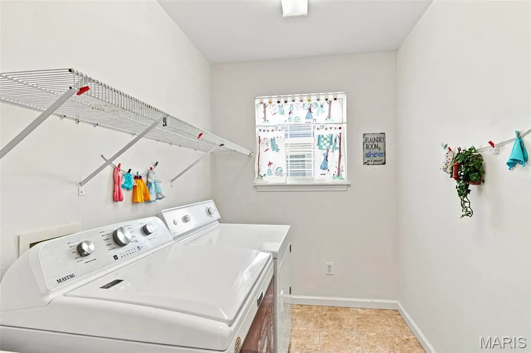
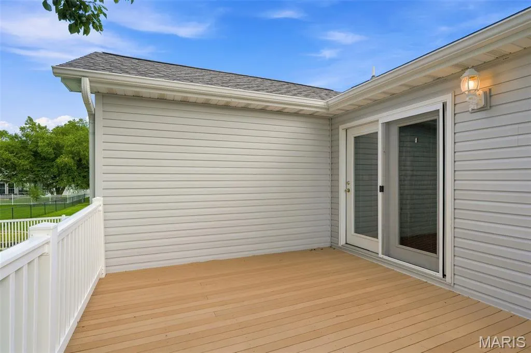
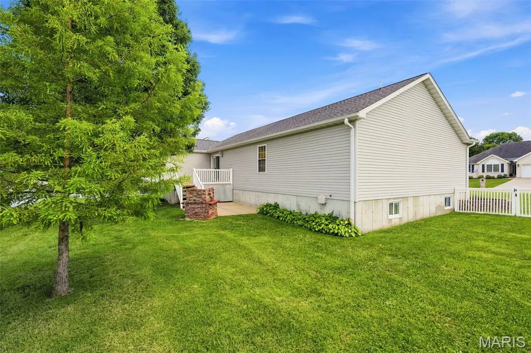
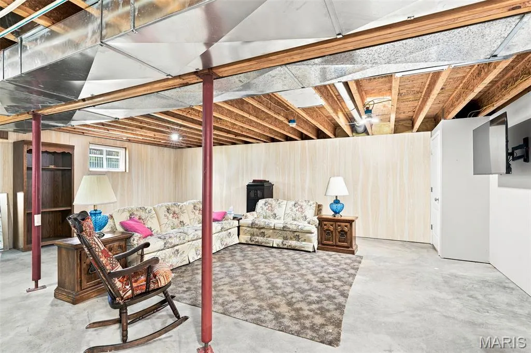
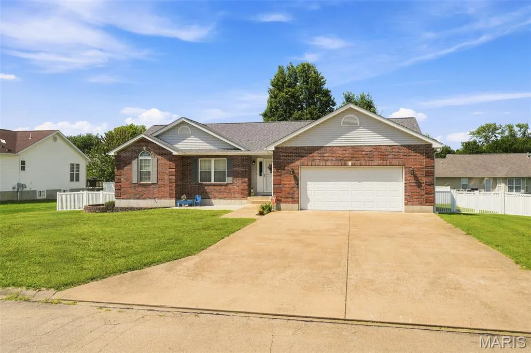
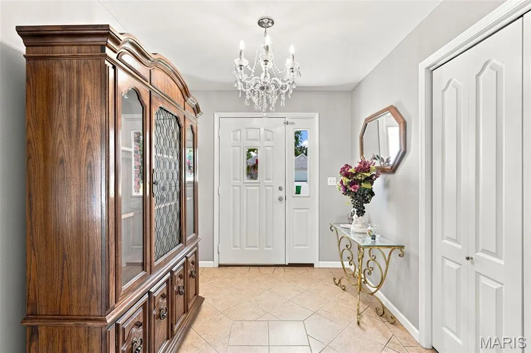
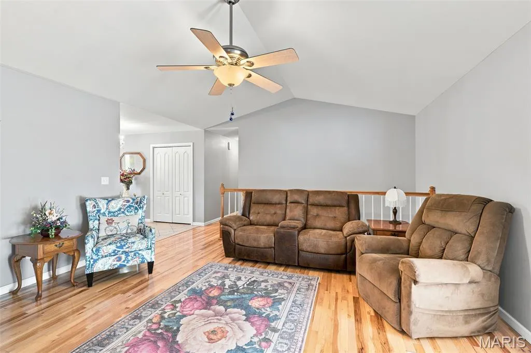
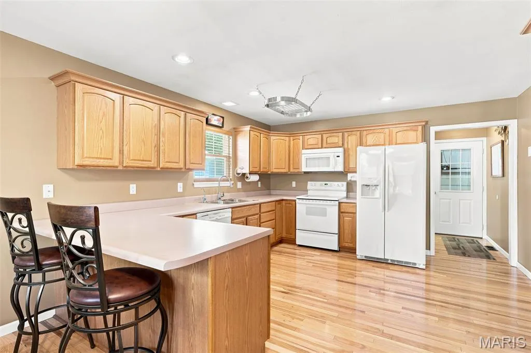
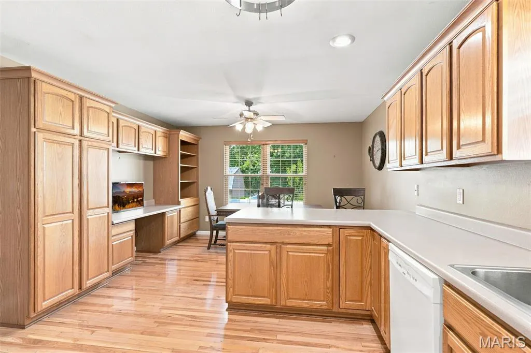
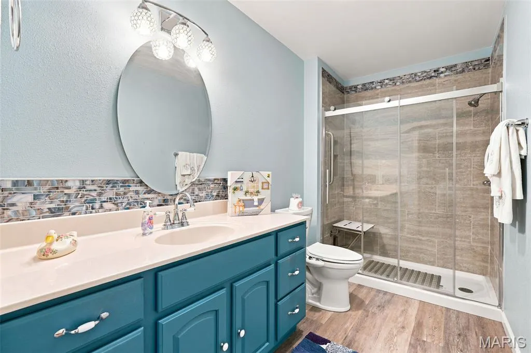
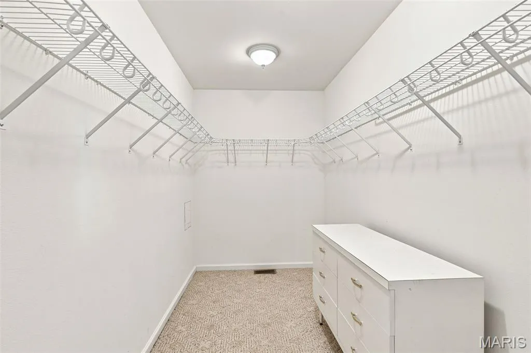
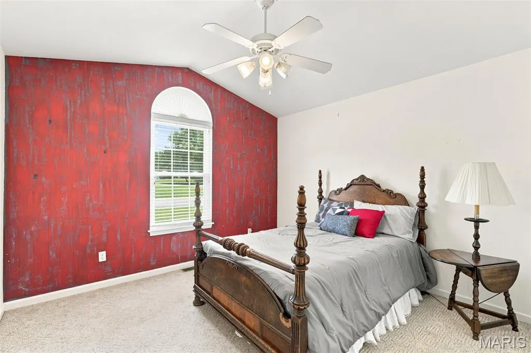
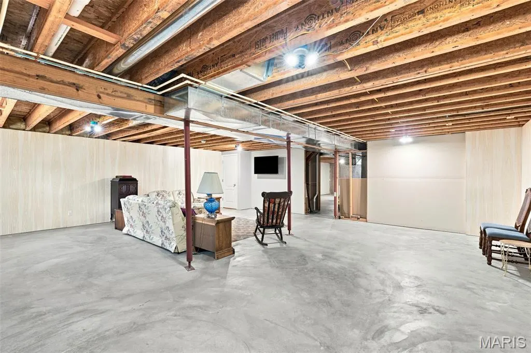
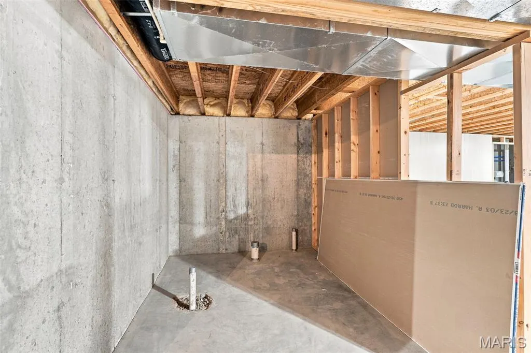
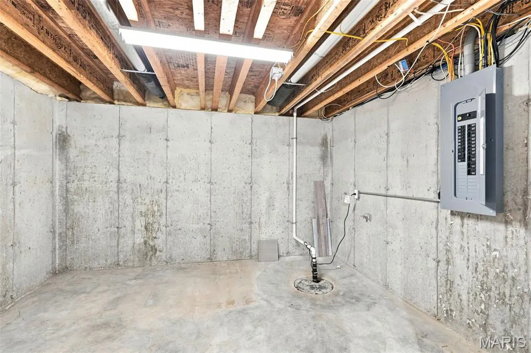
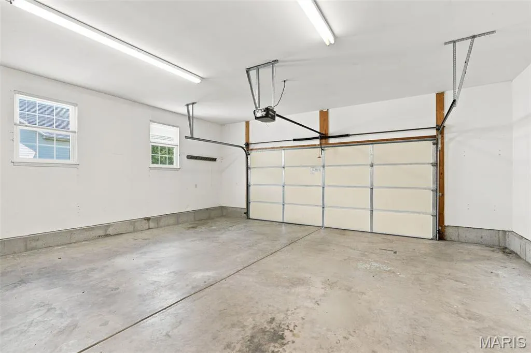
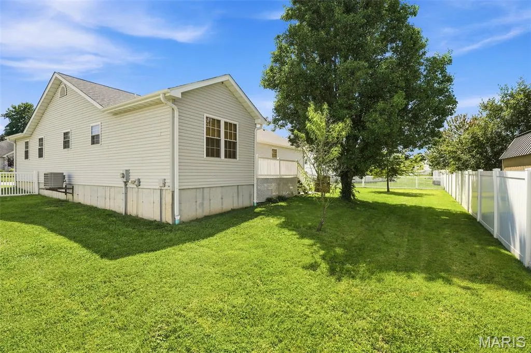
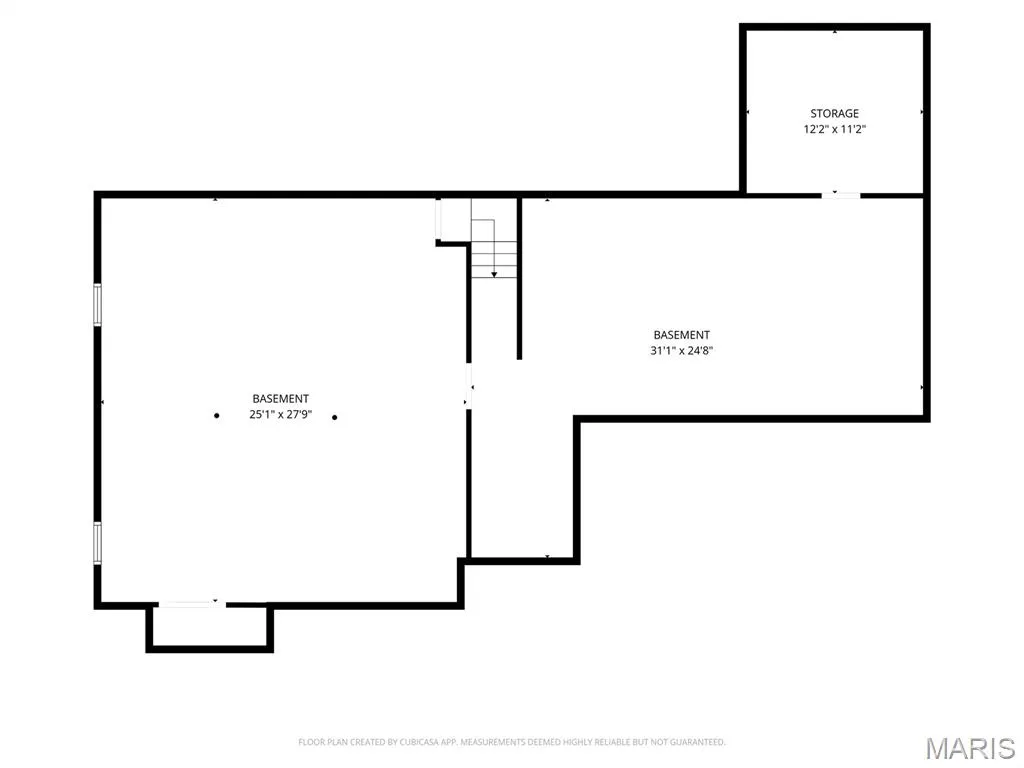
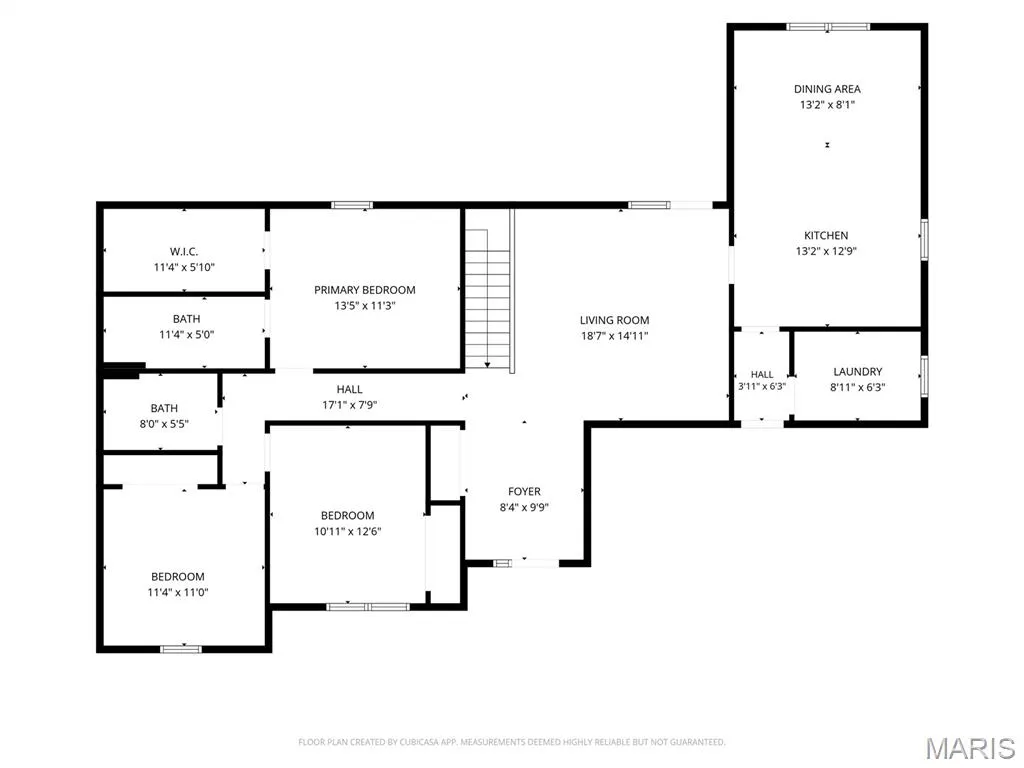
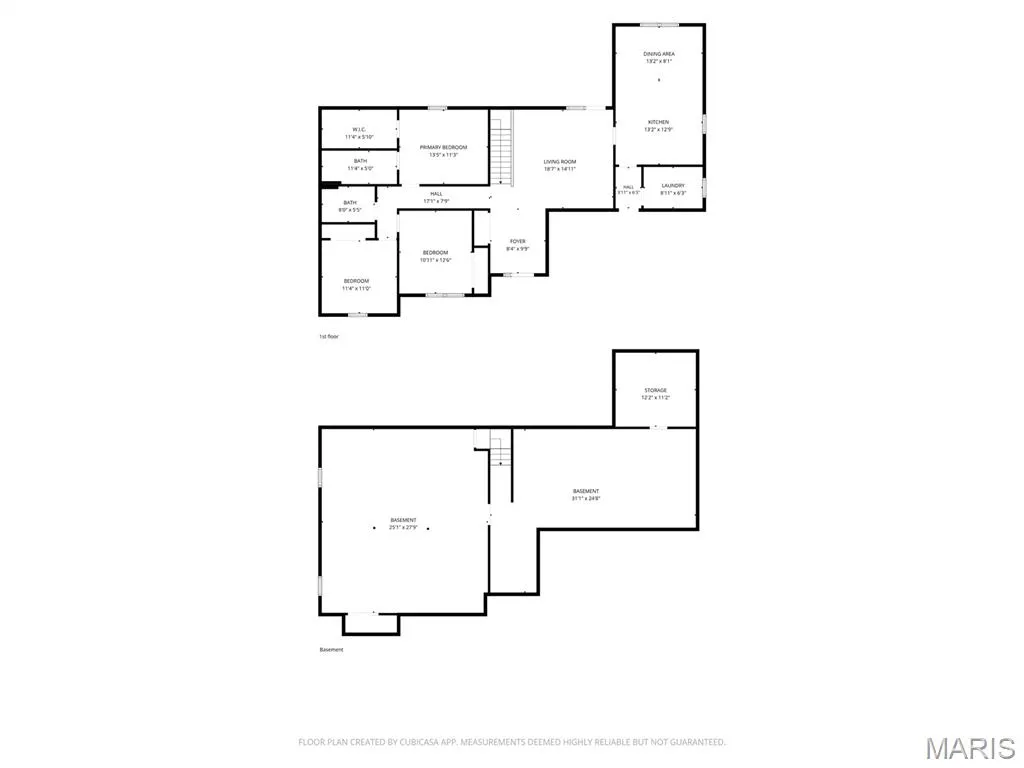
Looking for a move-in ready 3-bedroom, 2-full-bath home with an oversized 2-car garage in Farmington, MO? This well-maintained one-story ranch sits on a level lot near Highway 67 and Karsch Boulevard, in the Farmington R-VII School District — just minutes from Walmart, Maple Valley Center, and dining spots like Catfish Kettle, Sugarfire Smoke House, and Colton's Steak House. Upon arriving, you're greeted by a glass-inset front door that opens to a charming foyer with a crystal chandelier and tile flooring. Step inside and take in the soaring vaulted ceilings and warm hardwood floors flowing through the main living areas. The spacious primary suite offers a full bath and a walk-in closet with built-in wire shelving, across the hall from two additional bedrooms and a hall bath — all conveniently grouped together. The kitchen is made for gathering, with a peninsula and breakfast bar seating, a pantry, and a handy built-in desk, all just steps from main floor laundry. Slide open the living room door onto a 15x12 private deck, with stairs leading down to the patio below — your new favorite spot for morning coffee or evening get-togethers. Downstairs, the partially finished basement includes a rough-in bath and plenty of bonus space just waiting for your vision. Outside, the fully fenced yard offers a white picket front fence, vinyl privacy fencing with gates on both sides, and mature shade trees. With a new roof installed June 2026 and all-electric utilities, this home offers real peace of mind from day one. Close to shopping and dining, and ready for its next chapter — schedule your private showing today, before someone else calls it home!
| Elementary School | Middle School | High School |
|---|---|---|
| Farmington R-VII Elementary School | Farmington Middle | Farmington Sr. High |
| Price History | |
|---|---|
| 7/15/2026 | Listed $310,000 |
General Features
| Sewer | Public Sewer |
|---|---|
| Heating | Electric,Forced Air |
| Cooling | Ceiling Fan(s),Central Air |
| Utilities | Cable Available,Electricity Connected,Sewer Connected,Water Available |
| Possession | Close Of Escrow |
| Roof | Asphalt |
| Appliances | Dishwasher,Disposal,Plumbed For Ice Maker,Microwave,Electric Range,Refrigerator,Electric Water Heater,Water Softener Rented |
| Garage Spaces | 2 |
| Patio/Porch Features | Deck,Patio |
| Architectural Style | Ranch,Traditional |
| Security Features | Smoke Detector(s) |
| Construction Materials | Brick Veneer,Frame,Vinyl Siding |
| Year Built | 2003 |
| Electric | 220 Volts |
| Township | Farmington |
| Levels | One |
| Property Subtype | Single Family Residence |
| Tax Year | 2025 |
| County | St. Francois |
| New Construction | No |
| Property Type | Residential |
| HOA | No |
| Attached Garage | Yes |
| Subdivision Name | Murphys Settlement |
| Garage Y/N | Yes |
| Total Rooms | 10 |
| Full Baths | 2 |
| Status | Active |
| Directions | Directions are GPS Friendly - Take Karsch Blvd (Hwy 32) to Maple Valley Dr,to right on Potosi Street,left on Janey Drive to Cobblestone Ct. Home is on the left. |
| High School | Farmington Sr. High |
| City | Farmington |
| Disclosures | Flood Plain No,No Other Known Restrictions |
| High School District | Farmington R-VII |
| MLS Area | 700 - Farmington |
| Lot Size Square Feet | 11064.24 |
| Carport Y/N | No |
| Elementary School | Farmington R-VII |
| Property Attached Y/N | No |
| Tax Annual Amount | 1807 |
| Home Warranty Y/N | No |
| Middle/Junior High School | Farmington Middle |
| Lease Considered Y/N | No |
| Standard Status | Active |
| Ownership Type | Private |
| Legal Description | LOT 53 MURPHYS SETTLEMENT |
Interior Features
| Interior Amenities | Bidet,Breakfast Bar,Center Hall Floorplan,Custom Cabinetry,Entrance Foyer,High Ceilings,Kitchen/Dining Room Combo,Laminate Counters,Lever Faucets,Pantry,Vaulted Ceiling(s),Walk-In Closet(s) |
|---|---|
| Basement | 8 ft + Pour,Concrete,Partially Finished,Full,Roughed-In Bath,Storage Space,Sump Pump |
| Flooring | Carpet,Wood |
| Basement (Y/N) | Yes |
| Window Features | Blinds,Window Treatments |
| Fireplace Y/N | No |
| Above Grade Finished Area | 1556 |
| Laundry Features | Electric Dryer Hookup,Main Level,Washer Hookup |
| Total Bedrooms | 3 |
| Main Level Bedrooms | 3 |
| Above Grade Finished Area Source | Public Records |
| Total Baths | 2 |
Exterior Features
| Exterior Amenities | Private Yard |
|---|---|
| Fencing | Back Yard,Gate,Vinyl |
| Parking Features | Concrete |
| Lot Features | Back Yard,Few Trees,Front Yard,Level |
| Water Source | Public |
| Lot Dimensions | 100 X 115 |
| Lot Size Acres | 0.254 |
| Road Surface Type | Asphalt |
| Lot Size Source | Public Records |
| Waterfront Y/N | No |
| Road Frontage Type | City Street |
Amenities
- Foreclosure
- Views
- Short Sale
- New Construction
- Adult 55+
- Lease To Own
- No HOA Fees
- Furnished
- Primary On Main
- Air Conditioning
- Seller Finance
- Green
- Fixer Upper
- Horse
- Golf
- Fireplace
- Deck
- Garage
- Basement
- Pool
Property vs Single Family Average in 63640
Price
Taxes
Year Built
Visits
 These Properties are provided courtesy of Broker Reciprocity/IDX Lake Of The Ozarks Board of REALTORS® and Bagnell Dam Association of REALTORS® MLS, Inc. Multiple Listing Service. This information is copyrighted by The Lake Of The Ozarks Board of REALTORS® and The Bagnell Dam Association of REALTORS® MLS, Inc. Multiple Listing Service. Information is being provided for consumers' personal, non-commercial use and may not be used for any purpose other than to identify prospective properties
 Listings displaying the MARIS logo are courtesy of the participants of Mid America Regional Information Systems Internet Data Exchange. IDX information is provided exclusively for consumers' personal, non-commercial use and may not be used for any purpose other than to identify prospective properties consumers may be interested in purchasing.
Information is deemed reliable but is not guaranteed.
Listings displaying the MARIS logo are courtesy of the participants of Mid America Regional Information Systems Internet Data Exchange. IDX information is provided exclusively for consumers' personal, non-commercial use and may not be used for any purpose other than to identify prospective properties consumers may be interested in purchasing.
Information is deemed reliable but is not guaranteed.
