
Fixer Upper




Address
5718 Etzel Avenue, St Louis, MO
Price
$ 90,000
Property Attributes
- MLS#26045131
- TypeSingle Family
- Listing Status Active
- CountyST LOUIS CITY
- CitySt Louis
- AreaCentral West
- NeighborhoodGambles Rose Hill Add 03
- Zip63112
- StyleHistoric,Manse,,Traditional
- Year Built1906
- Taxes$ 478
- Price$ 90,000
- Bedrooms6
- Full Bathrooms2
- Half Bathrooms1
- Sqr Footage2496
- Lot Size0.1061 Acres
Data Source:
Mid America Regional Information Systems (MARIS)
Property Description
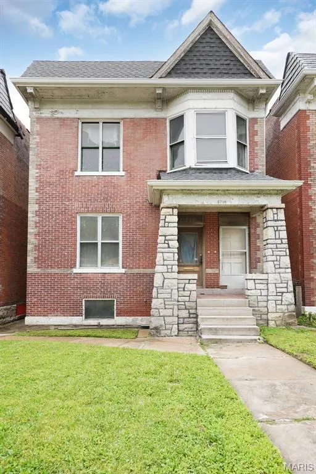
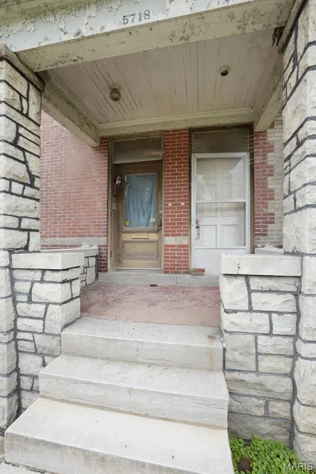
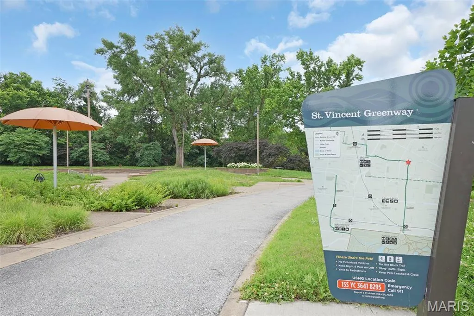
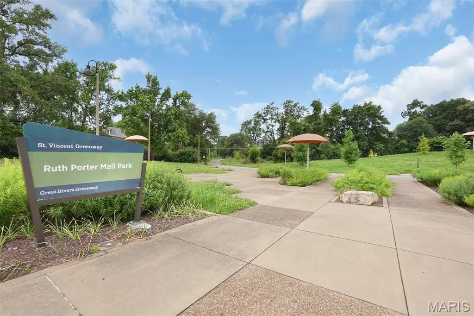
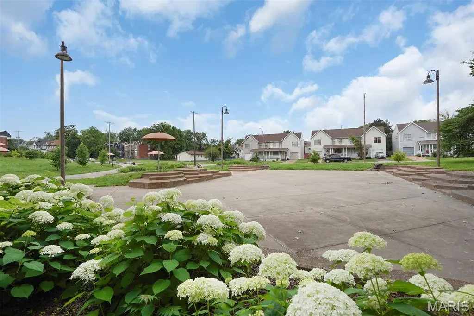
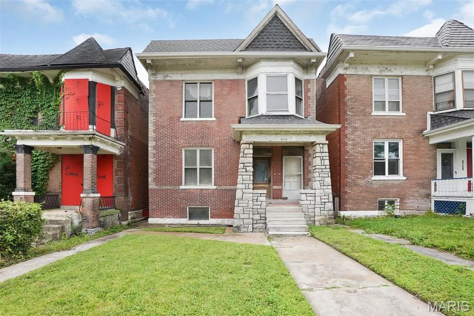
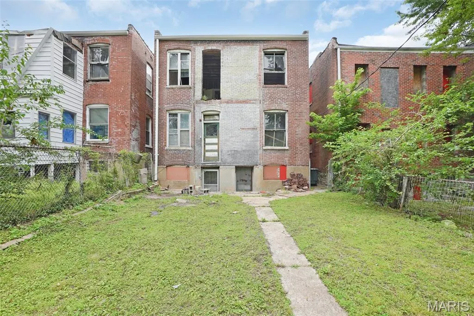
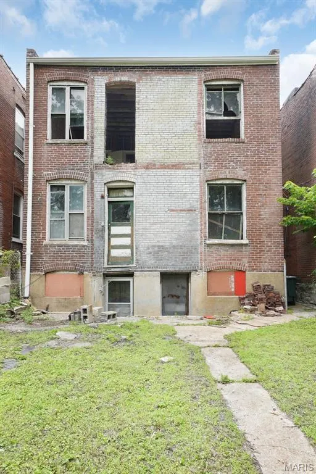
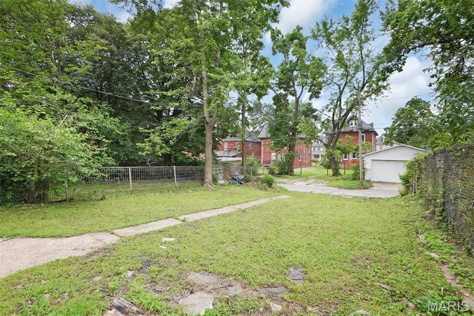
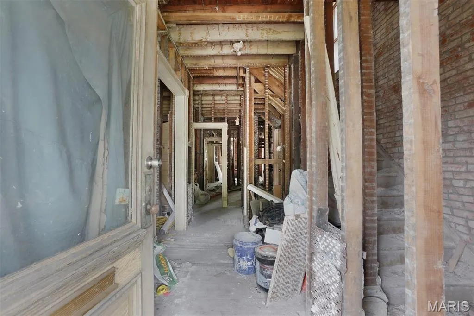
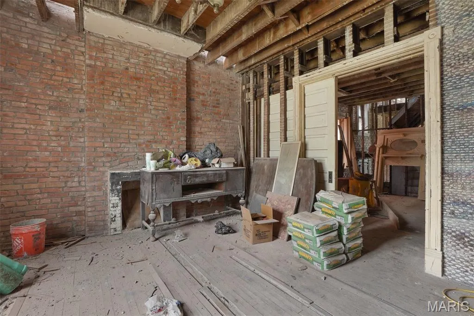
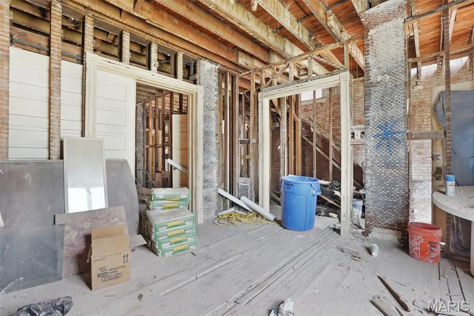
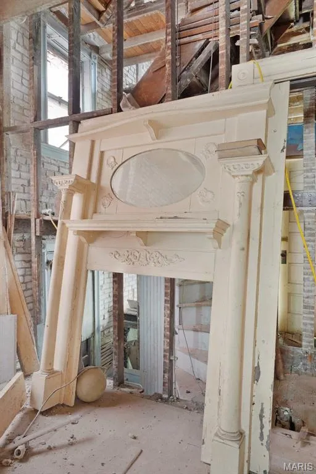
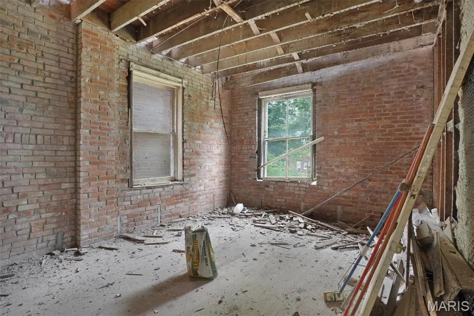
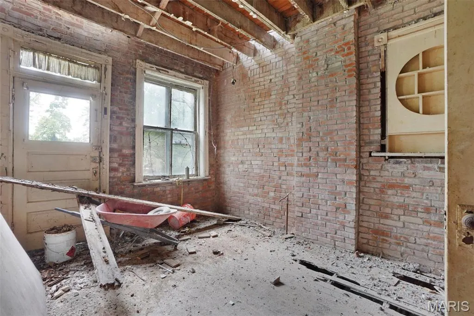
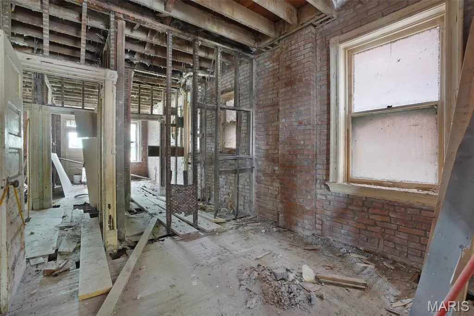
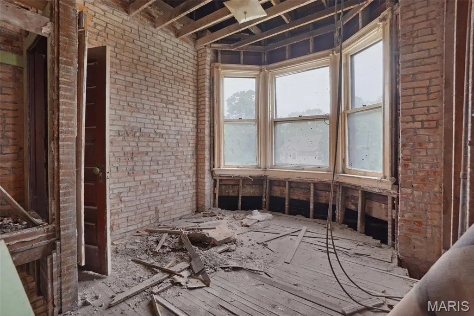
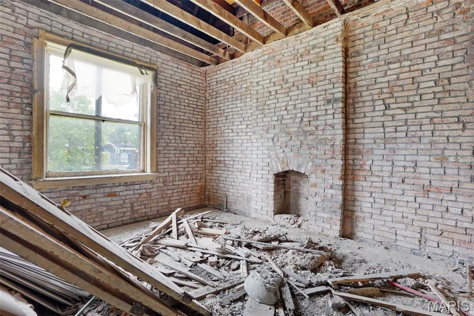
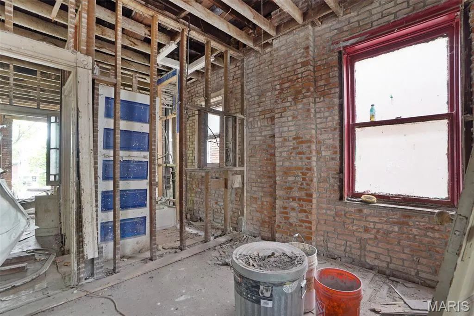
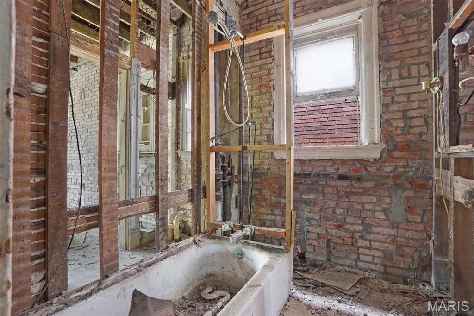
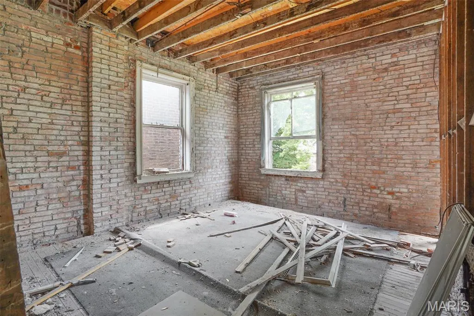
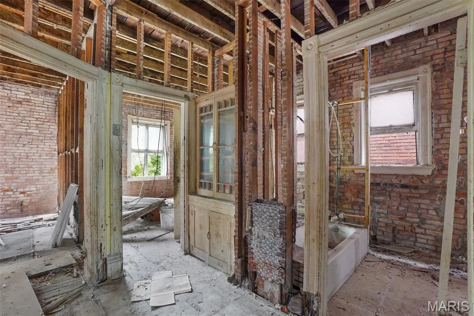
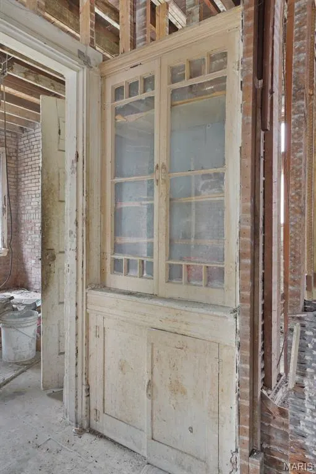
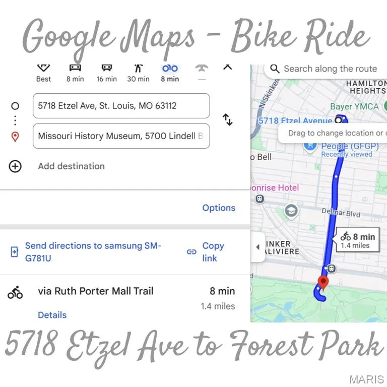
American Foursquare, Meet Queen Anne! This timelessly beautiful 1906 brick home with gorgeous stone & dormer features could be an expansive single family home or cash-flowing 2-family building. This gem is back on the market due to a minor title issue that will be fully resolved any day now and is going through the Quiet Title process (ask your favorite agent for more details). The interior has 3 visible fireplaces & a 4th fireplace currently covered & TALL CEILINGS. A rarity, the POCKET DOORS are still SLIDING SMOOTHLY! This home is a hop, skip & jump away from the Ruth Porter Mall Park that also houses the St. Vincent Greenway, a multiuse paved trail that goes to Forest Park! You can walk, skate, or ride the 1.4 miles from your doorway to Forest Park & all it has to offer via the greenway, free of motor traffic! This home offers that city, walkable/bike-able lifestyle you've been dreaming of with 5 grocery stores within 1.5 miles. New roof & freshly tuckpointed, this home is already gutted & ready for you to make it your own. This home would be best suited for either an investor or an owner-occupant utilizing cash, FHA 203(k), Fannie Mae HomeStyle, or VA renovation loans to renovate. There are so many plans that work for this home: owner-occupied single family; owner-occupied duplex for the house hacker, while renting out the 2nd unit; for flips as a single-family, comps reach into the low-mid 300s; flip as multifamily after getting tenants placed; renovate to single family & rent/hold; renovate to duplex & rent/hold at ~ $1,200 per unit. Crunch your numbers & bring your offers! Back on market due to no fault of seller.
| Elementary School | Middle School | High School |
|---|---|---|
| Hamilton Elem. Community Ed. | Yeatman-Liddell Middle School | Sumner High |
| Price History | |
|---|---|
| 7/16/2026 | Listed $90,000 |
General Features
| Sewer | Public Sewer |
|---|---|
| Heating | None |
| Cooling | None |
| Utilities | Cable Available,Electricity Available,Natural Gas Available,Phone Available,Sewer Connected,Water Available |
| Roof | Architectural Shingle |
| Appliances | None |
| Patio/Porch Features | Covered,Porch |
| Architectural Style | Historic,Manse,Other,Traditional |
| Construction Materials | Brick,Stone |
| Year Built | 1906 |
| Electric | Ameren |
| View | City,Neighborhood |
| Township | St. Louis City |
| Levels | Two |
| Property Subtype | Single Family Residence |
| Tax Year | 2024 |
| Community Features | Park,Playground,Sidewalks,Street Lights,Public Bus,Storm Sewer,Trail(s) |
| County | St Louis City |
| New Construction | No |
| Property Type | Residential |
| HOA | No |
| Attached Garage | No |
| Subdivision Name | Gambles Rose Hill Add 03 |
| Garage Y/N | No |
| Building Features | Basement,Bathrooms,Fire Alarm |
| Total Rooms | 12 |
| Full Baths | 2 |
| Status | Active |
| High School | Sumner High |
| City | St Louis |
| Disclosures | Code Compliance Required,Flood Plain No,Occupancy Permit Required |
| Senior Community Y/N | No |
| High School District | St. Louis City |
| MLS Area | 4 - Central West |
| Lot Size Square Feet | 4621.72 |
| Carport Y/N | No |
| Elementary School | Hamilton Elem. Community Ed. |
| Property Attached Y/N | No |
| Tax Annual Amount | 478 |
| Home Warranty Y/N | No |
| Middle/Junior High School | Yeatman-Liddell Middle School |
| Property Condition | Fixer |
| Lease Considered Y/N | No |
| Structure Type | Duplex,House,Multi-Family |
| Standard Status | Active |
| Legal Description | C.B. 3813 ETZEL AVE 30 FT X 154 FT 6 IN R H GAMBLES 2ND SUBDN BLK 31 LOT W8 E-9 |
Interior Features
| Interior Amenities | Built-in Features,Eat-in Kitchen,High Ceilings,Historic Millwork,Separate Dining,Special Millwork |
|---|---|
| Basement | Concrete |
| Flooring | None |
| Total Fireplaces | 4 |
| Fireplace Features | Bedroom,Dining Room,Living Room |
| Basement (Y/N) | Yes |
| Fireplace Y/N | Yes |
| Above Grade Finished Area | 2496 |
| Half Baths | 1 |
| Laundry Features | In Basement |
| Total Bedrooms | 6 |
| Main Level Bedrooms | 1 |
| LivingAreaSource | Public Records |
| Below Grade Finished Area Source | Owner |
| Above Grade Finished Area Source | Public Records |
| Total Baths | 3 |
Exterior Features
| Parking Features | Additional Parking,Alley Access,Concrete,Driveway,No Garage,Off Street,On Site,On Street,Outside,Paved |
|---|---|
| Lot Features | Back Yard,City Lot,Front Yard,Level,Near Public Transit,Rectangular Lot |
| Water Source | Public |
| Foundation Details | Concrete Perimeter |
| Lot Dimensions | 154' X 30' |
| Lot Size Acres | 0.1061 |
| Road Surface Type | Concrete |
| Lot Size Source | Public Records |
| Waterfront Y/N | No |
| Door Features | Panel Door(s),Pocket Door(s) |
| Road Frontage Type | Alley,City Street |
Amenities
- Foreclosure
- Views
- Short Sale
- New Construction
- Adult 55+
- Lease To Own
- No HOA Fees
- Furnished
- Primary On Main
- Air Conditioning
- Seller Finance
- Green
- Fixer Upper
- Horse
- Golf
- Fireplace
- Deck
- Garage
- Basement
- Pool
Property vs Single Family Average in 63112
Price
Taxes
Year Built
Visits
 These Properties are provided courtesy of Broker Reciprocity/IDX Lake Of The Ozarks Board of REALTORS® and Bagnell Dam Association of REALTORS® MLS, Inc. Multiple Listing Service. This information is copyrighted by The Lake Of The Ozarks Board of REALTORS® and The Bagnell Dam Association of REALTORS® MLS, Inc. Multiple Listing Service. Information is being provided for consumers' personal, non-commercial use and may not be used for any purpose other than to identify prospective properties
 Listings displaying the MARIS logo are courtesy of the participants of Mid America Regional Information Systems Internet Data Exchange. IDX information is provided exclusively for consumers' personal, non-commercial use and may not be used for any purpose other than to identify prospective properties consumers may be interested in purchasing.
Information is deemed reliable but is not guaranteed.
Listings displaying the MARIS logo are courtesy of the participants of Mid America Regional Information Systems Internet Data Exchange. IDX information is provided exclusively for consumers' personal, non-commercial use and may not be used for any purpose other than to identify prospective properties consumers may be interested in purchasing.
Information is deemed reliable but is not guaranteed.
