







Address
2701 Headland Drive, St Charles, MO
Price
$ 280,000
Property Attributes
- MLS#26045694
- TypeSingle Family
- Listing Status Active
- CountySAINT CHARLES
- CitySt Charles
- AreaSt. Charles
- NeighborhoodDuchesne Hills #1
- Zip63301
- StyleTraditional
- Year Built1966
- Taxes$ 2793
- Price$ 280,000
- Bedrooms3
- Full Bathrooms2
- Half Bathrooms0
- Sqr Footage1520
- Lot Size0.2066 Acres
Data Source:
Mid America Regional Information Systems (MARIS)
Property Description
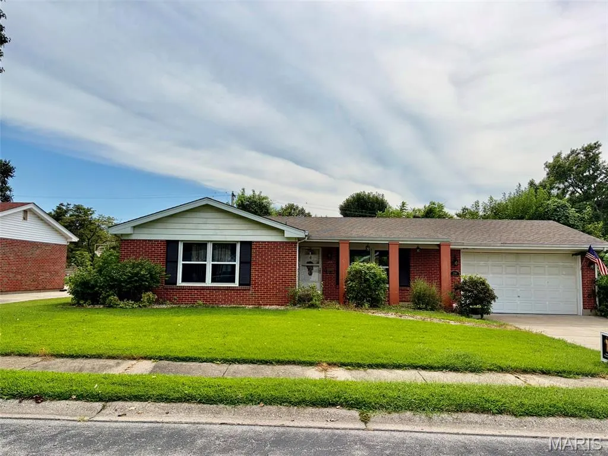
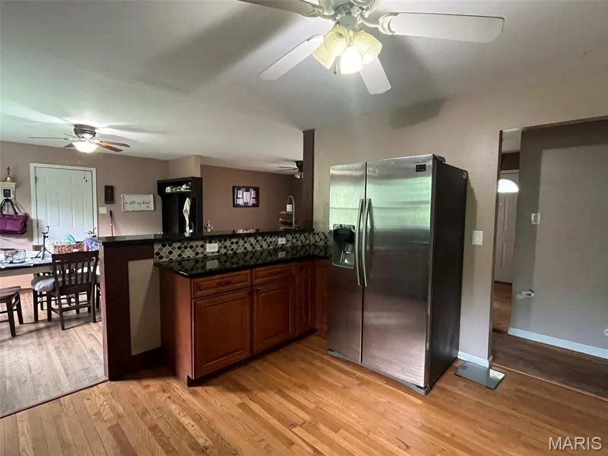
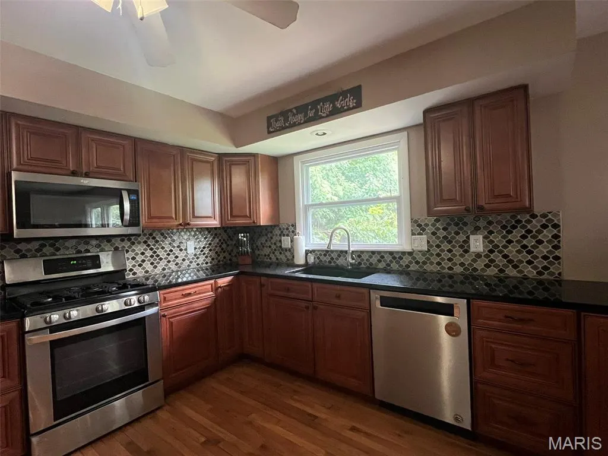
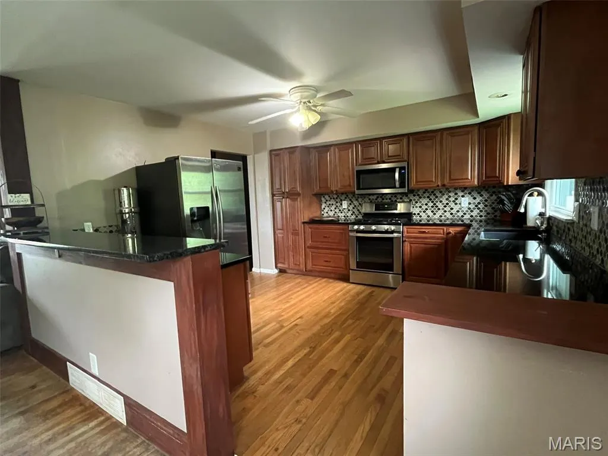
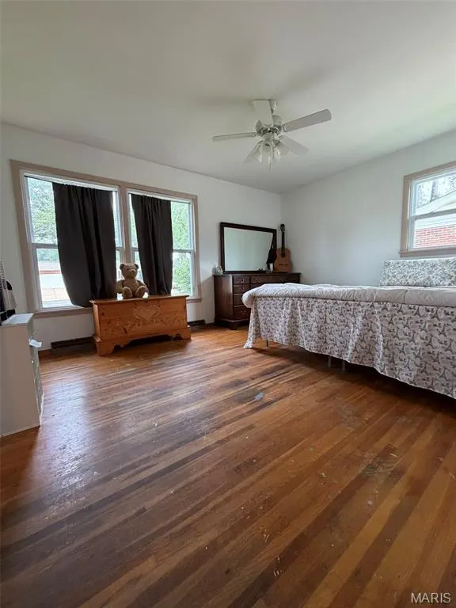
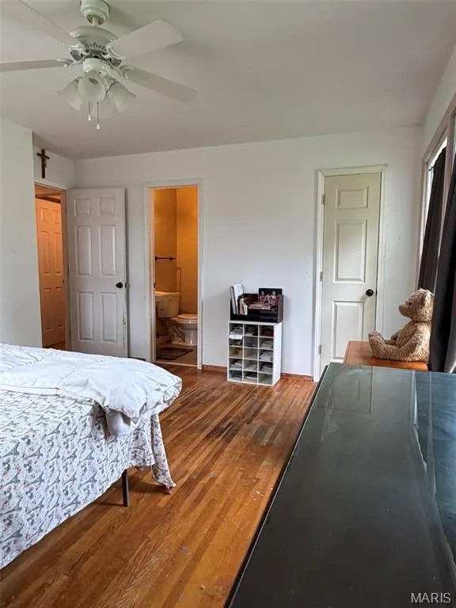
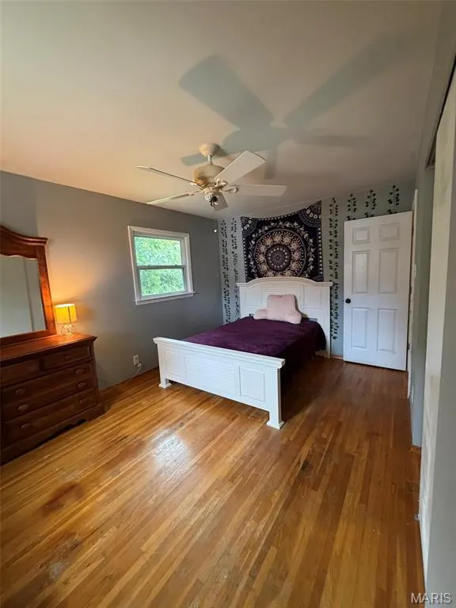
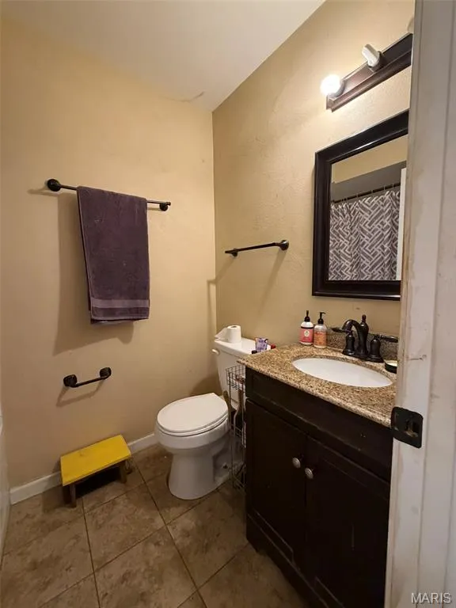
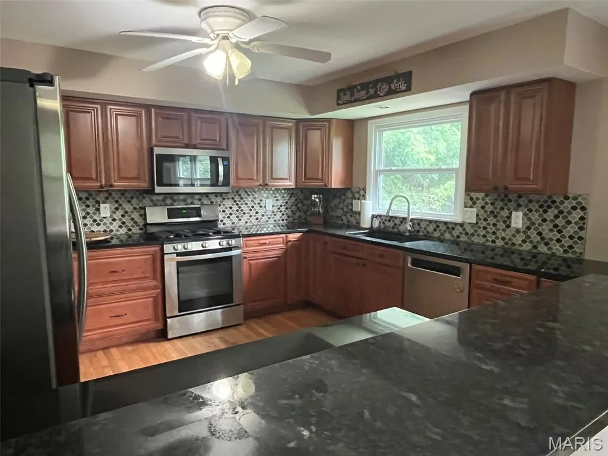
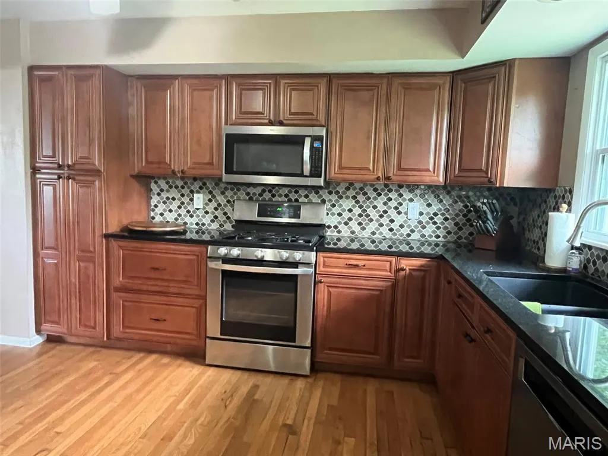
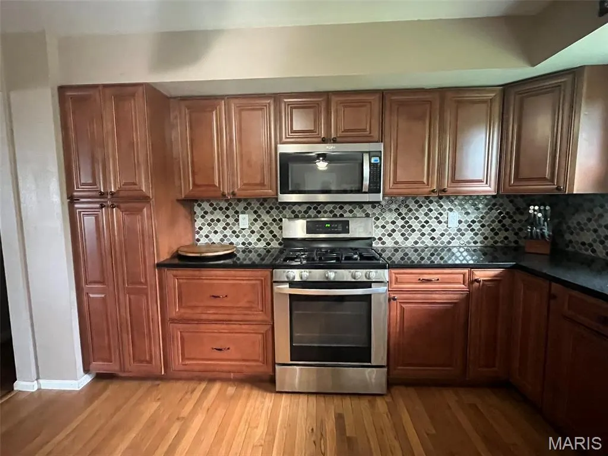
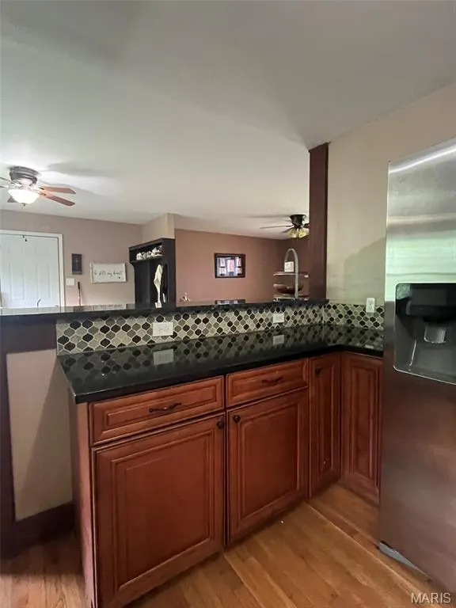
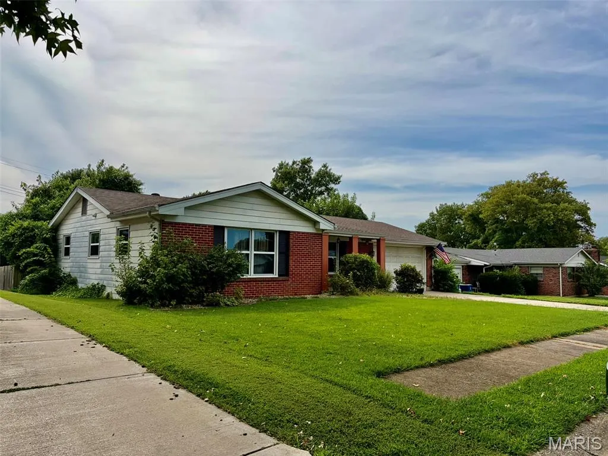
SOMETIMES THE HOUSE YOU ALMOST MISSED BECOMES THE ONE YOU WERE MEANT TO FIND! SECOND CHANCE ON THIS GREAT OPPORTUNITY in St Charles City Spacious 3 bed, 2 bath Ranch Home offers 1260 square feet of comfortable OPEN living space in highly sought after location, close to schools, dining and shopping. This lovely Ranch Home features, Spacious kitchen with custom cabinets, granite counter tops, designer tile backsplash, SS appliances including gas stove, OPENS TO DINING AND LIVINGROOM with large newer tilt-in windows for plenty of natural light, hardwood floors THROUGHOUT THE ENTIRE MAIN FLOOR, 14x12 Primary suite with Walk-in closet and full bath with shower, 2 secondary bedrooms, hall bath with tub & shower. Upgrades include Full rewired electrical system, newer tilt in windows, newer concrete driveway, newer AC & water heater, roof in 2015 recently passed inspection, some paperwork available. House had lead paint abatement and mold remediation back in 2015, paperwork inside house for your review. Older finish in LL that was in the beginning stages of renovation but never made it to fruition. OVERSIZED DRYWALLED GARAGE, SOLID BONES in this house, TONS of POTENTIAL for those not afraid of a little work, ready for your personal cosmetic updates to make it your own! See photos and a few short walk through videos! House is being sold "as is" Seller will pay for no inspection OR repairs.
| Elementary School | Middle School | High School |
|---|---|---|
| Coverdell Elem. | Jefferson / Hardin Middle School | St. Charles High |
| Price History | |
|---|---|
| 8/19/2026 | Listed $280,000 |
General Features
| Sewer | Public Sewer |
|---|---|
| Heating | Forced Air,Natural Gas |
| Cooling | Ceiling Fan(s),Central Air,Electric,Exhaust Fan |
| Utilities | Cable Connected,Electricity Available,Natural Gas Connected,Sewer Connected,Water Available |
| Possession | Close Of Escrow |
| Roof | Architectural Shingle |
| Appliances | Dishwasher,Disposal,Microwave,Gas Range,Free-Standing Refrigerator,Washer/Dryer,Gas Water Heater |
| Garage Spaces | 2 |
| Patio/Porch Features | Covered,Front Porch |
| Architectural Style | Traditional |
| Security Features | Smoke Detector(s) |
| Construction Materials | Aluminum Siding,Brick Veneer |
| Year Built | 1966 |
| Electric | Ameren |
| Township | St. Charles |
| Levels | One |
| Property Subtype | Single Family Residence |
| Tax Year | 2025 |
| County | St. Charles |
| New Construction | No |
| Property Type | Residential |
| HOA | No |
| Attached Garage | Yes |
| Subdivision Name | Duchesne Hills #1 |
| Garage Y/N | Yes |
| Building Features | Basement,Bathrooms,Storage,Wi-Fi |
| Other Structures | None |
| Total Rooms | 6 |
| Full Baths | 2 |
| Status | Active |
| High School | St. Charles High |
| City | St Charles |
| Disclosures | Lead Paint,Seller Property Disclosure |
| High School District | St. Charles R-VI |
| MLS Area | 403 - St. Charles |
| Lot Size Square Feet | 8999.5 |
| Carport Y/N | No |
| Elementary School | Coverdell Elem. |
| Property Attached Y/N | No |
| Tax Annual Amount | 2793 |
| Home Warranty Y/N | No |
| Middle/Junior High School | Jefferson / Hardin |
| Property Condition | Fixer |
| Lease Considered Y/N | No |
| Virtual Tour | https://youtube.com/shorts/2kG4mGwk5xc?si=FqUUasZrXOvtsiyw |
| Structure Type | House |
| Standard Status | Active |
| Ownership Type | Private |
Interior Features
| Interior Amenities | Breakfast Bar,Breakfast Room,Ceiling Fan(s),Custom Cabinetry,Dining/Living Room Combo,Granite Counters,High Speed Internet,Open Floorplan,Pantry,Tub,Wired for Data |
|---|---|
| Basement | Concrete,Walk-Up Access |
| Flooring | Hardwood |
| Basement (Y/N) | Yes |
| Window Features | Double Pane Windows,Screens,Tilt-In Windows |
| Fireplace Y/N | No |
| Above Grade Finished Area | 1260 |
| Laundry Features | Lower Level |
| Total Bedrooms | 3 |
| Main Level Bedrooms | 3 |
| LivingAreaSource | Public Records |
| Above Grade Finished Area Source | Public Records |
| Total Baths | 2 |
Exterior Features
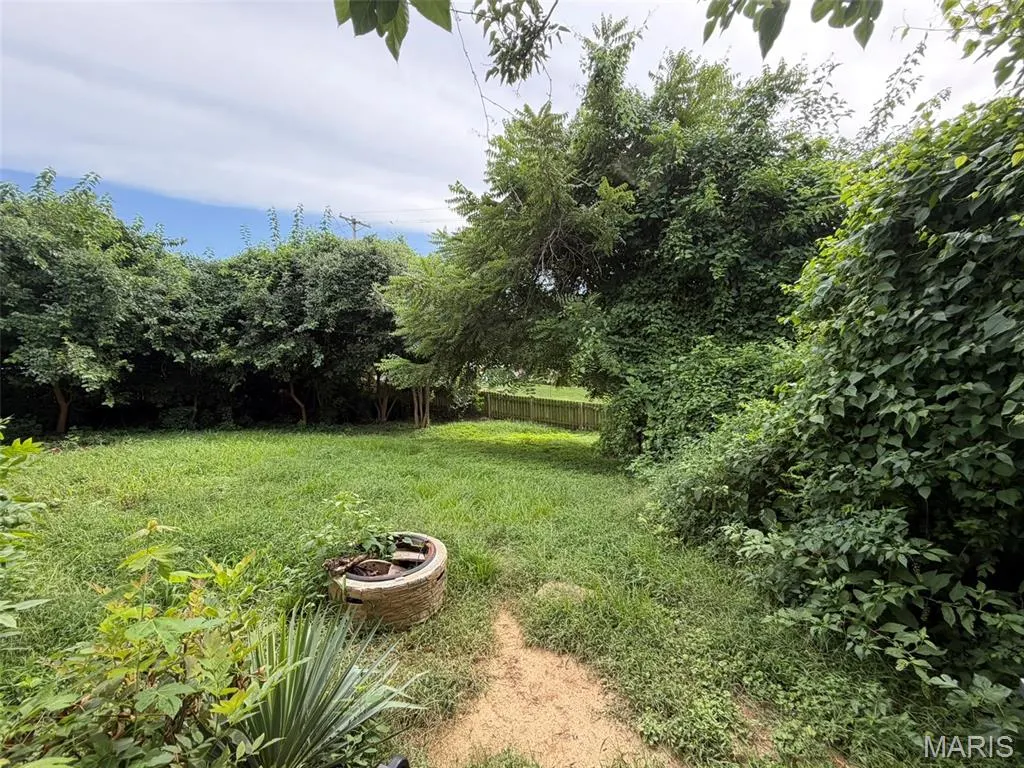
| Fencing | Back Yard,Wood |
|---|---|
| Parking Features | Driveway,Garage,Inside Entrance,Off Street,Oversized |
| Lot Features | Back Yard,Few Trees,Level,Some Trees |
| Water Source | Public |
| Foundation Details | Concrete Perimeter |
| Lot Dimensions | see public records |
| Lot Size Acres | 0.2066 |
| Road Surface Type | Asphalt |
| Lot Size Source | Public Records |
| Road Frontage Type | City Street |
Amenities
- Foreclosure
- Views
- Short Sale
- New Construction
- Adult 55+
- Lease To Own
- No HOA Fees
- Furnished
- Primary On Main
- Air Conditioning
- Seller Finance
- Green
- Fixer Upper
- Horse
- Golf
- Fireplace
- Deck
- Garage
- Basement
- Pool
Property vs Single Family Average in 63301
Price
Taxes
Year Built
Visits
 These Properties are provided courtesy of Broker Reciprocity/IDX Lake Of The Ozarks Board of REALTORS® and Bagnell Dam Association of REALTORS® MLS, Inc. Multiple Listing Service. This information is copyrighted by The Lake Of The Ozarks Board of REALTORS® and The Bagnell Dam Association of REALTORS® MLS, Inc. Multiple Listing Service. Information is being provided for consumers' personal, non-commercial use and may not be used for any purpose other than to identify prospective properties
 Listings displaying the MARIS logo are courtesy of the participants of Mid America Regional Information Systems Internet Data Exchange. IDX information is provided exclusively for consumers' personal, non-commercial use and may not be used for any purpose other than to identify prospective properties consumers may be interested in purchasing.
Information is deemed reliable but is not guaranteed.
Listings displaying the MARIS logo are courtesy of the participants of Mid America Regional Information Systems Internet Data Exchange. IDX information is provided exclusively for consumers' personal, non-commercial use and may not be used for any purpose other than to identify prospective properties consumers may be interested in purchasing.
Information is deemed reliable but is not guaranteed.
