
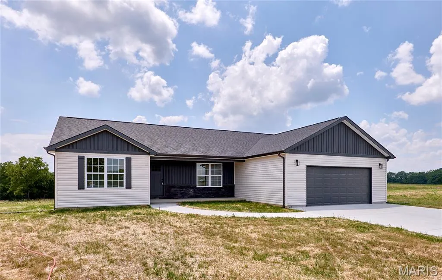
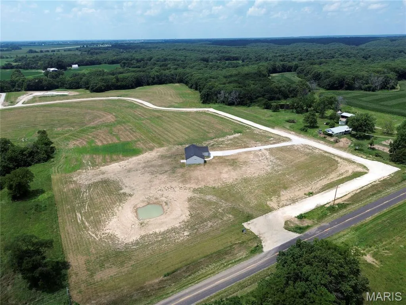
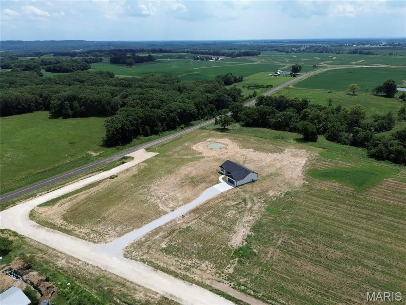
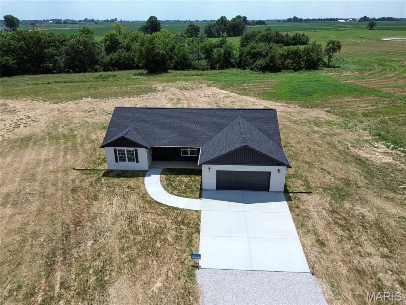
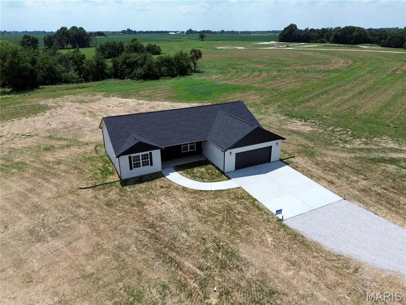
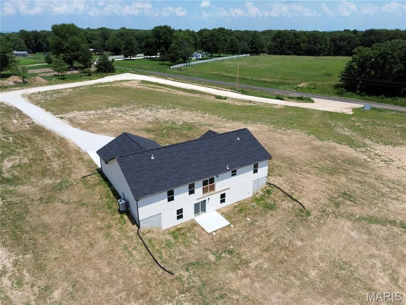
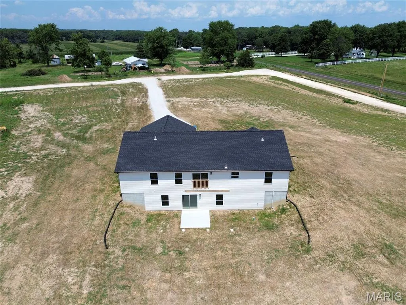
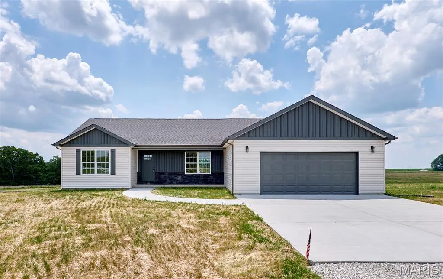
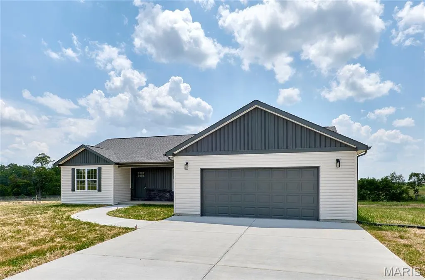
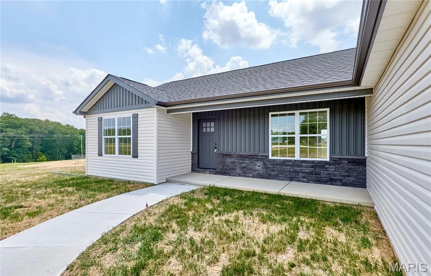
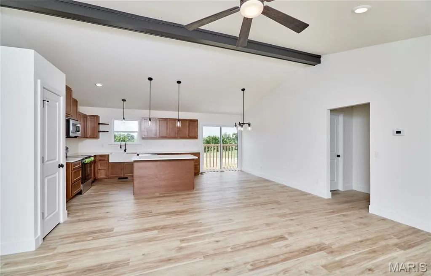
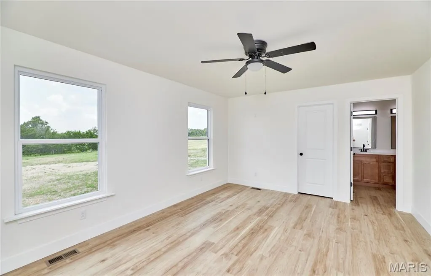
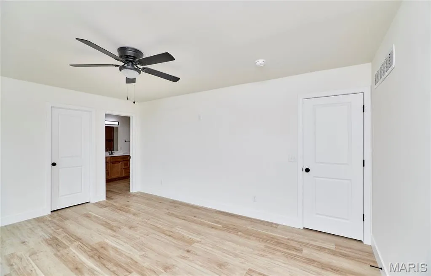
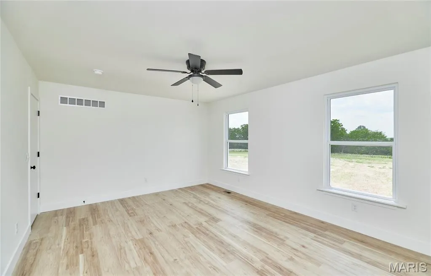
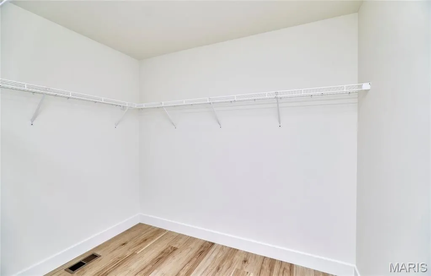
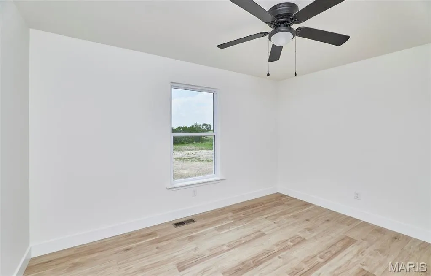
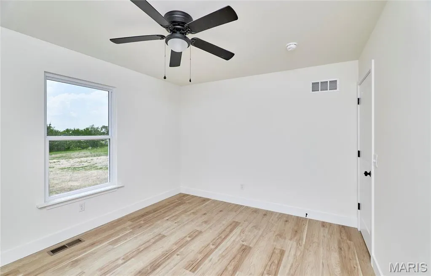
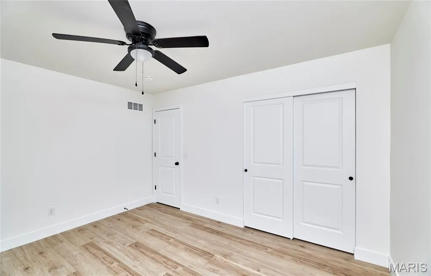
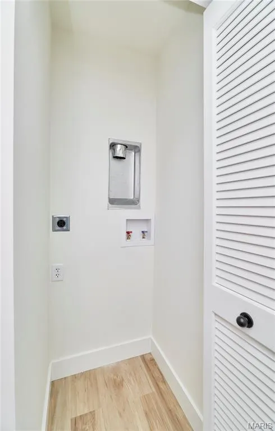
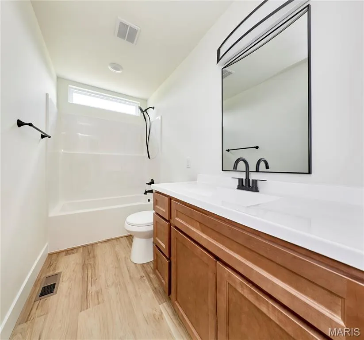
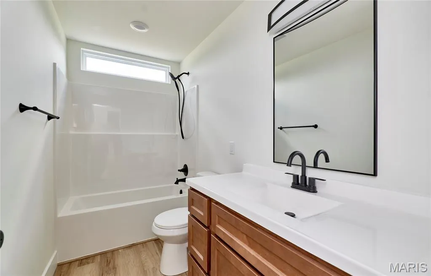
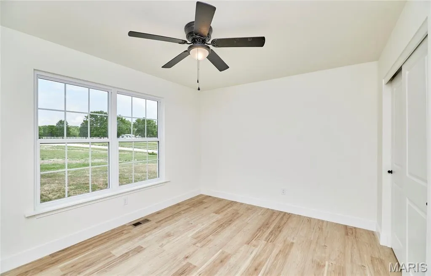
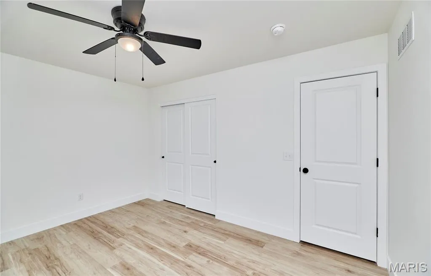
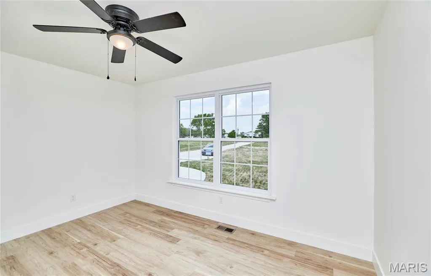
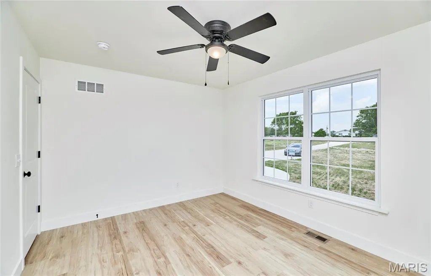
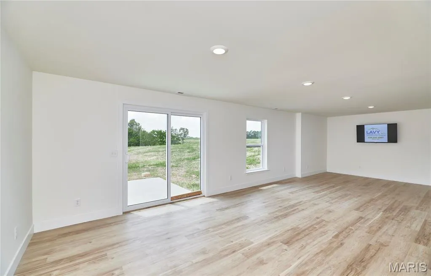
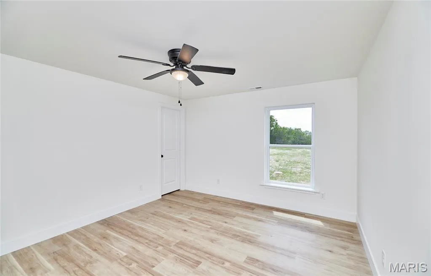
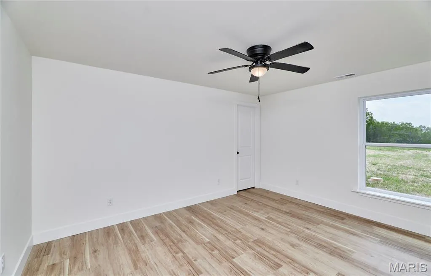
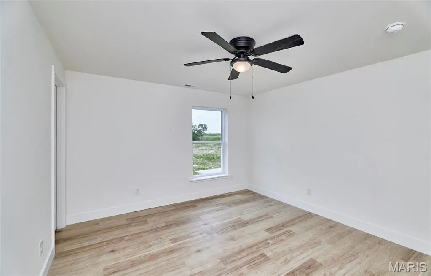
New Construction - Primary on Main
Address
19661 Longspur Trail, Bowling Green, MO
Price
$ 395,000
Property Attributes
- MLS#26045939
- TypeSingle Family
- Listing Status Active
- CountyPIKE
- CityBowling Green
- AreaPike R-1 - Bowling G
- NeighborhoodHigh View Estates
- Zip63334
- StyleRanch
- Year Built2026
- Taxes$ 34
- Price$ 395,000
- Bedrooms0
- Full Bathrooms0
- Half Bathrooms0
- Sqr Footage2154
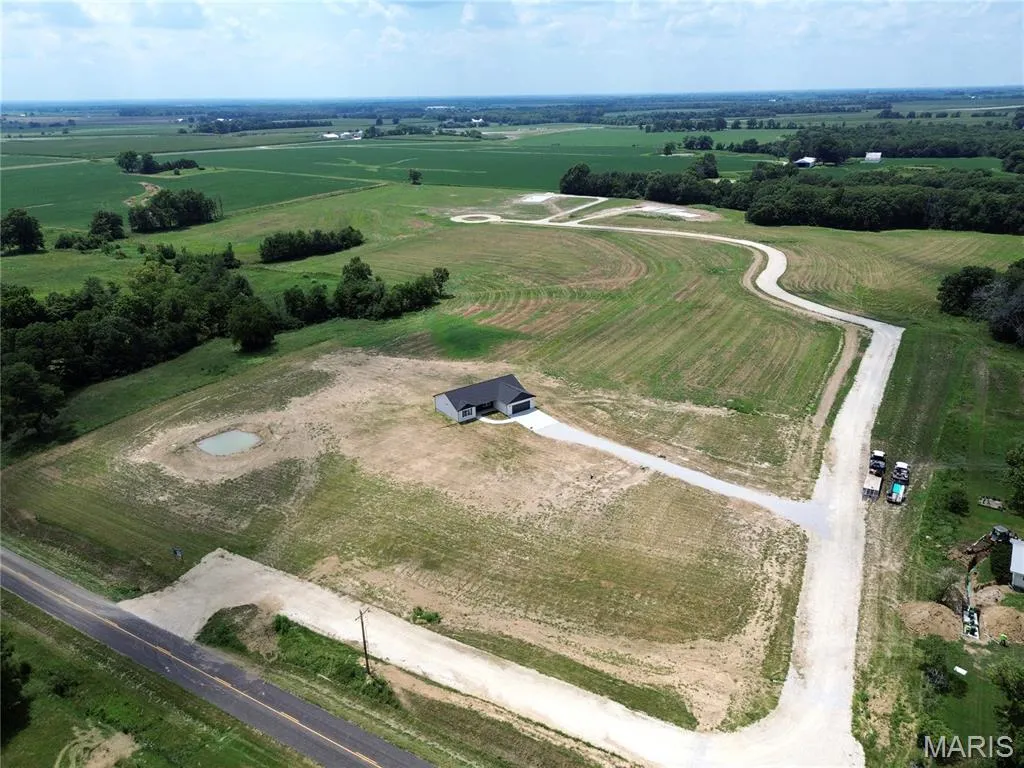
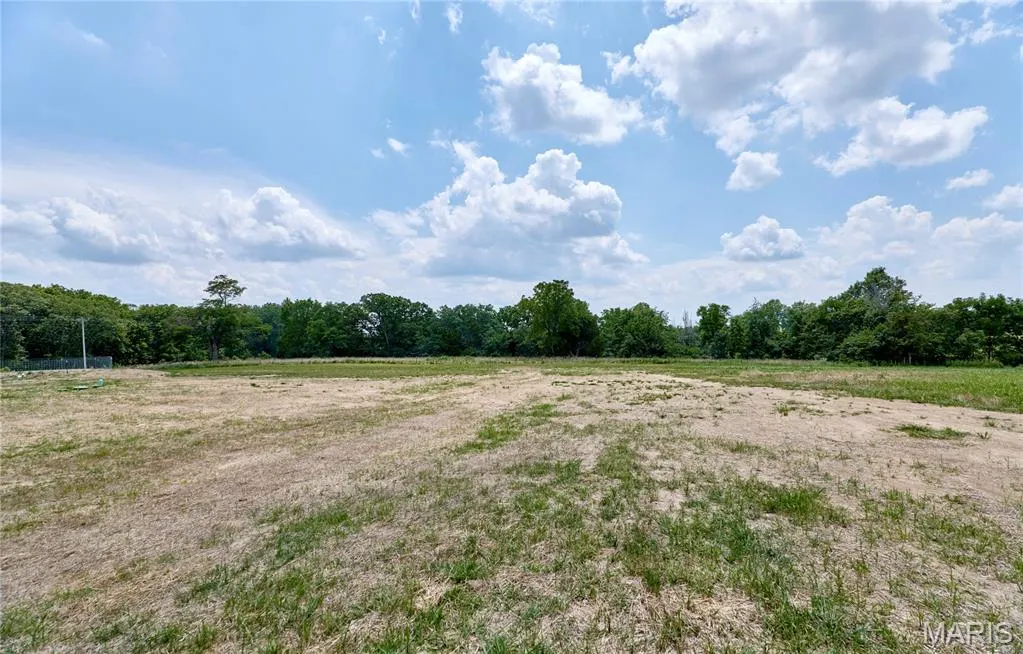
- Lot Size3.9 Acres
Data Source:
Mid America Regional Information Systems (MARIS)
Property Description
| Elementary School | Middle School | High School |
|---|---|---|
| Bowling Green Elem. | Bowling Green Middle | Bowling Green High |
| Price History | |
|---|---|
| 7/17/2026 | Listed $395,000 |
General Features
| Sewer | Lagoon |
|---|---|
| Heating | Electric,Heat Pump |
| Cooling | Central Air,Heat Pump |
| Utilities | Electricity Available,Water Connected |
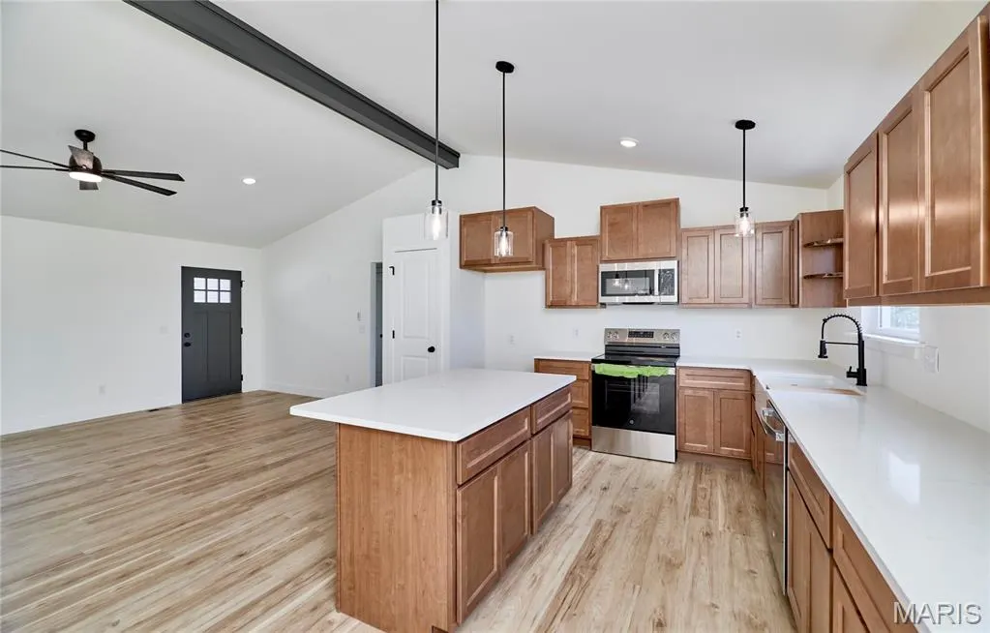
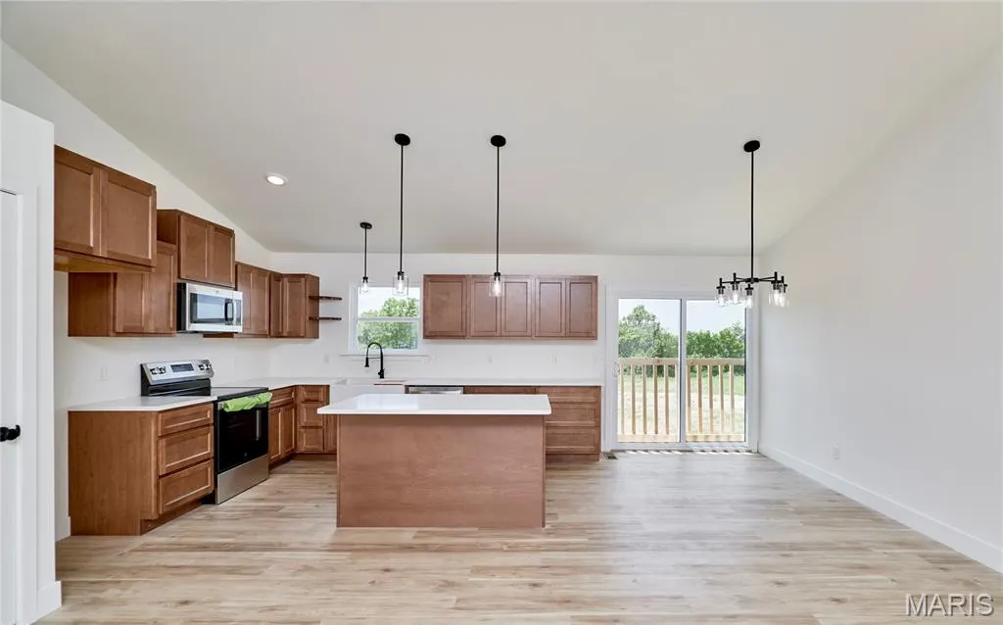
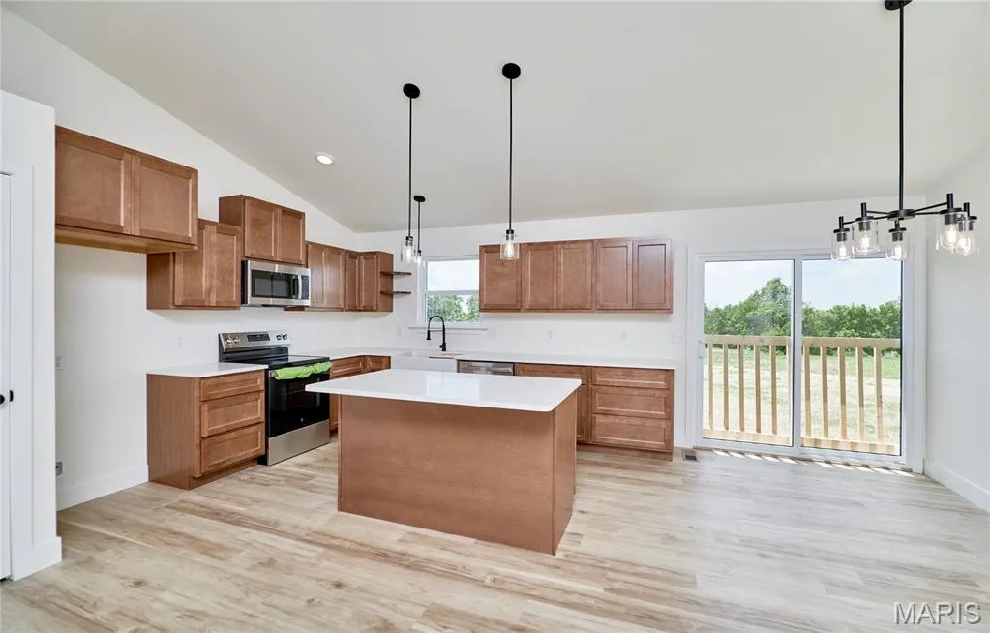
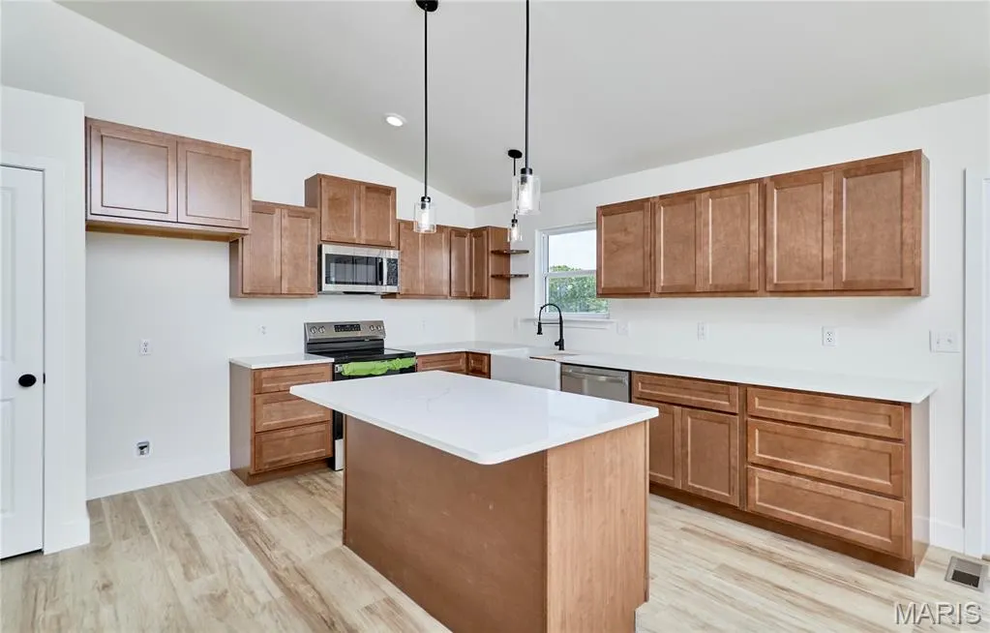
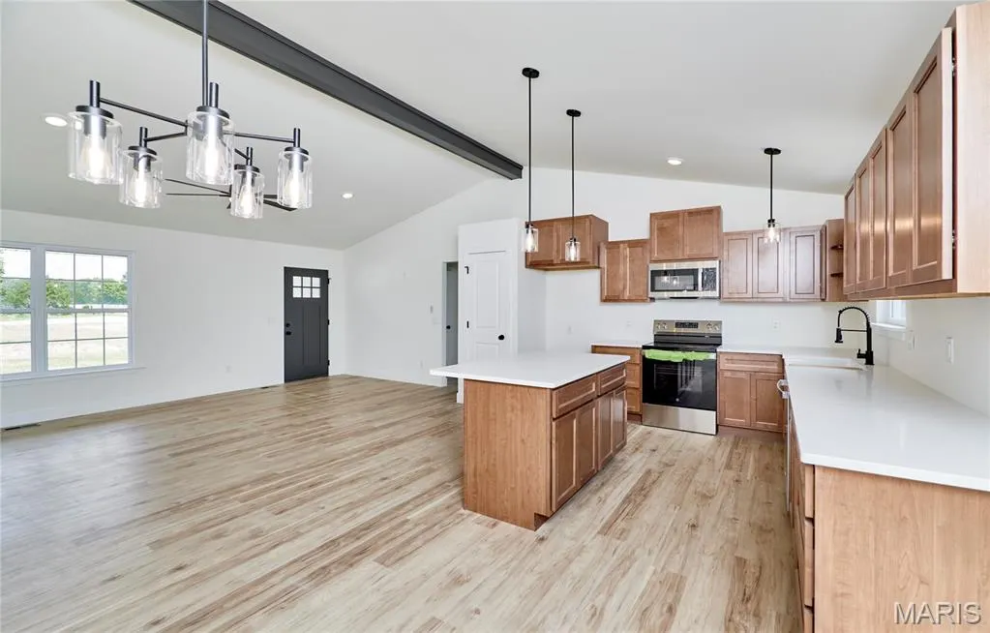
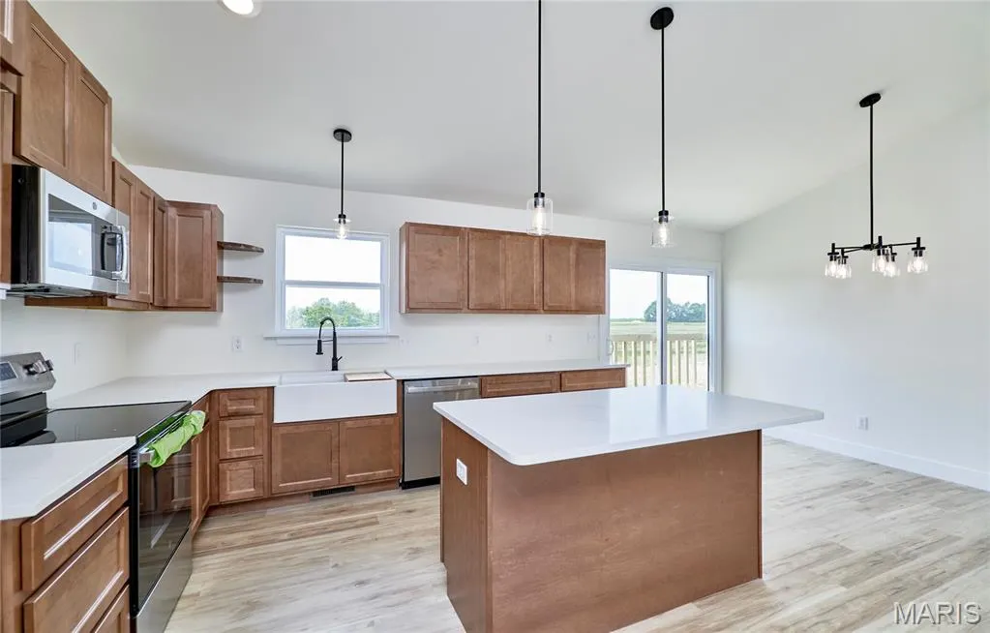
| Appliances | Stainless Steel Appliance(s),Electric Cooktop,Dishwasher,Disposal,Microwave,Self Cleaning Oven |
| HOA Fee | 300 |
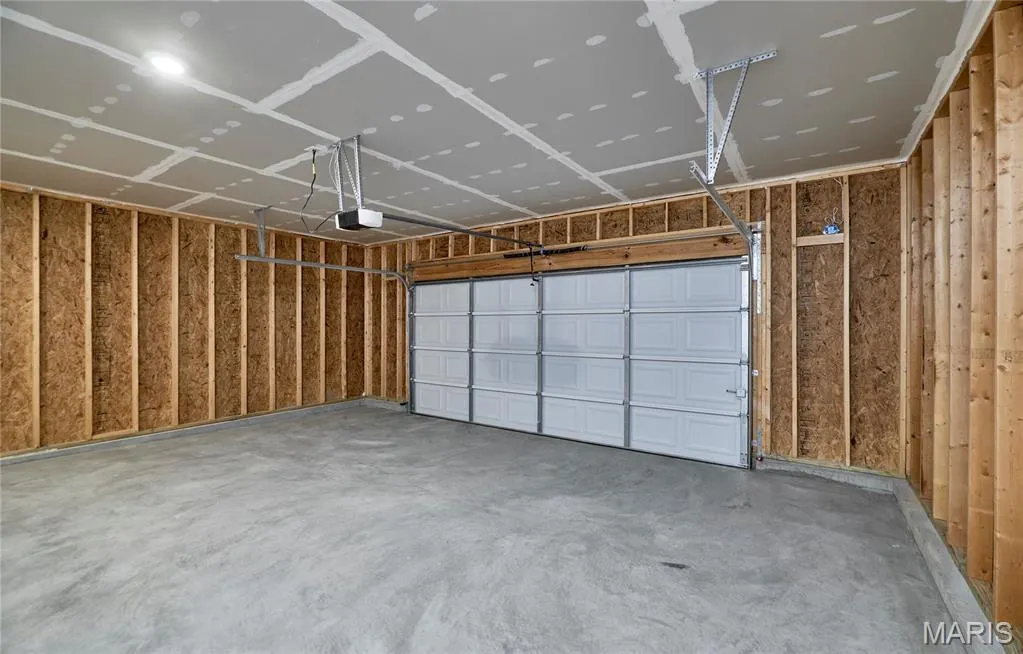
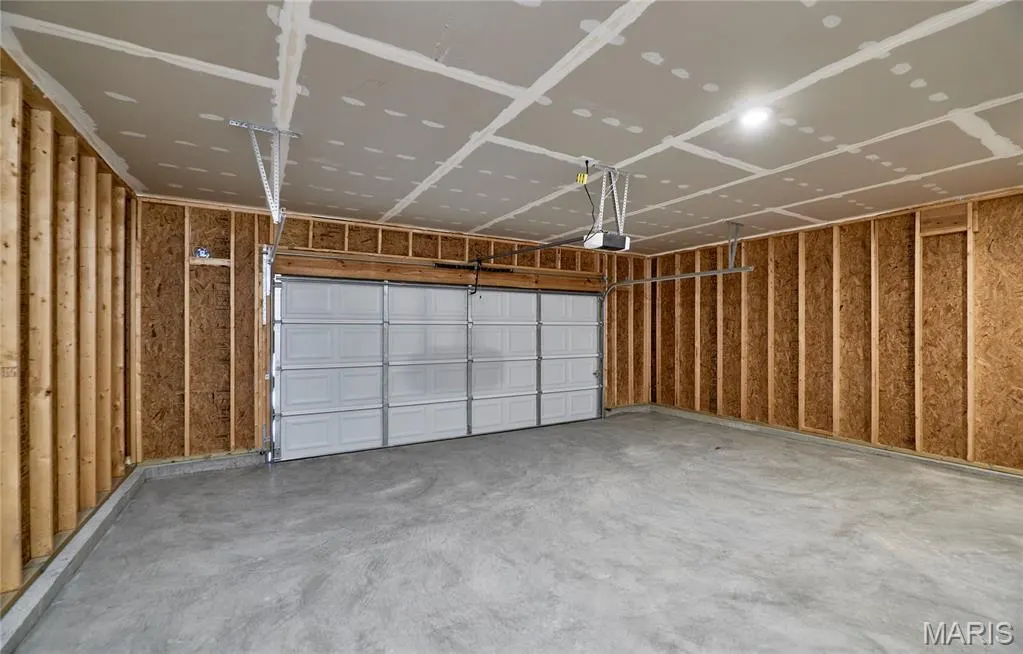
| Garage Spaces | 2 |
| Association Fee Includes | Maintenance Parking/Roads |
| Architectural Style | Ranch |
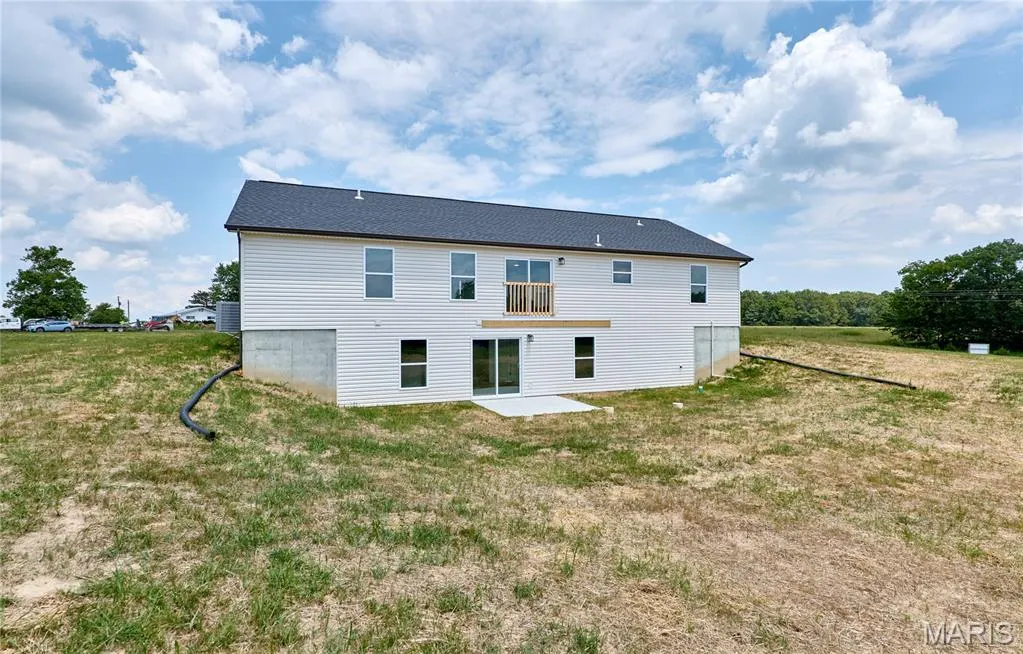
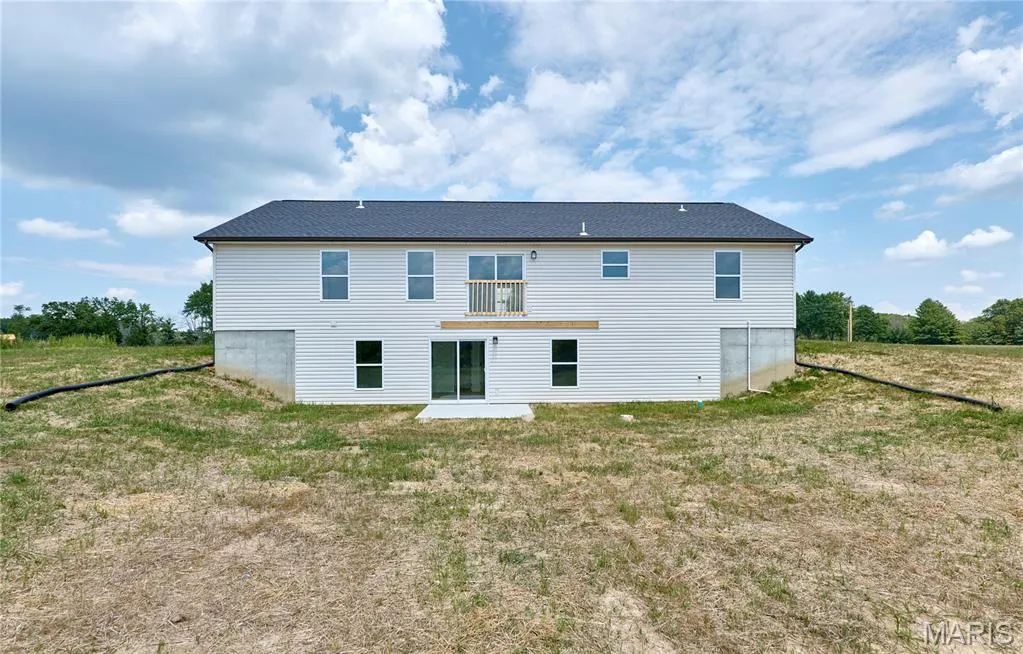
| Construction Materials | Cement Siding,Vinyl Siding |
| Year Built | 2026 |
| Electric | Single Phase |
| Township | Bowling Green |
| Levels | One |
| Property Subtype | Single Family Residence |
| Tax Year | 2025 |
| Assoc Fee Paid Per | Annually |
| County | Pike |
| New Construction | Yes |
| Property Type | Residential |
| Association Amenities | None |
| HOA | Yes |
| Attached Garage | Yes |
| Subdivision Name | High View Estates |
| Garage Y/N | Yes |
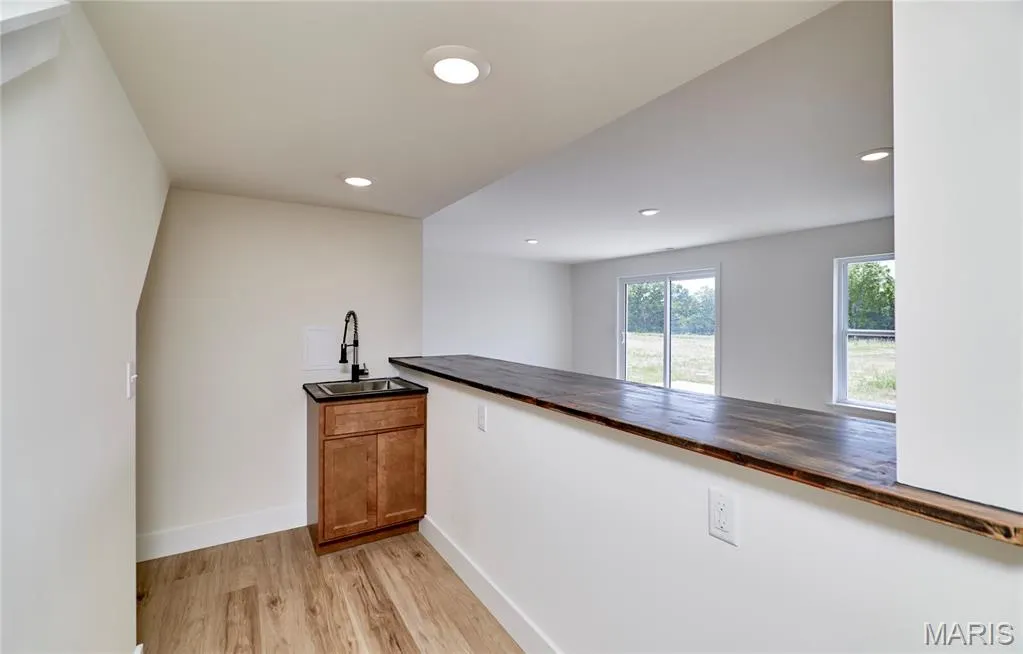
| Building Features | Basement,Kitchen Facilities |
| Status | Active |
| High School | Bowling Green High |
| City | Bowling Green |
| Disclosures | None |
| High School District | Bowling Green R-I |
| MLS Area | 552 - Pike R-1 - Bowling G |
| Lot Size Square Feet | 169884 |
| Carport Y/N | No |
| Elementary School | Bowling Green Elem. |
| Tax Annual Amount | 34 |
| Home Warranty Y/N | Yes |
| Middle/Junior High School | Bowling Green Middle |
| Standard Status | Active |
Interior Features
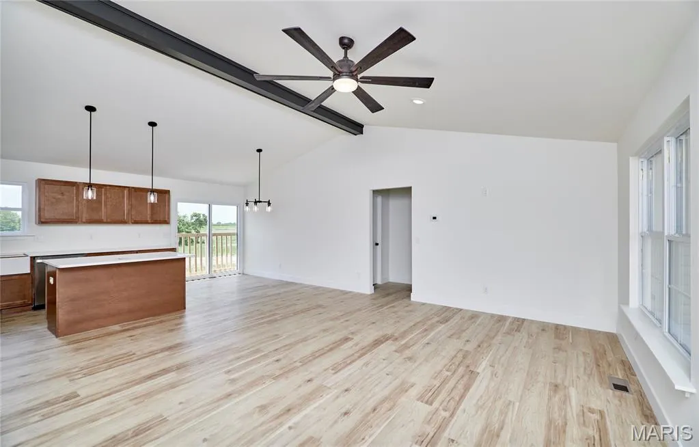
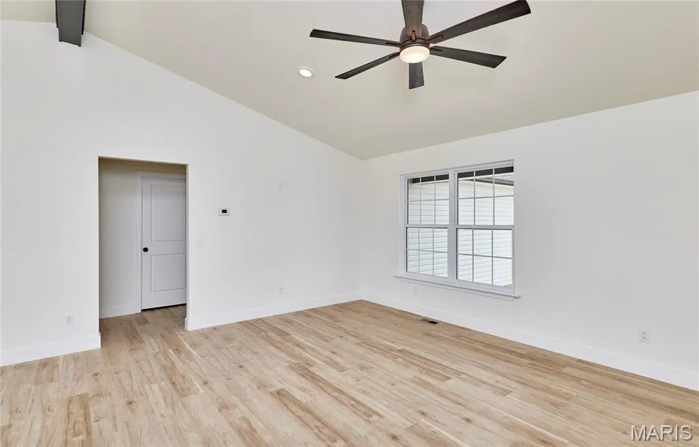
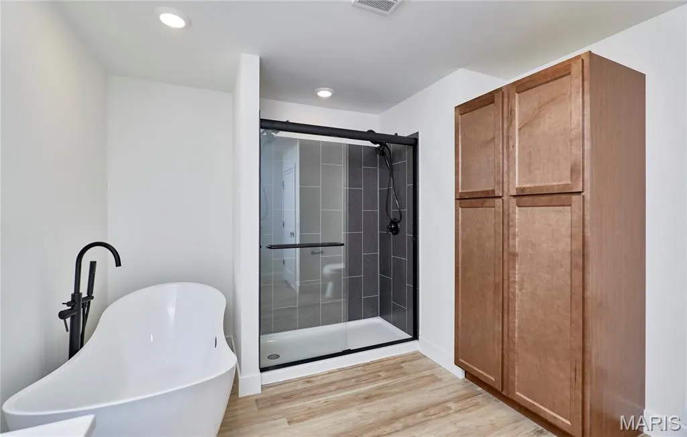
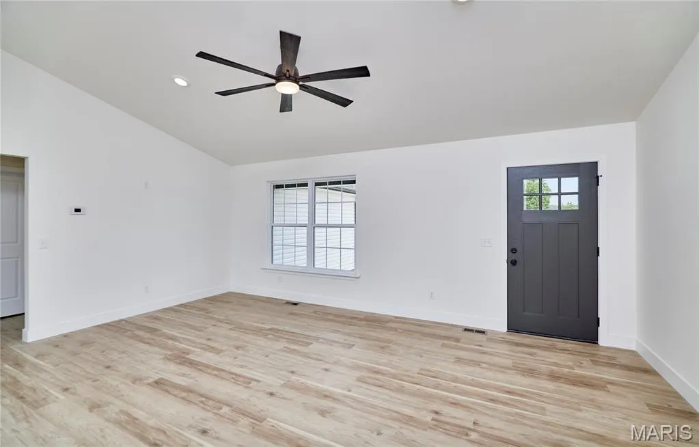
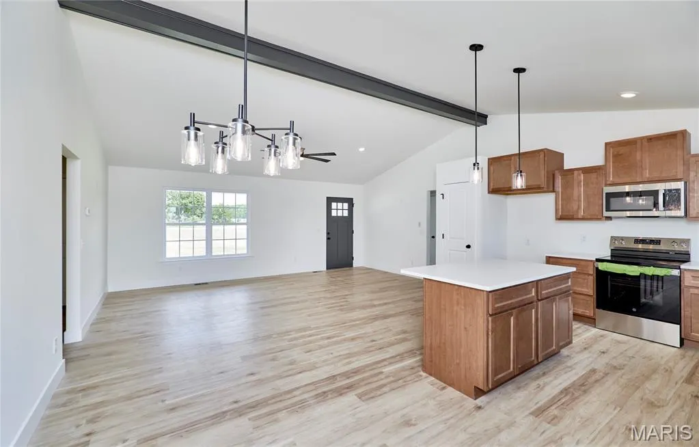
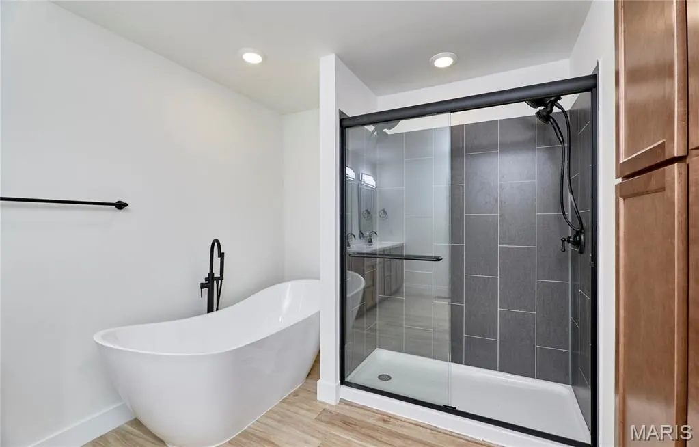
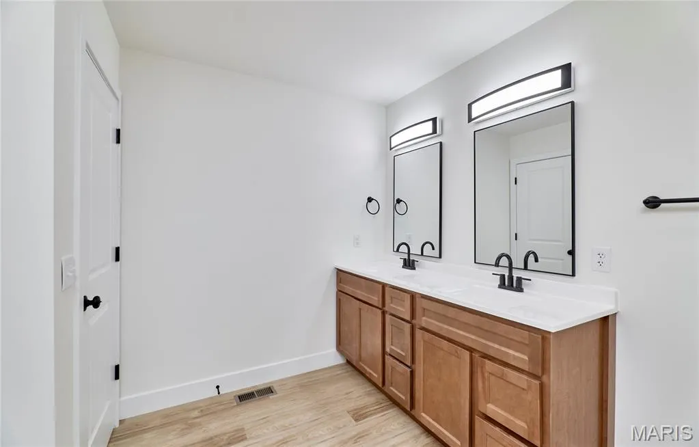
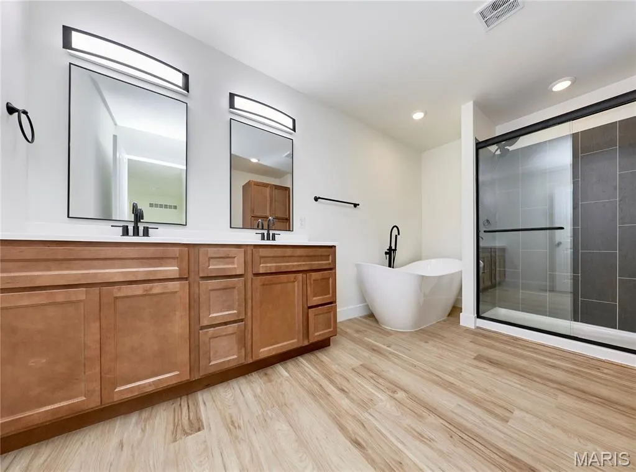
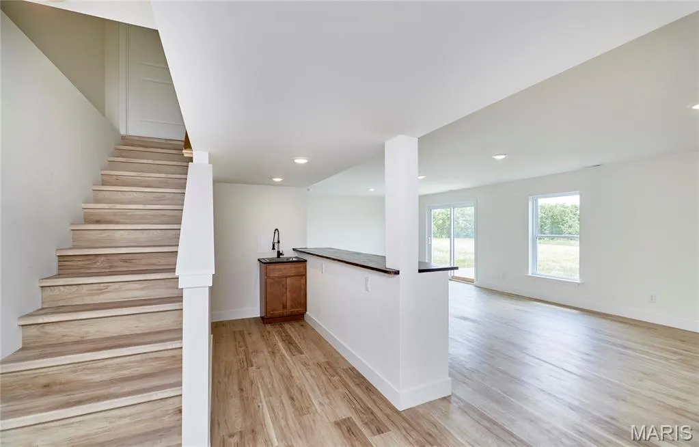
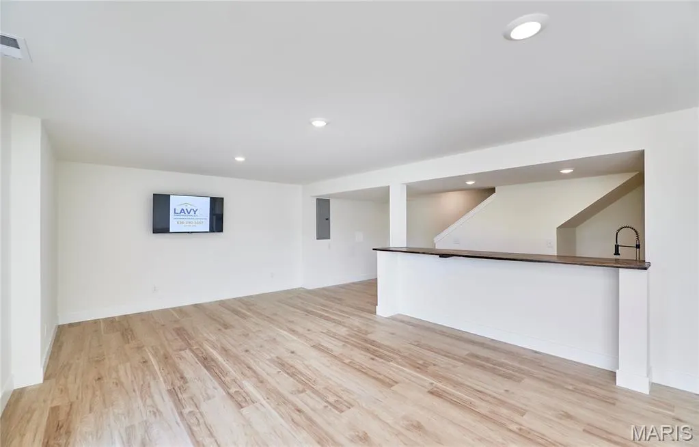
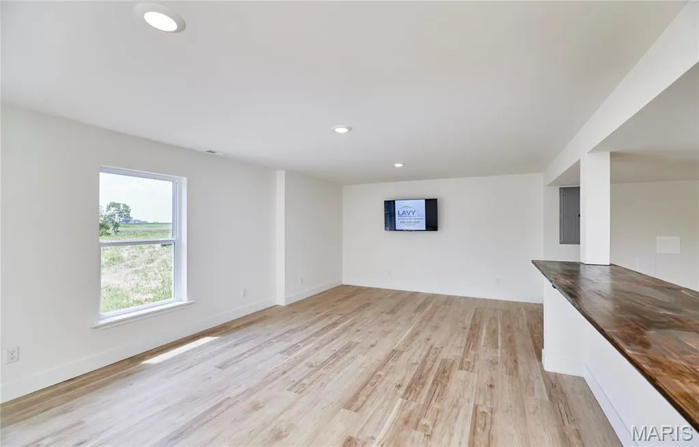
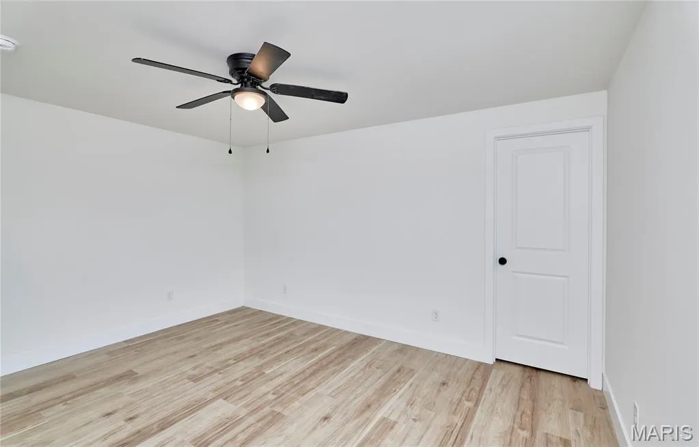
| Interior Amenities | Country Kitchen,Custom Cabinetry,Dining/Living Room Combo,Granite Counters,Master Downstairs,Soaking Tub,Stone Counters,Vaulted Ceiling(s) |
|---|---|
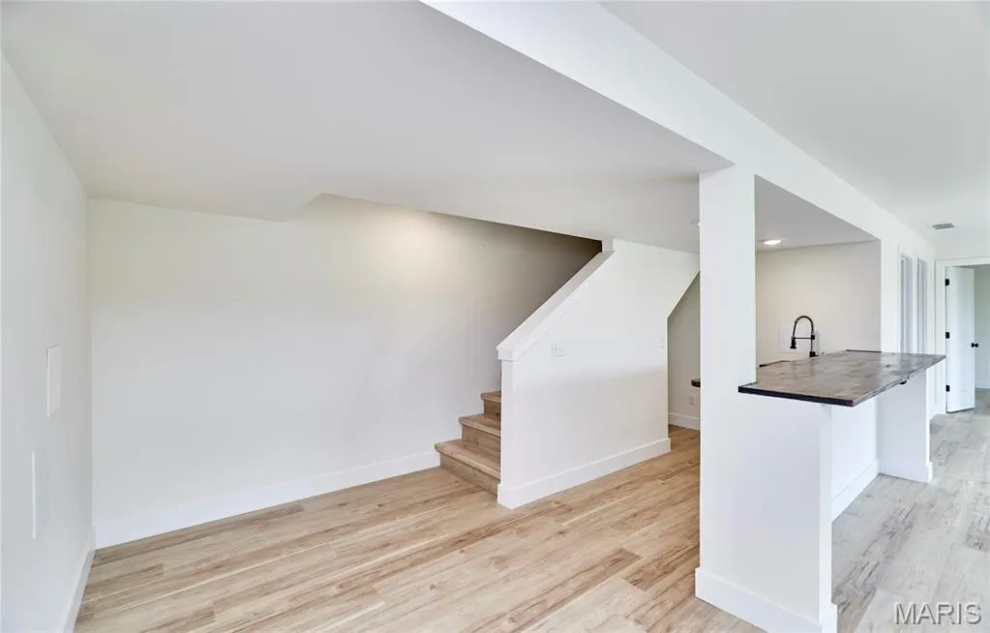
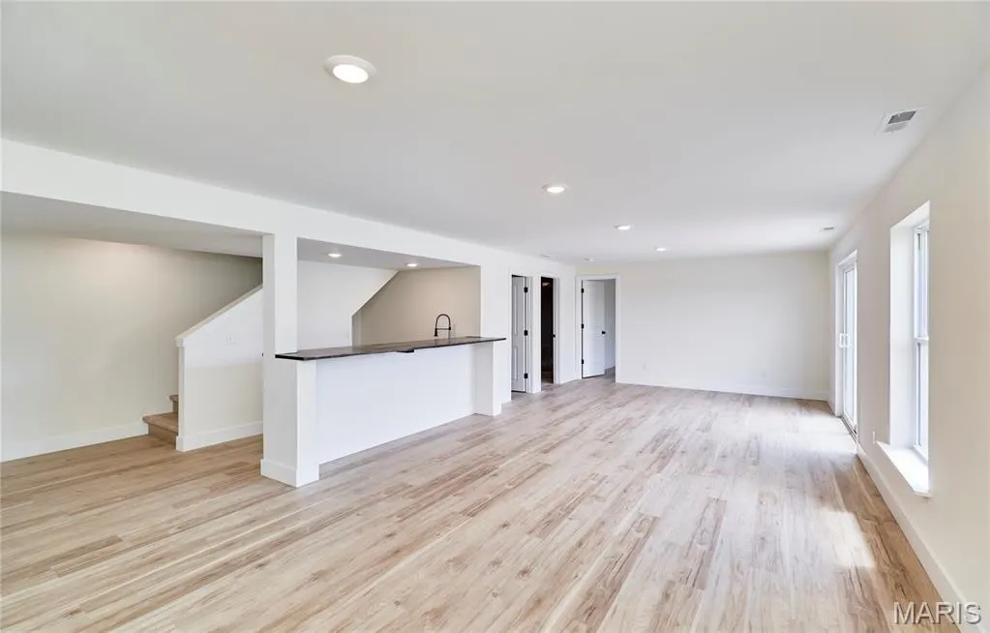
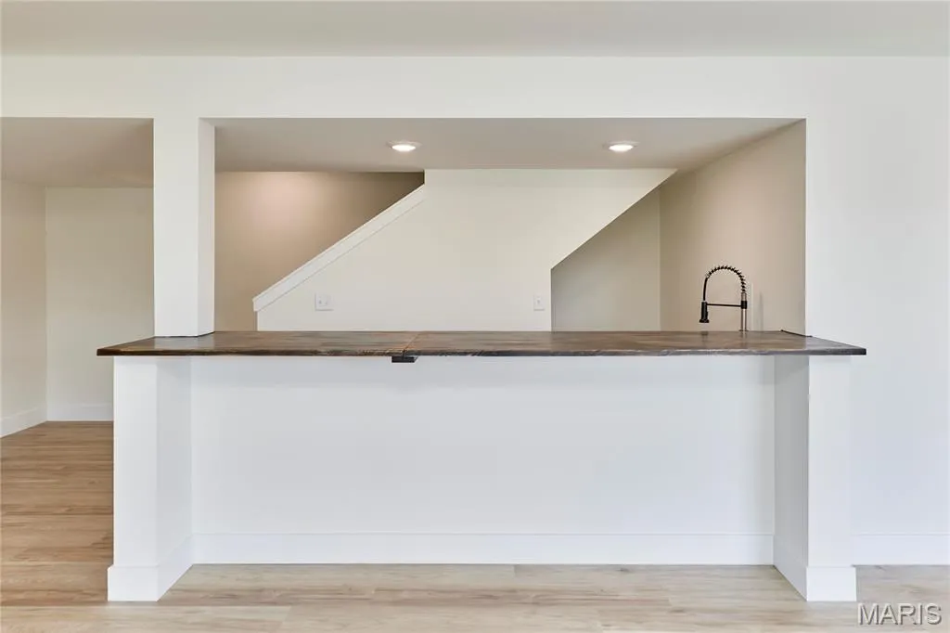
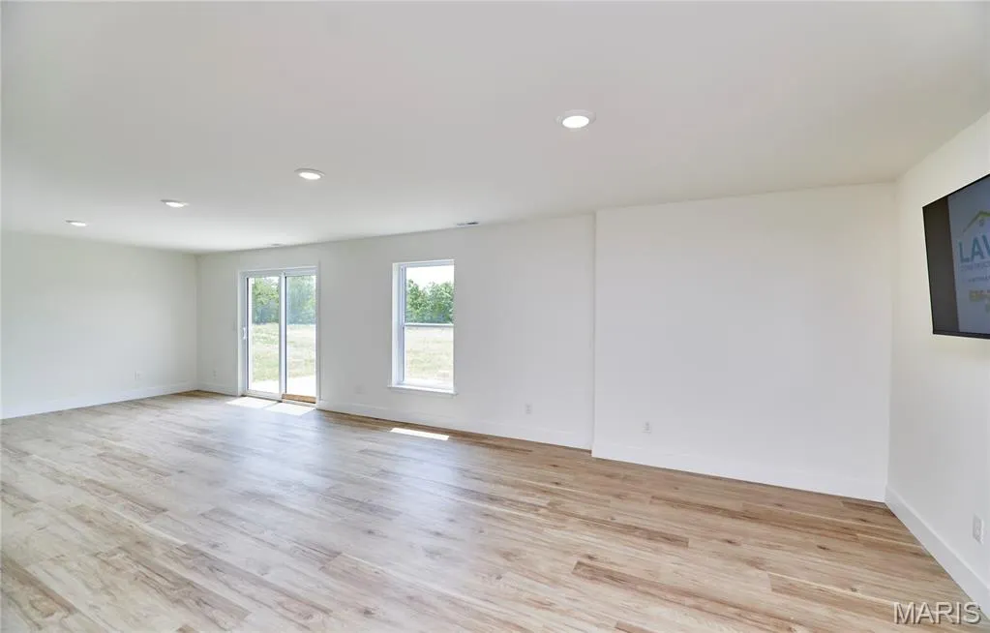
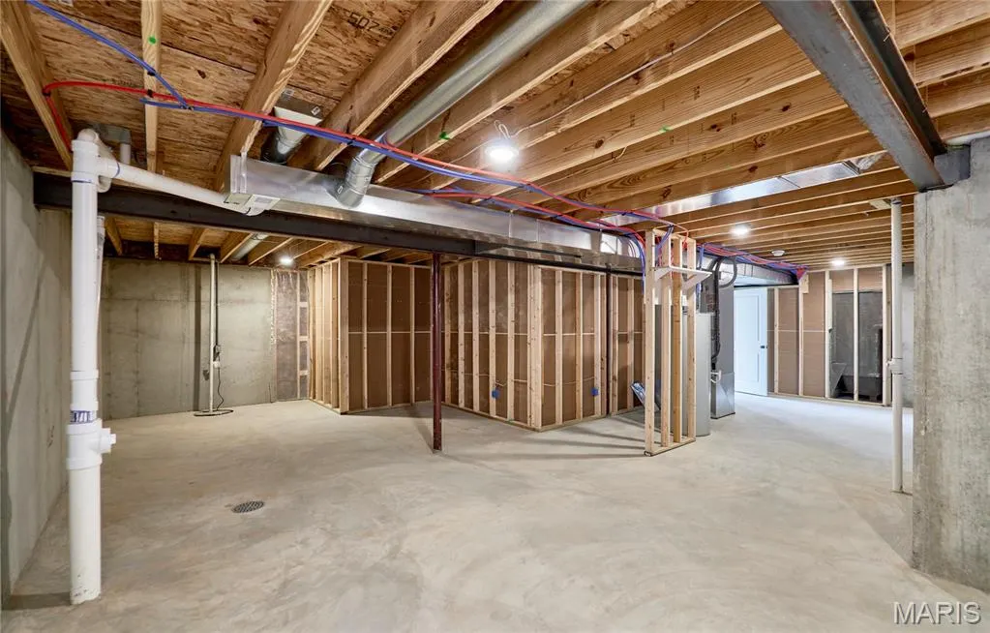
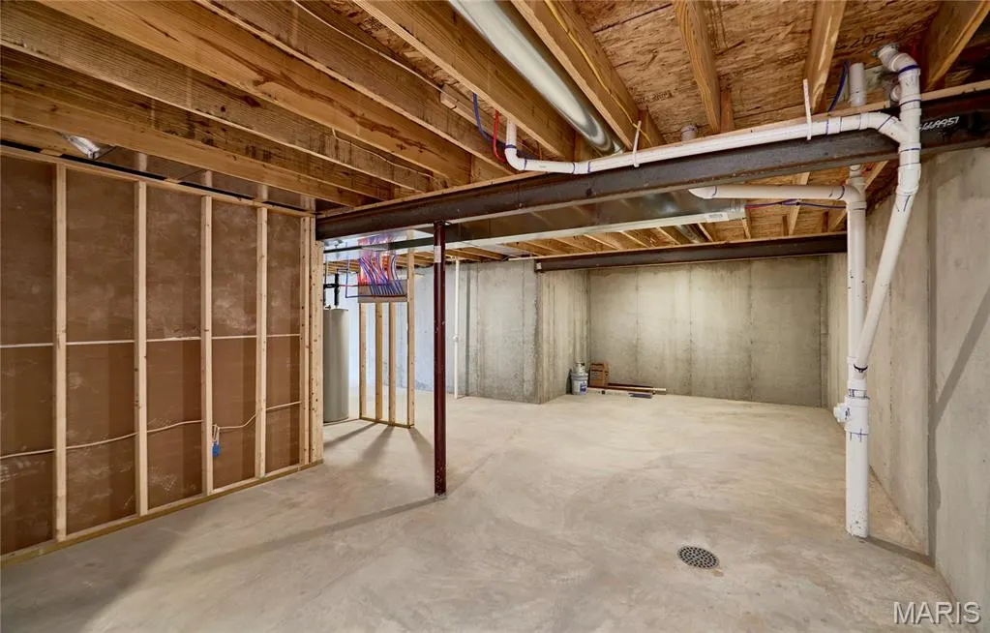
| Basement | 8 ft + Pour,Egress Window,Partially Finished,Full,Sleeping Area,Sump Pump,Walk-Out Access |
| Basement (Y/N) | Yes |
| Fireplace Y/N | No |
| Above Grade Finished Area | 1395 |
| Below Grade Finished Area | 636 |
| LivingAreaSource | Builder |
| Below Grade Finished Area Source | Builder |
| Above Grade Finished Area Source | Builder |
Exterior Features
| Lot Features | Agricultural,Corner Lot |
|---|---|
| Water Source | Public |
| Lot Size Acres | 3.9 |
| Lot Size Source | Builder |
Amenities
- Foreclosure
- Views
- Short Sale
- New Construction
- Adult 55+
- Lease To Own
- No HOA Fees
- Furnished
- Primary On Main
- Air Conditioning
- Seller Finance
- Green
- Fixer Upper
- Horse
- Golf
- Fireplace
- Deck
- Garage
- Basement
- Pool
Property vs Single Family Average in 63334
Price
Taxes
Year Built
Visits
 These Properties are provided courtesy of Broker Reciprocity/IDX Lake Of The Ozarks Board of REALTORS® and Bagnell Dam Association of REALTORS® MLS, Inc. Multiple Listing Service. This information is copyrighted by The Lake Of The Ozarks Board of REALTORS® and The Bagnell Dam Association of REALTORS® MLS, Inc. Multiple Listing Service. Information is being provided for consumers' personal, non-commercial use and may not be used for any purpose other than to identify prospective properties
 Listings displaying the MARIS logo are courtesy of the participants of Mid America Regional Information Systems Internet Data Exchange. IDX information is provided exclusively for consumers' personal, non-commercial use and may not be used for any purpose other than to identify prospective properties consumers may be interested in purchasing.
Information is deemed reliable but is not guaranteed.
Listings displaying the MARIS logo are courtesy of the participants of Mid America Regional Information Systems Internet Data Exchange. IDX information is provided exclusively for consumers' personal, non-commercial use and may not be used for any purpose other than to identify prospective properties consumers may be interested in purchasing.
Information is deemed reliable but is not guaranteed.
