
Price Reduction










Address
2830 Springridge Drive, St Louis, MO
Price
$ 365,000
Property Attributes
- MLS#26046075
- TypeSingle Family
- Listing Status Active
- CountySAINT LOUIS
- CitySt Louis
- AreaOakville
- NeighborhoodMellowlight Estates One
- Zip63129
- StyleTraditional
- Year Built1967
- Taxes$ 3115
- Price$ 365,000
- Bedrooms4
- Full Bathrooms3
- Half Bathrooms1
- Sqr Footage2700
- Lot Size0.3096 Acres
Data Source:
Mid America Regional Information Systems (MARIS)
Property Description
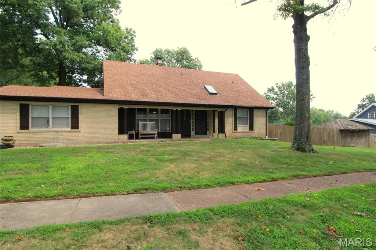
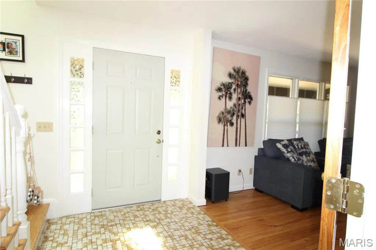
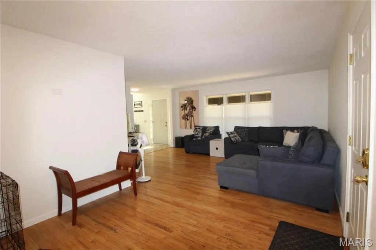
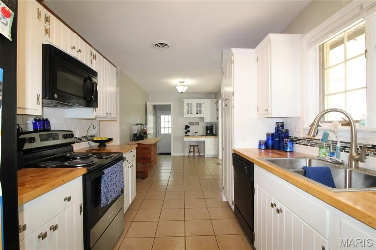
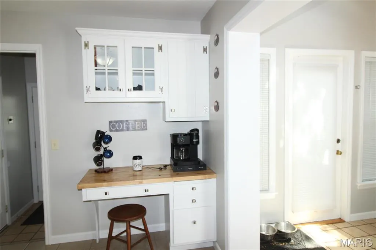
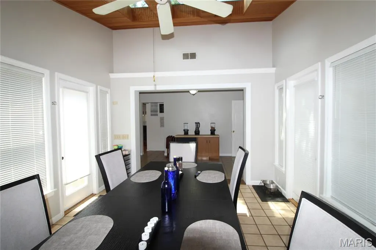
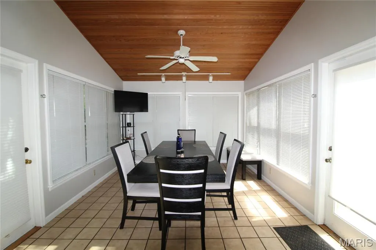
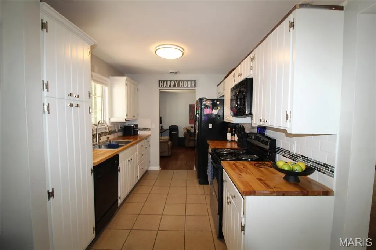
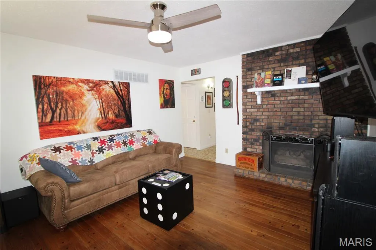
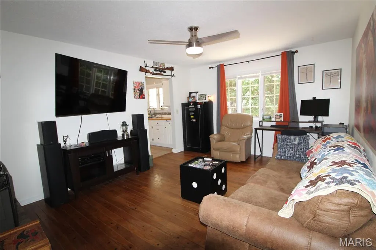
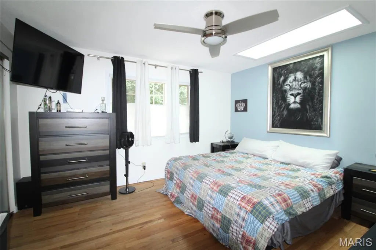
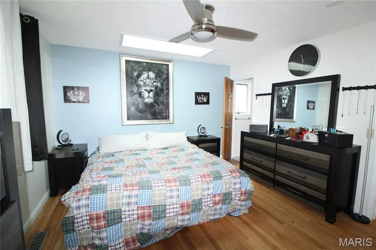
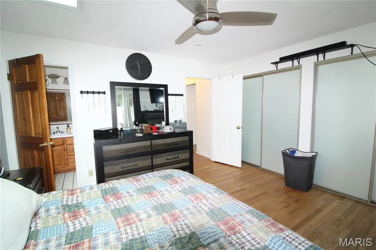
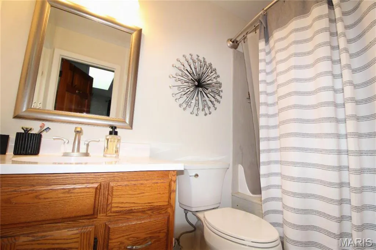
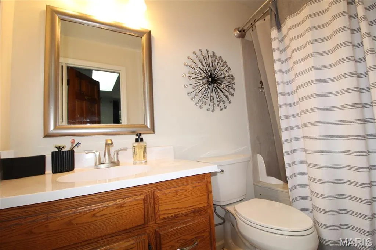
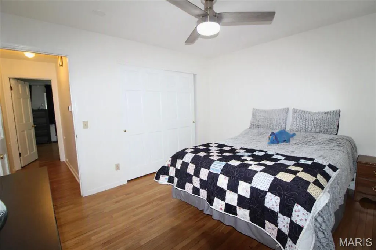
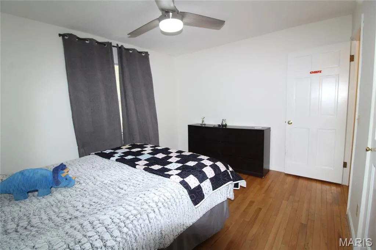
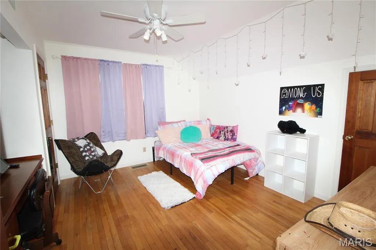
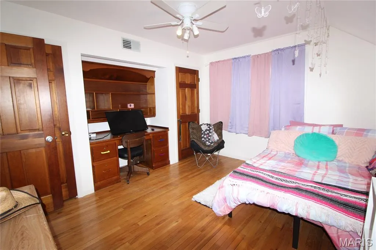
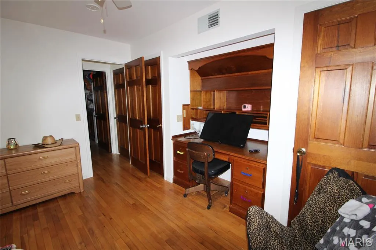
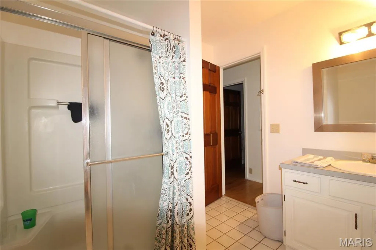
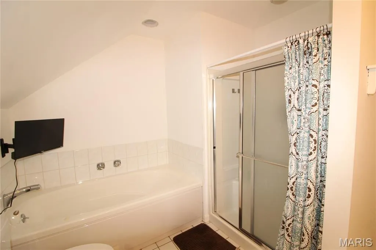
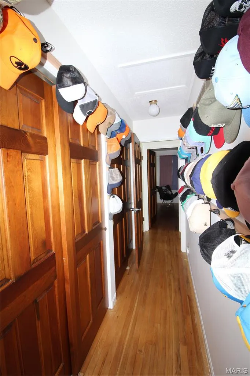
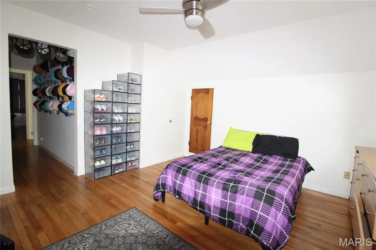
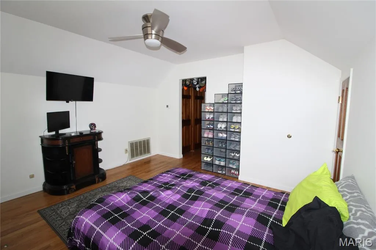
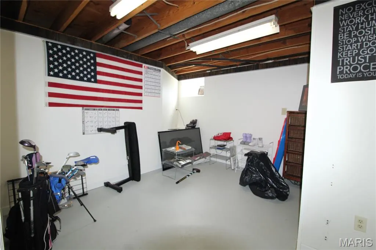
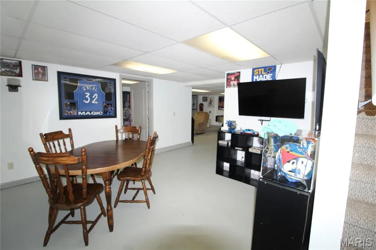
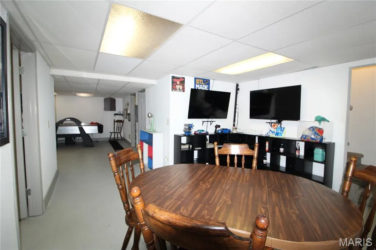
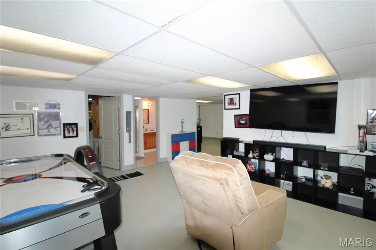
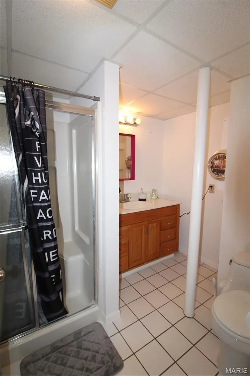
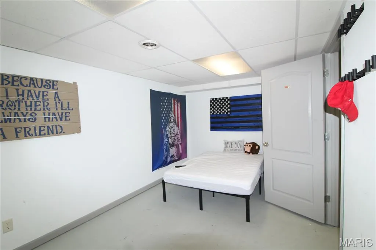
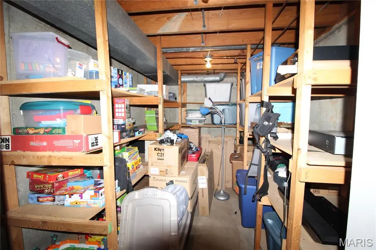
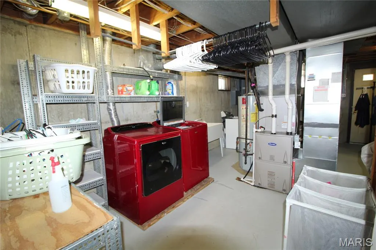
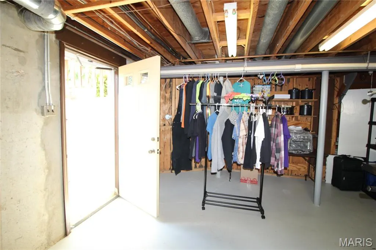
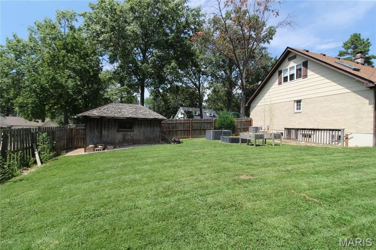
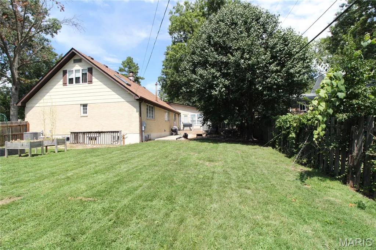
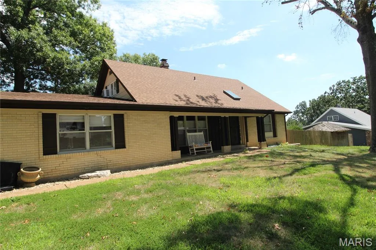
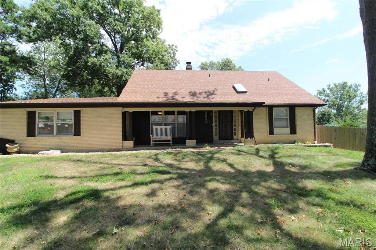
SELLER IS MOTIVATED—BRING US AN OFFER! - Welcome to this wonderful 1.5-story home in the sought-after Mellowlight Estates! Situated on a desirable corner lot, this home features a convenient side-entry 3-car garage. With over 2,000 sq. ft. of living space, the unique floor plan provides plenty of room to spread out and entertain. You’ll love the inviting hearth room featuring a full brick fireplace with mantel and peg-and-groove wood flooring—a cozy spot to gather with family and friends. The spacious eat-in kitchen boasts white cabinetry, custom backsplash, butcher-block countertops, and appliances, plus a handy nook perfect for meal planning or displaying your favorite cookbooks. A convenient half bath is located just off the kitchen. The four-season room, complete with skylights, leads to the private fenced backyard and large patio—perfect for relaxing or entertaining outdoors. Main-level living includes an ensuite with full bath plus an additional generous-sized bedroom. Upstairs you’ll find two large bedrooms and another full bath, providing plenty of room for family or guests. The partially finished lower level adds even more usable space with several finished rooms, full bath, laundry area, and walk-up access to the yard! This versatile space provides plenty of options for a rec room, home office, hobby area, or additional living space. Newer roof and skylights are an added bonus! So much to love here—come see it for yourself!
| Elementary School | Middle School | High School |
|---|---|---|
| Oakville Elem. | Bernard Middle | Oakville Sr. High |
| Price History | |
|---|---|
| 8/17/2026 | Listed $385,000 |
| 8/28/2026 | 3$375,000 |
| 9/18/2026 | 3$365,000 |
General Features
| Sewer | Public Sewer |
|---|---|
| Heating | Forced Air,Natural Gas |
| Cooling | Attic Fan,Ceiling Fan(s),Central Air,Wall/Window Unit(s) |
| Utilities | Cable Available,Electricity Connected,Natural Gas Connected,Phone Available,Sewer Connected,Water Connected |
| Possession | Close Of Escrow |
| Roof | Architectural Shingle |
| Appliances | Dishwasher,Disposal,Ice Maker,Plumbed For Ice Maker,Microwave,Electric Range,Refrigerator |
| Garage Spaces | 3 |
| Patio/Porch Features | Covered,Front Porch |
| Architectural Style | Traditional |
| Construction Materials | Brick |
| Year Built | 1967 |
| Electric | Ameren |
| Township | Unincorporated |
| Levels | One and One Half |
| Property Subtype | Single Family Residence |
| Tax Year | 2025 |
| County | St. Louis |
| New Construction | No |
| Property Type | Residential |
| HOA | No |
| Attached Garage | Yes |
| Subdivision Name | Mellowlight Estates One |
| Garage Y/N | Yes |
| Other Structures | Shed(s) |
| Total Rooms | 13 |
| Full Baths | 3 |
| Status | Active |
| Directions | GPS Friendly |
| High School | Oakville Sr. High |
| City | St Louis |
| Disclosures | Flood Plain No,Lead Paint,Occupancy Permit Required,Seller Property Disclosure |
| Senior Community Y/N | No |
| High School District | Mehlville R-IX |
| MLS Area | 332 - Oakville |
| Lot Size Square Feet | 13486.18 |
| Carport Y/N | No |
| Elementary School | Oakville Elem. |
| Property Attached Y/N | No |
| Tax Annual Amount | 3115 |
| Home Warranty Y/N | Yes |
| Middle/Junior High School | Bernard Middle |
| Lease Considered Y/N | No |
| Standard Status | Active |
| Ownership Type | Private |
Interior Features
| Interior Amenities | Breakfast Room,Built-in Features,Ceiling Fan(s),Custom Cabinetry,Dining/Living Room Combo,Eat-in Kitchen,Entrance Foyer,High Speed Internet,Separate Shower,Soaking Tub,Storage,Tub,Workshop/Hobby Area |
|---|---|
| Basement | Bathroom,Concrete,Partially Finished,Full,Sleeping Area,Storage Space,Walk-Up Access |
| Flooring | Ceramic Tile,Hardwood,Wood |
| Total Fireplaces | 1 |
| Fireplace Features | Family Room,Gas,Gas Log |
| Basement (Y/N) | Yes |
| Window Features | Insulated Windows,Screens,Skylight(s) |
| Fireplace Y/N | Yes |
| Above Grade Finished Area | 2068 |
| Half Baths | 1 |
| Laundry Features | In Basement,Electric Dryer Hookup,Sink,Washer Hookup |
| Total Bedrooms | 4 |
| Below Grade Finished Area | 725 |
| Main Level Bedrooms | 2 |
| LivingAreaSource | Estimated |
| Below Grade Finished Area Source | Estimated |
| Above Grade Finished Area Source | Public Records |
| Total Baths | 4 |
Exterior Features
| Fencing | Back Yard,Chain Link,Fenced,Privacy,Wood |
|---|---|
| Parking Features | Additional Parking,Attached,Concrete,Driveway,Garage,Garage Door Opener,Garage Faces Side,Inside Entrance,Kitchen Level,Off Street,Private |
| Lot Features | Back Yard,Corner Lot,Front Yard,Level,Private |
| Water Source | Public |
| Lot Dimensions | 148x110/33/25,93x49 |
| Lot Size Acres | 0.3096 |
| Lot Size Source | Public Records |
| Waterfront Y/N | No |
Amenities
- Foreclosure
- Views
- Short Sale
- New Construction
- Adult 55+
- Lease To Own
- No HOA Fees
- Furnished
- Primary On Main
- Air Conditioning
- Seller Finance
- Green
- Fixer Upper
- Horse
- Golf
- Fireplace
- Deck
- Garage
- Basement
- Pool
Property vs Single Family Average in 63129
Price
Taxes
Year Built
Visits
 These Properties are provided courtesy of Broker Reciprocity/IDX Lake Of The Ozarks Board of REALTORS® and Bagnell Dam Association of REALTORS® MLS, Inc. Multiple Listing Service. This information is copyrighted by The Lake Of The Ozarks Board of REALTORS® and The Bagnell Dam Association of REALTORS® MLS, Inc. Multiple Listing Service. Information is being provided for consumers' personal, non-commercial use and may not be used for any purpose other than to identify prospective properties
 Listings displaying the MARIS logo are courtesy of the participants of Mid America Regional Information Systems Internet Data Exchange. IDX information is provided exclusively for consumers' personal, non-commercial use and may not be used for any purpose other than to identify prospective properties consumers may be interested in purchasing.
Information is deemed reliable but is not guaranteed.
Listings displaying the MARIS logo are courtesy of the participants of Mid America Regional Information Systems Internet Data Exchange. IDX information is provided exclusively for consumers' personal, non-commercial use and may not be used for any purpose other than to identify prospective properties consumers may be interested in purchasing.
Information is deemed reliable but is not guaranteed.
