
Price Reduction
Address
1208 Hollow Oak Court, Ste Genevieve, MO
Price
$ 519,000
Property Attributes
- MLS#26047189
- TypeSingle Family
- Listing Status Active
- CountySTE. GENEVIEVE
- CitySte Genevieve
- AreaSt. Genevieve County
- NeighborhoodValle Springs Estates
- Zip63670
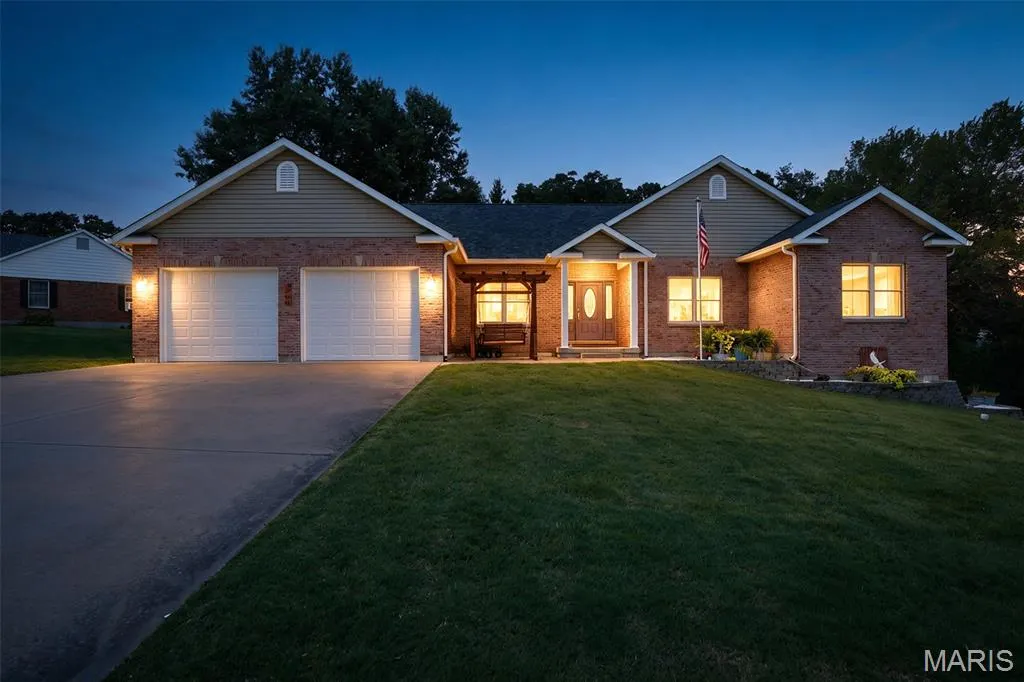
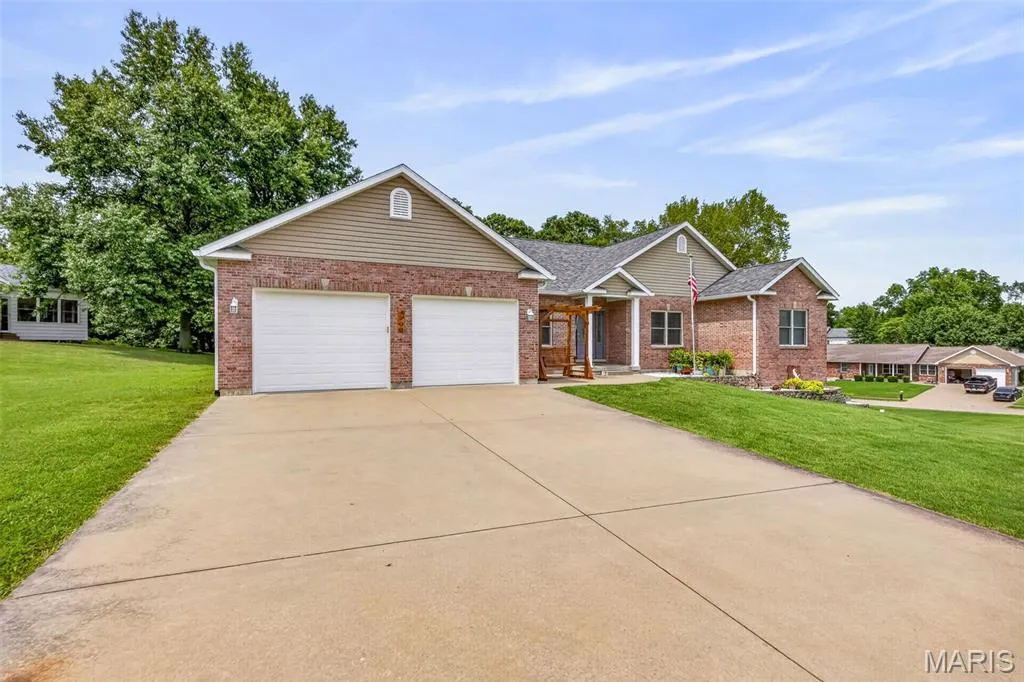
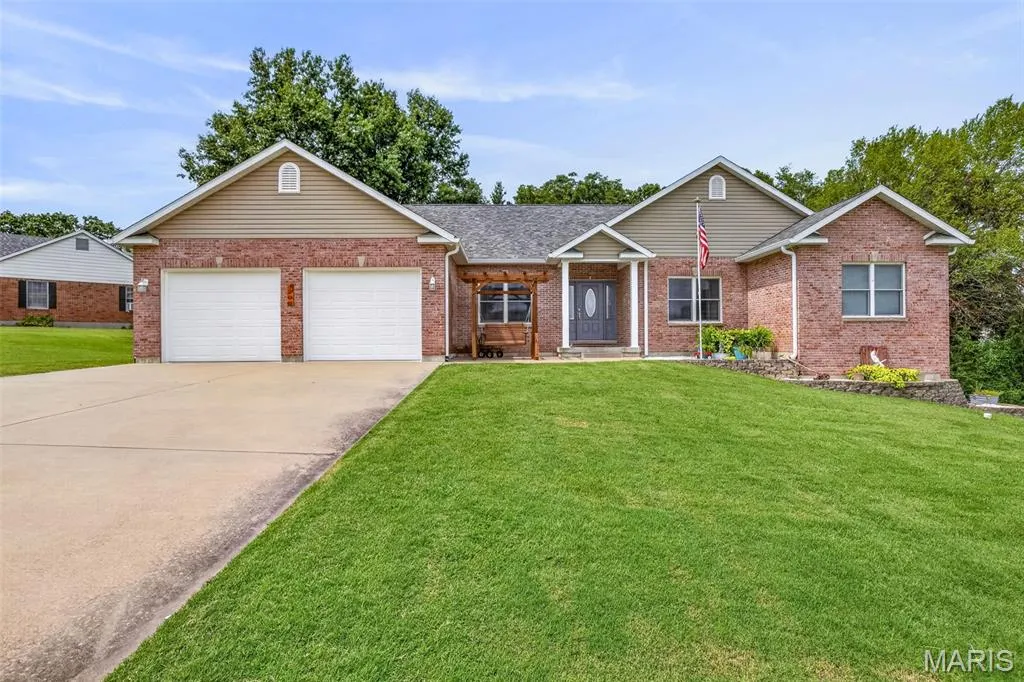
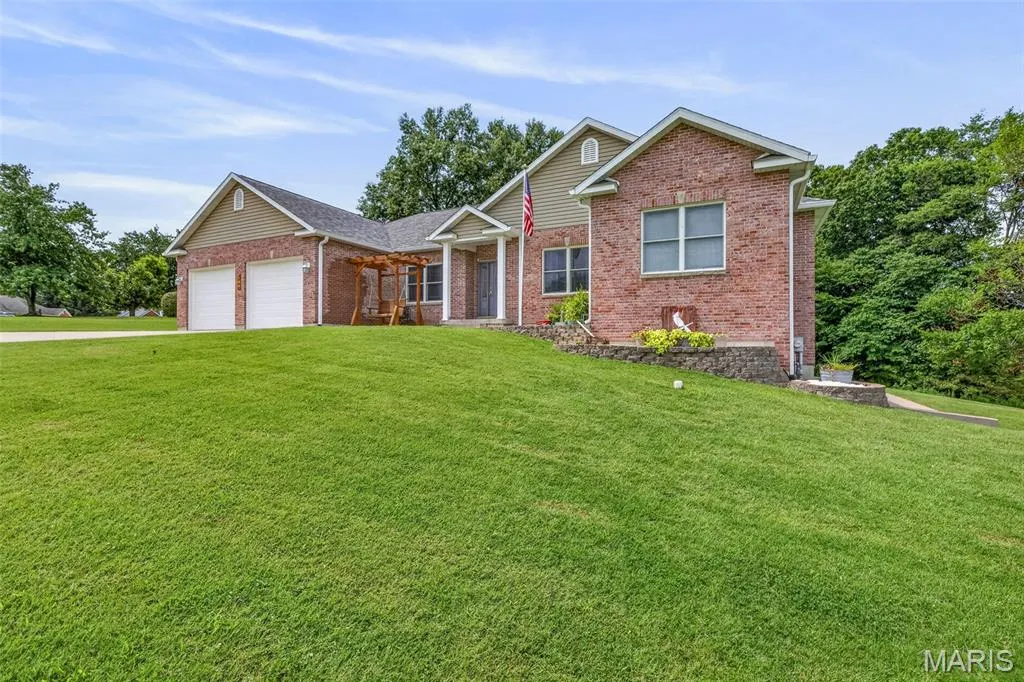
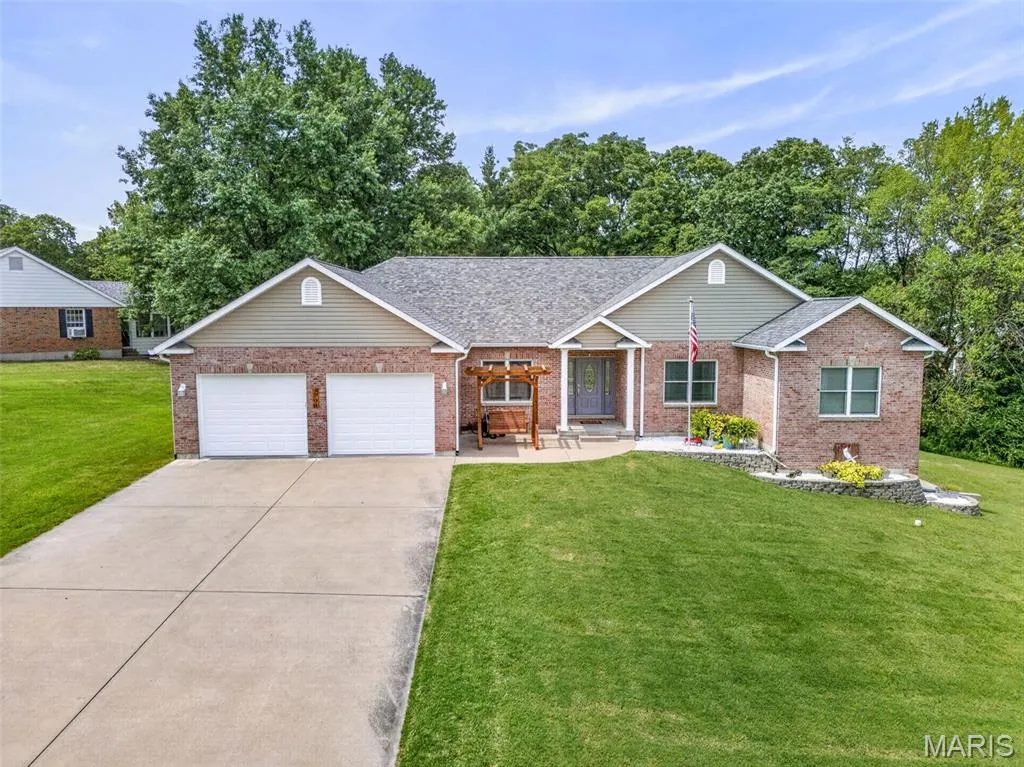
- StyleRaised Ranch
- Year Built2011
- Taxes$ 3798
- Price$ 519,000
- Bedrooms4
- Full Bathrooms3
- Half Bathrooms1
- Sqr Footage4402
- Lot Size1.08 Acres
Data Source:
Mid America Regional Information Systems (MARIS)
Property Description
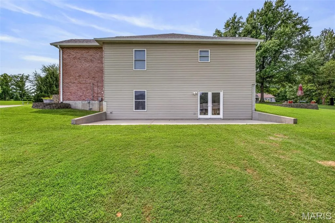
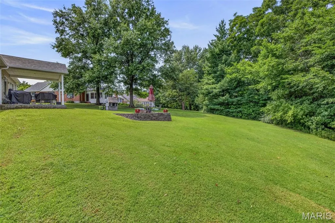
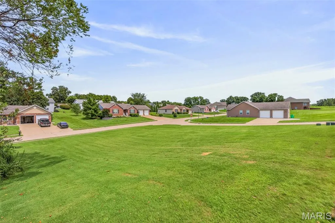
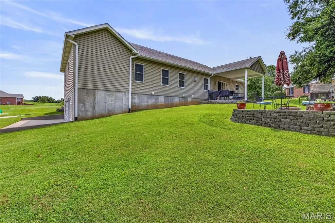
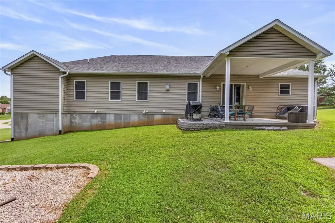
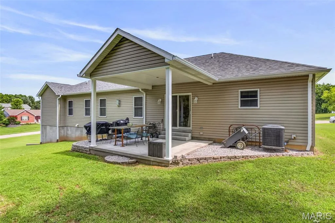
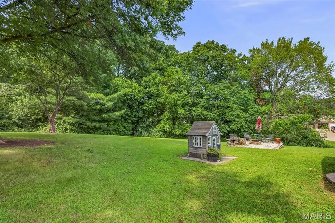
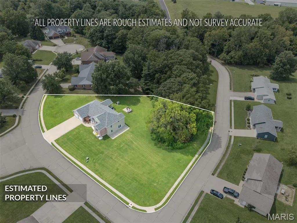
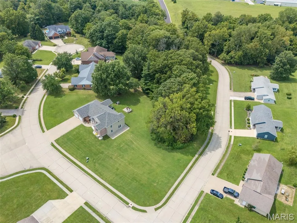
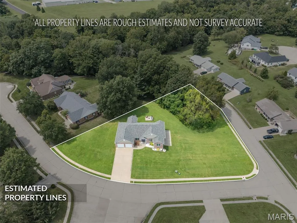
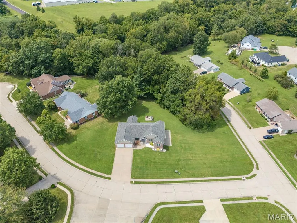
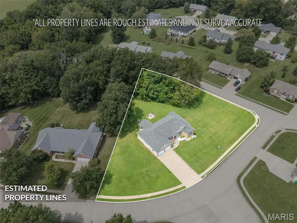
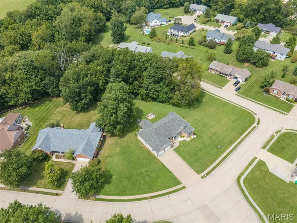
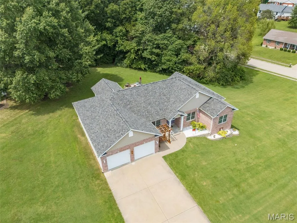
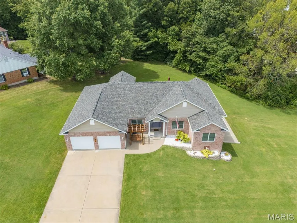
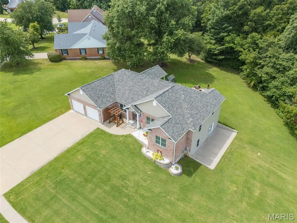
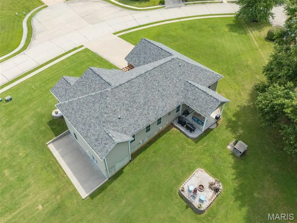
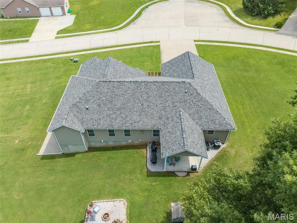
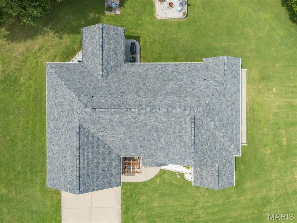
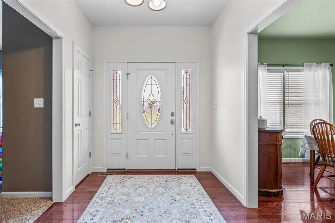
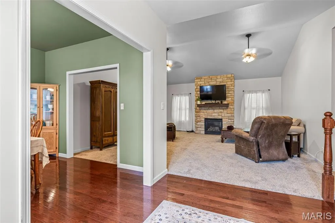
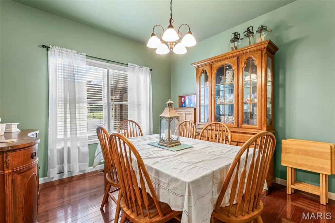
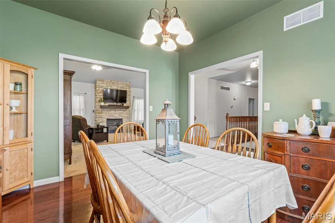
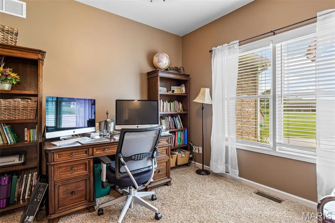
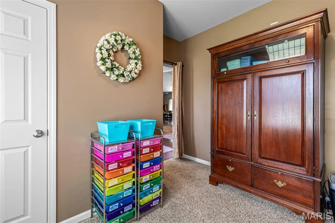
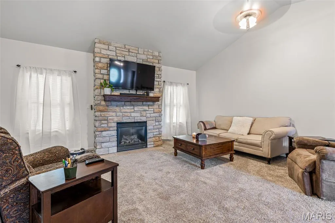
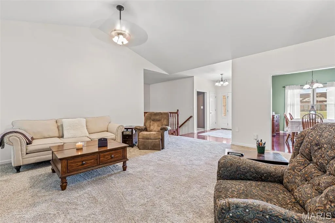
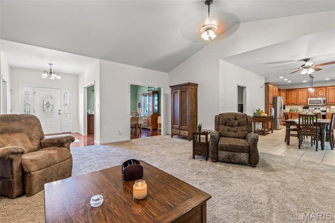
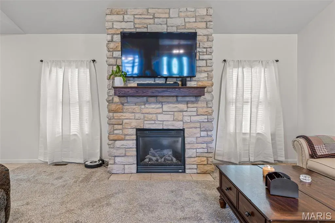
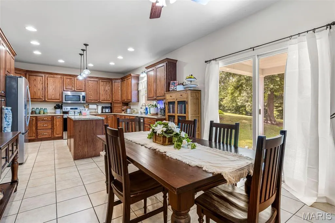
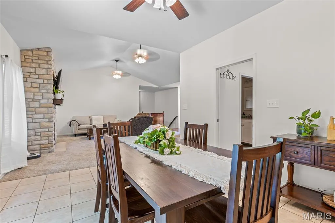
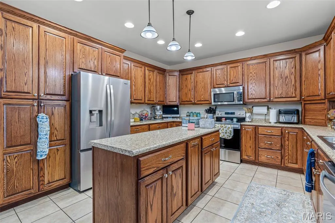
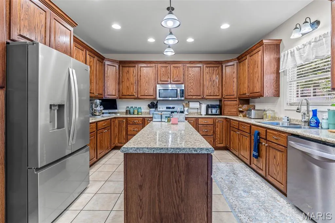
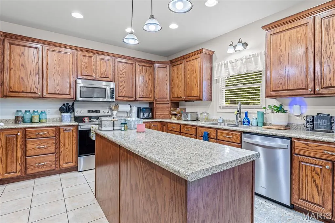
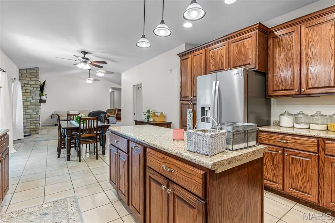
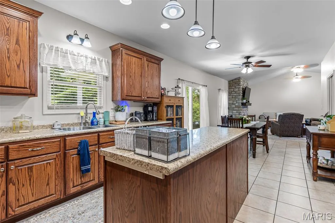
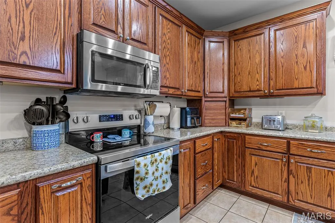
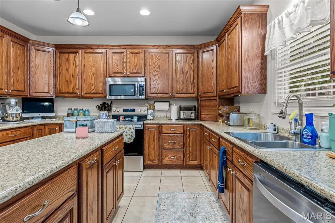
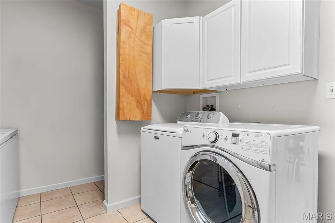
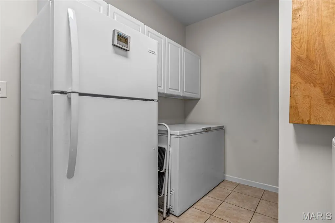
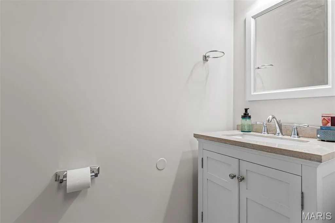
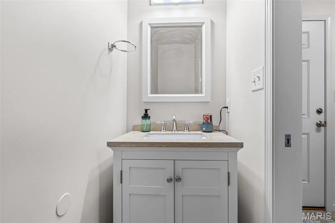
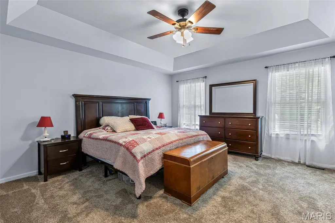
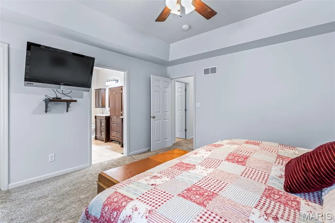
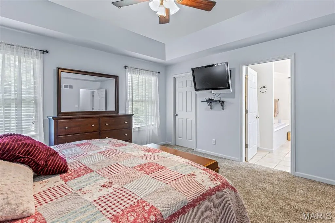
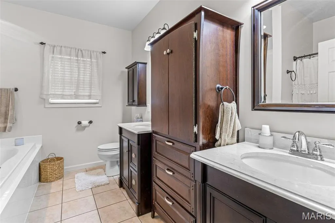
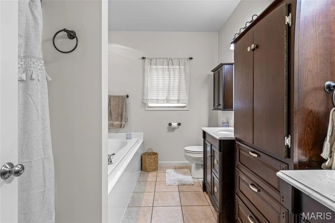
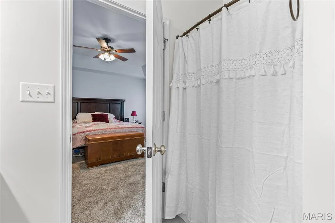
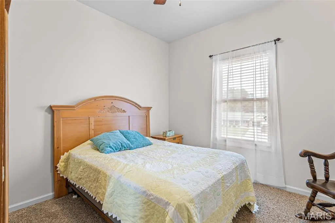
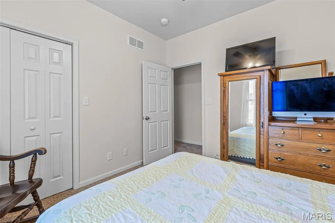
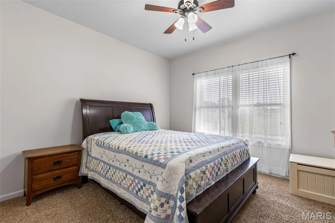
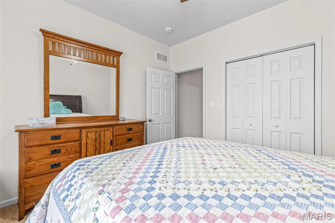
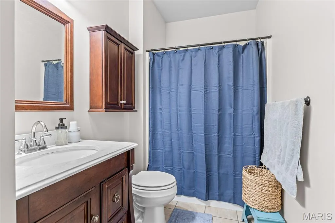
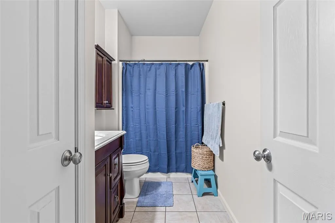
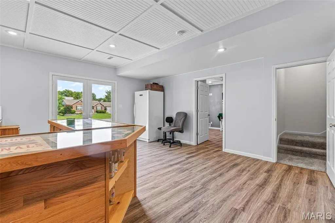
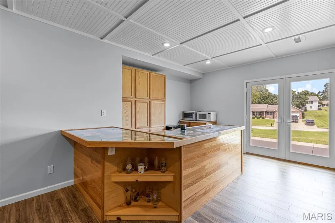
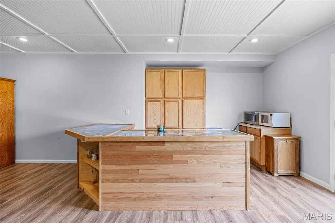
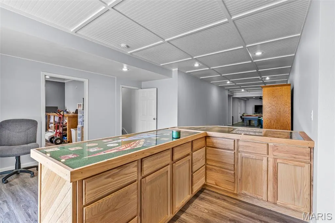
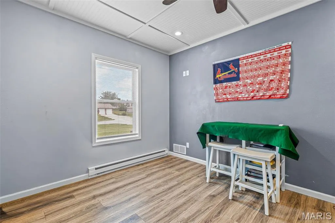
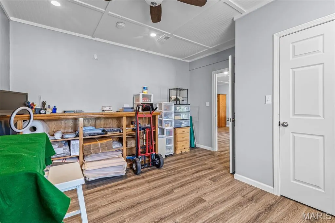
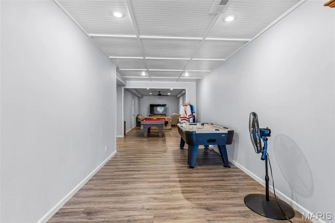
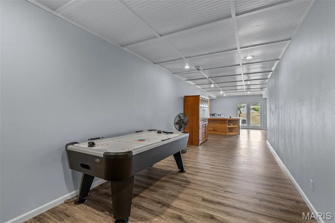
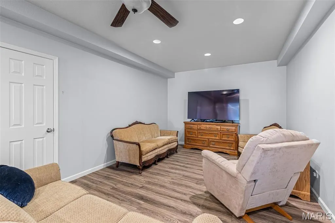
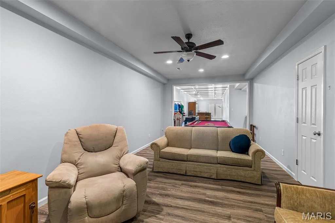
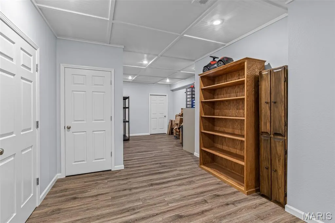
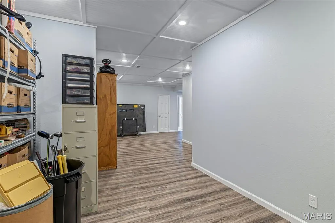
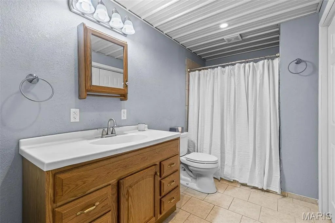
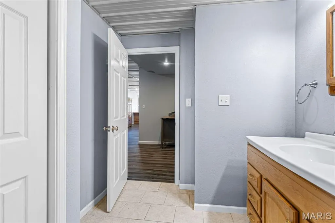
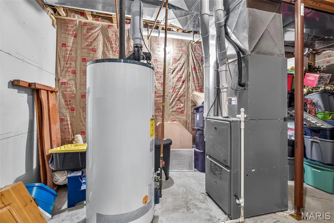
Welcome home to this exceptional ranch in the highly desirable Valle Spring Estates! Nestled on a beautifully landscaped 1.08-acre lot, this meticulously maintained home offers 4 bedrooms, 3.5 bathrooms, and approximately 4,000 m/l finished square feet of thoughtfully designed living space. Step inside to an inviting great room featuring a stunning masonry gas fireplace, creating the perfect gathering space. The open floor plan flows effortlessly into the spacious kitchen, complete with brand-new appliances, a center island, custom cabinetry, and a sunny breakfast area. Sliding glass doors lead to the covered patio, making indoor and outdoor entertaining a breeze. The main level also features a formal dining room, a private home office, and a convenient laundry room. The spacious primary suite is a true retreat, offering a large walk-in closet and a luxurious ensuite bath with dual vanities, a relaxing jetted tub, and a separate walk-in shower. The finished lower level expands your living space with a large family room, an entertainment area, a fourth bedroom, a full bath, and abundant storage—perfect for guests, hobbies. Central vac system. Additional highlights include a two-car attached garage and valuable updates, including a new roof and gutters installed in 2024, providing added peace of mind. Surrounded by mature landscaping and situated in one of the area's most sought-after neighborhoods, this beautiful property offers the perfect combination of elegance, comfort, and everyday functionality. This is a home you'll want to experience in person. Stay tuned—once it hits the market, you won't want to miss the opportunity to make it yours!
| Elementary School | Middle School | High School |
|---|---|---|
| Ste. Genevieve Elem. | Ste. Genevieve Middle | Ste. Genevieve Sr. High |
| Price History | |
|---|---|
| 7/23/2026 | Listed $559,000 |
| 8/17/2026 | 6$529,000 |
| 9/9/2026 | 2$519,000 |
General Features
| Sewer | Public Sewer |
|---|---|
| Heating | Forced Air,Natural Gas |
| Cooling | Central Air |
| Utilities | Electricity Connected,Sewer Connected,Water Connected |
| Possession | Close Of Escrow |
| Appliances | Dishwasher,Dryer,Microwave,Free-Standing Electric Range,Refrigerator,Washer |
| Garage Spaces | 2 |
| Patio/Porch Features | Covered,Front Porch,Patio |
| Architectural Style | Raised Ranch |
| Construction Materials | Brick,Vinyl Siding |
| Year Built | 2011 |
| Electric | 220 Volts |
| Township | Ste. Genevieve |
| Levels | One |
| Property Subtype | Single Family Residence |
| Tax Year | 2025 |
| County | Ste. Genevieve |
| New Construction | No |
| Property Type | Residential |
| HOA | No |
| Attached Garage | Yes |
| Subdivision Name | Valle Springs Estates |
| Garage Y/N | Yes |
| Total Rooms | 10 |
| Full Baths | 3 |
| Status | Active |
| High School | Ste. Genevieve Sr. High |
| City | Ste Genevieve |
| Disclosures | Seller Property Disclosure |
| Senior Community Y/N | No |
| High School District | Ste. Genevieve Co. R-II |
| MLS Area | 400 - St. Genevieve County |
| Lot Size Square Feet | 47044.8 |
| Carport Y/N | No |
| Elementary School | Ste. Genevieve Elem. |
| Property Attached Y/N | Yes |
| Tax Annual Amount | 3798 |
| Home Warranty Y/N | No |
| Middle/Junior High School | Ste. Genevieve Middle |
| Standard Status | Active |
| Ownership Type | Private |
Interior Features
| Basement | Bathroom,Egress Window,Exterior Entry,Full,Interior Entry,Sleeping Area,Walk-Out Access |
|---|---|
| Total Fireplaces | 1 |
| Fireplace Features | Gas,Great Room |
| Basement (Y/N) | Yes |
| Fireplace Y/N | Yes |
| Above Grade Finished Area | 2302 |
| Half Baths | 1 |
| Laundry Features | Main Level |
| Total Bedrooms | 4 |
| Below Grade Finished Area | 2100 |
| Main Level Bedrooms | 3 |
| LivingAreaSource | Estimated |
| Below Grade Finished Area Source | Estimated |
| Above Grade Finished Area Source | Builder |
| Total Baths | 4 |
Exterior Features
| Lot Features | Corner Lot,Cul-De-Sac,Irregular Lot |
|---|---|
| Water Source | Public |
| Lot Dimensions | 96x194x220x101x256 |
| Lot Size Acres | 1.08 |
| Lot Size Source | Public Records |
| Waterfront Y/N | No |
| Door Features | Sliding Door(s) |
Amenities
- Foreclosure
- Views
- Short Sale
- New Construction
- Adult 55+
- Lease To Own
- No HOA Fees
- Furnished
- Primary On Main
- Air Conditioning
- Seller Finance
- Green
- Fixer Upper
- Horse
- Golf
- Fireplace
- Deck
- Garage
- Basement
- Pool
Property vs Single Family Average in 63670
Price
Taxes
Year Built
Visits
 These Properties are provided courtesy of Broker Reciprocity/IDX Lake Of The Ozarks Board of REALTORS® and Bagnell Dam Association of REALTORS® MLS, Inc. Multiple Listing Service. This information is copyrighted by The Lake Of The Ozarks Board of REALTORS® and The Bagnell Dam Association of REALTORS® MLS, Inc. Multiple Listing Service. Information is being provided for consumers' personal, non-commercial use and may not be used for any purpose other than to identify prospective properties
 Listings displaying the MARIS logo are courtesy of the participants of Mid America Regional Information Systems Internet Data Exchange. IDX information is provided exclusively for consumers' personal, non-commercial use and may not be used for any purpose other than to identify prospective properties consumers may be interested in purchasing.
Information is deemed reliable but is not guaranteed.
Listings displaying the MARIS logo are courtesy of the participants of Mid America Regional Information Systems Internet Data Exchange. IDX information is provided exclusively for consumers' personal, non-commercial use and may not be used for any purpose other than to identify prospective properties consumers may be interested in purchasing.
Information is deemed reliable but is not guaranteed.
