
Price Reduction - Primary on Main

Address
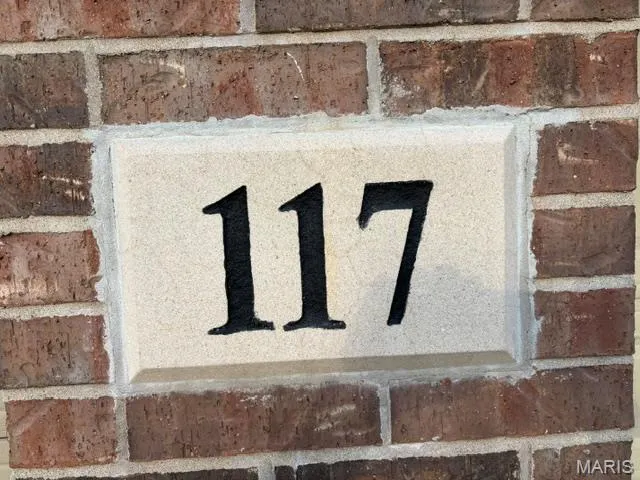
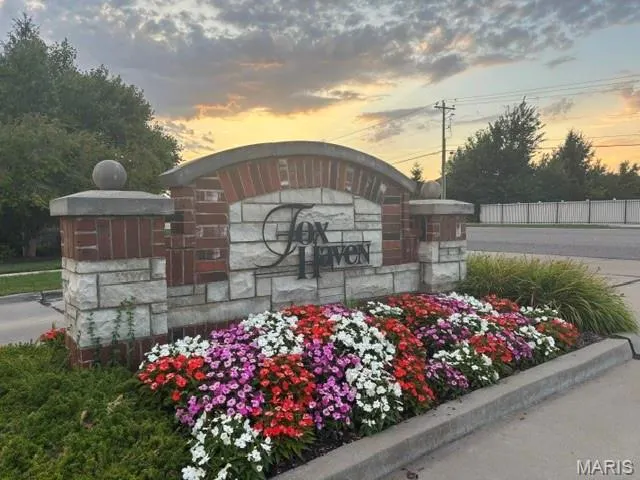
117 Fox Haven Drive, OFallon, MO
Price
$ 647,500
Property Attributes
- MLS#26048859
- TypeSingle Family
- Listing Status Active
- CountySAINT CHARLES
- CityOFallon
- AreaWentzville-Liberty
- NeighborhoodFox Haven #2
- Zip63368
- StyleTraditional
- Year Built2011
- Taxes$ 6989
- Price$ 647,500
- Bedrooms4
- Full Bathrooms2
- Half Bathrooms1
- Sqr Footage3213
- Lot Size0.28 Acres
Data Source:
Mid America Regional Information Systems (MARIS)
Property Description
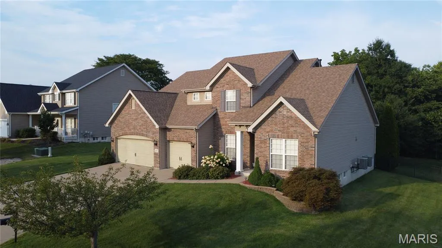
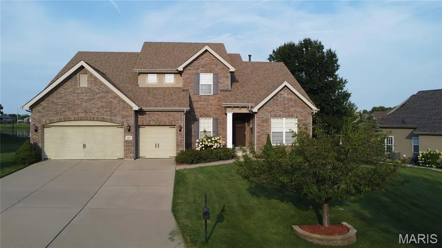
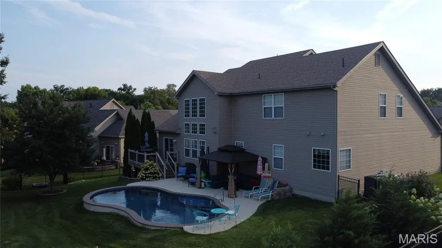
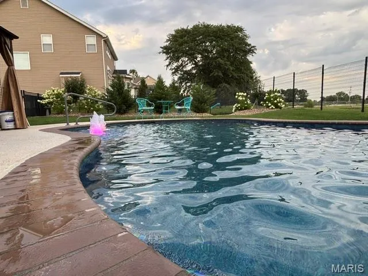
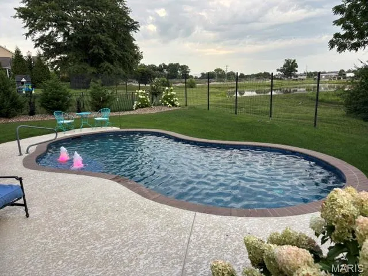
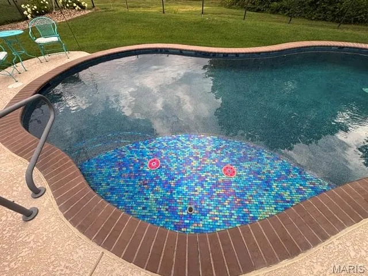
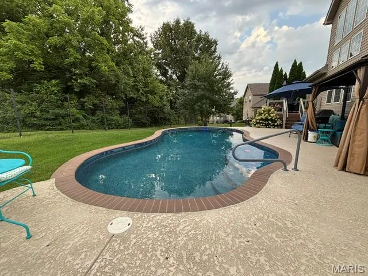
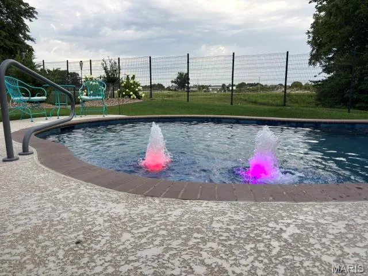
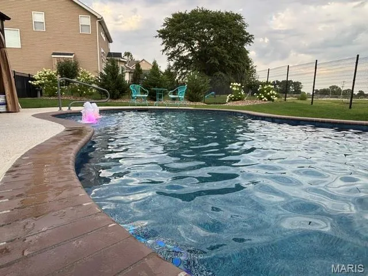
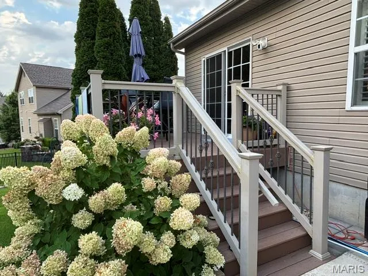
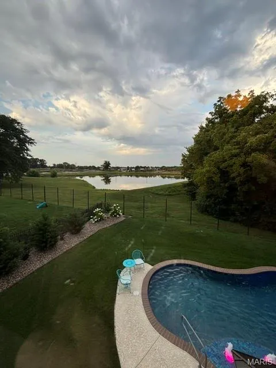
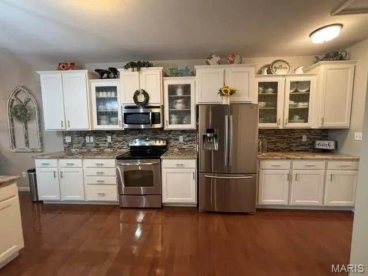
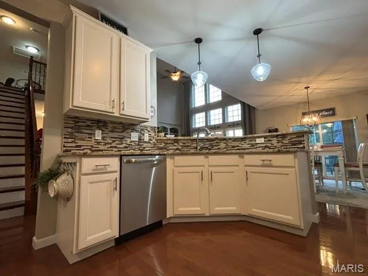
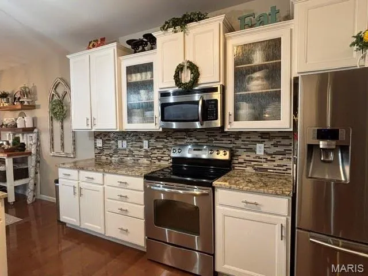
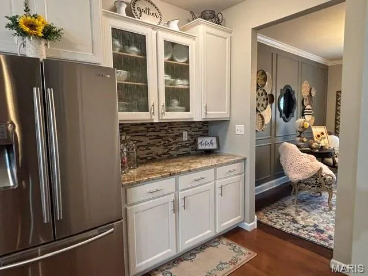
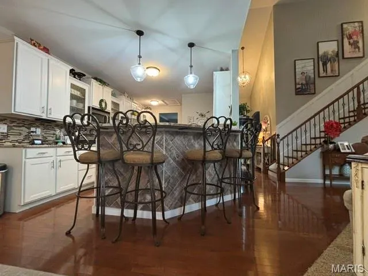
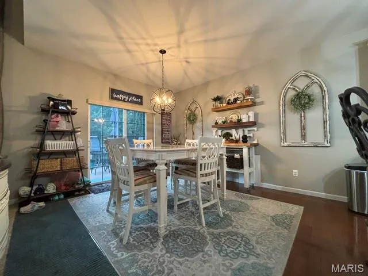
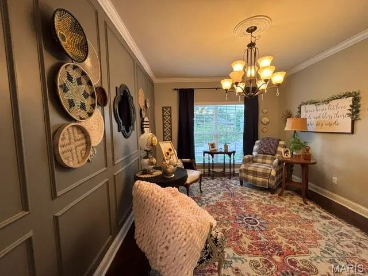
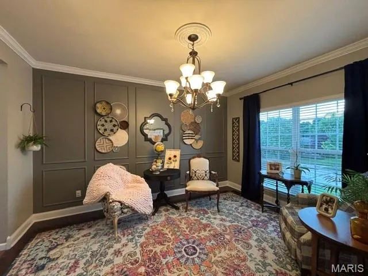
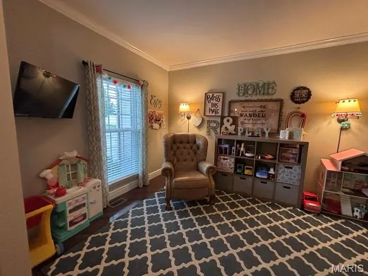
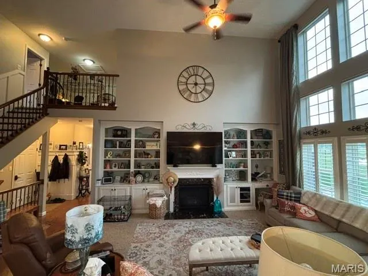
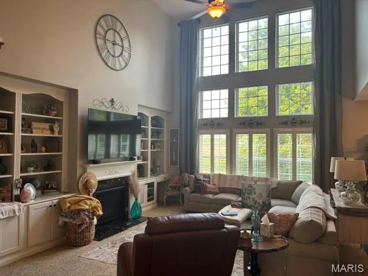
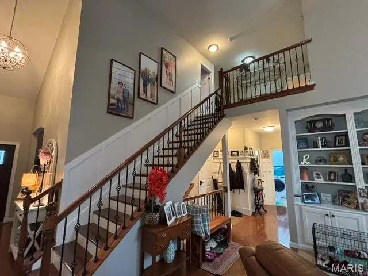
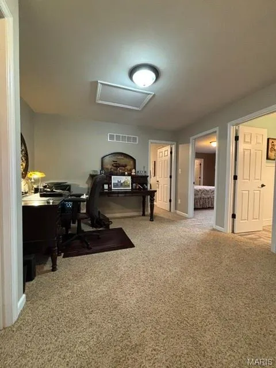
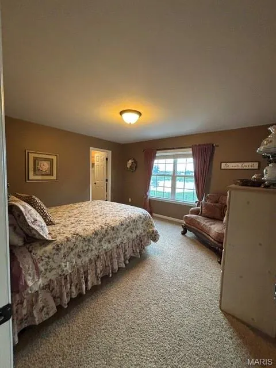
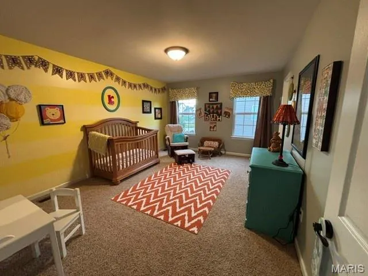
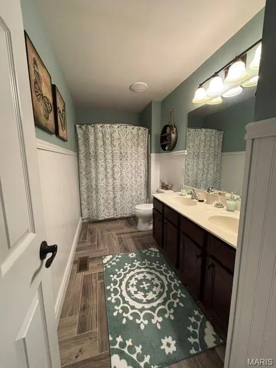
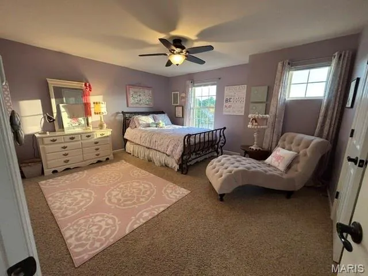
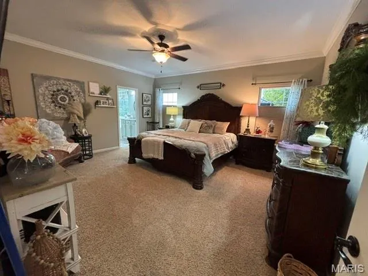
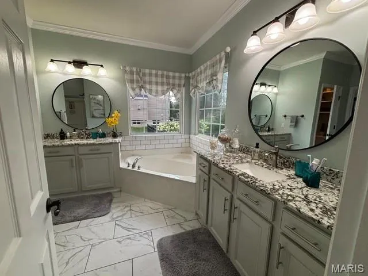
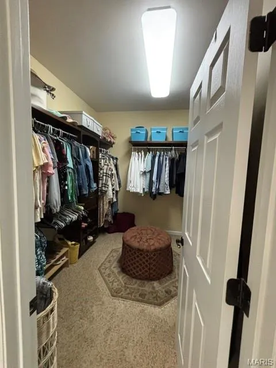
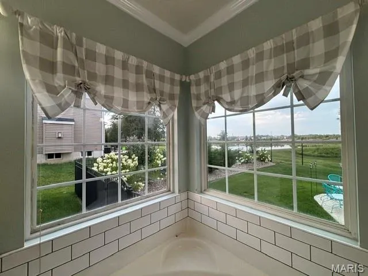
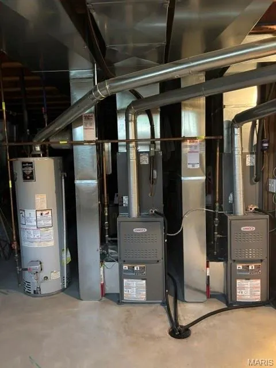
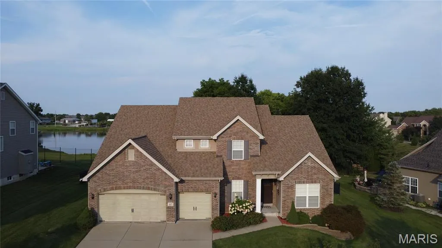
Concerned about interest rates? SELLER OFFERING TO BUY DOWN BUYER'S INTEREST RATE BY PAYING POINTS UP TO $2,500 ON BUYER'S BEHALF! Welcome to 117 Fox Haven Drive! This home is move-in ready with lots of desirable features and located near shopping, schools, entertainment and restaurants. Inside you'll love the open floor plan, main floor master suite with a very large walk-in closet, a gas fireplace and two story wall of windows in the family room, and a modern kitchen with white cabinetry, granite tops, breakfast bar and stainless appliances. Upstairs you'll find an open loft bonus room, 3 spacious bedrooms, all with walk-in closets, and a double vanity sink in the bath. Other features include plantation shutters in the family room, built-in cabinetry surrounding the fireplace, zoned hvac and a full basement with bath rough-in. If you like the inside, you'll love the outside! This home has a large yard, with an irrigation system, an awesome inground pool with a new heat pump, fenced back yard and backs to a private nursery property. The 3 car garage and new roof in 2026 are icing on the cake. This home is very competitively priced and won't last long! (Note: all pool cleaning equipment, including robotic vacuum, conveys)
| Elementary School | Middle School | High School |
|---|---|---|
| Discovery Ridge Elem. | Frontier Middle | Liberty High School |
| Price History | |
|---|---|
| 7/31/2026 | Listed $649,000 |
| 9/17/2026 | 1$647,500 |
General Features
| Sewer | Public Sewer |
|---|---|
| Heating | Forced Air,Natural Gas,Zoned |
| Cooling | Central Air,Electric,Zoned |
| Utilities | Cable Available |
| Roof | Architectural Shingle |
| Appliances | Stainless Steel Appliance(s),Dishwasher,Disposal,Plumbed For Ice Maker,Microwave,Electric Range,Refrigerator,Washer/Dryer,Gas Water Heater |
| HOA Fee | 250 |
| Garage Spaces | 3 |
| Association Fee Includes | Common Area Maintenance |
| Architectural Style | Traditional |
| Pool Features | Heated,In Ground,Private |
| Construction Materials | Brick Veneer,Vinyl Siding |
| Year Built | 2011 |
| Electric | Single Phase |
| View | Pond,Pool |
| Township | O'Fallon |
| Levels | One and One Half |
| Property Subtype | Single Family Residence |
| Tax Year | 2025 |
| Assoc Fee Paid Per | Annually |
| County | St. Charles |
| New Construction | No |
| Property Type | Residential |
| Association Amenities | Common Ground |
| HOA | Yes |
| Subdivision Name | Fox Haven #2 |
| Garage Y/N | Yes |
| Building Features | Basement,Bathrooms,Overhead Door(s),Patio,Pool |
| Total Rooms | 7 |
| Full Baths | 2 |
| Status | Active |
| Directions | From I-64,south on DD,left into Fox Haven subdivision,home on the left. |
| High School | Liberty |
| City | O'Fallon |
| Disclosures | Flood Plain No,Lead Paint,See Seller's Disclosure,Unknown |
| Senior Community Y/N | No |
| High School District | Wentzville R-IV |
| MLS Area | 417 - Wentzville-Liberty |
| Lot Size Square Feet | 12196.8 |
| Carport Y/N | No |
| Elementary School | Discovery Ridge Elem. |
| Property Attached Y/N | No |
| Tax Annual Amount | 6989 |
| Home Warranty Y/N | No |
| Middle/Junior High School | Frontier Middle |
| Lease Considered Y/N | No |
| Builder Name | McBride |
| Standard Status | Active |
| Ownership Type | Private |
Interior Features
| Interior Amenities | Built-in Features,Ceiling Fan(s),Entrance Foyer,Granite Counters,Open Floorplan,Pantry,Separate Dining,Vaulted Ceiling(s) |
|---|---|
| Basement | Bath/Stubbed,Concrete,Full,Sump Pump |
| Total Fireplaces | 1 |
| Fireplace Features | Gas |
| Basement (Y/N) | Yes |
| Fireplace Y/N | Yes |
| Above Grade Finished Area | 3213 |
| Half Baths | 1 |
| Laundry Features | Laundry Room,Main Level |
| Total Bedrooms | 4 |
| Main Level Bedrooms | 1 |
| LivingAreaSource | Assessor |
| Above Grade Finished Area Source | Assessor |
| Total Baths | 3 |
Exterior Features
| Fencing | Back Yard |
|---|---|
| Lot Features | Adjoins Open Ground,Back Yard,Landscaped,Sprinklers In Front,Sprinklers In Rear |
| Water Source | Public |
| Foundation Details | Concrete Perimeter |
| Lot Dimensions | 102x98 |
| Lot Size Acres | 0.28 |
| Waterfront Y/N | No |
Amenities
- Foreclosure
- Views
- Short Sale
- New Construction
- Adult 55+
- Lease To Own
- No HOA Fees
- Furnished
- Primary On Main
- Air Conditioning
- Seller Finance
- Green
- Fixer Upper
- Horse
- Golf
- Fireplace
- Deck
- Garage
- Basement
- Pool
Property vs Single Family Average in 63368
Price
Taxes
Year Built
Visits
 These Properties are provided courtesy of Broker Reciprocity/IDX Lake Of The Ozarks Board of REALTORS® and Bagnell Dam Association of REALTORS® MLS, Inc. Multiple Listing Service. This information is copyrighted by The Lake Of The Ozarks Board of REALTORS® and The Bagnell Dam Association of REALTORS® MLS, Inc. Multiple Listing Service. Information is being provided for consumers' personal, non-commercial use and may not be used for any purpose other than to identify prospective properties
 Listings displaying the MARIS logo are courtesy of the participants of Mid America Regional Information Systems Internet Data Exchange. IDX information is provided exclusively for consumers' personal, non-commercial use and may not be used for any purpose other than to identify prospective properties consumers may be interested in purchasing.
Information is deemed reliable but is not guaranteed.
Listings displaying the MARIS logo are courtesy of the participants of Mid America Regional Information Systems Internet Data Exchange. IDX information is provided exclusively for consumers' personal, non-commercial use and may not be used for any purpose other than to identify prospective properties consumers may be interested in purchasing.
Information is deemed reliable but is not guaranteed.
