










Address
8510 S Laclede Station, St Louis, MO
Price
$ 250,000
Property Attributes
- MLS#26050000
- TypeSingle Family
- Listing Status Active
- CountySAINT LOUIS
- CitySt Louis
- AreaAffton
- NeighborhoodStafford Estate
- Zip63123
- StyleTraditional
- Year Built1925
- Taxes$ 2624
- Price$ 250,000
- Bedrooms3
- Full Bathrooms2
- Half Bathrooms0
- Sqr Footage1968
- Lot Size0.172 Acres
Data Source:
Mid America Regional Information Systems (MARIS)
Property Description
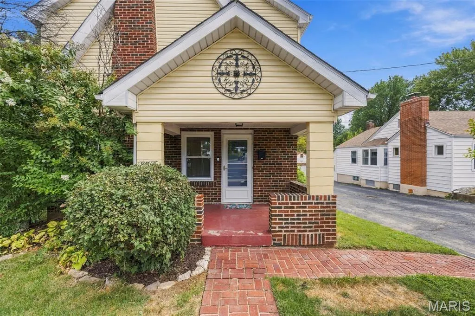
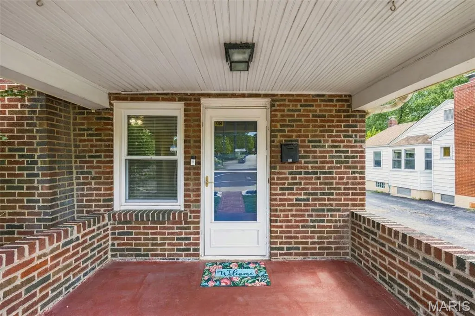
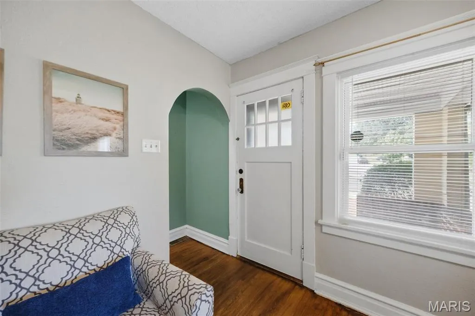
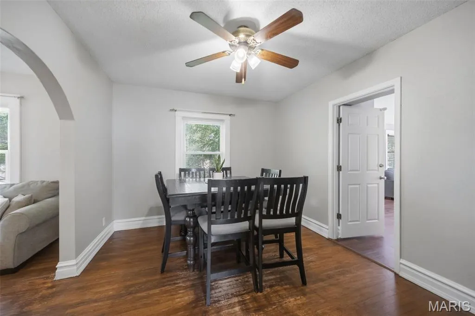
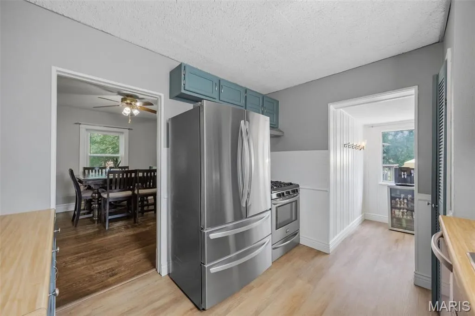
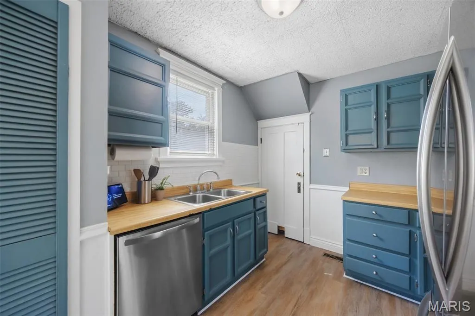
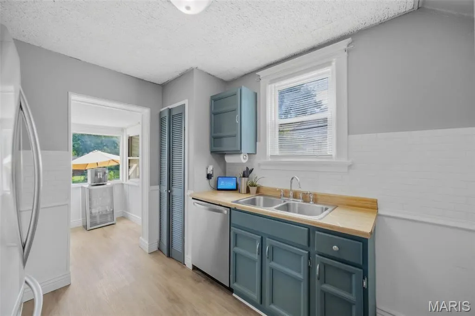
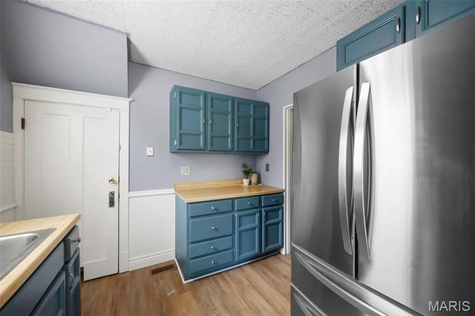
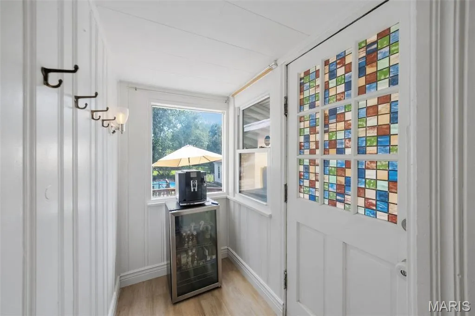
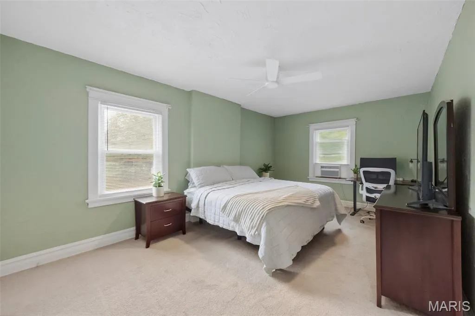
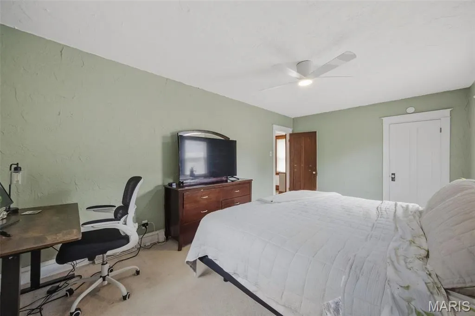
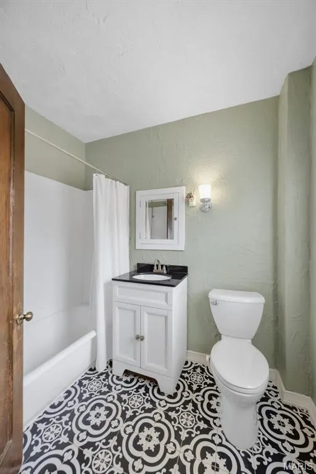
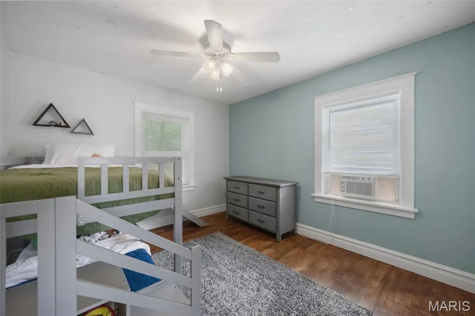
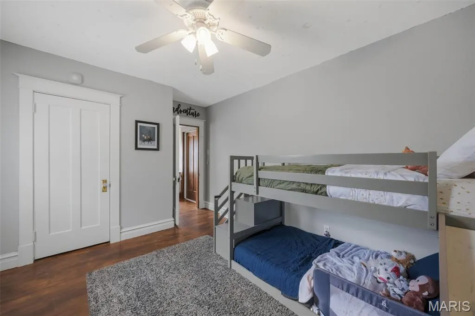
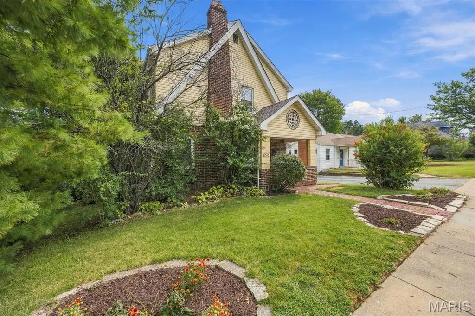
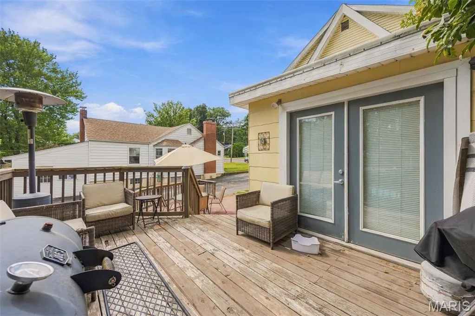
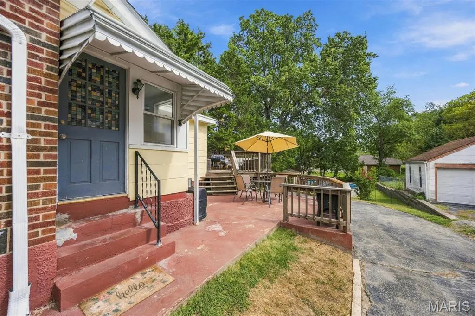
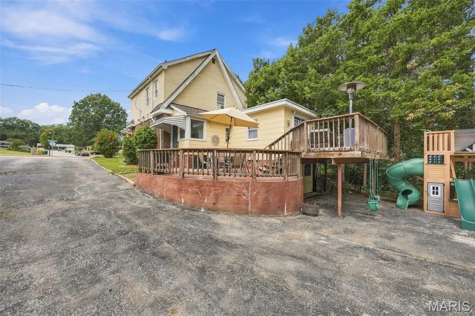
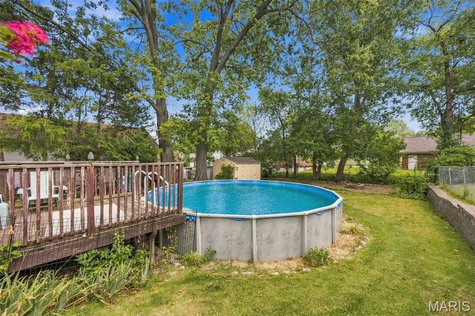
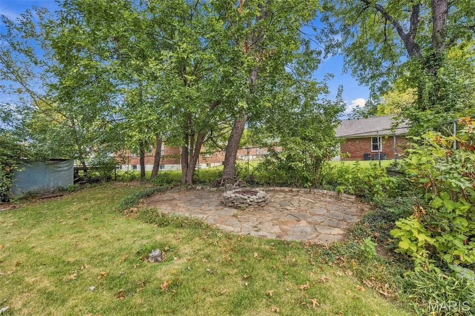
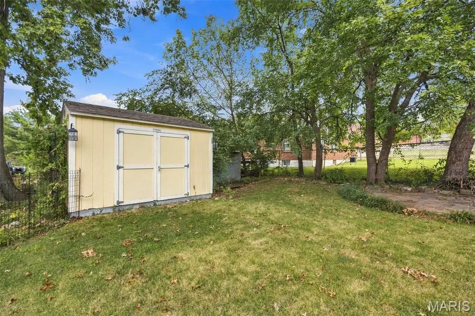
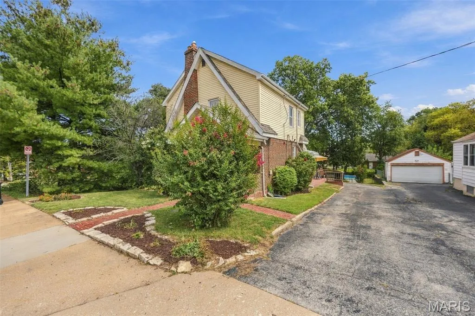
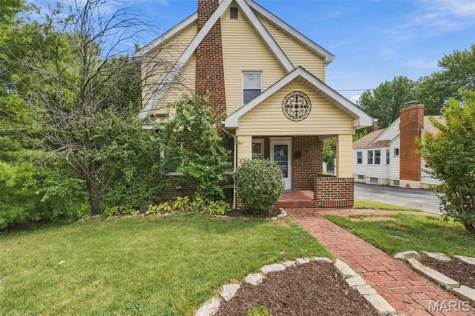
Some homes simply have a story to tell, and this one has character around every corner! Step inside this charming 3-bedroom, 2-bath home and discover nearly 2,000 finished square feet filled with timeless architectural details, including beautiful hardwood floors, arched openings, stained glass accents and a classic brick fireplace anchoring the spacious living room. The main level offers plenty of room to spread out, with a spacious living room, dining area and kitchen featuring painted cabinetry, stainless steel appliances and generous workspace. Upstairs, you'll find bedroom space and a full bath. Downstairs adds even more versatility with additional living space currently used as a home gym, perfect for a rec room, workout space, hobby room or whatever fits your lifestyle. And just wait until you step outside! The backyard becomes your own private retreat featuring multi-level gathering spaces, an above-ground pool, storage shed and a spacious fenced backyard with plenty of room to gather, play or simply unwind. Ideally located between the Gravois and Watson corridors, just minutes from Grant's Farm and convenient to shopping, dining and everyday essentials. Classic St. Louis charm, nearly 2,000 sq ft and a backyard made for enjoying, this treasure chest of charm is one you will be proud to call HOME!
| Elementary School | Middle School | High School |
|---|---|---|
| Mesnier Primary School Elementary School | Rogers Middle | Affton High |
| Price History | |
|---|---|
| 9/16/2026 | Listed $250,000 |
General Features
| Sewer | Public Sewer |
|---|---|
| Heating | Forced Air,Natural Gas |
| Cooling | Ceiling Fan(s),Central Air,Electric |
| Utilities | Electricity Connected,Natural Gas Connected,Sewer Connected,Water Connected |
| Possession | Close Of Escrow |
| Roof | Architectural Shingle |
| Appliances | Stainless Steel Appliance(s),Electric Cooktop,Dishwasher,Disposal,Electric Oven,Gas Water Heater |
| Patio/Porch Features | Deck,Front Porch,Patio |
| Architectural Style | Other,Traditional |
| Pool Features | Above Ground |
| Construction Materials | Brick Veneer,Vinyl Siding |
| Year Built | 1925 |
| Electric | Ameren |
| Township | Unincorporated |
| Levels | One and One Half |
| Property Subtype | Single Family Residence |
| Tax Year | 2025 |
| County | St. Louis |
| New Construction | No |
| Property Type | Residential |
| HOA | No |
| Attached Garage | No |
| Subdivision Name | Stafford Estate |
| Garage Y/N | No |
| Other Structures | Shed(s) |
| Total Rooms | 5 |
| Full Baths | 2 |
| Status | Active |
| Directions | GPS Friendly! S Laclede Station Rd,North off Gravois,South off Watson. |
| High School | Affton High |
| City | St Louis |
| Disclosures | Code Compliance Required,Occupancy Permit Required,See Seller's Disclosure |
| Senior Community Y/N | No |
| High School District | Affton 101 |
| MLS Area | 271 - Affton |
| Lot Size Square Feet | 7492.32 |
| Carport Y/N | No |
| Elementary School | Mesnier Primary School |
| Tax Annual Amount | 2624 |
| Home Warranty Y/N | No |
| Middle/Junior High School | Rogers Middle |
| Lease Considered Y/N | No |
| Virtual Tour | https://listings.studio724photography.com/sites/rppygqqp/unbranded |
| Standard Status | Active |
Interior Features
| Interior Amenities | Breakfast Room,Ceiling Fan(s),Custom Cabinetry,Pantry,Separate Dining,Shower,Storage,Tub |
|---|---|
| Basement | Partially Finished,Storage Space,Sump Pump,Walk-Out Access |
| Flooring | Carpet,Hardwood,Laminate,Vinyl |
| Total Fireplaces | 1 |
| Fireplace Features | Decorative,Living Room |
| Basement (Y/N) | Yes |
| Window Features | Blinds,Insulated Windows |
| Fireplace Y/N | Yes |
| Above Grade Finished Area | 1392 |
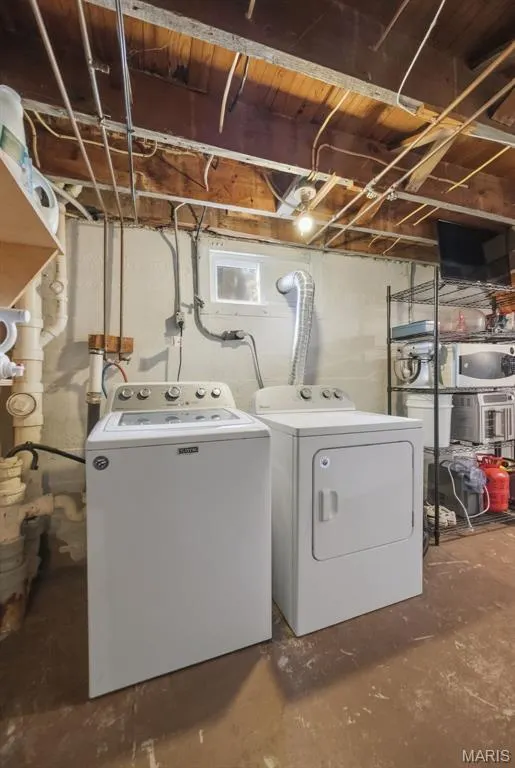
| Laundry Features | In Basement |
| Total Bedrooms | 3 |
| Main Level Bedrooms | 1 |
| LivingAreaSource | Estimated |
| Above Grade Finished Area Source | Public Records |
| Total Baths | 2 |
Exterior Features
| Fencing | Fenced |
|---|---|
| Parking Features | Driveway,Off Street |
| Lot Features | Level |
| Water Source | Public |
| Foundation Details | Concrete Perimeter |
| Lot Size Acres | 0.172 |
| Lot Size Source | Public Records |
| Door Features | French Door(s),Panel Door(s),Storm Door(s) |
Amenities
- Foreclosure
- Views
- Short Sale
- New Construction
- Adult 55+
- Lease To Own
- No HOA Fees
- Furnished
- Primary On Main
- Air Conditioning
- Seller Finance
- Green
- Fixer Upper
- Horse
- Golf
- Fireplace
- Deck
- Garage
- Basement
- Pool
Property vs Single Family Average in 63123
Price
Taxes
Year Built
Visits
 These Properties are provided courtesy of Broker Reciprocity/IDX Lake Of The Ozarks Board of REALTORS® and Bagnell Dam Association of REALTORS® MLS, Inc. Multiple Listing Service. This information is copyrighted by The Lake Of The Ozarks Board of REALTORS® and The Bagnell Dam Association of REALTORS® MLS, Inc. Multiple Listing Service. Information is being provided for consumers' personal, non-commercial use and may not be used for any purpose other than to identify prospective properties
 Listings displaying the MARIS logo are courtesy of the participants of Mid America Regional Information Systems Internet Data Exchange. IDX information is provided exclusively for consumers' personal, non-commercial use and may not be used for any purpose other than to identify prospective properties consumers may be interested in purchasing.
Information is deemed reliable but is not guaranteed.
Listings displaying the MARIS logo are courtesy of the participants of Mid America Regional Information Systems Internet Data Exchange. IDX information is provided exclusively for consumers' personal, non-commercial use and may not be used for any purpose other than to identify prospective properties consumers may be interested in purchasing.
Information is deemed reliable but is not guaranteed.
