
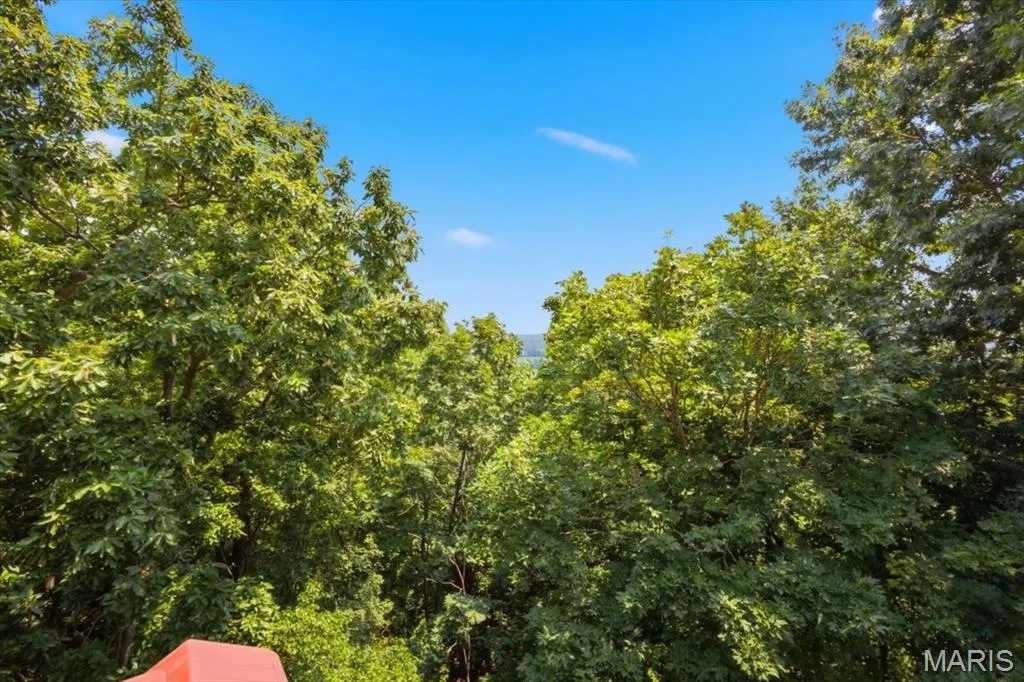
Price Reduction - Water Views - Golf Course
Address
688 Meramec View Drive, Eureka, MO
Price
$ 615,000
Property Attributes
- MLS#26050027
- TypeSingle Family
- Listing Status Active
- CountySAINT LOUIS
- CityEureka
- AreaEureka
- NeighborhoodGrand View Ridge One
- Zip63025
- StyleTraditional
- Year Built1998
- Taxes$ 7239
- Price$ 615,000
- Bedrooms4
- Full Bathrooms3
- Half Bathrooms1
- Sqr Footage4418
- Lot Size0.27 Acres
Data Source:
Mid America Regional Information Systems (MARIS)
Property Description
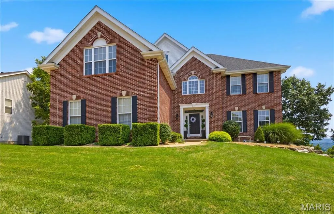
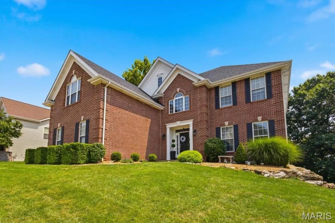
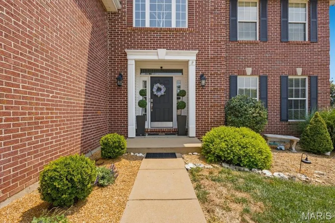
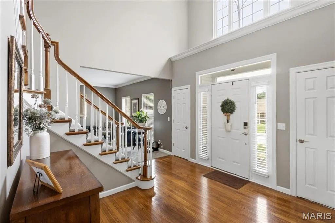
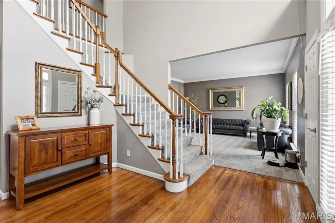
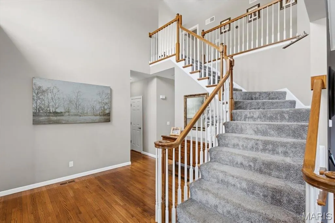
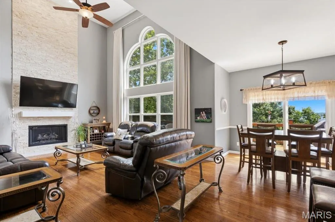
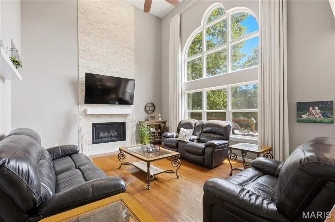
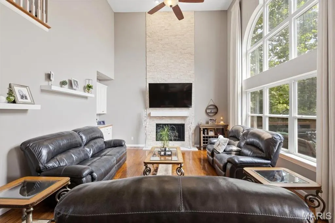
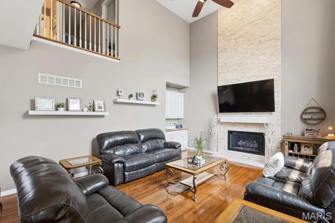
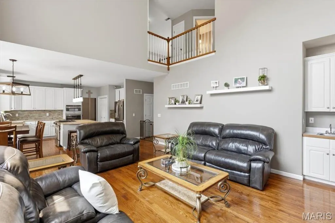
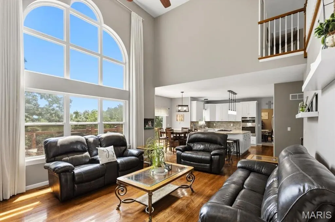
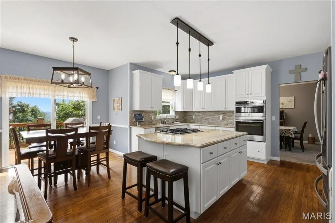
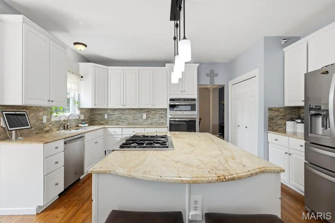
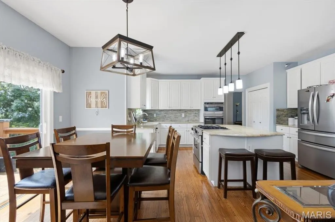
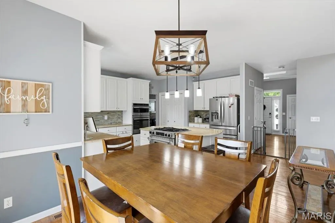
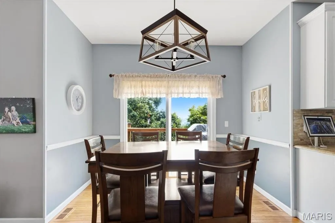
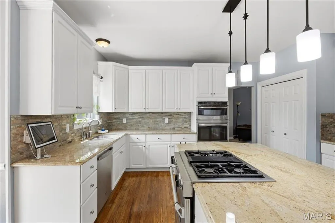
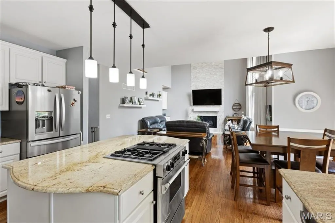
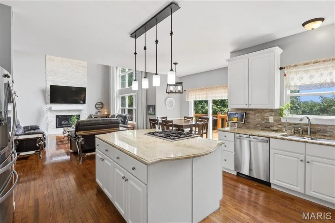
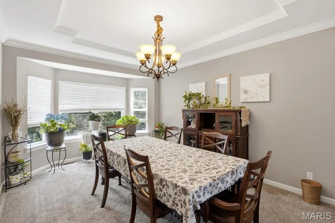
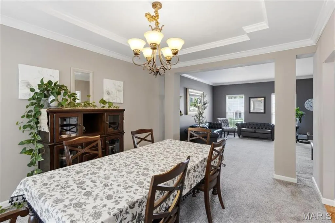
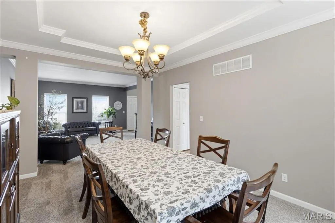
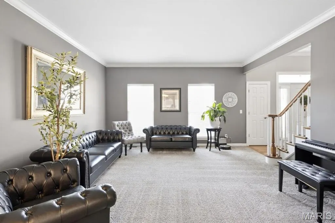
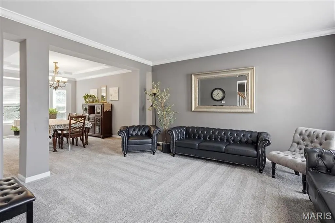
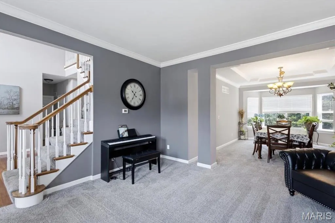
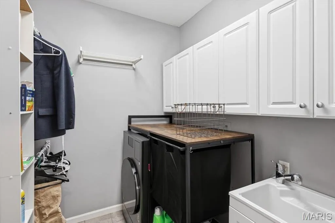
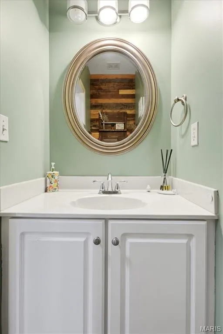
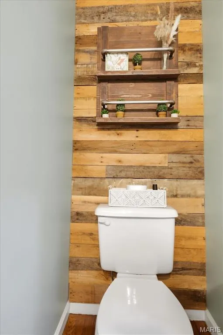
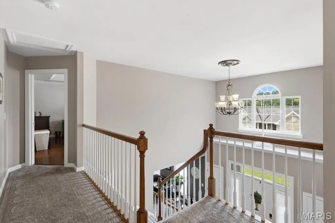
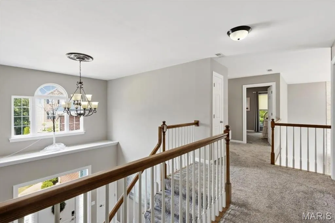
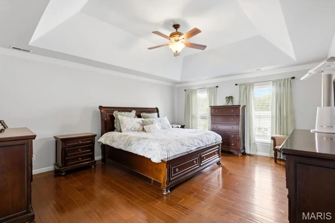
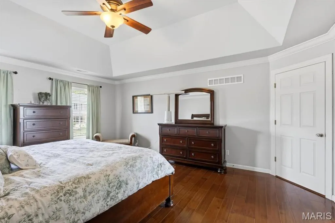
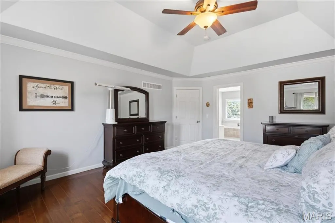
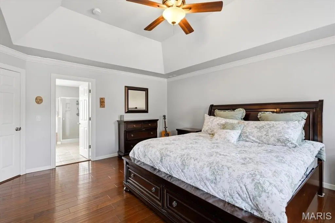
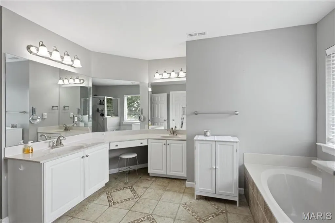
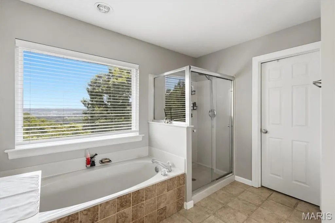
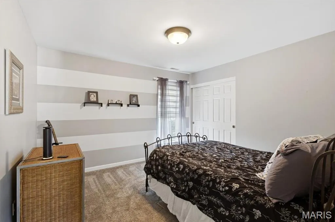
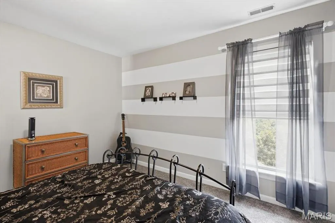
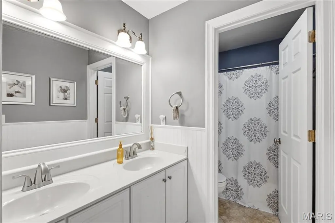
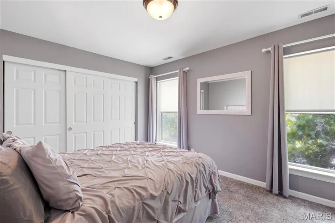
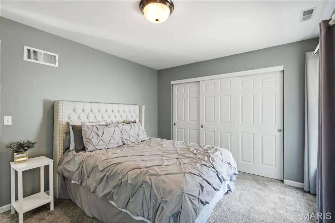
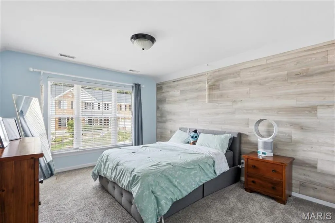
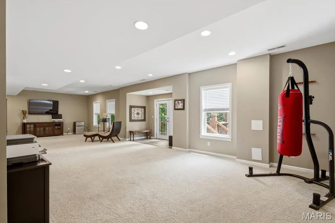
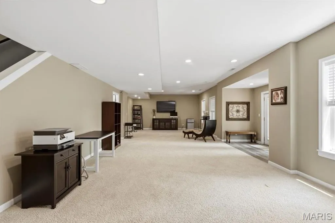
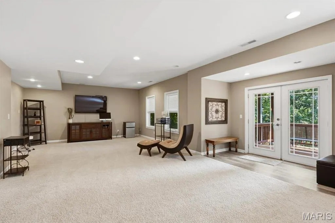
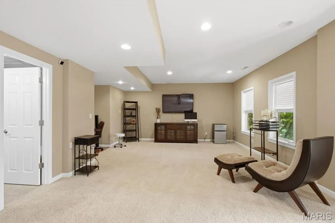
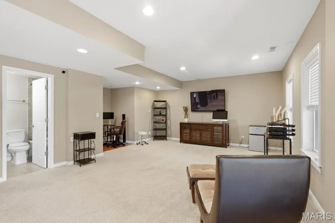
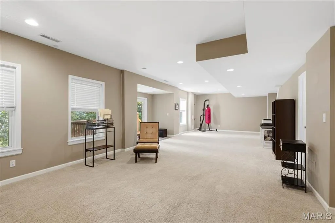
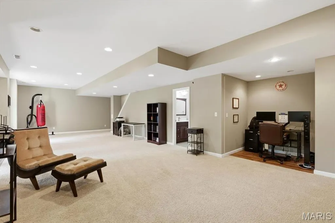
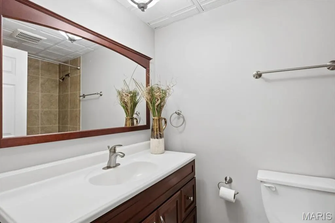
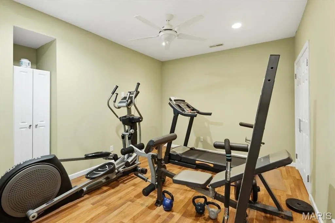
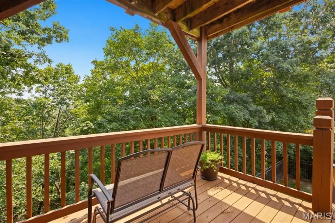
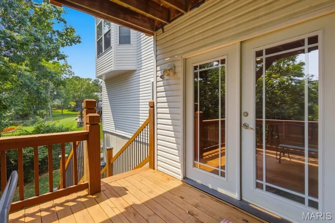
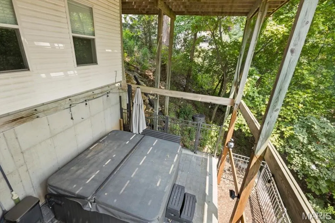
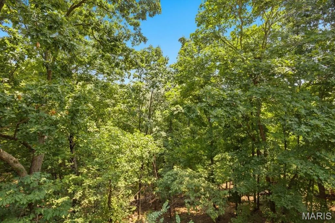
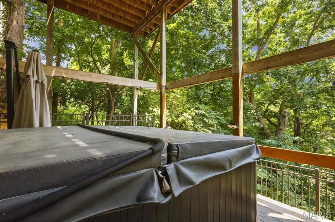
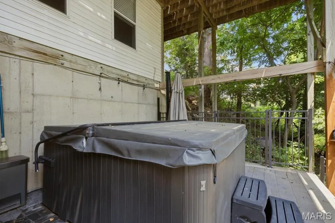
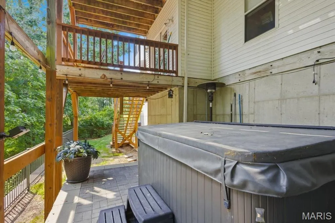
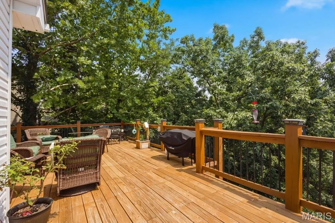
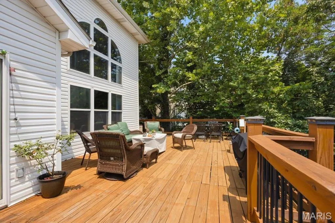
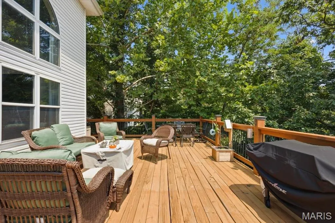
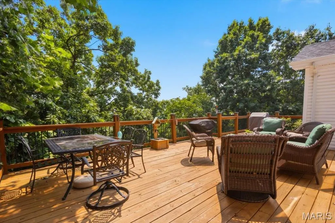
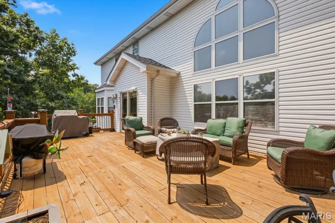
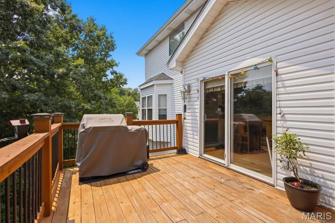
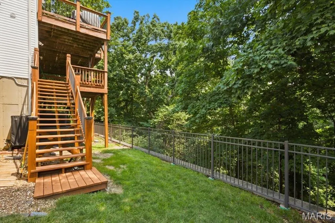
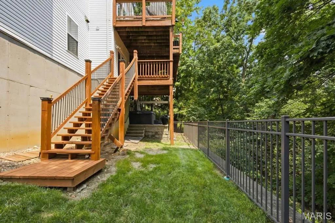
Meticulously updated home in the Legends Golf Community with views of the Meramec River Valley! Curb appeal is A+ with full brick front exterior, side entry 3-car garage, architectural shingles & low maint. landscaping. Walk into a 2-sty entry foyer w/gleaming wood floors, neutral colors, natural light & over 4400 square feet of useable living space. Formal living room opens to a formal dining room with tray ceiling & bay window extension. Great room provides an impressive setting with soaring ceilings, fireplace w/stone accent wall & massive Palladian windows overlooking gorgeous year-round views. Gourmet, eat-in kitchen is improved w/large center island w/gas cooktop, stone counters, 42 in cabinets, custom backsplash, SS appliances, planning desk & breakfast room. Main floor laundry & half bath. Upstairs is a luxury MB suite w/wood floors, crown molding, walk-in closet & spacious master bath. 3 add. BR's on the 2nd level share a 2nd full bath. Walk-out lower level has been fully finished w/rec room, family room, recessed lighting, 3rd full bath, storage space & more. Out back is a large wooden deck off the main level, covered deck below, paver patio with hot tub & fully fenced in yard that the current owners extended with a retaining wall. RSD, walking distance to the country club & neighborhood amenities.
| Elementary School | Middle School | High School |
|---|---|---|
| Geggie Elem. | Lasalle Springs Middle | Eureka Sr. High |
| Price History | |
|---|---|
| 8/4/2026 | Listed $625,000 |
| 9/9/2026 | 2$615,000 |
General Features
| Sewer | Public Sewer |
|---|---|
| Heating | Forced Air |
| Cooling | Ceiling Fan(s),Central Air |
| Utilities | Cable Connected,Electricity Connected,Natural Gas Connected,Sewer Connected,Underground Utilities |
| Possession | Close Of Escrow |
| Roof | Architectural Shingle |
| HOA Fee | 1050 |
| Garage Spaces | 3 |
| Association Fee Includes | Maintenance Parking/Roads,Common Area Maintenance,Management,Pool,Recreational Facilities,Snow Removal |
| Patio/Porch Features | Covered,Deck,Patio,Porch |
| Architectural Style | Traditional |
| Construction Materials | Brick,Frame,Vinyl Siding |
| Year Built | 1998 |
| Electric | Ameren |
| View | River,Trees/Woods |
| Township | Eureka |
| Levels | Two |
| Property Subtype | Single Family Residence |
| Tax Year | 2025 |
| Assoc Fee Paid Per | Annually |
| County | St. Louis |
| New Construction | No |
| Property Type | Residential |
| Association Amenities | Association Management,Basketball Court,Common Ground,Game Court Exterior,Lake,Parking,Picnic Area,Playground,Pool,Tennis Court(s),Trail(s) |
| HOA | Yes |
| Attached Garage | Yes |
| Subdivision Name | Grand View Ridge One |
| Garage Y/N | Yes |
| Building Features | Basement,Bathrooms |
| Total Rooms | 12 |
| Full Baths | 3 |
| Status | Active |
| High School | Eureka Sr. High |
| City | Eureka |
| Disclosures | Flood Plain No,Seller Property Disclosure |
| Senior Community Y/N | No |
| High School District | Rockwood R-VI |
| MLS Area | 346 - Eureka |
| Lot Size Square Feet | 11761.2 |
| Carport Y/N | No |
| Elementary School | Geggie Elem. |
| Property Attached Y/N | No |
| Tax Annual Amount | 7239 |
| Home Warranty Y/N | No |
| Middle/Junior High School | Lasalle Springs Middle |
| Lease Considered Y/N | No |
| Standard Status | Active |
Interior Features
| Interior Amenities | Breakfast Bar,Breakfast Room,Ceiling Fan(s),Custom Cabinetry,Double Vanity,Eat-in Kitchen,Granite Counters,High Ceilings,High Speed Internet,Open Floorplan,Recessed Lighting,Separate Dining,Separate |
|---|---|
| Basement | Bathroom,Finished,Storage Space,Walk-Out Access |
| Flooring | Carpet,Luxury Vinyl,Other |
| Total Fireplaces | 1 |
| Basement (Y/N) | Yes |
| Fireplace Y/N | Yes |
| Above Grade Finished Area | 3218 |
| Half Baths | 1 |
| Laundry Features | Laundry Room,Main Level |
| Total Bedrooms | 4 |
| Below Grade Finished Area | 1200 |
| LivingAreaSource | Public Records |
| Below Grade Finished Area Source | Public Records |
| Above Grade Finished Area Source | Public Records |
| Total Baths | 4 |
Exterior Features
| Exterior Amenities | Lighting,Private Yard,Rain Gutters |
|---|---|
| Fencing | Back Yard |
| Parking Features | Additional Parking,Garage,Garage Door Opener,Garage Faces Side,Off Street,Oversized |
| Lot Features | Back Yard,Front Yard,Landscaped,Views |
| Water Source | Public |
| Foundation Details | Concrete Perimeter |
| Lot Dimensions | IRR |
| Lot Size Acres | 0.27 |
| Lot Size Source | Public Records |
| Waterfront Y/N | No |
| Door Features | Panel Door(s),Sliding Door(s) |
Amenities
- Foreclosure
- Views
- Short Sale
- New Construction
- Adult 55+
- Lease To Own
- No HOA Fees
- Furnished
- Primary On Main
- Air Conditioning
- Seller Finance
- Green
- Fixer Upper
- Horse
- Golf
- Fireplace
- Deck
- Garage
- Basement
- Pool
Property vs Single Family Average in 63025
Price
Taxes
Year Built
Visits
 These Properties are provided courtesy of Broker Reciprocity/IDX Lake Of The Ozarks Board of REALTORS® and Bagnell Dam Association of REALTORS® MLS, Inc. Multiple Listing Service. This information is copyrighted by The Lake Of The Ozarks Board of REALTORS® and The Bagnell Dam Association of REALTORS® MLS, Inc. Multiple Listing Service. Information is being provided for consumers' personal, non-commercial use and may not be used for any purpose other than to identify prospective properties
 Listings displaying the MARIS logo are courtesy of the participants of Mid America Regional Information Systems Internet Data Exchange. IDX information is provided exclusively for consumers' personal, non-commercial use and may not be used for any purpose other than to identify prospective properties consumers may be interested in purchasing.
Information is deemed reliable but is not guaranteed.
Listings displaying the MARIS logo are courtesy of the participants of Mid America Regional Information Systems Internet Data Exchange. IDX information is provided exclusively for consumers' personal, non-commercial use and may not be used for any purpose other than to identify prospective properties consumers may be interested in purchasing.
Information is deemed reliable but is not guaranteed.
