
Address
4708 Koglin Court, St Louis, MO
Price
$ 349,900
Property Attributes
- MLS#26051082
- TypeSingle Family
- Listing Status Active
- CountySAINT LOUIS
- CitySt Louis
- AreaBayless
- NeighborhoodKoglin Estates
- Zip63123
- StyleRanch,Traditional
- Year Built1987
- Taxes$ 3638
- Price$ 349,900
- Bedrooms3
- Full Bathrooms2
- Half Bathrooms0
- Sqr Footage1527
- Lot Size0.14 Acres
Data Source:
Mid America Regional Information Systems (MARIS)
Property Description
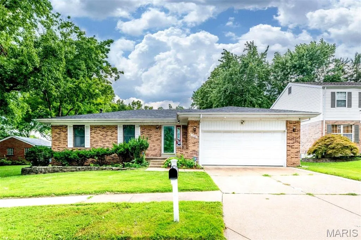
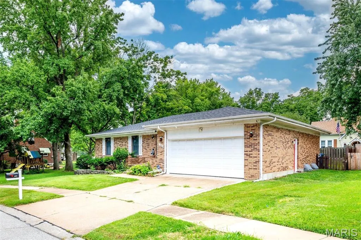
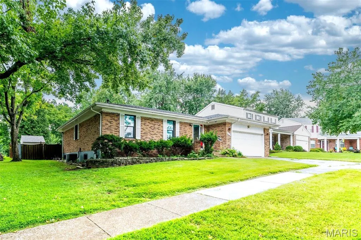
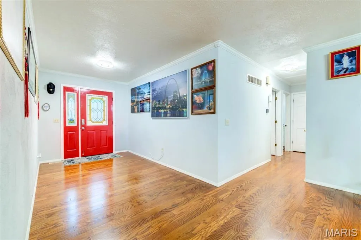
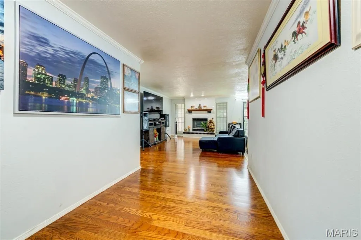
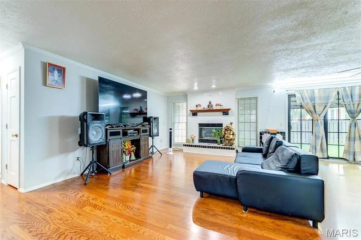
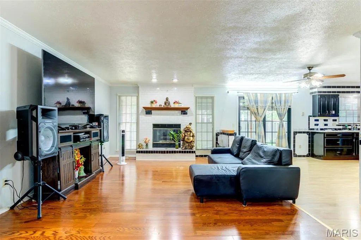
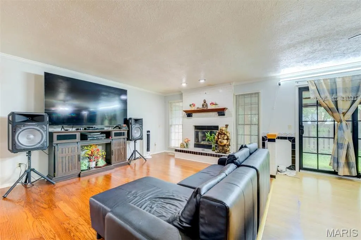
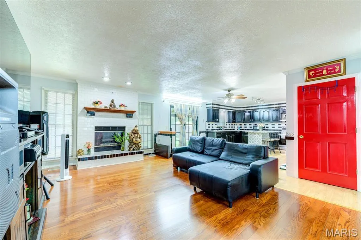
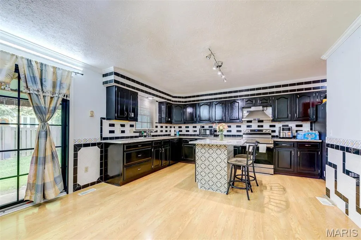
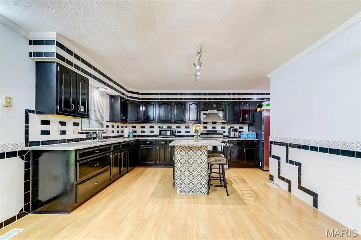
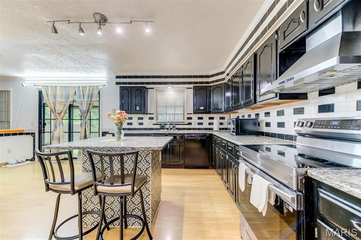
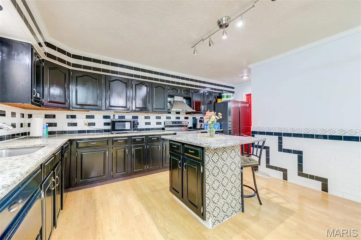
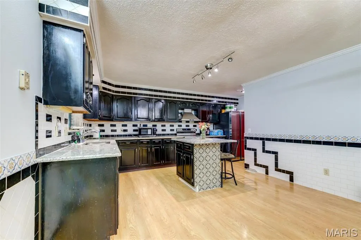
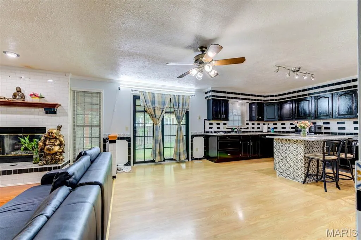
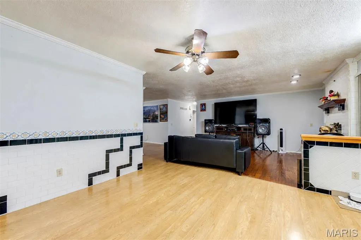
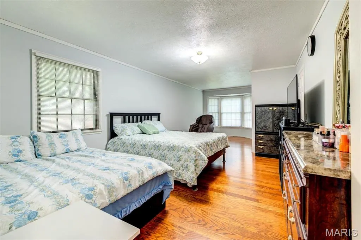
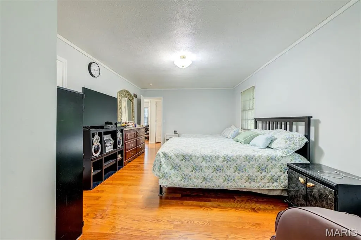
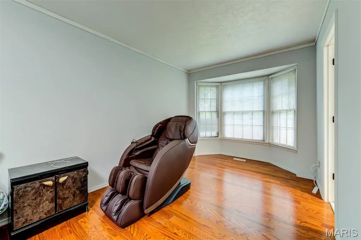
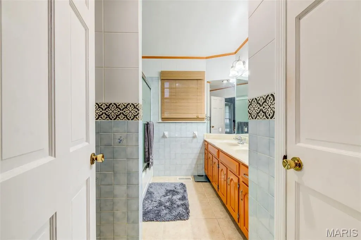
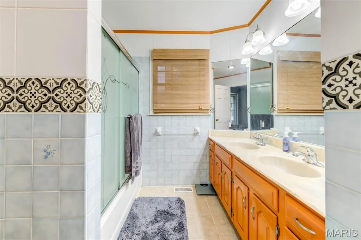
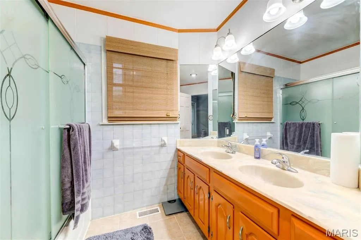
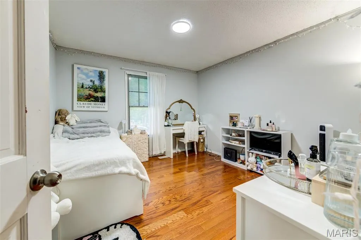
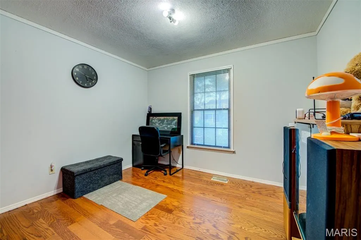
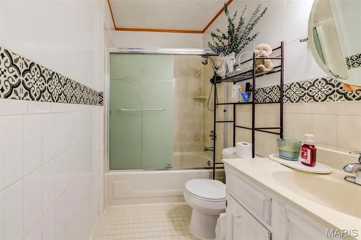
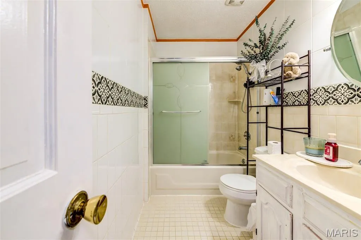
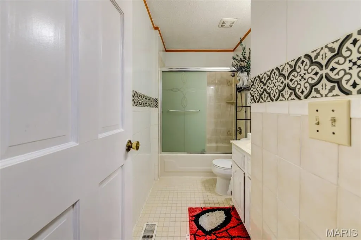
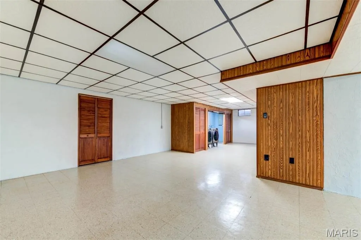
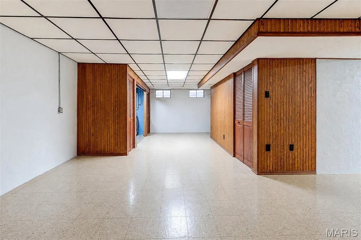
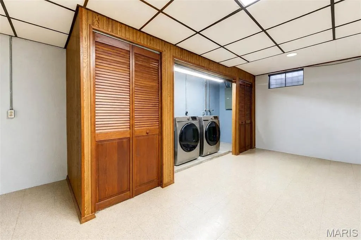
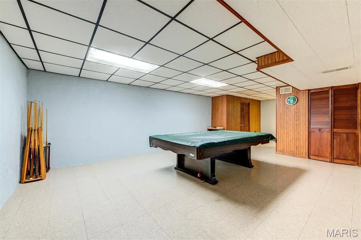
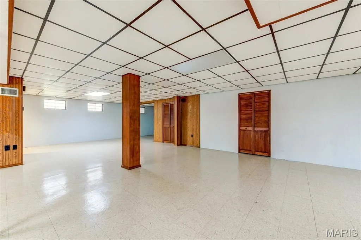
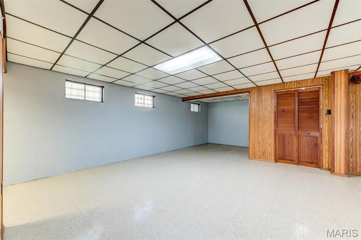
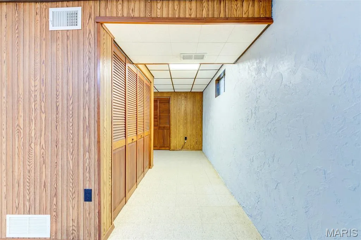
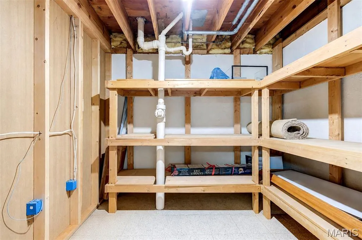
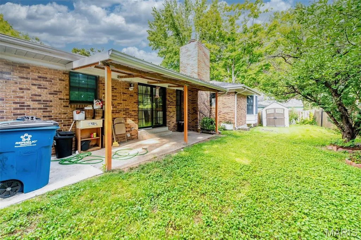
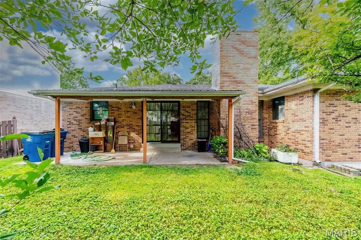
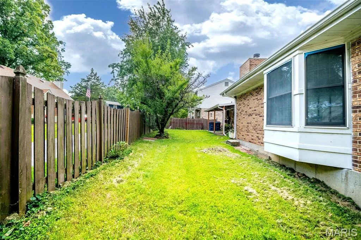
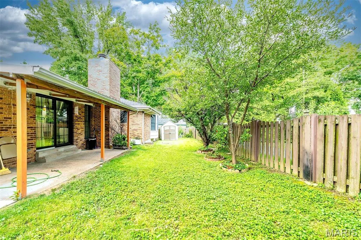
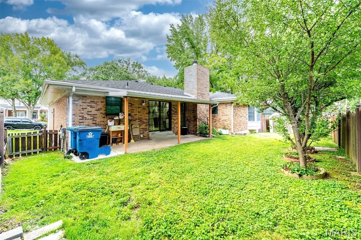
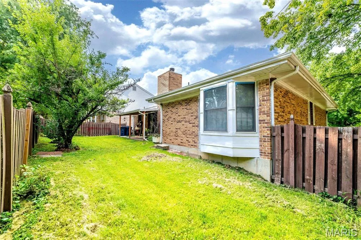
Welcome to a 3-bedrooms, 2-bathrooms, 2 car-garage brick-ranch located in the heart of Affton. Open floor plan with a large living room & kitchen setup. The spacious kitchen meets all of your cooking needs with lots of counter space & an island. There are 3 nice sized bedrooms with 2 bathrooms all on the main level, which includes a master suite with walk-in closet and dual sinks in the bathroom. The basement is partially finished with a spacious recreational area for family gathering with lot of storage space. Level backyard with fenced as well as a maintenance free all brick home. Conveniently located close to major highways, restaurants, & local schools.
| Elementary School | Middle School | High School |
|---|---|---|
| Bayless Elem. | Bayless Jr. High | Bayless Sr. High |
| Price History | |
|---|---|
| 8/19/2026 | Listed $349,900 |
General Features
| Sewer | Public Sewer |
|---|---|
| Heating | Natural Gas |
| Cooling | Central Air |
| Utilities | Electricity Connected,Natural Gas Connected,Sewer Connected,Water Connected |
| HOA Fee | 240 |
| Garage Spaces | 2 |
| Association Fee Includes | Maintenance Grounds,Snow Removal |
| Architectural Style | Ranch,Traditional |
| Construction Materials | Brick |
| Year Built | 1987 |
| Electric | Ameren |
| Township | Unincorporated |
| Levels | One |
| Property Subtype | Single Family Residence |
| Tax Year | 2025 |
| Assoc Fee Paid Per | Annually |
| County | St. Louis |
| New Construction | No |
| Property Type | Residential |
| Association Amenities | None |
| HOA | Yes |
| Subdivision Name | Koglin Estates |
| Garage Y/N | Yes |
| Total Rooms | 7 |
| Full Baths | 2 |
| Status | Active |
| Directions | GPS Friendly |
| High School | Bayless Sr. High |
| City | St Louis |
| Disclosures | Code Compliance Required,Flood Plain No,Occupancy Permit Required |
| High School District | Bayless |
| MLS Area | 286 - Bayless |
| Lot Size Square Feet | 6098.4 |
| Carport Y/N | No |
| Elementary School | Bayless Elem. |
| Property Attached Y/N | Yes |
| Tax Annual Amount | 3638 |
| Home Warranty Y/N | No |
| Middle/Junior High School | Bayless Jr. High |
| Standard Status | Active |
Interior Features
| Interior Amenities | Double Vanity,Eat-in Kitchen,Granite Counters,Kitchen Island,Kitchen/Dining Room Combo,Open Floorplan |
|---|---|
| Basement | 8 ft + Pour,Partially Finished |
| Total Fireplaces | 1 |
| Fireplace Features | Living Room |
| Basement (Y/N) | Yes |
| Fireplace Y/N | Yes |
| Above Grade Finished Area | 1527 |
| Total Bedrooms | 3 |
| Main Level Bedrooms | 3 |
| LivingAreaSource | Public Records |
| Above Grade Finished Area Source | Public Records |
| Total Baths | 2 |
Exterior Features
| Lot Features | Other,Private |
|---|---|
| Water Source | Public |
| Lot Size Acres | 0.14 |
Amenities
- Foreclosure
- Views
- Short Sale
- New Construction
- Adult 55+
- Lease To Own
- No HOA Fees
- Furnished
- Primary On Main
- Air Conditioning
- Seller Finance
- Green
- Fixer Upper
- Horse
- Golf
- Fireplace
- Deck
- Garage
- Basement
- Pool
Property vs Single Family Average in 63123
Price
Taxes
Year Built
Visits
 These Properties are provided courtesy of Broker Reciprocity/IDX Lake Of The Ozarks Board of REALTORS® and Bagnell Dam Association of REALTORS® MLS, Inc. Multiple Listing Service. This information is copyrighted by The Lake Of The Ozarks Board of REALTORS® and The Bagnell Dam Association of REALTORS® MLS, Inc. Multiple Listing Service. Information is being provided for consumers' personal, non-commercial use and may not be used for any purpose other than to identify prospective properties
 Listings displaying the MARIS logo are courtesy of the participants of Mid America Regional Information Systems Internet Data Exchange. IDX information is provided exclusively for consumers' personal, non-commercial use and may not be used for any purpose other than to identify prospective properties consumers may be interested in purchasing.
Information is deemed reliable but is not guaranteed.
Listings displaying the MARIS logo are courtesy of the participants of Mid America Regional Information Systems Internet Data Exchange. IDX information is provided exclusively for consumers' personal, non-commercial use and may not be used for any purpose other than to identify prospective properties consumers may be interested in purchasing.
Information is deemed reliable but is not guaranteed.
