
Price Reduction













Address
6435 Woodbine Court, St Louis, MO
Price
$ 274,900
Property Attributes
- MLS#26051604
- TypeSingle Family
- Listing Status Active
- CountyST LOUIS CITY
- CitySt Louis
- AreaSouth City
- NeighborhoodWildwood Court
- Zip63109
- StyleCraftsman
- Year Built1931
- Taxes$ 3525
- Price$ 274,900
- Bedrooms2
- Full Bathrooms1
- Half Bathrooms0
- Sqr Footage1520
- Lot Size0.2 Acres
Data Source:
Mid America Regional Information Systems (MARIS)
Property Description
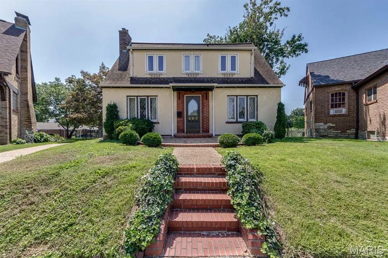
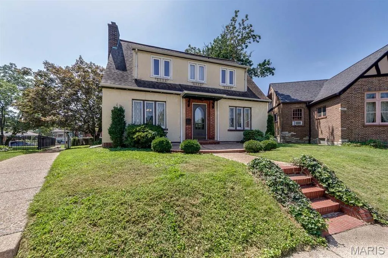
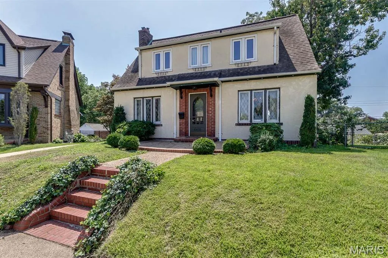
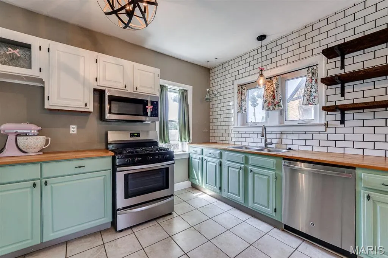
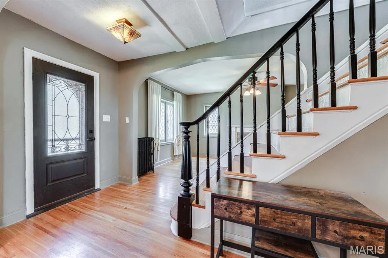
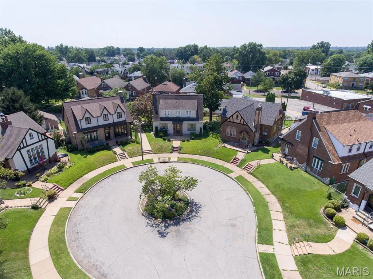
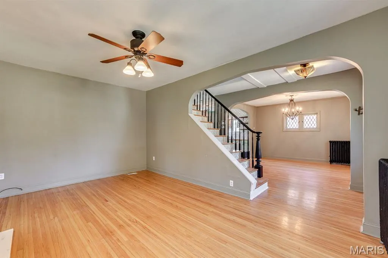
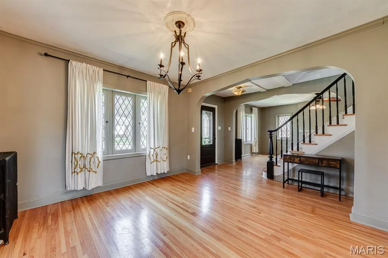
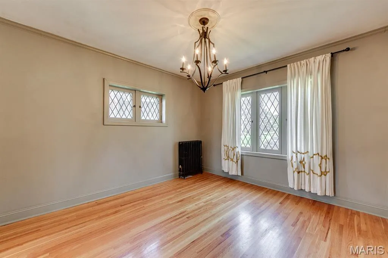
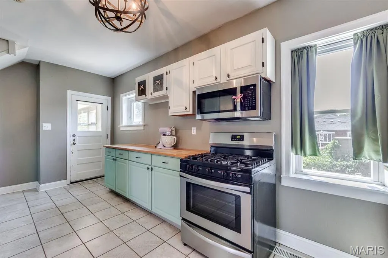
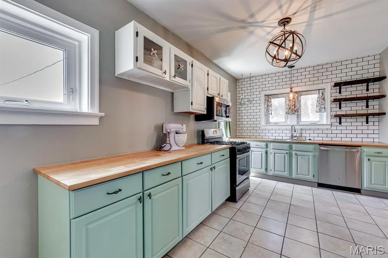
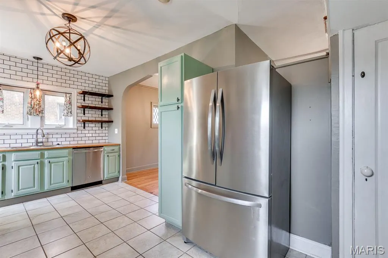
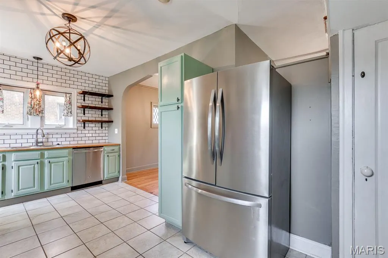
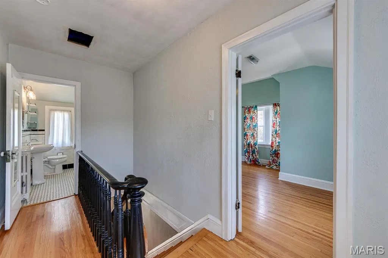
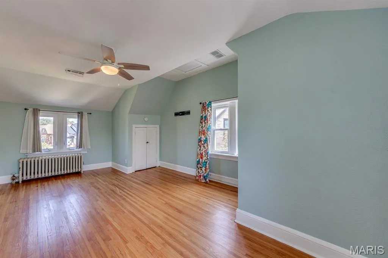
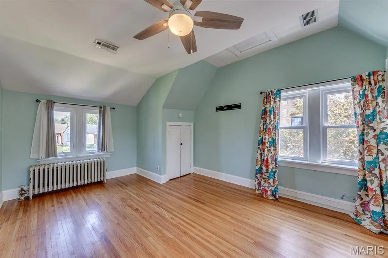
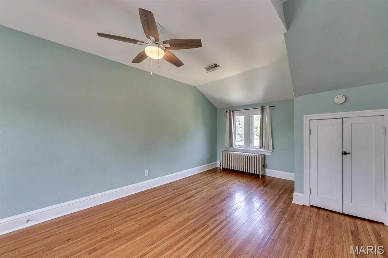
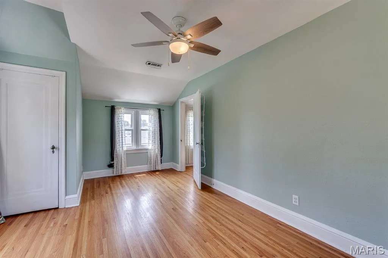
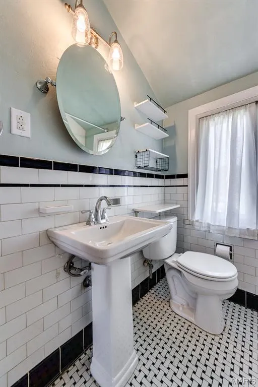
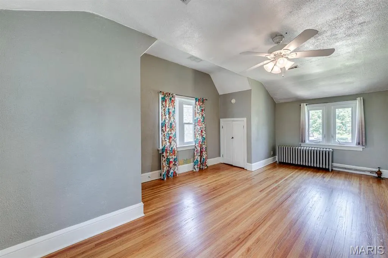
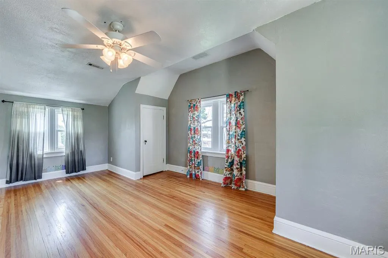
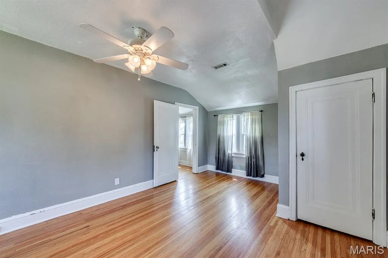
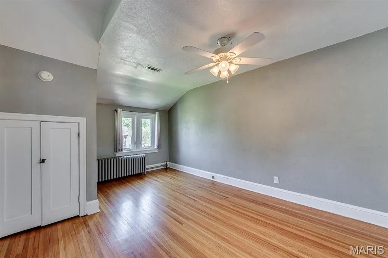
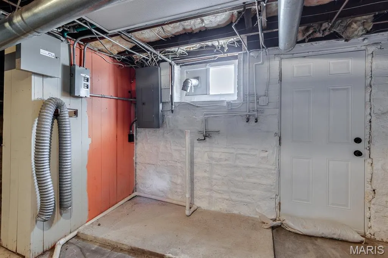
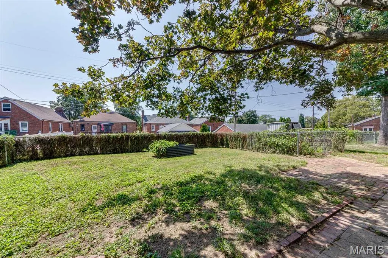
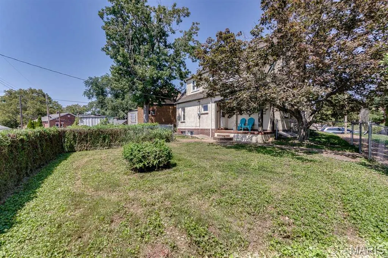
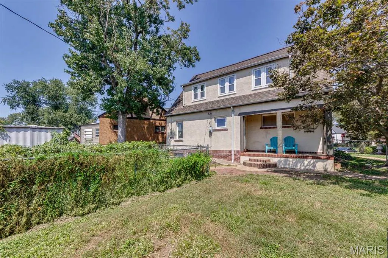
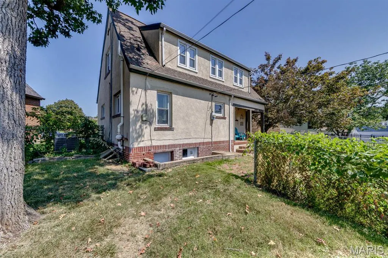
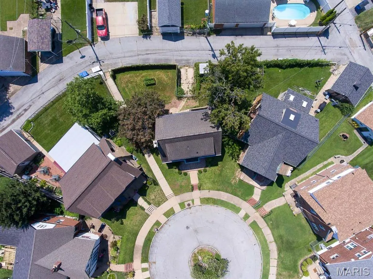
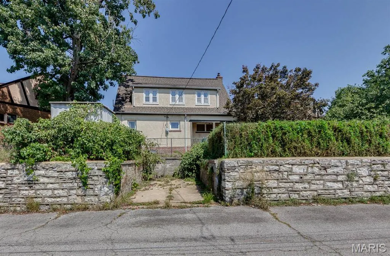
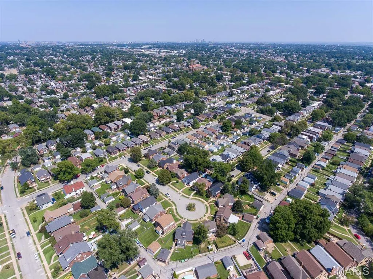
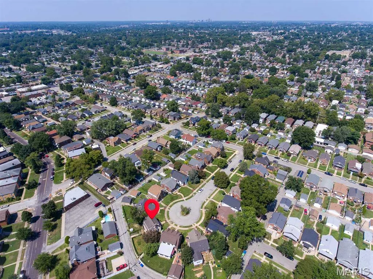
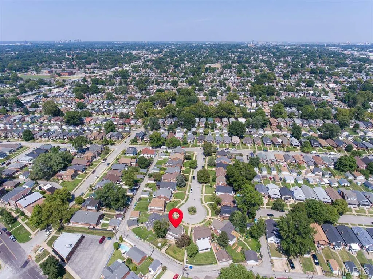
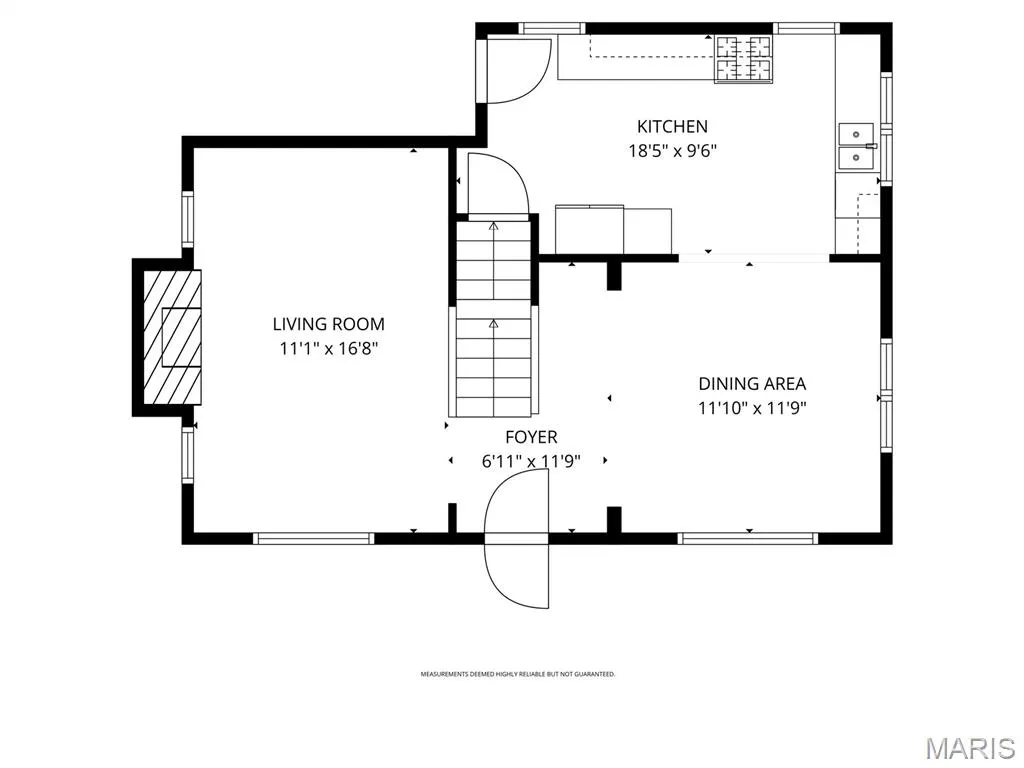
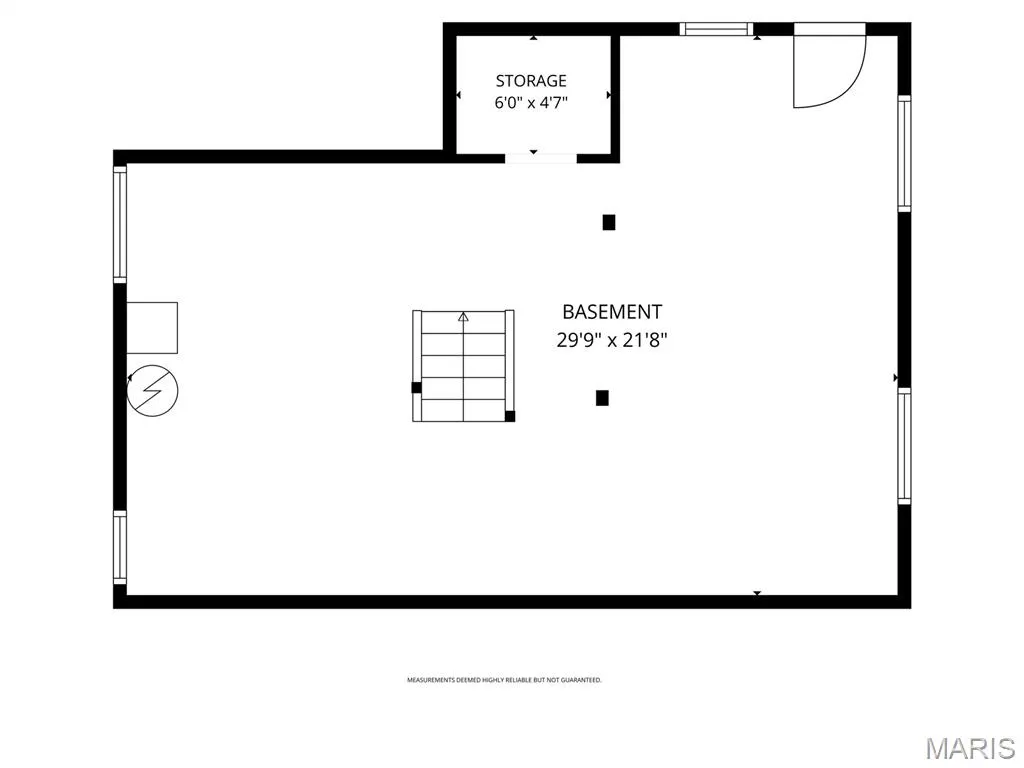
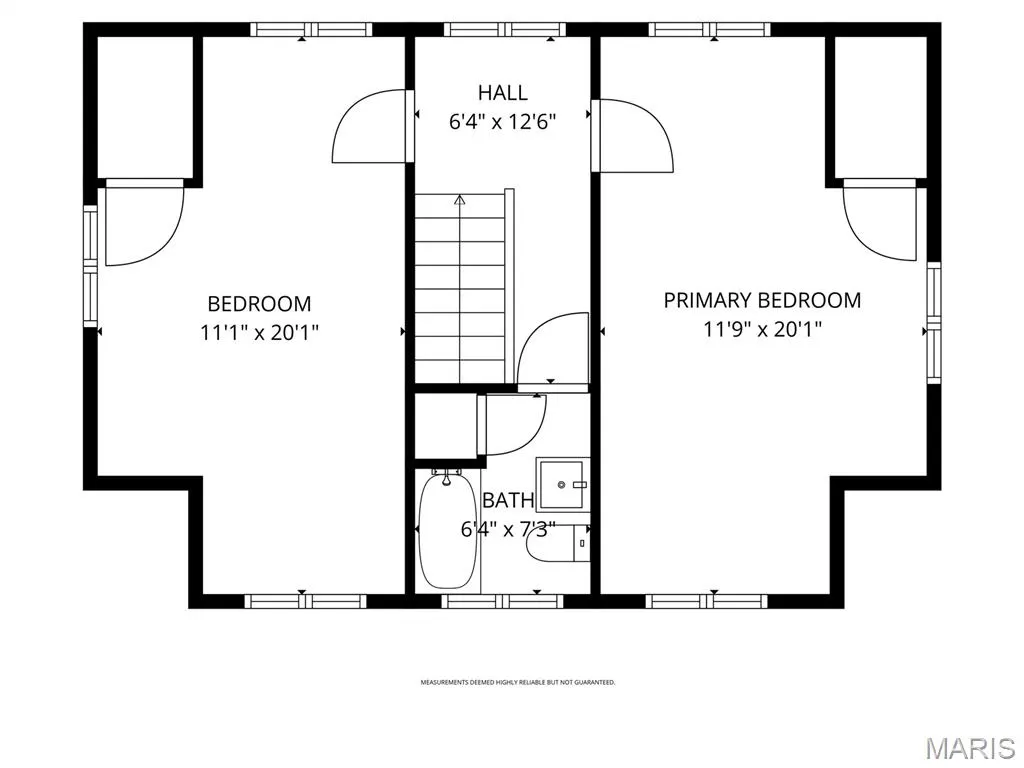
NEW PRICE! A charming Princeton Heights Craftsman on a quiet cul-de-sac street, filled with character and thoughtful updates, is now available at an exceptional new price! Don't miss your opportunity to make this special home your own. The open main-level living spaces are ideal for both everyday living and entertaining, with a spacious living room and dining room showcasing beautiful leaded glass windows and hardwood floors throughout. The thoughtfully designed kitchen features subway tile extending to the ceiling, exposed wood shelving, butcher block countertops, stainless steel appliances, a dedicated coffee bar, wine rack, see-through cabinetry and abundant storage. Upstairs, two oversized bedrooms share a full bath featuring classic original black-and-white Basketweave tile. The fully fenced backyard offers a nice, covered patio along with a sunny raised garden bed and compost area. A private sidewalk provides convenient access from the dedicated alley parking pad directly to the backyard gate and home. The central location puts the best of St. Louis at your fingertips, with easy access to the Macklind Avenue business district and local favorites including Onesto Pizzeria and Zoomies Cafe. Just a few blocks away, enjoy everything Hampton and St. Louis Hills have to offer, including Mom's Deli, La Catrina, Salt + Smoke, Francis Park and many more beloved St. Louis destinations. A distinctive home in a highly desirable location with the character, functionality and convenience today's buyers are looking for. HVAC replaced in 2024! Newer electric panel! Fireplace never used by seller and to be conveyed as-is. Note: Tax records and lot size calculations do not match. Buyer to verify lot size to their satisfaction.
| Elementary School | Middle School | High School |
|---|---|---|
| Buder Elem. | Long Middle Community Ed. Center | Roosevelt High |
| Price History | |
|---|---|
| 8/26/2026 | Listed $290,000 |
| 8/31/2026 | 2$284,900 |
| 9/16/2026 | 4$274,900 |
General Features
| Sewer | Public Sewer |
|---|---|
| Heating | Natural Gas,Radiant |
| Cooling | Central Air |
| Utilities | Electricity Connected,Natural Gas Connected,Sewer Connected,Water Connected |
| Possession | Negotiable |
| Appliances | Stainless Steel Appliance(s) |
| Patio/Porch Features | Covered,Front Porch,Rear Porch |
| Architectural Style | Craftsman |
| Construction Materials | Stucco |
| Year Built | 1931 |
| Electric | 220 Volts |
| View | Neighborhood |
| Township | St. Louis City |
| Levels | Two |
| Property Subtype | Single Family Residence |
| Tax Year | 2025 |
| County | St Louis City |
| New Construction | No |
| Property Type | Residential |
| HOA | No |
| Attached Garage | No |
| Subdivision Name | Wildwood Court |
| Garage Y/N | No |
| Building Features | Basement |
| Total Rooms | 6 |
| Full Baths | 1 |
| Status | Active |
| High School | Roosevelt High |
| City | St Louis |
| Disclosures | Lead Paint,See Seller's Disclosure |
| High School District | St. Louis City |
| MLS Area | 3 - South City |
| Lot Size Square Feet | 8712 |
| Carport Y/N | No |
| Elementary School | Buder Elem. |
| Property Attached Y/N | No |
| Tax Annual Amount | 3525 |
| Home Warranty Y/N | No |
| Middle/Junior High School | Long Middle Community Ed. Center |
| Lease Considered Y/N | No |
| Virtual Tour | https://media.autoreelapp.com/renders/0zkqnrmeo0/out.mp4 |
| Standard Status | Active |
Interior Features
| Interior Amenities | Open Floorplan,Tub |
|---|---|
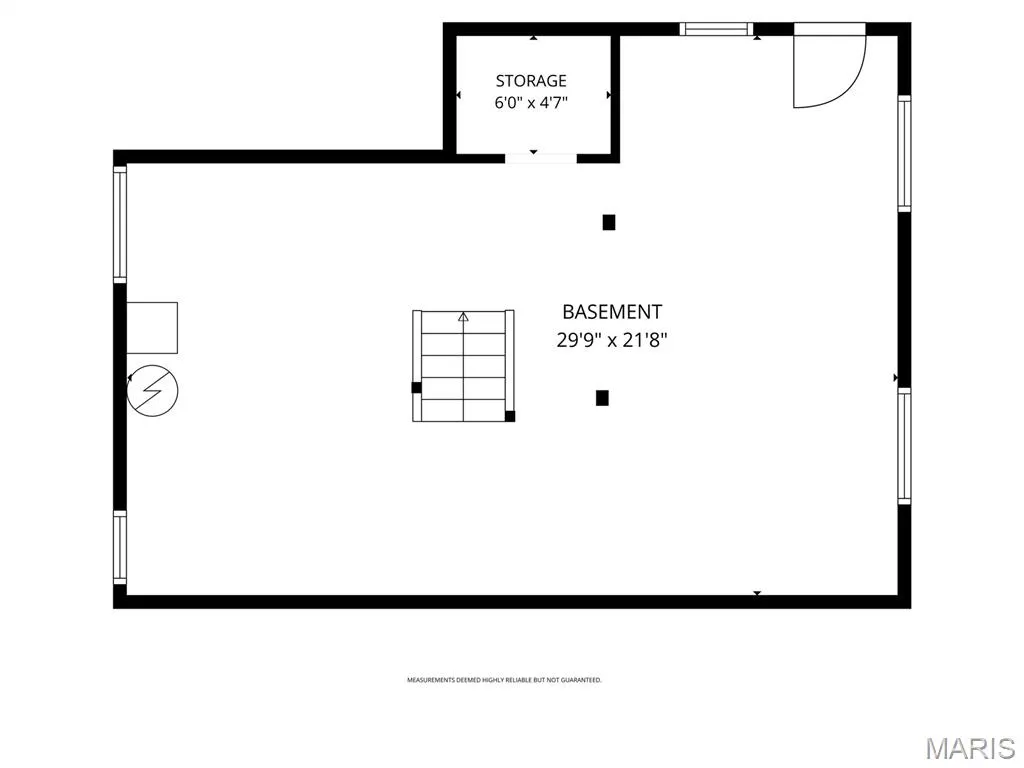
| Basement | Unfinished,Walk-Up Access |
| Flooring | Hardwood,Tile |
| Total Fireplaces | 1 |
| Fireplace Features | Decorative |
| Basement (Y/N) | Yes |
| Fireplace Y/N | Yes |
| Above Grade Finished Area | 1520 |
| Laundry Features | In Basement |
| Total Bedrooms | 2 |
| LivingAreaSource | Assessor |
| Above Grade Finished Area Source | Assessor |
| Total Baths | 1 |
Exterior Features
| Exterior Amenities | Private Yard |
|---|---|
| Fencing | Back Yard |
| Parking Features | Driveway,Off Street |
| Lot Features | Back Yard,Cul-De-Sac,Garden |
| Water Source | Public |
| Lot Size Acres | 0.2 |
| Lot Size Source | Public Records |
| Waterfront Y/N | No |
| Door Features | Storm Door(s) |
Amenities
- Foreclosure
- Views
- Short Sale
- New Construction
- Adult 55+
- Lease To Own
- No HOA Fees
- Furnished
- Primary On Main
- Air Conditioning
- Seller Finance
- Green
- Fixer Upper
- Horse
- Golf
- Fireplace
- Deck
- Garage
- Basement
- Pool
Property vs Single Family Average in 63109
Price
Taxes
Year Built
Visits
 These Properties are provided courtesy of Broker Reciprocity/IDX Lake Of The Ozarks Board of REALTORS® and Bagnell Dam Association of REALTORS® MLS, Inc. Multiple Listing Service. This information is copyrighted by The Lake Of The Ozarks Board of REALTORS® and The Bagnell Dam Association of REALTORS® MLS, Inc. Multiple Listing Service. Information is being provided for consumers' personal, non-commercial use and may not be used for any purpose other than to identify prospective properties
 Listings displaying the MARIS logo are courtesy of the participants of Mid America Regional Information Systems Internet Data Exchange. IDX information is provided exclusively for consumers' personal, non-commercial use and may not be used for any purpose other than to identify prospective properties consumers may be interested in purchasing.
Information is deemed reliable but is not guaranteed.
Listings displaying the MARIS logo are courtesy of the participants of Mid America Regional Information Systems Internet Data Exchange. IDX information is provided exclusively for consumers' personal, non-commercial use and may not be used for any purpose other than to identify prospective properties consumers may be interested in purchasing.
Information is deemed reliable but is not guaranteed.
