
Price Reduction - Views
























Address
21209 Oak Trail, Warrenton, MO
Price
$ 594,000
Property Attributes
- MLS#26052008
- TypeSingle Family
- Listing Status Active
- CountyWARREN
- CityWarrenton
- AreaWarrenton R-3
- NeighborhoodOak Trail
- Zip63383
- StyleAtrium
- Year Built1999
- Taxes$ 3305
- Price$ 594,000
- Bedrooms5
- Full Bathrooms4
- Half Bathrooms0
- Sqr Footage3624
- Lot Size3.03 Acres
Data Source:
Mid America Regional Information Systems (MARIS)
Property Description
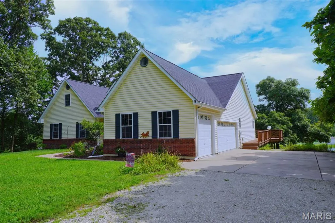
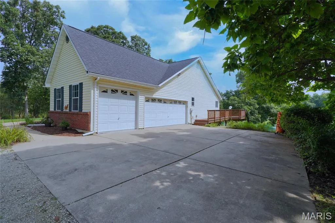
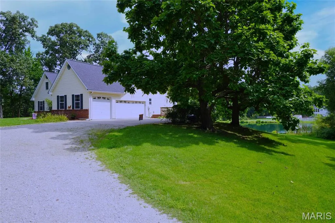
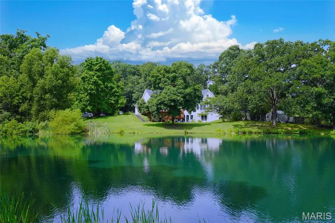
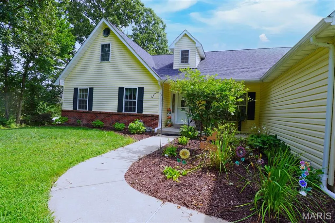
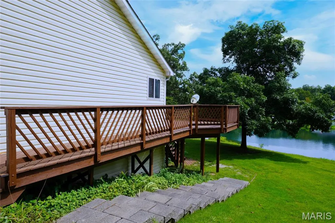
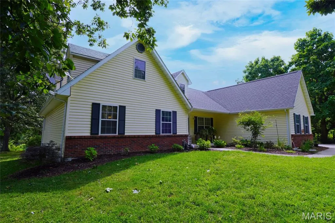
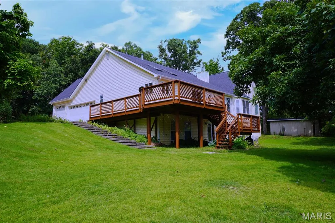
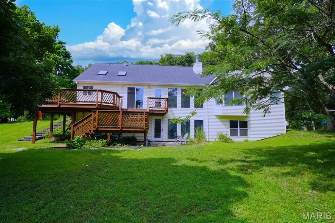
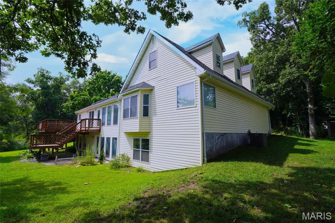
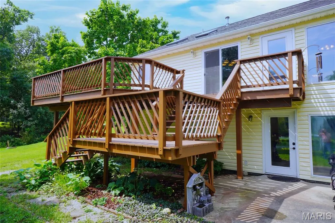
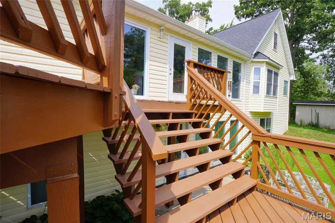
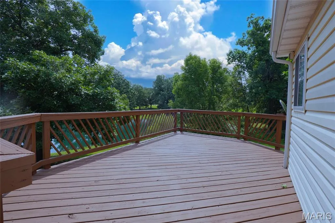
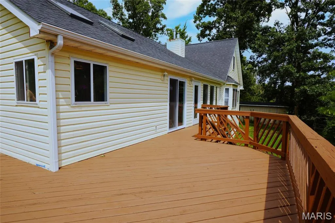
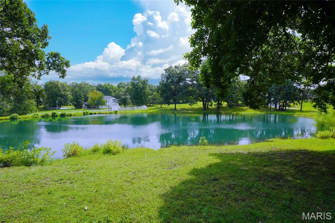
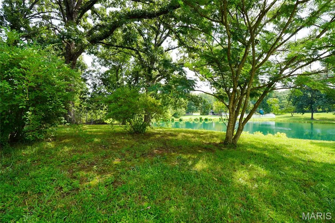
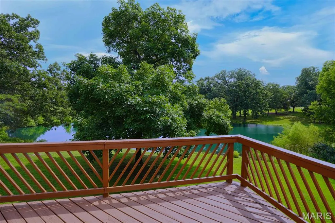
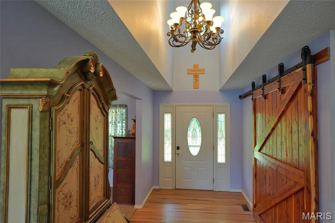
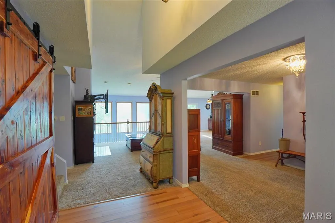
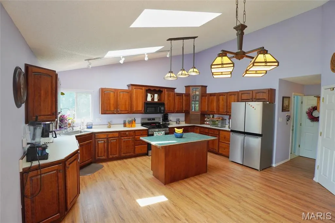
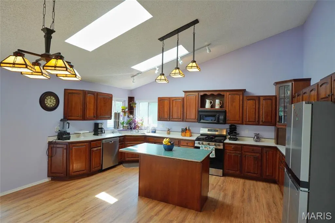
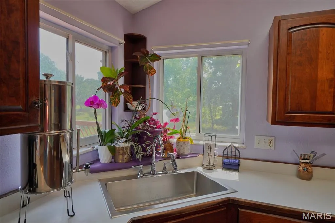
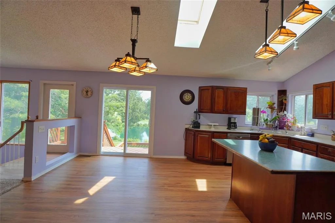
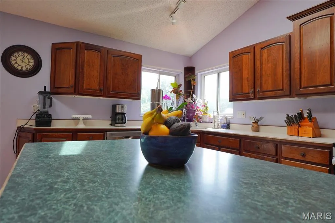
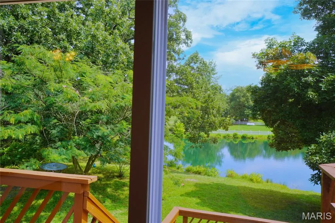
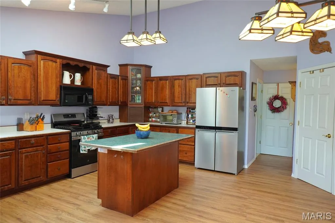
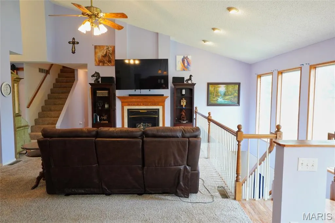
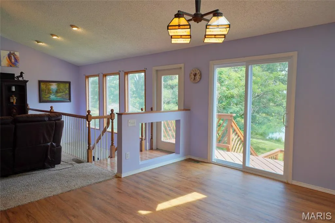
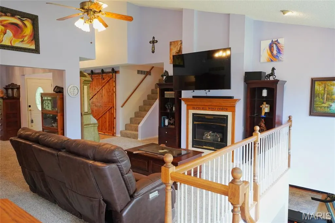
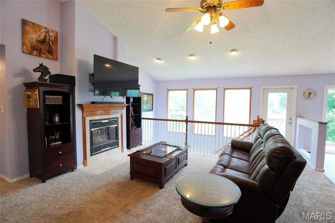
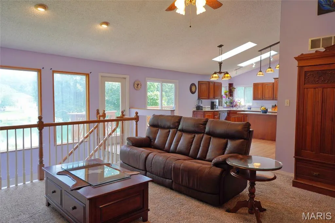
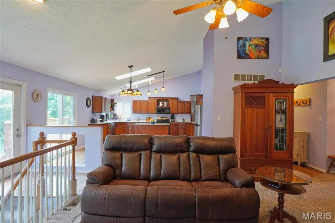
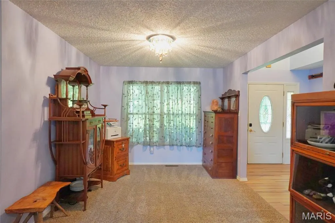
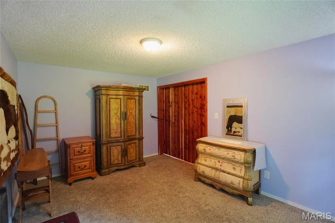
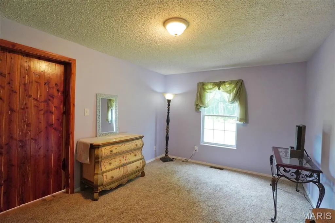
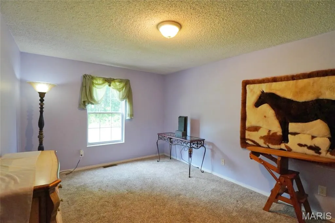
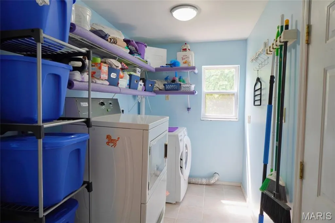
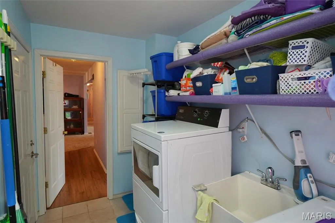
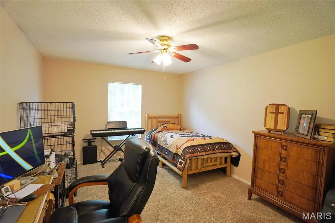
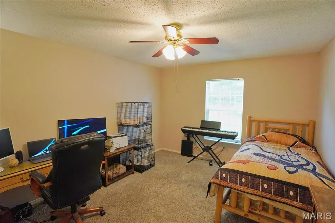
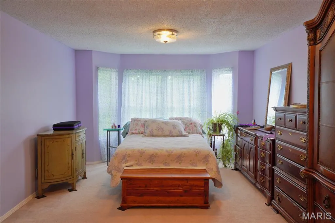
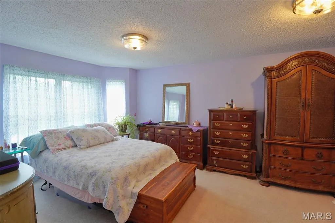
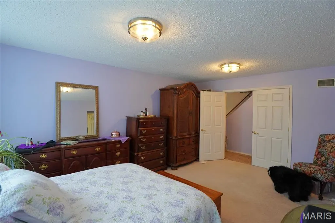
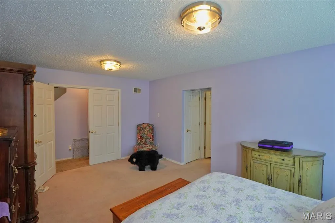
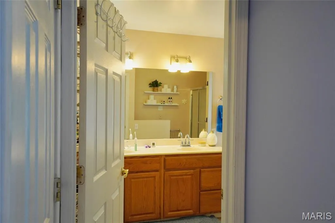
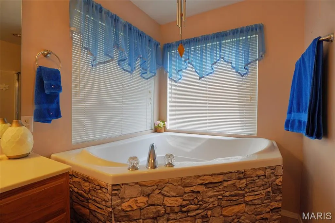
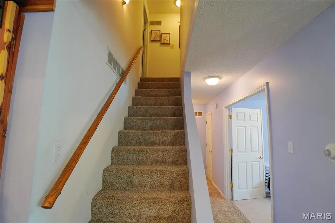
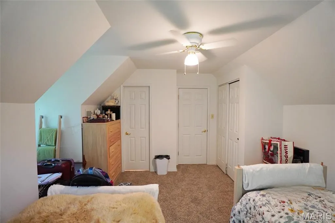
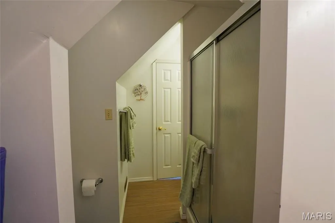
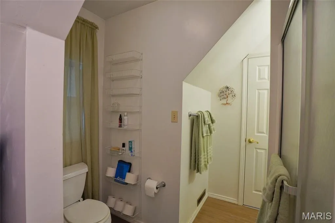
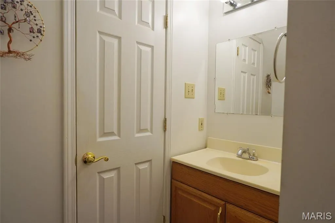
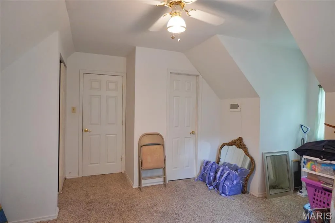
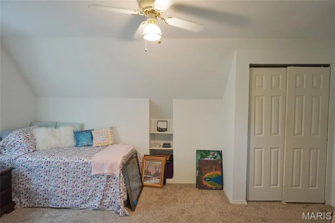
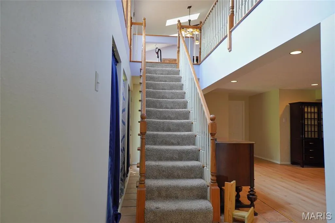
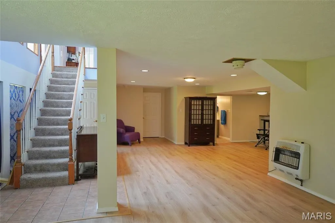
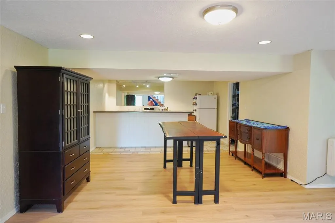
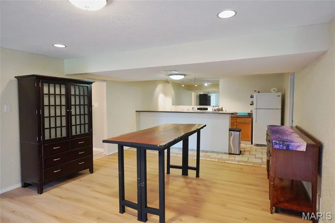
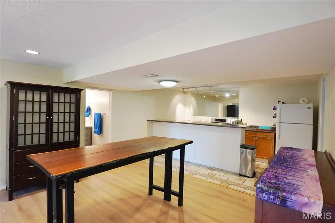
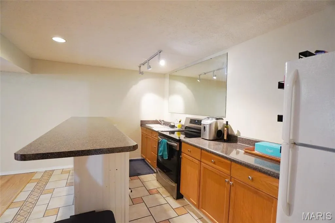
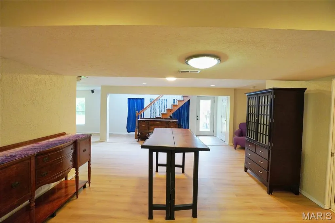
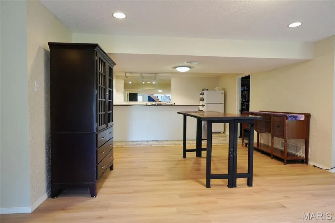
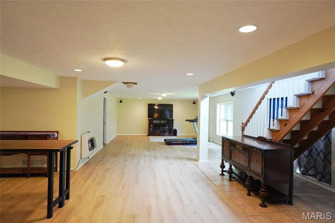
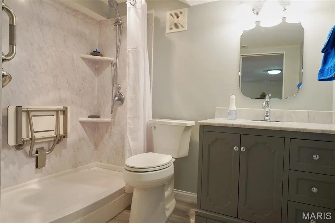
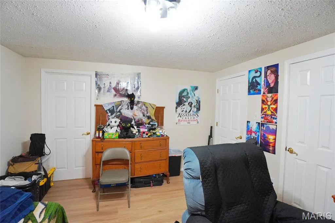
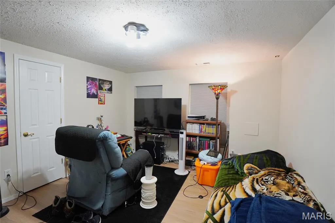
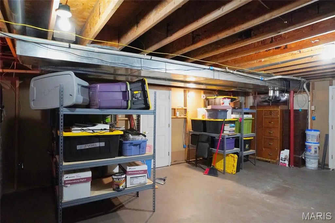
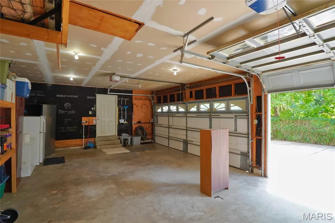
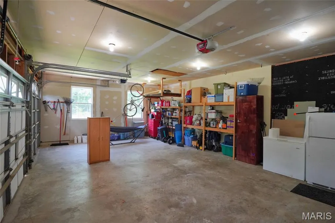
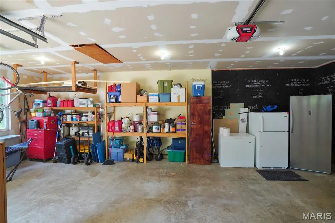
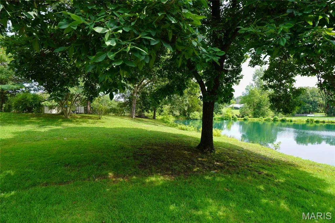
Enjoy the privacy and beauty of country living without giving up convenience in this spacious 5-bedroom, 4-bath home tucked away on 3.03 acres in a secluded subdivision with easy access to I-70. Complete with a shared stocked fishing pond, abundant wildlife, and a large deck overlooking the water, this property offers your own peaceful retreat just outside your back door. Start your mornings with spectacular sunrises streaming through the home’s bay and atrium windows. Inside, the inviting country kitchen features newer stainless-steel appliances and a center island, while vaulted ceilings and a beautiful front entry create an open and welcoming atmosphere. A custom cedar barn door leads into the main-floor office, adding a distinctive touch of character, and main-floor laundry makes everyday living even more convenient. A breakfast area, dining room, living room, hallway bedroom, full hallway bathroom, and a master bedroom suite with soaking tub rounds off this beautiful home’s main floor! Upstairs, two bedrooms share a Jack-and-Jill full bath, while the mostly finished basement, which would make a great "MOTHER-IN-LAW QUARTERS", provides even more living space with a second kitchen a fully ADA-accessible bathroom, a large family room, plus additional bonus area and the 5th bedroom--- offering excellent flexibility for guests, extended family, entertaining, or multigenerational living. Outside, enjoy quiet evenings on the expansive deck overlooking your stocked pond, watch wildlife wander through the property, or simply take in the peace and privacy of your 3.03-acre setting. A 3-car garage provides plenty of additional space for vehicles, storage, and outdoor gear. With five bedrooms, four full baths, acreage, a private pond, flexible living space, and convenient access to I-70, this property offers the space and serenity of country living in one exceptional package. Your own slice of heaven awaits!
| Elementary School | Middle School | High School |
|---|---|---|
| Daniel Boone Elem. | Black Hawk Middle | Warrenton High |
| Price History | |
|---|---|
| 8/13/2026 | Listed $599,000 |
| 9/11/2026 | 1$594,000 |
General Features
| Sewer | Septic Tank |
|---|---|
| Heating | Forced Air,Propane |
| Cooling | Central Air,Electric |
| Utilities | Electricity Connected,Phone Available,Propane,Sewer Connected,Water Connected |
| Possession | Close Of Escrow |
| Roof | Architectural Shingle |
| Appliances | Dishwasher,Microwave,Electric Range,Refrigerator,Water Heater |
| HOA Fee | 600 |
| Garage Spaces | 3 |
| Association Fee Includes | Maintenance Grounds |
| Architectural Style | Atrium |
| Construction Materials | Blown-In Insulation,Vinyl Siding |
| Year Built | 1999 |
| Electric | 220 Volts |
| Township | Unincorporated |
| Levels | One and One Half |
| Property Subtype | Single Family Residence |
| Tax Year | 2025 |
| Assoc Fee Paid Per | Annually |
| County | Warren |
| New Construction | No |
| Property Type | Residential |
| Association Amenities | Lake |
| HOA | Yes |
| Attached Garage | Yes |
| Subdivision Name | Oak Trail |
| Garage Y/N | Yes |
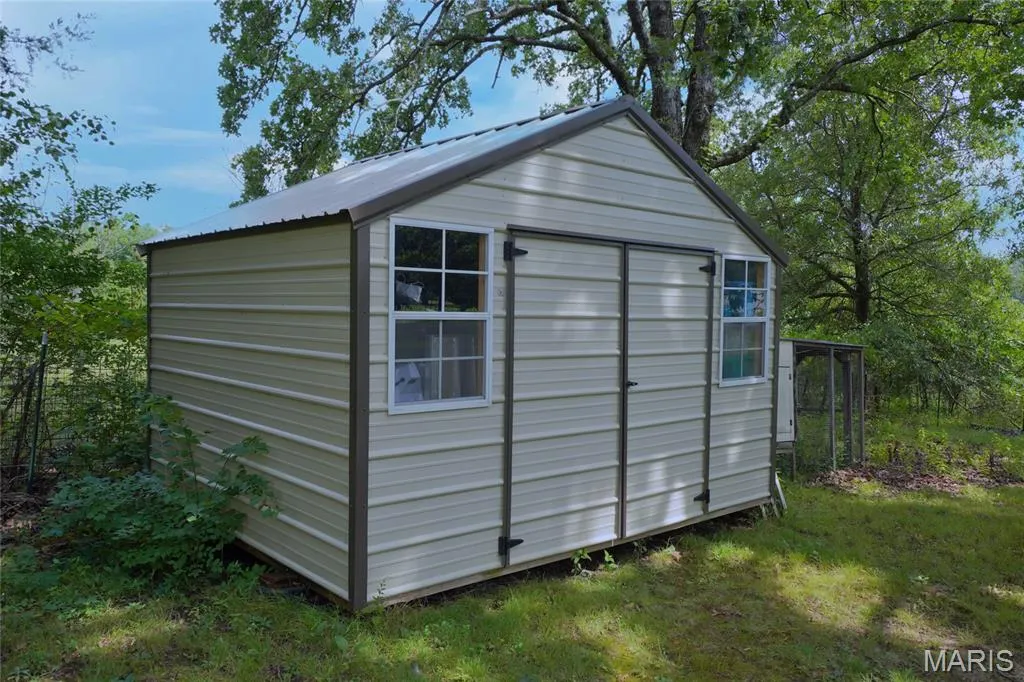
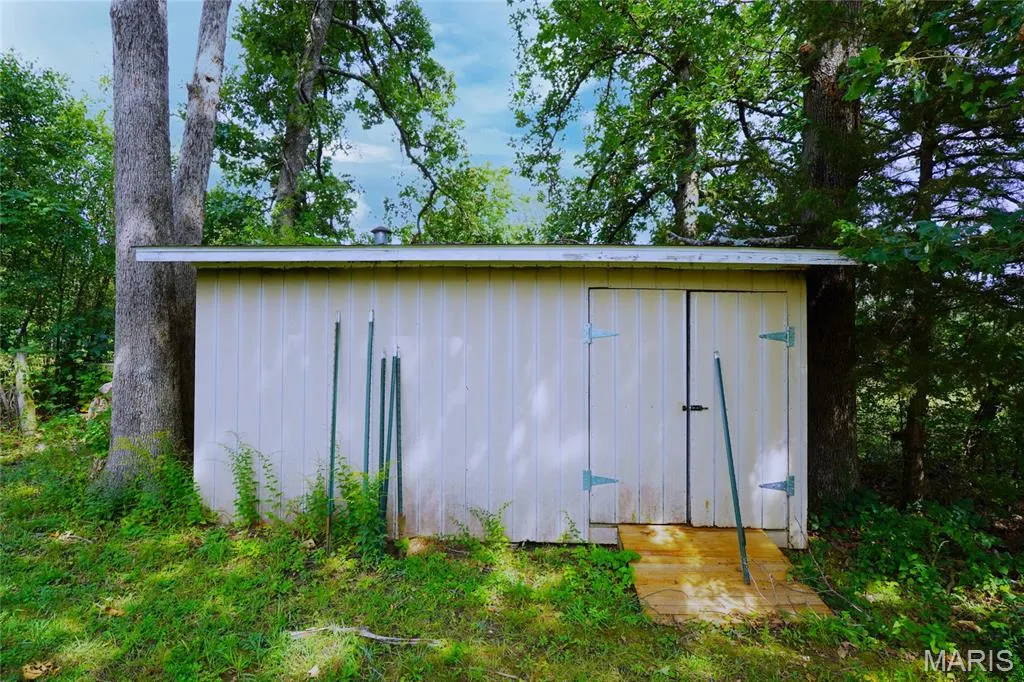
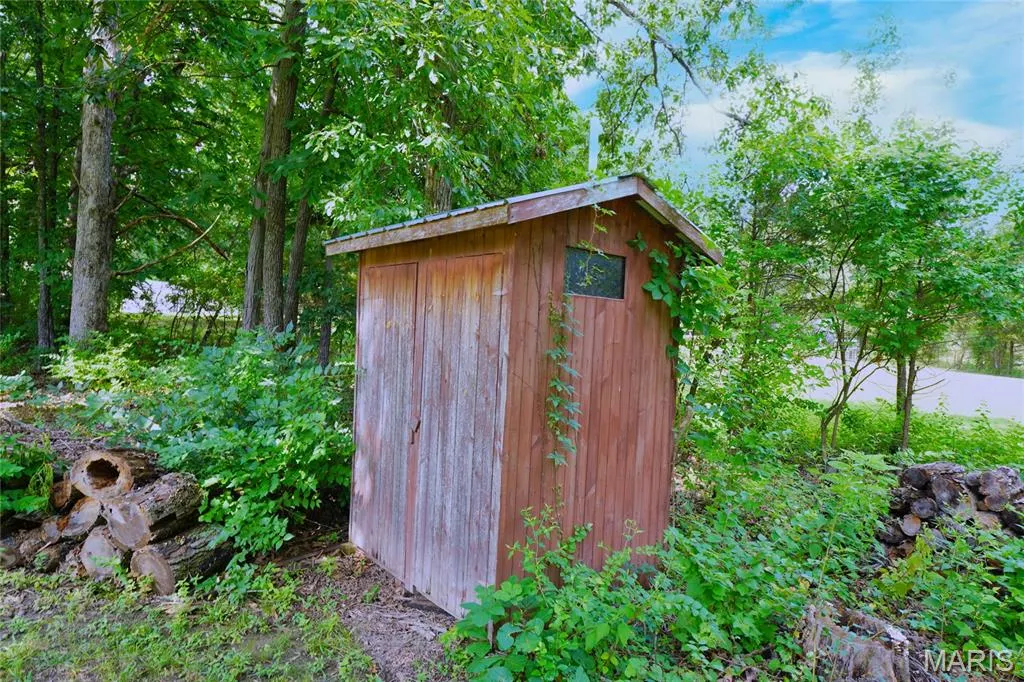
| Other Structures | Storage |
| Total Rooms | 10 |
| Full Baths | 4 |
| Status | Active |
| Directions | 21209 Oak Trail,Warrenton,MO 63383 |
| High School | Warrenton High |
| City | Warrenton |
| Disclosures | Flood Plain No,Seller Property Disclosure |
| High School District | Warren Co. R-III |
| MLS Area | 469 - Warrenton R-3 |
| Lot Size Square Feet | 131986.8 |
| Carport Y/N | No |
| Elementary School | Daniel Boone Elem. |
| Tax Annual Amount | 3305 |
| Home Warranty Y/N | No |
| Middle/Junior High School | Black Hawk Middle |
| Lease Considered Y/N | No |
| Standard Status | Active |
| Ownership Type | Private |
Interior Features
| Basement | 9 ft + Pour |
|---|---|
| Total Fireplaces | 1 |
| Fireplace Features | Decorative,Living Room |
| Basement (Y/N) | Yes |
| Fireplace Y/N | Yes |
| Above Grade Finished Area | 2300 |
| Laundry Features | Laundry Room,Main Level |
| Total Bedrooms | 5 |
| Below Grade Finished Area | 1400 |
| Main Level Bedrooms | 2 |
| LivingAreaSource | Public Records |
| Below Grade Finished Area Source | Estimated |
| Above Grade Finished Area Source | Estimated |
| Total Baths | 4 |
Exterior Features
| Lot Features | Pond on Lot,Views |
|---|---|
| Water Source | Public |
| Lot Size Acres | 3.03 |
| Lot Size Source | Public Records |
| Door Features | Panel Door(s) |
Amenities
- Foreclosure
- Views
- Short Sale
- New Construction
- Adult 55+
- Lease To Own
- No HOA Fees
- Furnished
- Primary On Main
- Air Conditioning
- Seller Finance
- Green
- Fixer Upper
- Horse
- Golf
- Fireplace
- Deck
- Garage
- Basement
- Pool
Property vs Single Family Average in 63383
Price
Taxes
Year Built
Visits
 These Properties are provided courtesy of Broker Reciprocity/IDX Lake Of The Ozarks Board of REALTORS® and Bagnell Dam Association of REALTORS® MLS, Inc. Multiple Listing Service. This information is copyrighted by The Lake Of The Ozarks Board of REALTORS® and The Bagnell Dam Association of REALTORS® MLS, Inc. Multiple Listing Service. Information is being provided for consumers' personal, non-commercial use and may not be used for any purpose other than to identify prospective properties
 Listings displaying the MARIS logo are courtesy of the participants of Mid America Regional Information Systems Internet Data Exchange. IDX information is provided exclusively for consumers' personal, non-commercial use and may not be used for any purpose other than to identify prospective properties consumers may be interested in purchasing.
Information is deemed reliable but is not guaranteed.
Listings displaying the MARIS logo are courtesy of the participants of Mid America Regional Information Systems Internet Data Exchange. IDX information is provided exclusively for consumers' personal, non-commercial use and may not be used for any purpose other than to identify prospective properties consumers may be interested in purchasing.
Information is deemed reliable but is not guaranteed.
