




Address
3034 Willow Wood Drive, St Charles, MO
Price
$ 379,000
Property Attributes
- MLS#26052559
- TypeSingle Family
- Listing Status Active
- CountySAINT CHARLES
- CitySt Charles
- AreaFrancis Howell North
- NeighborhoodWillow Wood
- Zip63303
- Style
- Year Built1976
- Taxes$ 6867
- Price$ 379,000
- Bedrooms4
- Full Bathrooms3
- Half Bathrooms0
- Sqr Footage1550
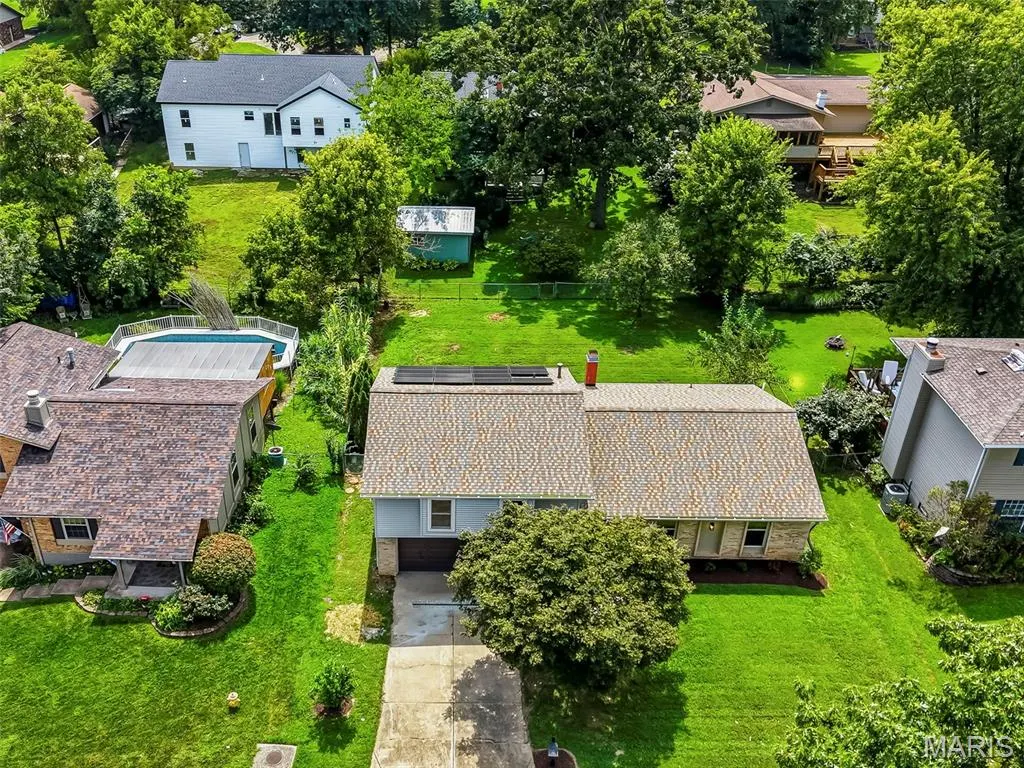
- Lot Size0.2066 Acres
Data Source:
Mid America Regional Information Systems (MARIS)
Property Description
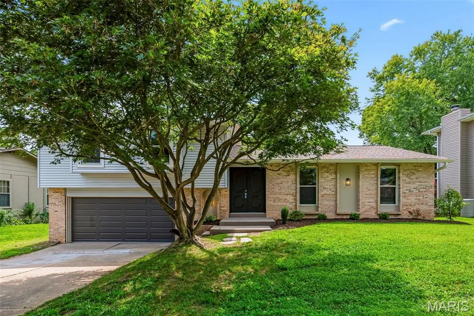
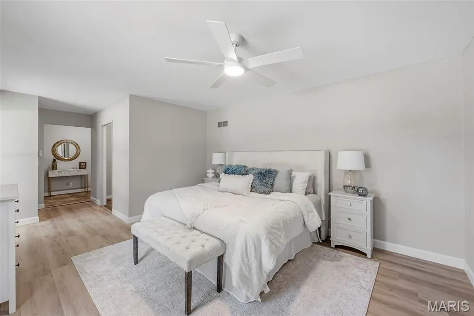
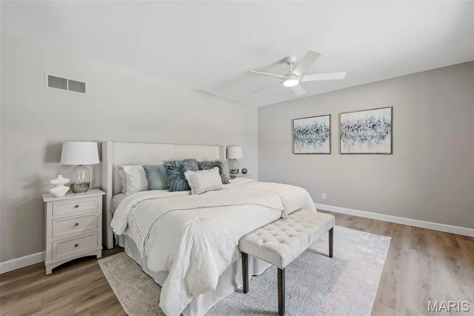
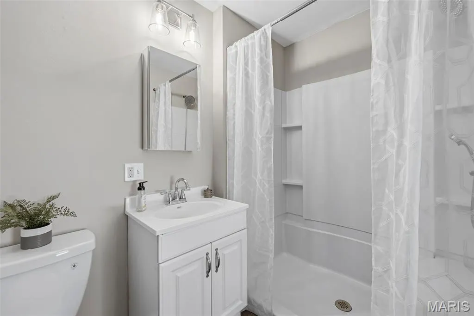
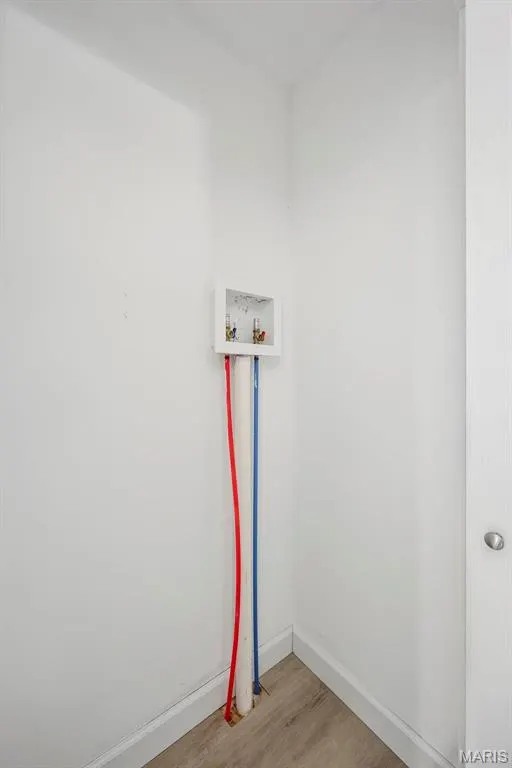
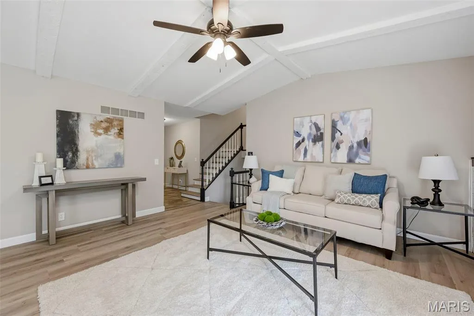
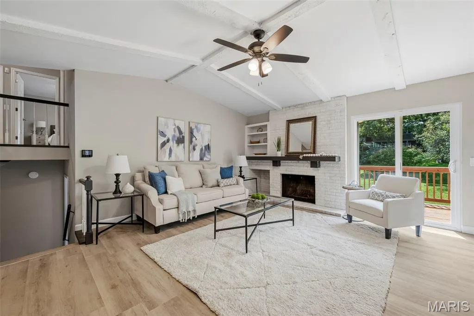
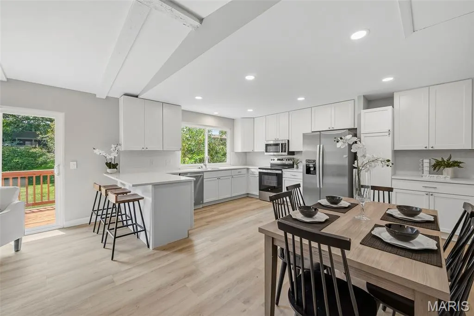
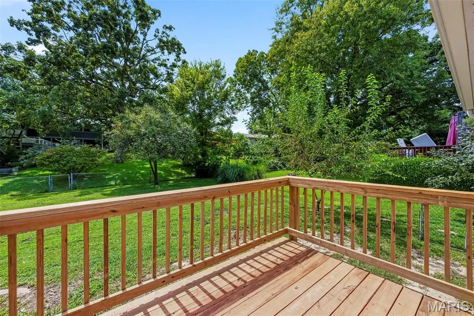
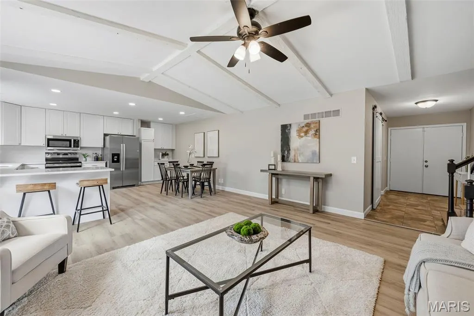
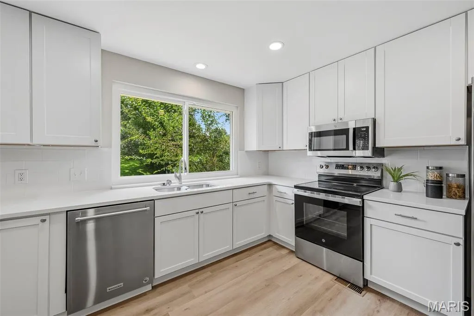
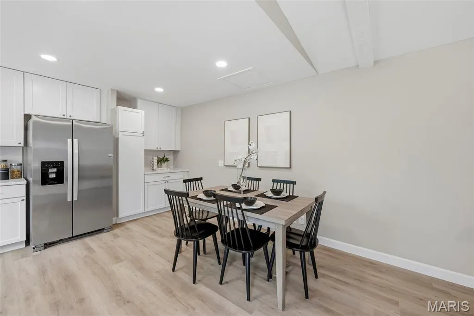
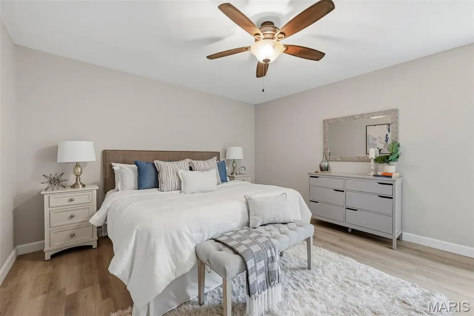
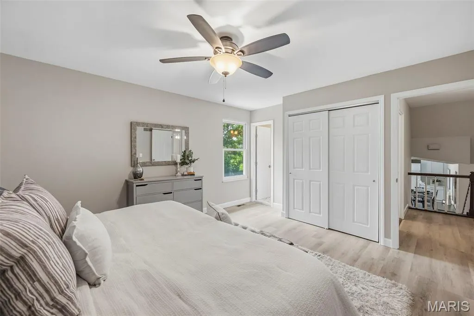
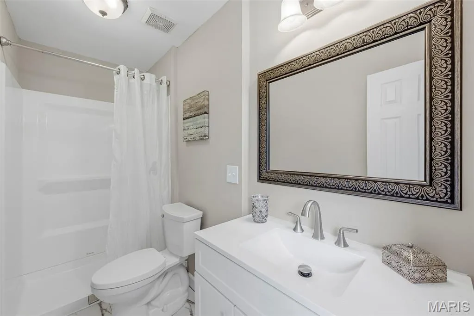
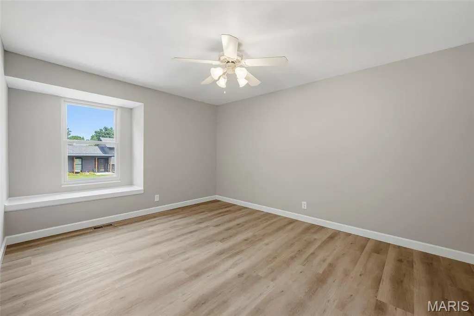
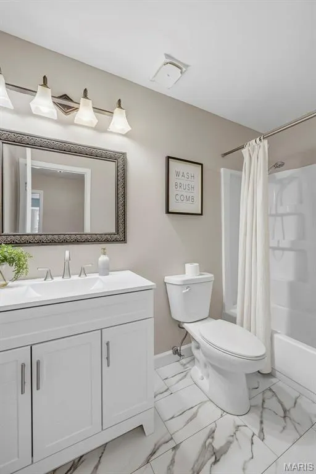
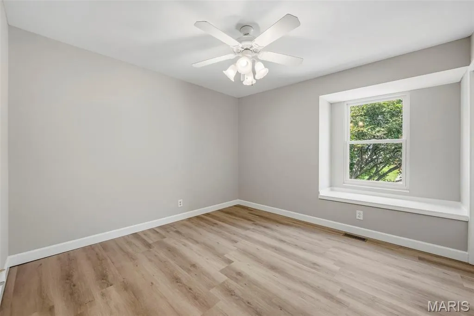
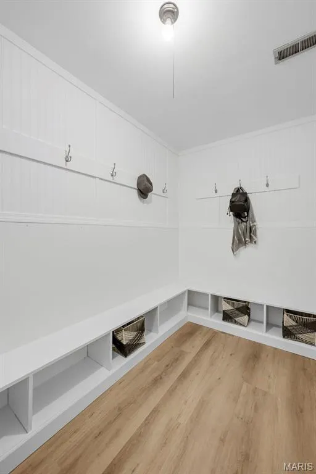
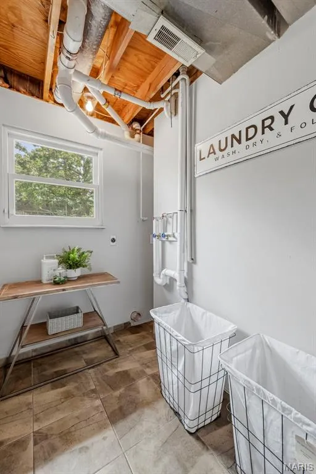
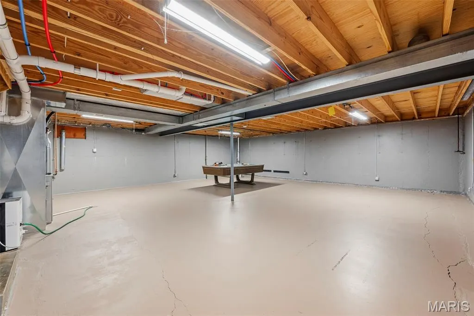
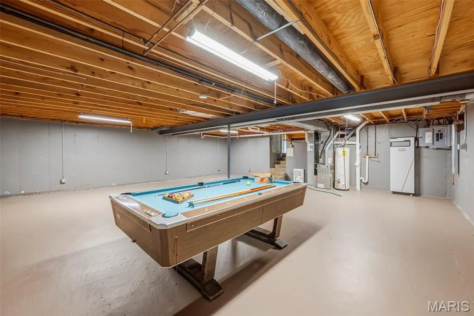
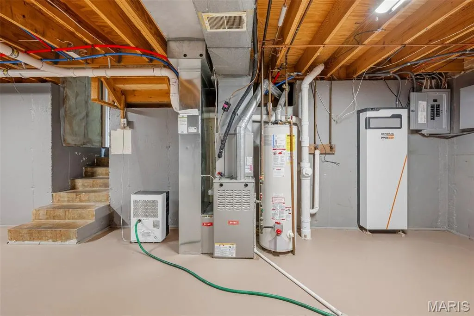
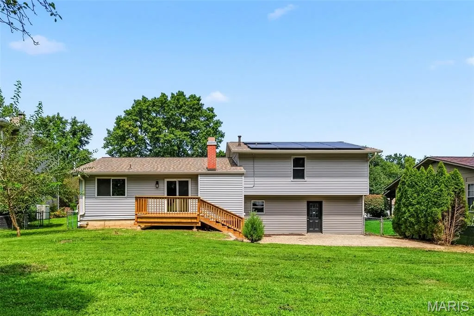
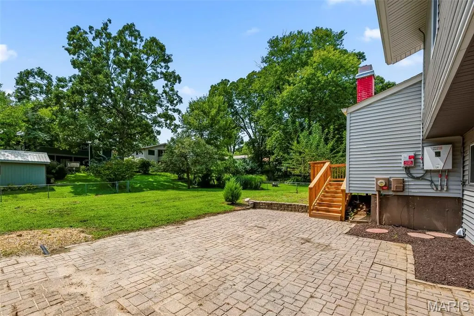
Beautifully updated and uniquely designed, this 4 bedroom, 3 full bath multi level home in desirable Willow Wood Estates offers more than 1,550 square feet of versatile living space in the Francis Howell School District. A rare feature of this home is 2 primary suites, providing flexibility for a variety of living arrangements. The main level features an expansive primary suite with LVP flooring, ceiling fan with light, professionally painted interior, and private en suite bath. The inviting living room offers a vaulted ceiling and ceiling fan with light, while the updated kitchen showcases 42 inch white cabinets, granite countertops, breakfast bar, newer stainless steel appliances, built in pantry, and coffee bar. The adjoining breakfast room with LVP flooring and professionally painted interior opens through a newer sliding glass door to the deck overlooking the level, fenced backyard with paver patio. Upstairs, the second primary suite includes LVP flooring, professionally painted interior, ceiling fan with light, and an updated en suite bath with newer adult height vanity and step in shower. Bedrooms 3 and 4 also feature LVP flooring, ceiling fans with lights, and professionally painted interiors, while the hall bath offers an adult height vanity, LVP flooring, and shower/tub combination. A convenient mudroom just off the garage includes a built in bench, cubbies, additional storage, and second laundry area. The unfinished lower level provides excellent space for storage, recreation, or future finishing. Additional updates include, 2020, solar panels, 2021, HVAC with heat pump, 2022, electrical panel, siding, soffits, fascia, gutters, upper level windows, and sliding glass door to the deck. 2023, roof, 2026, new garage door. Professionally landscaped and thoughtfully updated throughout, this move in ready home offers a distinctive floor plan, flexible living spaces, and a desirable location.
| Elementary School | Middle School | High School |
|---|---|---|
| Becky-David Elem. | Barnwell Middle | Francis Howell North High |
| Price History | |
|---|---|
| 8/25/2026 | Listed $379,000 |
General Features
| Sewer | Public Sewer |
|---|---|
| Heating | Forced Air,Heat Pump |
| Cooling | Ceiling Fan(s),Central Air,Electric |
| Utilities | Electricity Connected,Natural Gas Connected,Sewer Connected,Water Connected |
| Possession | Close Of Escrow,Negotiable |
| Roof | Architectural Shingle |
| Appliances | Stainless Steel Appliance(s),Dishwasher,Disposal,Humidifier,Microwave,Electric Oven,Self Cleaning Oven,Gas Water Heater |
| Garage Spaces | 2 |
| Association Fee Includes | None |
| Patio/Porch Features | Deck,Front Porch,Patio |
| Architectural Style | Other |
| Security Features | Carbon Monoxide Detector(s),Smoke Detector(s) |
| Construction Materials | Brick,Stucco,Vinyl Siding |
| Year Built | 1976 |
| Electric | Ameren,Other |
| Township | Unincorporated |
| Levels | Multi/Split |
| Property Subtype | Single Family Residence |
| Tax Year | 2025 |
| Assoc Fee Paid Per | None |
| County | St. Charles |
| New Construction | No |
| Property Type | Residential |
| Association Amenities | None |
| HOA | Yes |
| Attached Garage | Yes |
| Energy Efficient | Solar |
| Subdivision Name | Willow Wood |
| Garage Y/N | Yes |
| Total Rooms | 7 |
| Full Baths | 3 |
| Status | Active |
| Directions | West on Route 364. Left on Upper Bottom Rd. Right on Jungs Station Rd. Left on Willowwood Rd. House is on Left. |
| High School | Francis Howell North High |
| City | St Charles |
| Disclosures | Flood Plain No,Lead Paint,Seller Property Disclosure |
| Senior Community Y/N | No |
| High School District | Francis Howell R-III |
| MLS Area | 411 - Francis Howell North |
| Lot Size Square Feet | 8999.5 |
| Carport Y/N | No |
| Elementary School | Becky-David Elem. |
| Property Attached Y/N | No |
| Tax Annual Amount | 6867 |
| Home Warranty Y/N | No |
| Middle/Junior High School | Barnwell Middle |
| Lease Considered Y/N | No |
| Virtual Tour | https://www.zillow.com/view-imx/4abc59f5-87dd-41d1-989b-0dcf3a290457?wl=true&setAttribution=mls&initialViewType=pano |
| Structure Type | House |
| Standard Status | Active |
| Ownership Type | Private |
| Legal Description | WILLOW WOOD EST LOT 79 |
Interior Features
| Interior Amenities | Beamed Ceilings,Breakfast Bar,Breakfast Room,Ceiling Fan(s),Custom Cabinetry,Entrance Foyer,Granite Counters,High Speed Internet,Open Floorplan,Pantry,Recessed Lighting,Storage,Tub,Vaulted Ceiling(s) |
|---|---|
| Basement | 8 ft + Pour,Concrete,French Drain,Storage Space,Sump Pump,Unfinished |
| Flooring | Ceramic Tile,Luxury Vinyl |
| Total Fireplaces | 1 |
| Fireplace Features | Living Room,Wood Burning |
| Basement (Y/N) | Yes |
| Fireplace Y/N | Yes |
| Above Grade Finished Area | 1550 |
| Total Bedrooms | 4 |
| Main Level Bedrooms | 1 |
| LivingAreaSource | Public Records |
| Above Grade Finished Area Source | Public Records |
| Total Baths | 3 |
Exterior Features
| Exterior Amenities | Private Yard |
|---|---|
| Fencing | Back Yard,Chain Link |
| Parking Features | Attached,Garage,Garage Door Opener,Garage Faces Front |
| Lot Features | Back Yard,Front Yard,Landscaped,Level,Some Trees |
| Water Source | Public |
| Foundation Details | Concrete Perimeter |
| Lot Dimensions | 75 X 121 X 75 X 120 |
| Lot Size Acres | 0.2066 |
| Lot Size Source | Public Records |
| Waterfront Y/N | No |
| Door Features | Atrium Door(s),Panel Door(s),Pocket Door(s),Sliding Door(s) |
Amenities
- Foreclosure
- Views
- Short Sale
- New Construction
- Adult 55+
- Lease To Own
- No HOA Fees
- Furnished
- Primary On Main
- Air Conditioning
- Seller Finance
- Green
- Fixer Upper
- Horse
- Golf
- Fireplace
- Deck
- Garage
- Basement
- Pool
Property vs Single Family Average in 63303
Price
Taxes
Year Built
Visits
 These Properties are provided courtesy of Broker Reciprocity/IDX Lake Of The Ozarks Board of REALTORS® and Bagnell Dam Association of REALTORS® MLS, Inc. Multiple Listing Service. This information is copyrighted by The Lake Of The Ozarks Board of REALTORS® and The Bagnell Dam Association of REALTORS® MLS, Inc. Multiple Listing Service. Information is being provided for consumers' personal, non-commercial use and may not be used for any purpose other than to identify prospective properties
 Listings displaying the MARIS logo are courtesy of the participants of Mid America Regional Information Systems Internet Data Exchange. IDX information is provided exclusively for consumers' personal, non-commercial use and may not be used for any purpose other than to identify prospective properties consumers may be interested in purchasing.
Information is deemed reliable but is not guaranteed.
Listings displaying the MARIS logo are courtesy of the participants of Mid America Regional Information Systems Internet Data Exchange. IDX information is provided exclusively for consumers' personal, non-commercial use and may not be used for any purpose other than to identify prospective properties consumers may be interested in purchasing.
Information is deemed reliable but is not guaranteed.
