
Water Views - New Construction - Adult 55+

Address
427 Cloverleaf Drive, Washington, MO
Price
$ 289,900
Property Attributes
- MLS#26053245
- TypeSingle Family
- Listing Status Active
- CountyFRANKLIN
- CityWashington
- AreaWashington School
- NeighborhoodCountry Club Farms
- Zip63090
- StyleRanch
- Year Built2026
- Taxes$ 171
- Price$ 289,900
- Bedrooms2
- Full Bathrooms2
- Half Bathrooms0
- Sqr Footage1320
- Lot Size0.42 Acres
Data Source:
Mid America Regional Information Systems (MARIS)
Property Description
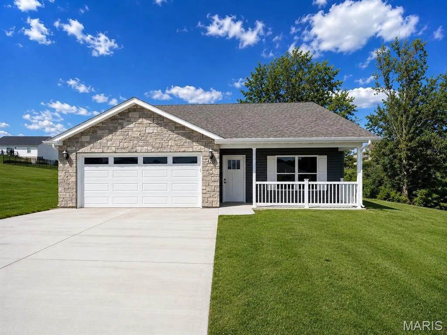
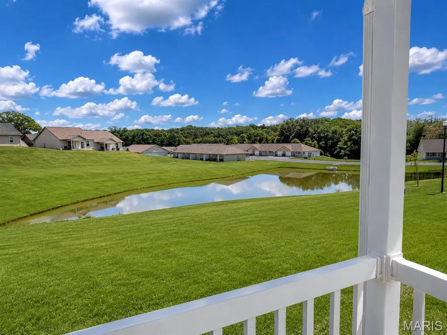
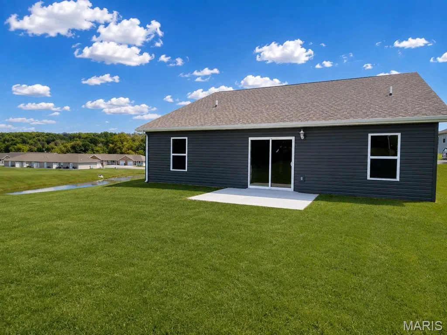
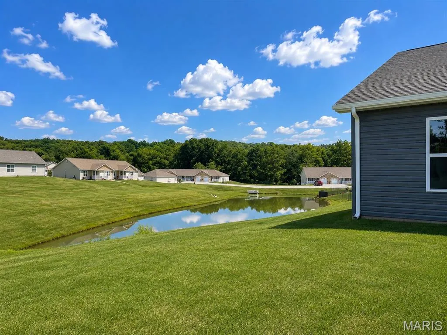
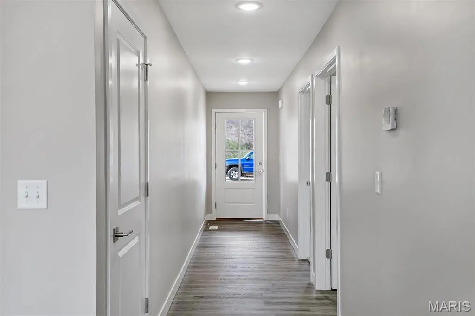
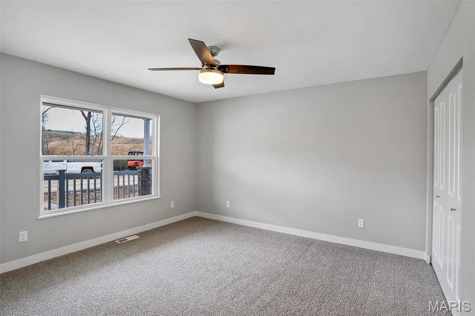
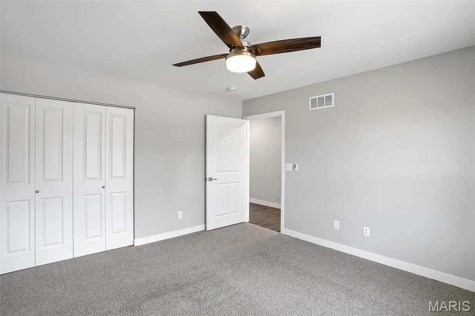
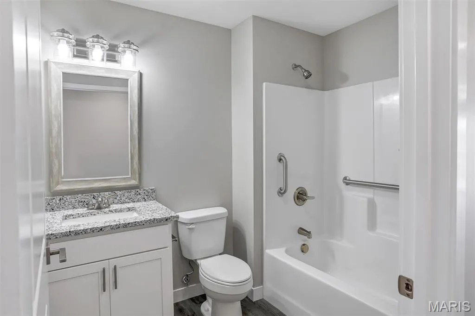
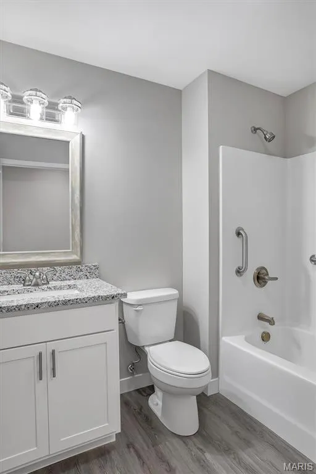
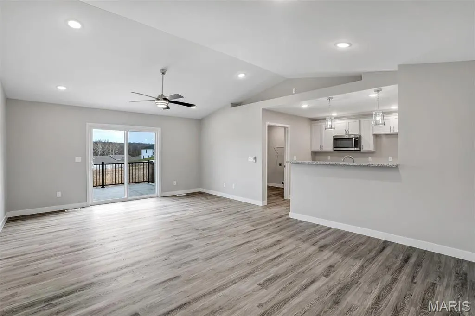
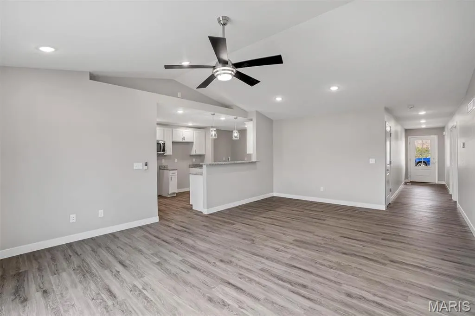
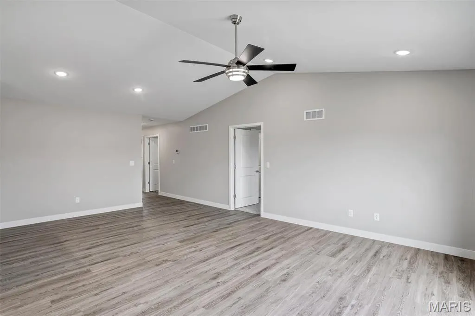
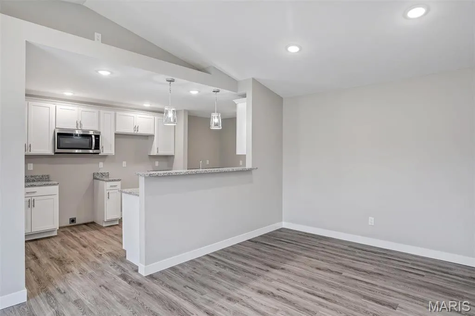
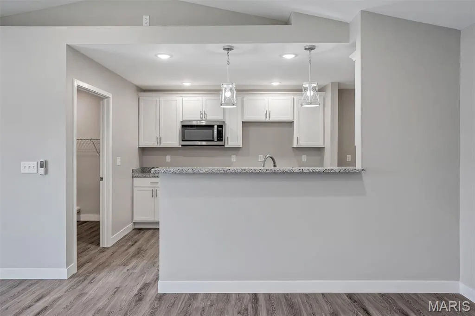
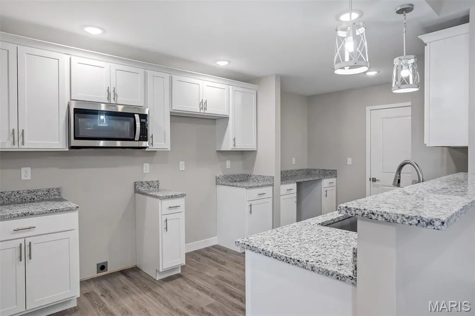
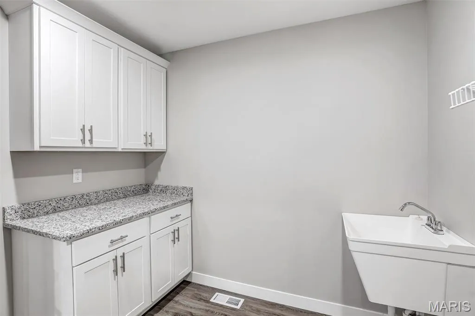
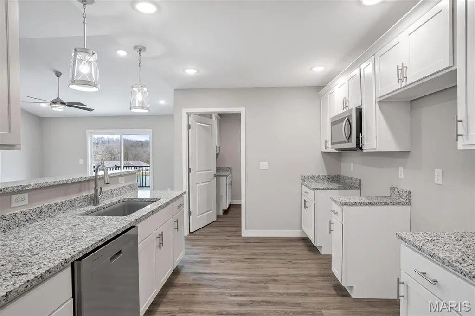
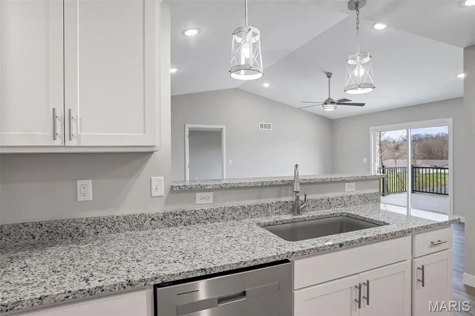
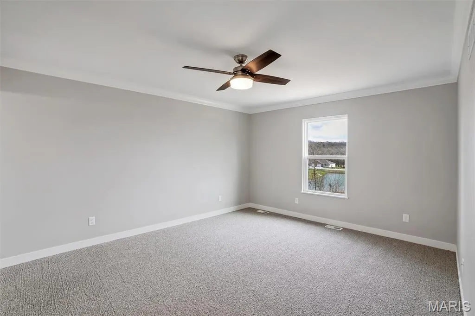
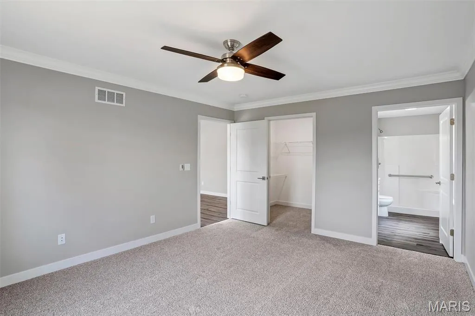
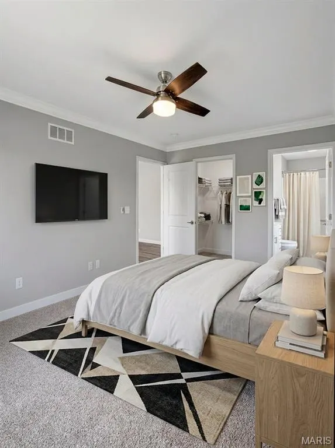
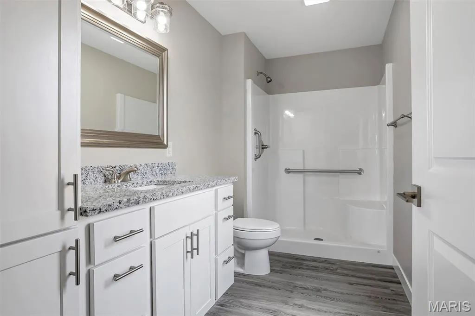
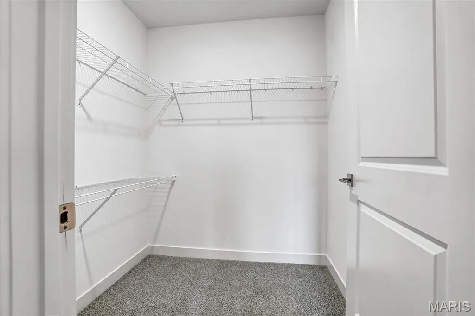
Experience Elevated Living at Washington's Premier 55+ Community, boasting standalone villas exuding timeless style. CCF Development offers modern amenities including a community center, dog park, pavilion, 2 ponds, and pet-friendliness. Benefit from covenants, restrictions, and an HOA, ensuring well-maintained homes. Homes feature 2 bed/2 bath villa floor plans & ample yard space. Front elevations showcase brick/stone variations, a porch, and a 2-car garage. Enjoy a composite deck with black aluminum railings and a lake view. Inside, find splendid hardware/fixtures, thoughtful gathering spaces & a kitchen-rear layout w/ breakfast bar. Nice sized great room near dining space. Primary suite offers a roomy bath with oversized vanity, step-in shower w/ seat/grab bars, & a large walk-in closet. Live a life of comfort, elegance & convenience in this beautiful community. Schedule a tour now to secure your slice of paradise at CCF Development.
| Elementary School | Middle School | High School |
|---|---|---|
| Clearview Elem. | Washington Middle | Washington High |
| Price History | |
|---|---|
| 8/28/2026 | Listed $289,900 |
General Features
| Sewer | Public Sewer |
|---|---|
| Heating | Electric,Forced Air |
| Cooling | Ceiling Fan(s),Central Air,Electric |
| Utilities | Electricity Connected,Underground Utilities |
| Possession | Close Of Escrow |
| Roof | Architectural Shingle |
| Appliances | Dishwasher,Disposal,Microwave,Electric Water Heater |
| HOA Fee | 495 |
| Garage Spaces | 2 |
| Association Fee Includes | Other |
| Patio/Porch Features | Covered,Front Porch,Patio |
| Architectural Style | Ranch |
| Security Features | Smoke Detector(s) |
| Construction Materials | Stone Veneer,Vinyl Siding |
| Year Built | 2026 |
| Electric | Ameren |
| Township | Washington |
| Levels | One |
| Property Subtype | Single Family Residence |
| Tax Year | 2025 |
| Community Features | Clubhouse |
| Assoc Fee Paid Per | Quarterly |
| County | Franklin |
| New Construction | Yes |
| Property Type | Residential |
| Association Amenities | Clubhouse,Dog Park,Parking |
| HOA | Yes |
| Attached Garage | Yes |
| Subdivision Name | Country Club Farms |
| Garage Y/N | Yes |
| Total Rooms | 6 |
| Full Baths | 2 |
| Status | Active |
| Directions | I-44 EXIT WASHINGTON,WEST ON HWY 100,THROUGH H-47 & H-100 4-WAY TO LEFT ON HWY A TO LEFT ON COUNTRY CLUB RD ON TO LEFT INTO COUNTRY CLUB FARMS. ENTER AT ROLLING KNOLL OR ACORN CRK THEN (LEFT OR RIGHT |
| High School | Washington High |
| City | Washington |
| Disclosures | Agent Owned |
| Senior Community Y/N | Yes |
| High School District | Washington |
| MLS Area | 366 - Washington School |
| Lot Size Square Feet | 18295.2 |
| Carport Y/N | No |
| Elementary School | Clearview Elem. |
| Property Attached Y/N | No |
| Tax Annual Amount | 171 |
| Home Warranty Y/N | Yes |
| Middle/Junior High School | Washington Middle |
| Property Condition | New Construction |
| Lease Considered Y/N | No |
| Structure Type | House |
| Standard Status | Active |
| Legal Description | LOT: 74 COUNTRY CLUB FARMS PLAT 1PT SW 1/4 |
Interior Features
| Interior Amenities | Ceiling Fan(s),Crown Molding,Dining/Living Room Combo,Granite Counters,Open Floorplan,Pantry,Shower |
|---|---|
| Flooring | Carpet,Luxury Vinyl |
| Fireplace Features | None |
| Basement (Y/N) | No |
| Fireplace Y/N | No |
| Above Grade Finished Area | 1320 |
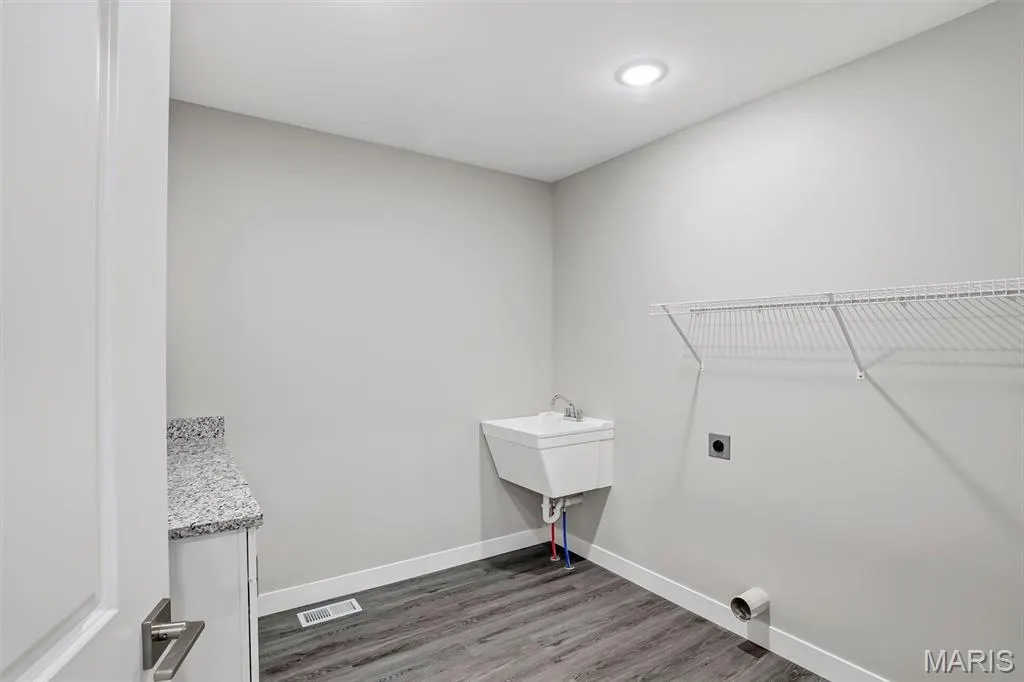
| Laundry Features | Main Level |
| Total Bedrooms | 2 |
| Main Level Bedrooms | 2 |
| LivingAreaSource | Builder |
| Above Grade Finished Area Source | Builder |
| Total Baths | 2 |
Exterior Features
| Parking Features | Attached,Garage,Garage Door Opener,Oversized |
|---|---|
| Lot Features | Back Yard,Cul-De-Sac,Front Yard |
| Water Source | Public |
| Total Parking | 4 |
| Foundation Details | Slab |
| Lot Size Acres | 0.42 |
| Road Surface Type | Concrete |
| Waterfront Y/N | No |
| Door Features | Panel Door(s),Sliding Door(s) |
| Road Frontage Type | County Road |
Amenities
- Foreclosure
- Views
- Short Sale
- New Construction
- Adult 55+
- Lease To Own
- No HOA Fees
- Furnished
- Primary On Main
- Air Conditioning
- Seller Finance
- Green
- Fixer Upper
- Horse
- Golf
- Fireplace
- Deck
- Garage
- Basement
- Pool
Property vs Single Family Average in 63090
Price
Taxes
Year Built
Visits
 These Properties are provided courtesy of Broker Reciprocity/IDX Lake Of The Ozarks Board of REALTORS® and Bagnell Dam Association of REALTORS® MLS, Inc. Multiple Listing Service. This information is copyrighted by The Lake Of The Ozarks Board of REALTORS® and The Bagnell Dam Association of REALTORS® MLS, Inc. Multiple Listing Service. Information is being provided for consumers' personal, non-commercial use and may not be used for any purpose other than to identify prospective properties
 Listings displaying the MARIS logo are courtesy of the participants of Mid America Regional Information Systems Internet Data Exchange. IDX information is provided exclusively for consumers' personal, non-commercial use and may not be used for any purpose other than to identify prospective properties consumers may be interested in purchasing.
Information is deemed reliable but is not guaranteed.
Listings displaying the MARIS logo are courtesy of the participants of Mid America Regional Information Systems Internet Data Exchange. IDX information is provided exclusively for consumers' personal, non-commercial use and may not be used for any purpose other than to identify prospective properties consumers may be interested in purchasing.
Information is deemed reliable but is not guaranteed.
