
Golf Course
Address
2900 Clearview Drive, Bel-nor, MO
Price
$ 299,900
Property Attributes
- MLS#26053525
- TypeSingle Family
- Listing Status Active
- CountySAINT LOUIS
- CityBel-nor
- AreaNormandy
- NeighborhoodCountry Club Add To Normandy Park 2
- Zip63121
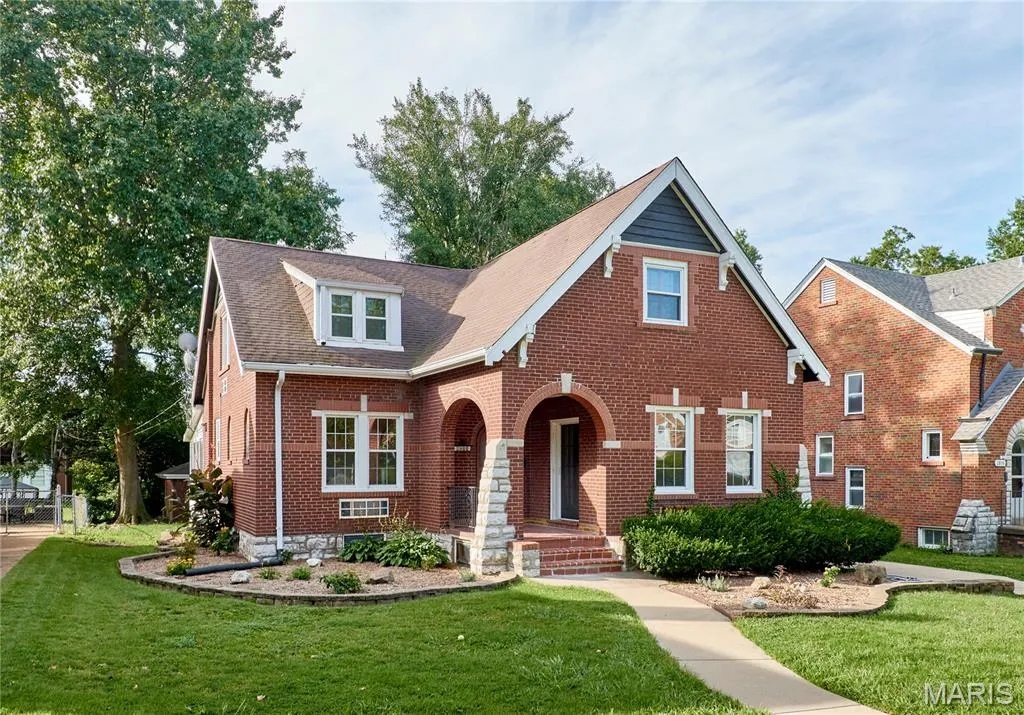
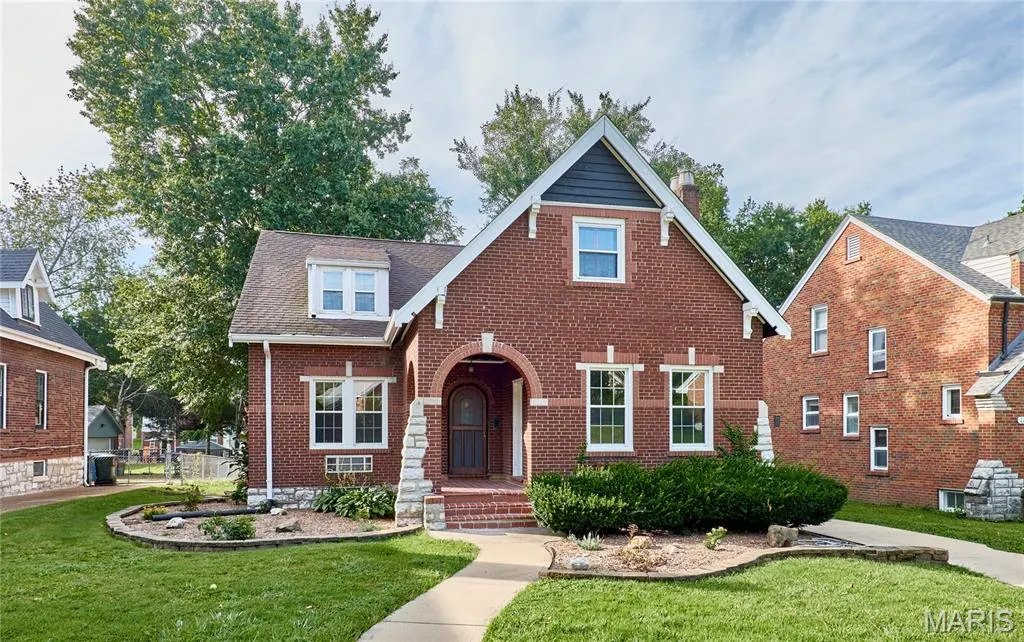
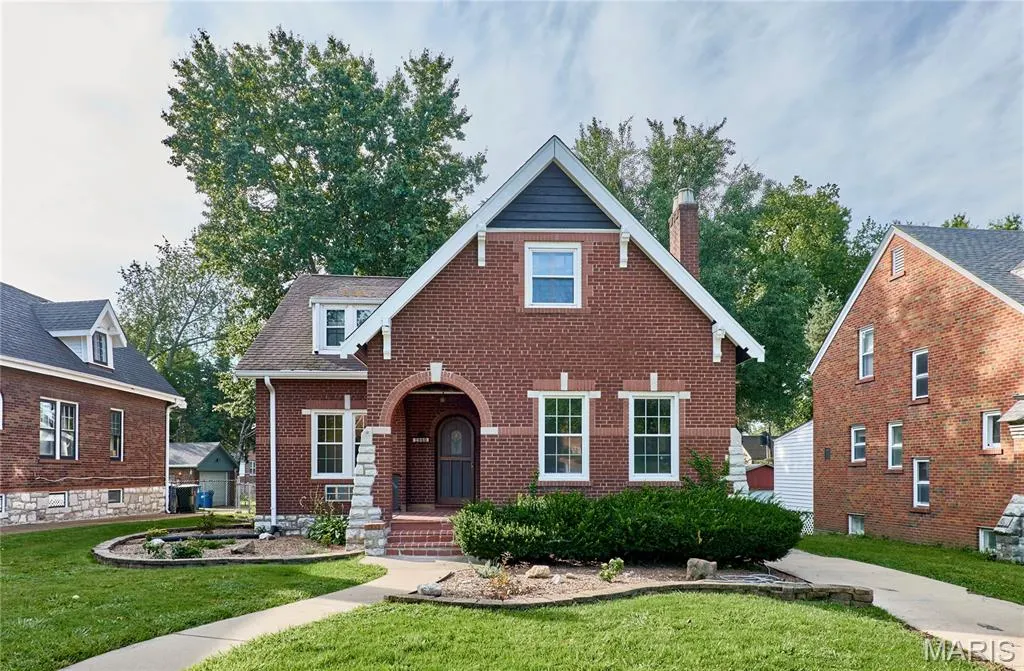
- StyleTudor
- Year Built1930
- Taxes$ 3719
- Price$ 299,900
- Bedrooms5
- Full Bathrooms2
- Half Bathrooms1
- Sqr Footage2397
- Lot Size0.1584 Acres
Data Source:
Mid America Regional Information Systems (MARIS)
Property Description
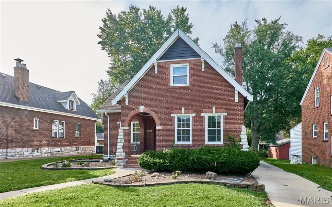
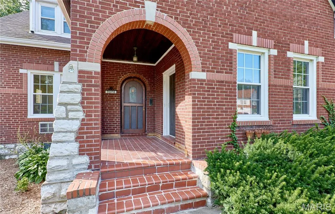
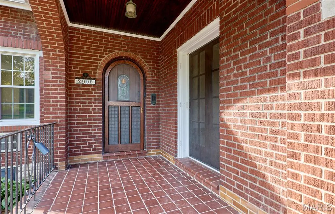
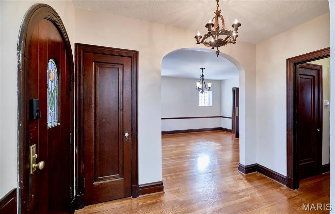
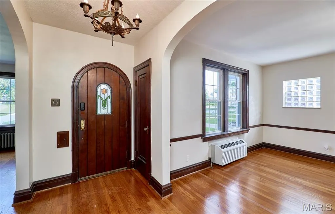
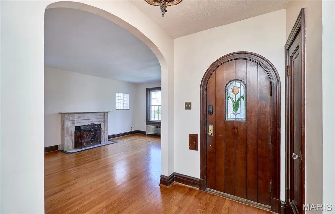
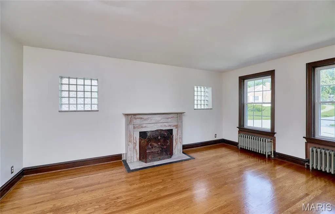
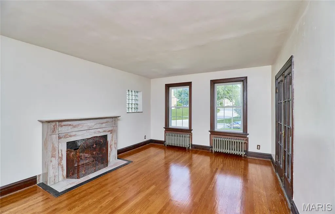
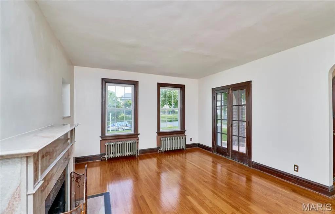
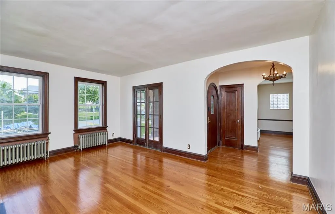
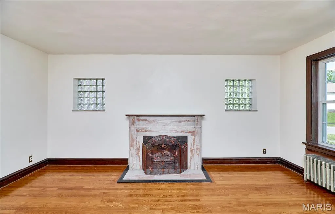
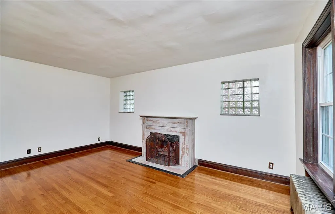
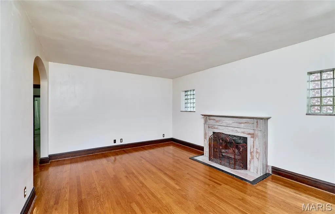
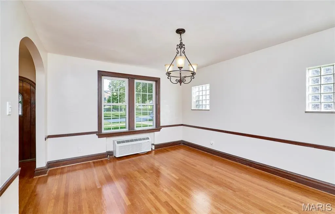
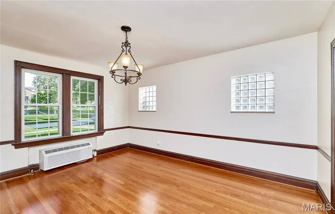
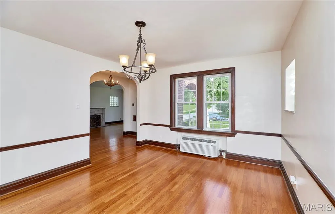
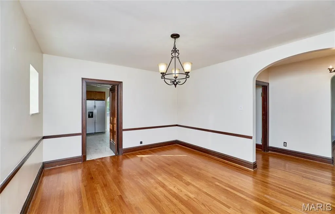
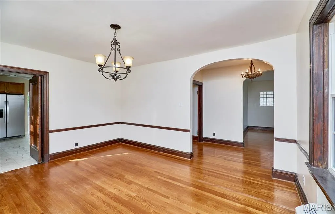
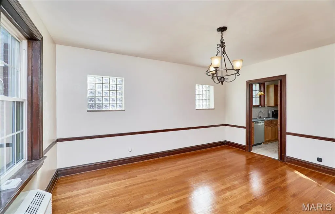
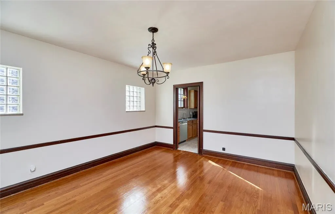
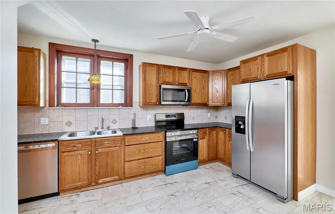
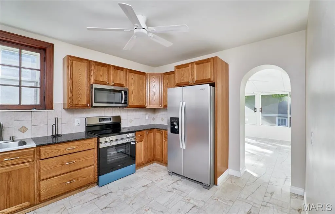
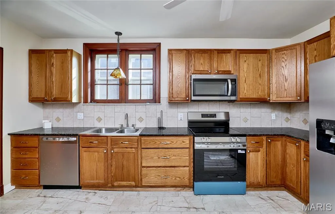
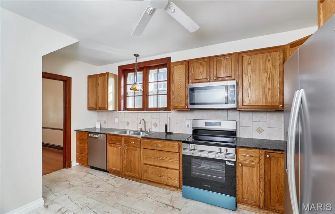
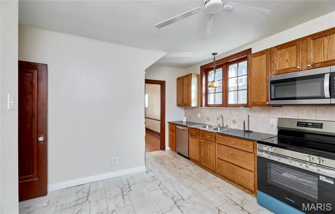
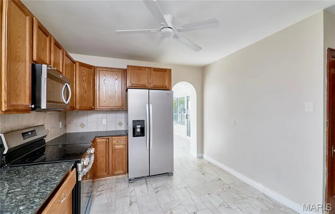
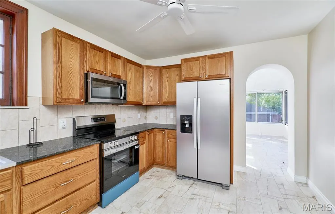
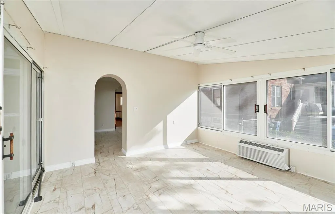
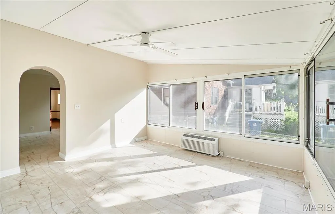
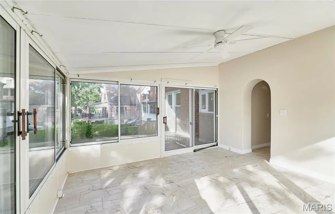
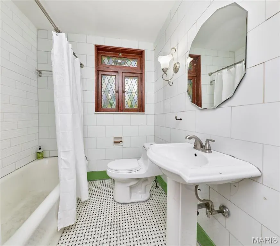
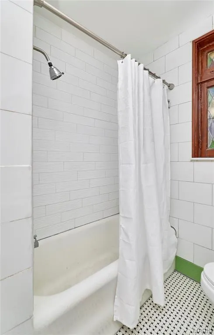
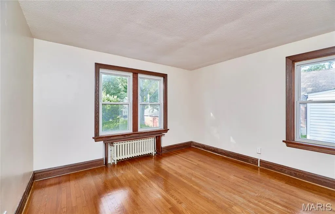
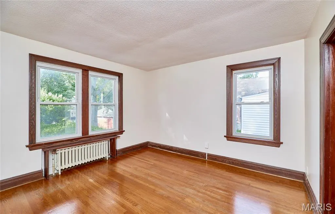
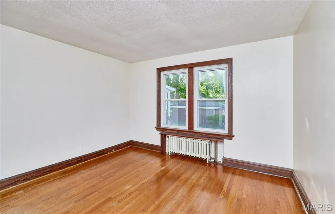
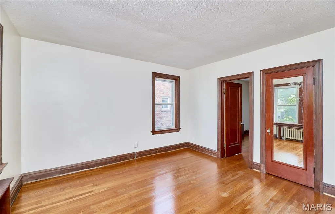
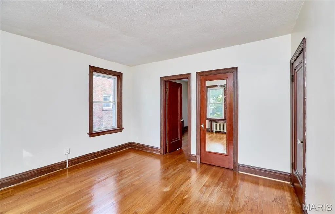
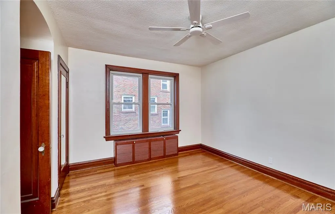
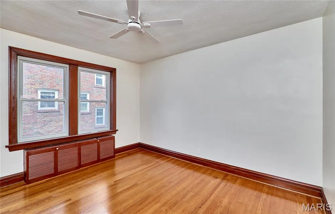
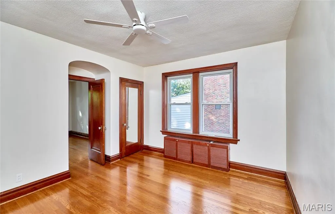
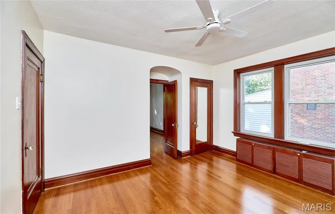
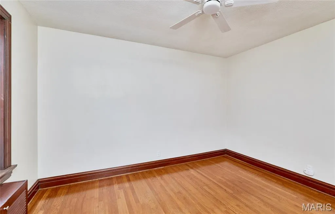
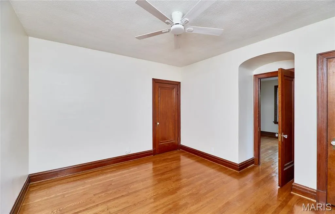
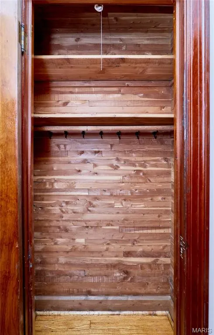
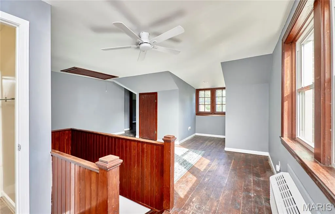
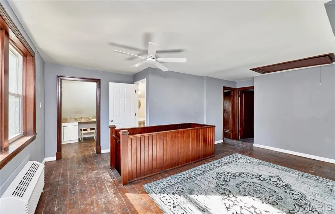
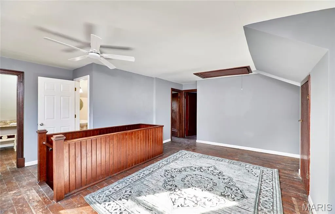
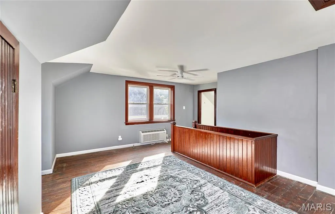
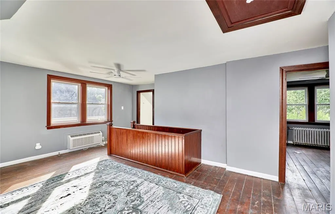
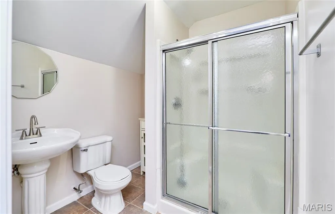
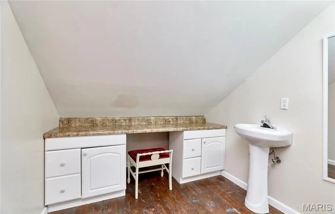
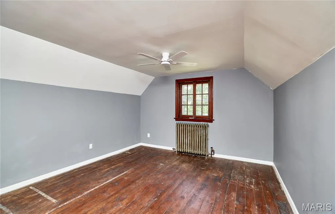
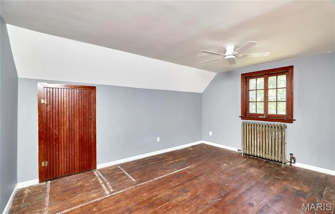
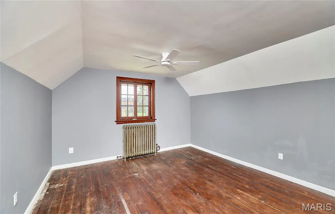
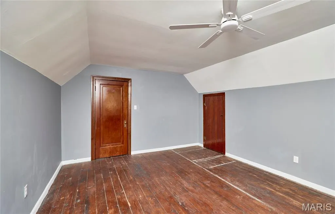
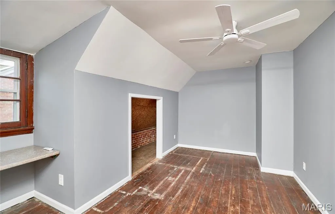
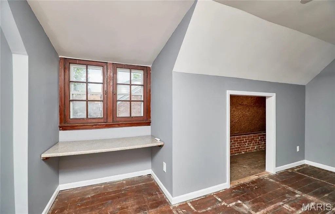
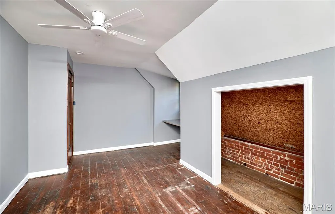
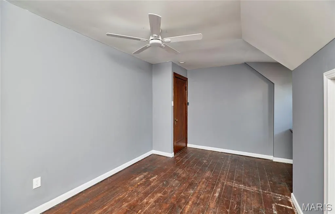
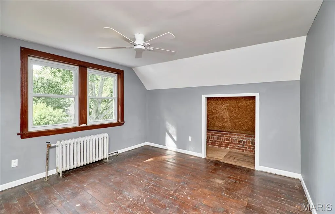
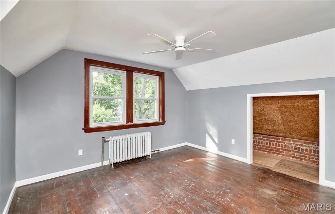
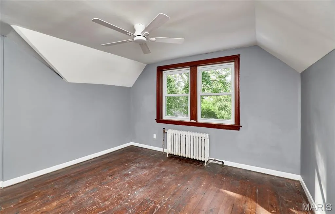
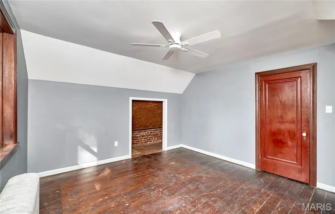
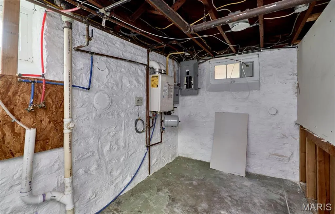
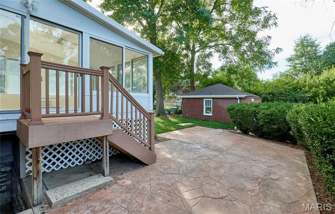
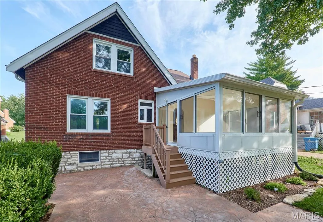
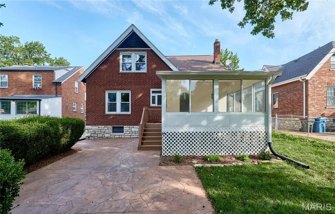
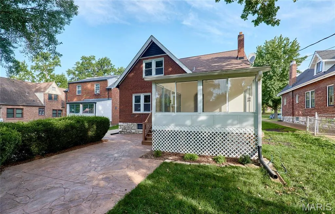
Welcome to this beautifully updated spacious, 5 bedroom 2.5 bath immaculate, full brick home, on a nice level lot. One could have a wedding in the rear yard! Conveniently located by the oldest golf coerce ( Normandie) west of the Mississippi. Enjoy the special privilege's for the homeowners. (Discounted Green Fees etc.) who live in Bel-Nor. This property combines comfort, privacy, and move in ready convivences. Major updates include a new hot water furnace, new range, new microwave, new dishwasher, stainless steel refrigerator, and zoned cooling. Upon entering this amazing home, one will see the special quarry tile front porch leading to the two oak entry doors, one screened, and the other having a beautiful round leaded and stained glass window. Enjoy the outstanding hardwood floors throughout the main level plus special millwork. There are thurmo pained windows, high ceilings, and a bright open rear family room. In addition, there is a marble gas fireplace, and french doors in the large living room for family and friends gatherings.
| Elementary School | Middle School | High School |
|---|---|---|
| Bel-Nor Elem. | Normandy Middle | Normandy High |
| Price History | |
|---|---|
| 8/19/2026 | Listed $299,900 |
General Features
| Sewer | Public Sewer |
|---|---|
| Heating | Hot Water,Natural Gas |
| Cooling | Electric |
| Utilities | Electricity Available,Electricity Connected,Natural Gas Available,Natural Gas Connected,Sewer Connected |
| Possession | Negotiable |
| Appliances | Stainless Steel Appliance(s),Dishwasher,Microwave,Free-Standing Electric Oven,Free-Standing Electric Range,Free-Standing Refrigerator,Gas Water Heater |
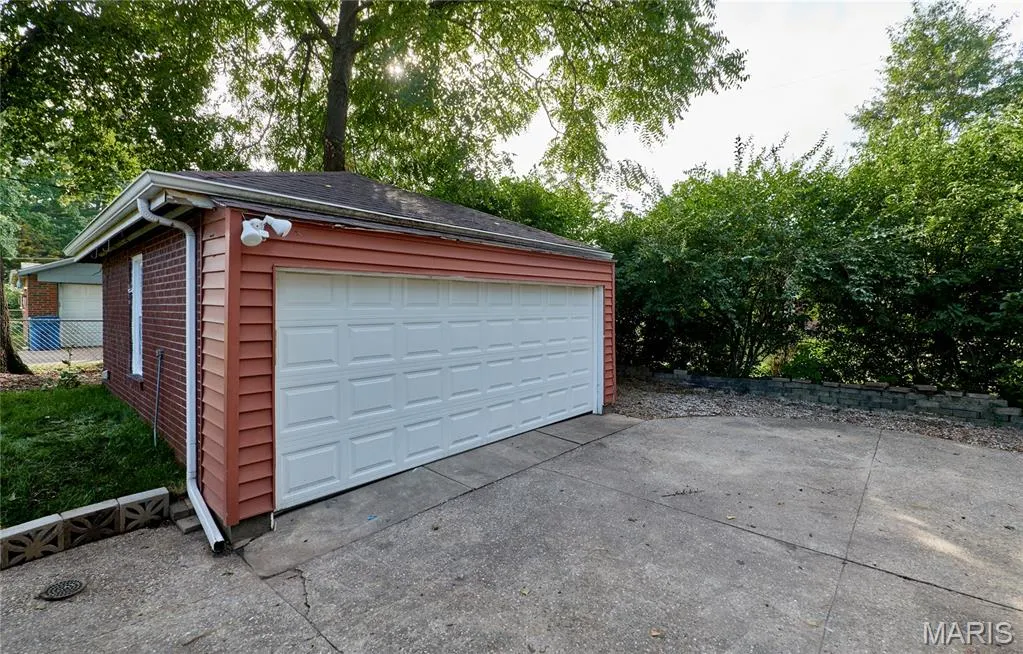
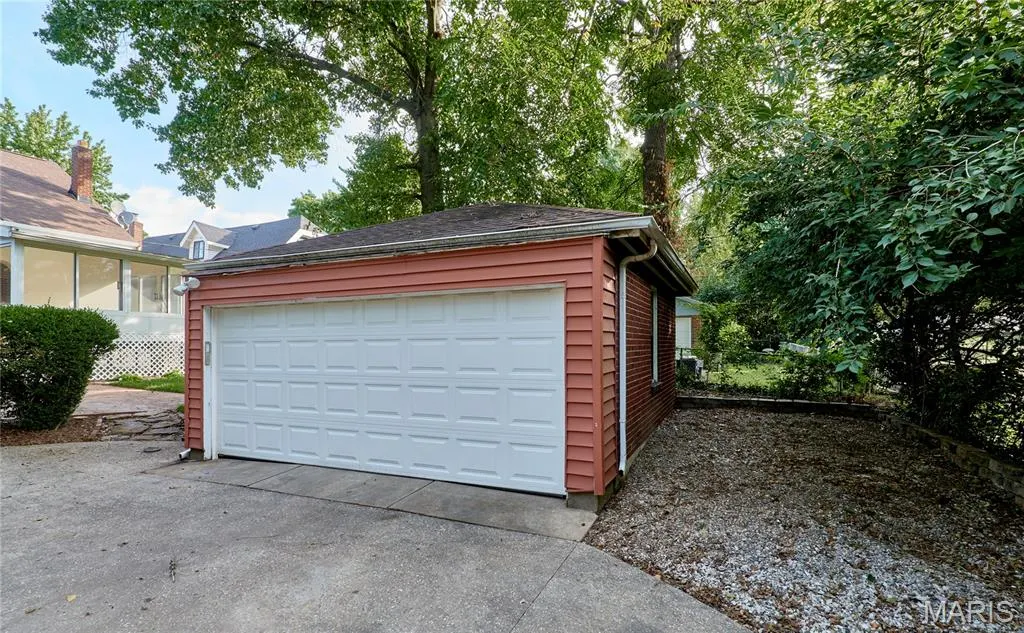
| Garage Spaces | 2 |
| Patio/Porch Features | Patio |
| Architectural Style | Tudor |
| Security Features | Security Fence |
| Construction Materials | Brick,Stone |
| Year Built | 1930 |
| Electric | Single Phase,220 Volts,Ameren |
| Township | Bel-Nor |
| Levels | One and One Half |
| Property Subtype | Single Family Residence |
| Tax Year | 2025 |
| Accessibility | Accessible Bedroom,Accessible Closets,Accessible Doors,Accessible Full Bath,Accessible Kitchen,Accessible Kitchen Appliances |
| County | St. Louis |
| New Construction | No |
| Property Type | Residential |
| HOA | No |
| Attached Garage | No |
| Subdivision Name | Country Club Add To Normandy Park 2 |
| Garage Y/N | Yes |
| Building Features | Basement,Bathrooms,Kitchen Facilities,Lighting,Patio,Storage |
| Total Rooms | 9 |
| Full Baths | 2 |
| Status | Active |
| Directions | Natural Bridge Road Across from UMSL to South on Clearview |
| High School | Normandy High |
| City | Bel-nor |
| Disclosures | Code Compliance Required,Easements,Lead Paint,Occupancy Permit Required,See Seller's Disclosure |
| Senior Community Y/N | No |
| High School District | Normandy |
| MLS Area | 106 - Normandy |
| Lot Size Square Feet | 6899.9 |
| Carport Y/N | No |
| Elementary School | Bel-Nor Elem. |
| Property Attached Y/N | No |
| Tax Annual Amount | 3719 |
| Home Warranty Y/N | No |
| Middle/Junior High School | Normandy Middle |
| Property Condition | Updated/Remodeled |
| Lease Considered Y/N | No |
| Structure Type | House |
| Standard Status | Active |
| Ownership Type | Private |
Interior Features
| Interior Amenities | Eat-in Kitchen,Entrance Foyer,High Ceilings,Natural Woodwork,Soaking Tub,Special Millwork |
|---|---|
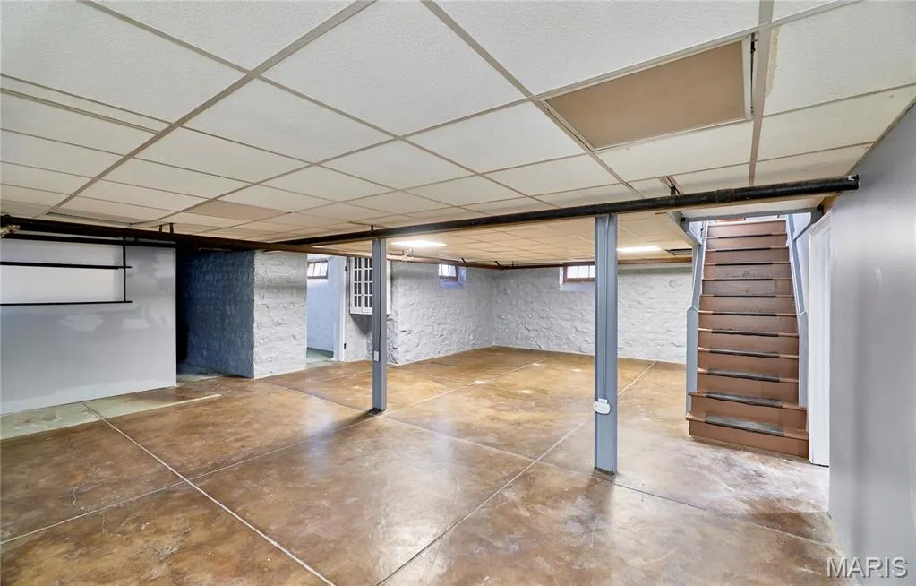
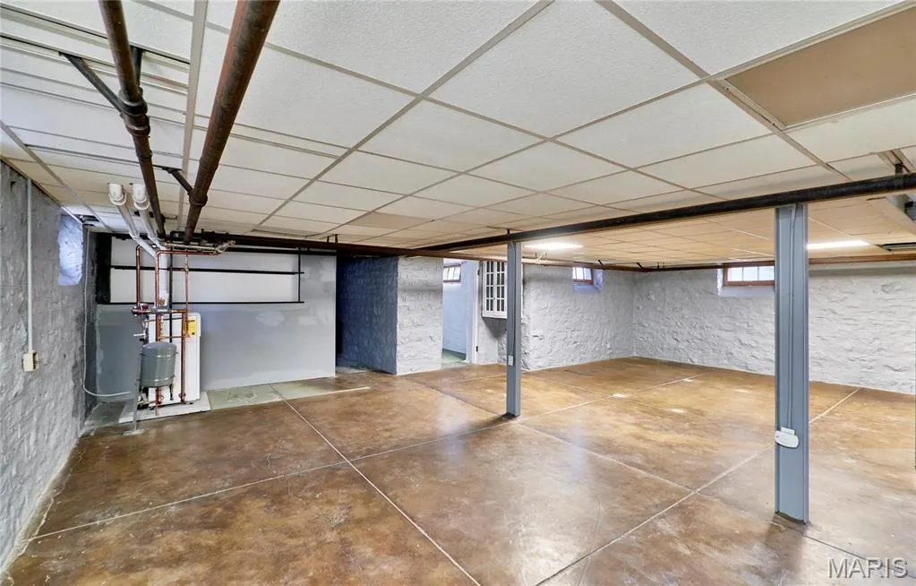
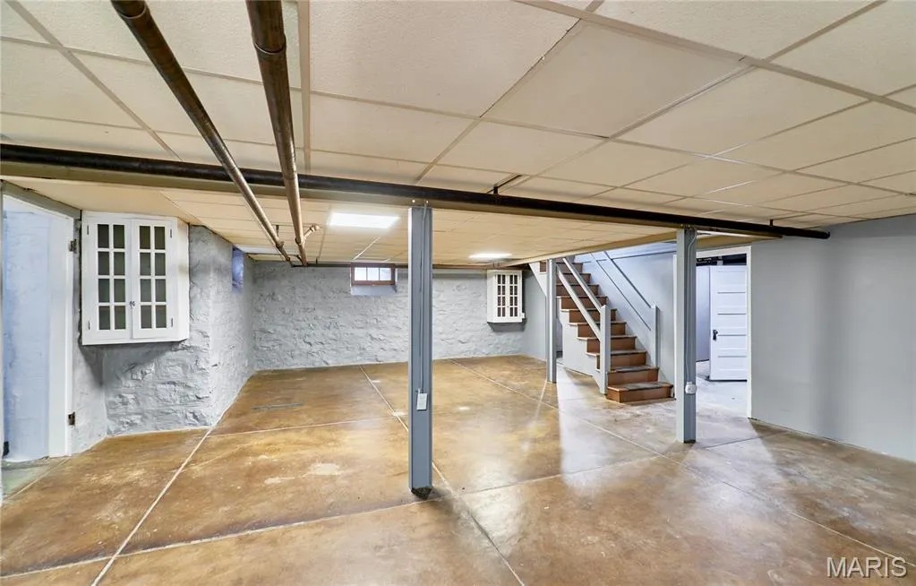
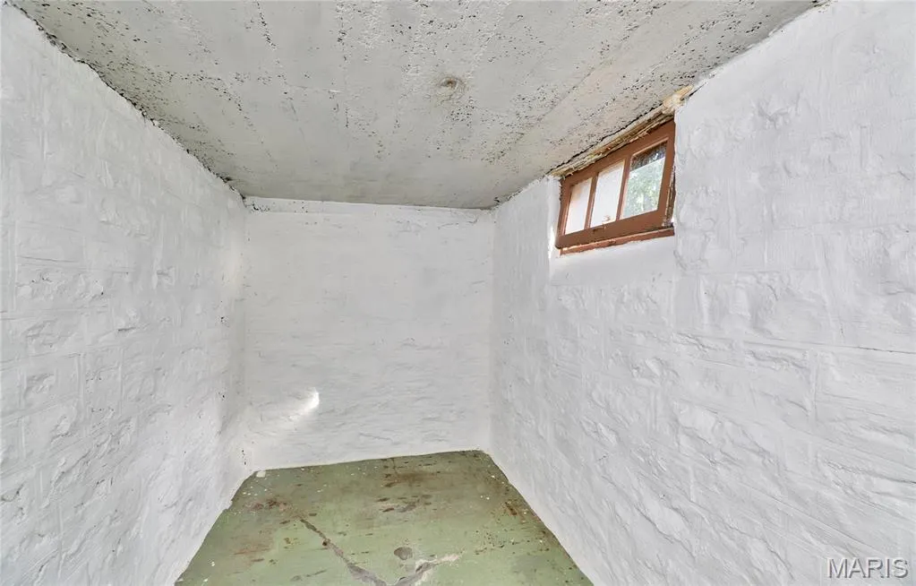
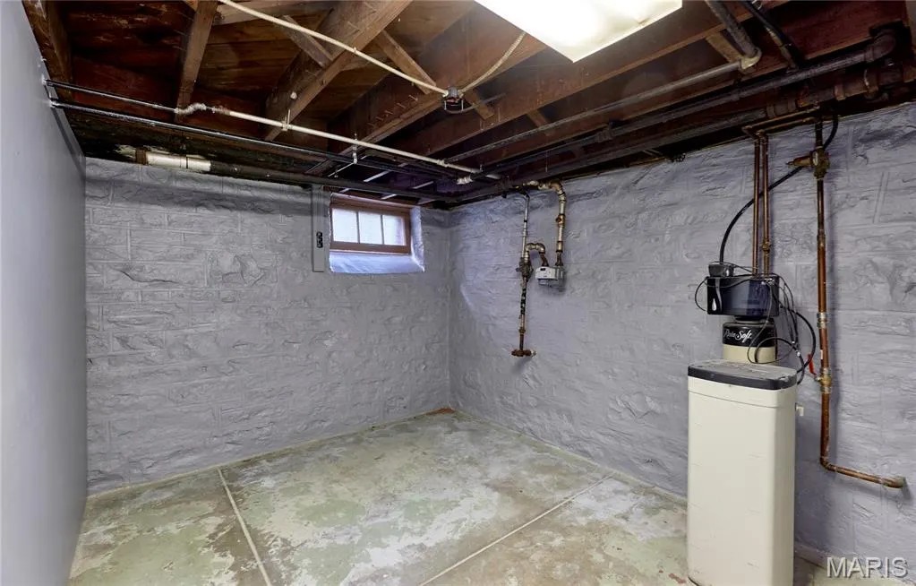
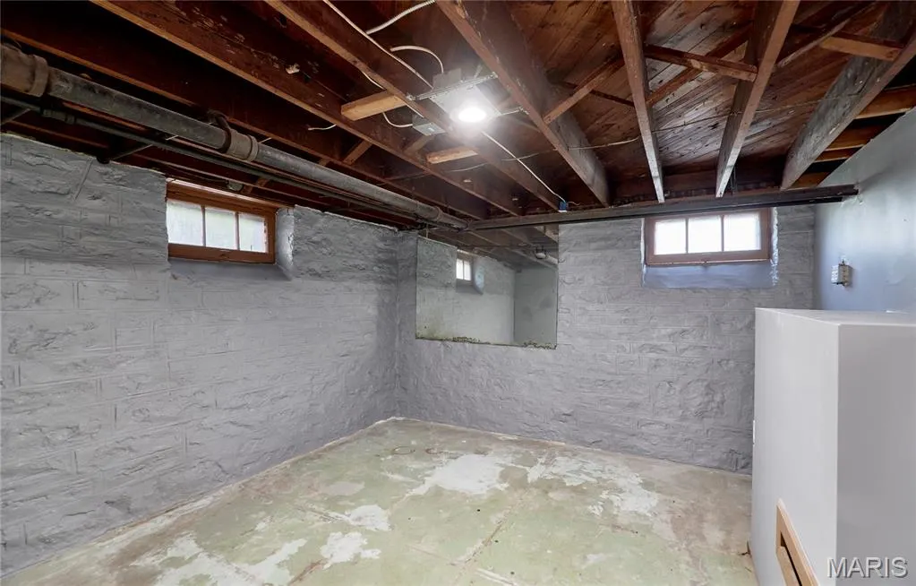
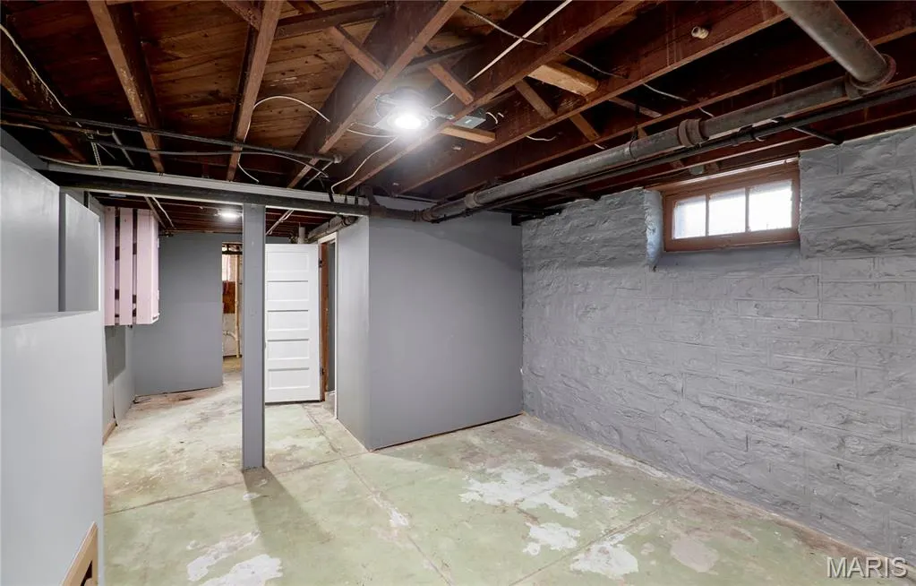
| Basement | Full,Unfinished |
| Flooring | Wood |
| Total Fireplaces | 1 |
| Fireplace Features | Gas,Living Room |
| Basement (Y/N) | Yes |
| Window Features | Aluminum Frames,Blinds,Double Pane Windows,Stained Glass,Storm Window(s),Tilt-In Windows,Window Treatments |
| Fireplace Y/N | Yes |
| Above Grade Finished Area | 2397 |
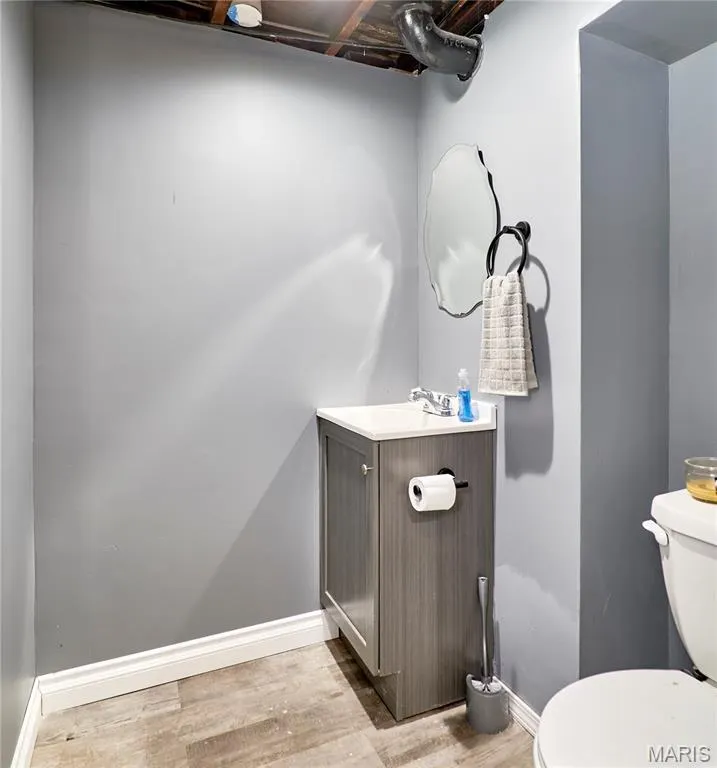
| Half Baths | 1 |
| Total Bedrooms | 5 |
| Main Level Bedrooms | 2 |
| LivingAreaSource | Assessor |
| Below Grade Finished Area Source | Assessor |
| Above Grade Finished Area Source | Assessor |
| Total Baths | 3 |
Exterior Features
| Parking Features | Garage Door Opener,Garage Faces Side |
|---|---|
| Lot Features | Back Yard,Few Trees,Front Yard,Landscaped,Level |
| Water Source | Public |
| Foundation Details | Stone |
| Lot Size Acres | 0.1584 |
| Road Surface Type | Aggregate |
| Lot Size Source | Public Records |
| Waterfront Y/N | No |
| Door Features | Panel Door(s),Sliding Door(s),Storm Door(s) |
| Road Frontage Type | City Street |
Amenities
- Foreclosure
- Views
- Short Sale
- New Construction
- Adult 55+
- Lease To Own
- No HOA Fees
- Furnished
- Primary On Main
- Air Conditioning
- Seller Finance
- Green
- Fixer Upper
- Horse
- Golf
- Fireplace
- Deck
- Garage
- Basement
- Pool
Property vs Single Family Average in 63121
Price
Taxes
Year Built
Visits
 These Properties are provided courtesy of Broker Reciprocity/IDX Lake Of The Ozarks Board of REALTORS® and Bagnell Dam Association of REALTORS® MLS, Inc. Multiple Listing Service. This information is copyrighted by The Lake Of The Ozarks Board of REALTORS® and The Bagnell Dam Association of REALTORS® MLS, Inc. Multiple Listing Service. Information is being provided for consumers' personal, non-commercial use and may not be used for any purpose other than to identify prospective properties
 Listings displaying the MARIS logo are courtesy of the participants of Mid America Regional Information Systems Internet Data Exchange. IDX information is provided exclusively for consumers' personal, non-commercial use and may not be used for any purpose other than to identify prospective properties consumers may be interested in purchasing.
Information is deemed reliable but is not guaranteed.
Listings displaying the MARIS logo are courtesy of the participants of Mid America Regional Information Systems Internet Data Exchange. IDX information is provided exclusively for consumers' personal, non-commercial use and may not be used for any purpose other than to identify prospective properties consumers may be interested in purchasing.
Information is deemed reliable but is not guaranteed.
